Siddi Vinayak Homes
YESHWANTH · Nizamabad · RERA P03100008984
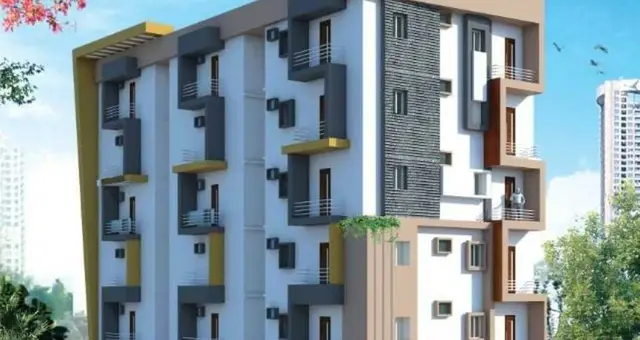
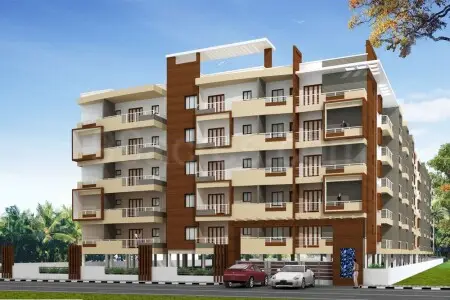
SIDDI VINAYAK HOMES is a residential apartment project in KANTESHWAR, NIZAMABAD EAST (NEW) mandal, Nizamabad district. The TG-RERA certificate names Yeshwanth Rao Pawar as the registered promoter; Form B identifies M/s SHREE BHOOMI BUILDERS & DEVELOPERS. The TG-RERA land record gives a site area of 1850.49 sq m, and the building approval describes one residential block, Building A, with 1 stilt + 5 upper floors; the RERA inventory lists 15 two-bedroom apartments with saleable areas of 122.9–125.88 sq.m. The project is registered under TG-RERA number P03100008984, and the proposed construction completion date is 07 August, 2027.
01What we found
Read from TG-RERA filings, approvals, land and registration records and court records. A court case is counted only when the court record states this project's survey number with its village, or names the project.
02Check before you pay
10 items to check before you pay, 3 high - from the title chain, court records and approvals, each with what to ask the builder or your advocate. An item may not be a problem with the project: records can be incomplete.
1. Project at a glance
Project identity
| Item | Project record |
|---|---|
| Registered name | SIDDI VINAYAK HOMES |
| Project type | Residential apartment project; the sanction describes a residential apartment building. RERA record |
| Phase / registered portion | A phase or separately named registered portion is not disclosed. The registration is for the project as identified in the TG-RERA record. RERA record |
| TG-RERA registration | P03100008984. Registration certificate records validity from 07/08/2024 to 07/08/2027; this is registration validity, not the construction completion date. RERA record |
| Registered promoter | Yeshwanth Rao Pawar is named on the TG-RERA certificate; the filed Form B identifies M/s SHREE BHOOMI BUILDERS & DEVELOPERS and names Yeshwanth Rao Pawar as its authorized signatory. The structured identity field gives the promoter as YESHWANTH. RERA record |
| RERA status | The supplied record labels the project “New Project.” No TG-RERA order or matter is listed in the supplied RERA register; that absence is not a clearance. RERA record TG-RERA register |
Land and geographic identity
| Item | Project record |
|---|---|
| Locality / address | KANTESHWAR; KCR COLONY, VASANTH NAGAR, PIN 503002. RERA record |
| Revenue village | KANTESHWAR. The supplied building-permission document also describes its site locality as Vasantha Nagar Colony (Chandra Shekar Nagar Colony), Nizamabad. RERA record |
| Mandal / district | NIZAMABAD EAST (NEW) / Nizamabad. RERA record |
| Project survey numbers and subdivisions | 189/A & 189/D. RERA record |
| Project site area | RERA land record: total 1850.49 sq m, net 1850.49 sq m, affected area 0. The building-permission extraction separately states a site/net area of 699.66 m². RERA filing |
| Boundaries (RERA filing) | East: LAND OF NEIGHBOURS; West: ROAD; North: LAND OF NEIGHBOURS; South: HOUSE OF NEIGHBOURS. RERA filing |
Development identity
| Item | Project record |
|---|---|
| Sanctioning authority / principal approval | Nizamabad Municipality/Municipal Corporation; building approval 0058/BP/3072/2024, dated 07 August, 2024. Approvals record |
| Building configuration in approval | One residential block, Building A, with 1 stilt + 5 upper floors; stated height 14.45 m. The approval also lists a 22.40 sq.m terrace floor. |
| Area figures in the building-plan extraction | Site area 699.66 sq.m; “Total BUA” 1886.01; “Net BUA” 1552.25; proposed built-up area excluding parking 1552.25 and including parking 1863.61. These are the labels and figures in the plan extraction, not carpet or saleable area. |
| Building / unit counts | RERA land details state 1 total building unit and 1 proposed building unit. The supplied building-plan extraction states 11 residential units; the TG-RERA unit record lists 15 apartments. RERA filing RERA unit table |
| Parking | The approval identifies one stilt parking floor and 311.36 sq.m parking area; the supplied records do not establish a count of parking spaces or individual allocations. |
Offering and status
| Item | Project record |
|---|---|
| Unit type | RERA-filed inventory is 2BHK / “DOUBLE BEDROOM” (including the filing spelling “DOUBLE BEDRROM”). RERA unit table RERA unit details |
| RERA-filed units and saleable area | 15 units; saleable-area range 122.9–125.88 sq.m. RERA unit table |
| Booked / available | Portal-derived record: 0 booked / 15 available, with no as-of date attached; treat as indicative, not a current availability confirmation. RERA unit table |
| Completion dates | Building approval states construction to be completed before 07 August, 2027. Form B also records 07/08/2027 as the promoter’s completion undertaking. |
| Construction stage | The supplied record does not provide a reliable current construction-progress percentage or independently verified site status. RERA amenities Document index |
| Occupancy / completion certificate | No completion or occupancy certificate is supplied; the building approval says an occupancy certificate is compulsory before occupation. |
2. The project story
Siddi Vinayak Homes is registered as a residential apartment project in Kanteshwar, Nizamabad, on land identified in the TG-RERA record as Survey Nos. 189/A and 189/D. The approval material describes one residential block, Building A, configured as a stilt level with five upper floors. RERA record
The RERA inventory records 15 two-bedroom apartments with saleable areas from 122.9 to 125.88 sq.m. The registration certificate is valid through 07/08/2027, while the building approval and promoter’s Form B give 07 August, 2027 as the construction completion deadline. The supplied evidence does not establish the present construction stage, completion, or occupancy certification. RERA unit table
3. Master plan, architecture & building design
The building-permission material describes a single-block residential apartment building. The plan extraction lists one stilt floor and first through fifth floors, with a terrace-floor area also stated. It records a building height of 14.45 MT and a separate “Total height” figure of 20.33 mt. The supplied material does not provide a reliable measured footprint, flat-per-floor arrangement, lift or stair count, or a detailed account of internal circulation.
The plan extraction gives the following area figures under distinct source labels:
| Plan-extraction label | Figure |
|---|---|
| Area of plot / net area of plot | 699.66 sq.m |
| Total proposed built-up area excluding parking | 1552.25 |
| Total proposed built-up area including parking | 1863.61 |
| Total BUA | 1886.01 |
| Net BUA | 1552.25 |
| Parking area | 311.36 sq.m |
| Vacant plot area | 360.47 |
These are approval-document extraction labels; they are not interchangeable with apartment carpet or RERA saleable area. The plan record also identifies a 1.82M high compound wall, a 4.50M driveway, and 10.00 MT-wide existing and proposed roads.
A separate RERA land-details entry records a total/net site area of 1850.49 sq m. The supplied evidence does not explain how that site figure relates to the 699.66 m² site figure in the building-permission extraction; no reconciliation is made in this Overview. RERA filing
4. Homes, configurations & floor plans
TG-RERA records 15 two-bedroom apartments and saleable areas of 122.9–125.88 sq.m. The configuration rows show 13 units under “DOUBLE BEDROOM” and 2 under “DOUBLE BEDRROM”; both are treated as the filed two-bedroom configuration. Bookings and availability are portal-derived and undated. RERA unit table RERA unit table RERA unit details
| Configuration | Units | Booked | Available | RERA saleable area | Measured carpet area | Loading (if supplied) |
|---|---|---|---|---|---|---|
| 2BHK | 15 | 0 | 15 | 122.9–125.88 sq.m | 69.8–89.5 sq.m software-measured range; median 72.6 sq.m | 42% |
Carpet-area measurements are software measurements from the approved floor-plan drawing, not RERA-filed area disclosures; the drawing measurement is marked as needing review. Saleable area is the RERA-filed figure and includes a different area basis, including a share of common areas; balcony area is excluded from the measured carpet area where marked in the drawing. Verify measurements against the drawing and unit-specific sale documents. Floor plans RERA unit details
The drawing-derived sample identifies a hall, kitchen, two bedrooms, two toilets, foyer areas and a balcony. One measured first-floor flat is labelled Flat 02; its room dimensions include a hall 4.64 × 4.03 m, kitchen 3.08 × 2.7 m, and bedrooms 3.27 × 4.09 m and 4.22 × 4.09 m. These are drawing-based measurements, not RERA-filed specifications for every apartment. RERA unit details
5. Parking & vehicle circulation
The building approval describes a stilt floor for parking and lists a parking area of 311.36 sq.m. It also states that parking places are to be provided with Electric Vehicle Charging Infrastructure. The approval requires the stilt parking area to be used exclusively for vehicle parking, without partition walls or rolling shutters, and not converted to another use.
The supplied evidence does not establish the number of car or two-wheeler spaces, visitor or accessible parking, parking-bay dimensions, or which space—if any—is allocated to a particular apartment. A drawn or sanctioned parking provision does not by itself establish exclusive ownership or unit allocation.
6. Amenities, recreation & open spaces
The RERA amenities record reports facility availability as “YES” for some items but lists 0% progress for the items shown. The supplied records do not independently verify that any facility is complete. RERA amenities
| Facility | Description / size | Evidence source | Declared progress / verified status |
|---|---|---|---|
| Green strip / tot-lot / park | Tot-lot and greenery are named in the approval conditions; no size stated. | RERA amenities | RERA record says available “YES” and 0%; not independently verified. |
| Community buildings | No further description or size supplied. | RERA amenities | 0% recorded; no completion verification supplied. |
| Aggregate recreational open space | No area supplied. | RERA amenities | 0% recorded; no completion verification supplied. |
The building approval also requires tree planting along the site periphery and in front of the premises, and says the tot-lot is to be fenced and maintained as greenery before issue of the occupancy certificate. These are approval conditions, not evidence that the work is complete.
7. Utilities, building services & safety
The RERA amenities record marks water supply, sewerage, solid-waste management, rainwater harvesting, and electrical meter room/sub-station/receiving station as “YES”; it gives 0% progress for the listed items and does not state capacities. The building-plan extraction lists a distribution transformer, overhead water tank, septic tank, lift, rainwater harvesting, percolation pit and tot-lot. RERA amenities
The building approval requires a rainwater-harvesting structure (percolation pit), space for a transformer, a garbage house within the premises, and qualified technical supervision for services including sanitation, plumbing, fire safety, lifts and electrical installations. It also states that an occupancy certificate is compulsory before occupation. These records describe filed or sanctioned provisions and conditions; they do not establish installation, operational status, fire clearance, or occupancy certification.
The supplied documents do not state water source or storage capacity, sewage-treatment capacity or reuse arrangements, generator/backup capacity, lift capacity or number, fire-system specifications, CCTV/security arrangements, waste-segregation details, or accessible-circulation provisions. The building approval includes an EV-charging-infrastructure condition for parking places.
8. Location, access & connectivity
The registered location is KANTESHWAR, NIZAMABAD EAST (NEW) mandal, Nizamabad district, PIN 503002; the address record identifies KCR COLONY, VASANTH NAGAR. The RERA-filed boundary descriptions identify a road on the west side. RERA record RERA filing RERA filing
The building-plan extraction refers to a 10.00 MT-wide existing road, a 10.00 MT-wide proposed road, and a 4.50M driveway. A location dataset lists the nearest sampled Outer Ring Road interchange at 122.8 km; this is a supplied sampled-distance figure, not a travel-time claim. Location record
The supplied location data does not establish public-transport services or distances to specific local landmarks. The location geocode is labelled Nizamabad, Nizamabad South mandal, Nizamabad, Telangana, 503001; it is a geocoded record rather than the registered project address. Location record RERA record
9. Developer & development status
The TG-RERA certificate names Yeshwanth Rao Pawar as the promoter and gives an address at House No. 11-1-1941/2, Kanteshwar, NIZAMABAD EAST (NEW), Nizamabad, PIN 503002. Form B identifies M/s SHREE BHOOMI BUILDERS & DEVELOPERS and records Yeshwanth Rao Pawar as its authorized signatory. The structured project identity lists the legal promoter as YESHWANTH and entity type as unknown; a verified corporate entity type or corporate identifier is not supplied. Corporate record RERA record
The promoter’s Form B declares completion by 07/08/2027. The building approval states completion before 07 August, 2027, and the RERA certificate remains valid to 07/08/2027. These are separate records of the completion undertaking, approval deadline and registration validity. Current construction progress and an occupancy certificate are not evidenced in the supplied material.
10. Approvals, official records & documents
| Identifier / date | P03100008984; valid 07/08/2024–07/08/2027 |
|---|---|
| What the supplied material establishes | Form C certificate for SIDDI VINAYAK HOMES at Kanteshwar, Nizamabad. |
| Identifier / date | 0058/BP/3072/2024; 07 August, 2024; Nizamabad Municipality/Municipal Corporation |
|---|---|
| What the supplied material establishes | Approval material for a residential building on Survey Nos. 189/A and 189/D, with Building A described as 1 stilt + 5 upper floors. |
| Identifier / date | File No. G1/TMS/3337/2017; TS-DTCP |
|---|---|
| What the supplied material establishes | Plan extraction describes a single-block residential apartment building and associated plan parameters. |
| Identifier / date | LP No. 32/95; “MASTER PLAN” |
|---|---|
| What the supplied material establishes | Supplied drawing extraction lists road labels and an illegible marker reference; it does not establish a separate current layout approval certificate. |
| Identifier / date | Dated 28-9-2024 |
|---|---|
| What the supplied material establishes | Form B affidavit-cum-declaration by Yeshwanth Rao Pawar for M/s SHREE BHOOMI BUILDERS & DEVELOPERS, including a completion undertaking. |
| Identifier / date | Not supplied |
|---|---|
| What the supplied material establishes | The building approval requires an occupancy certificate before occupation; no completion or occupancy certificate is in the supplied documents. |
1. Project at a glance
Project identity
Registered name: SIDDI VINAYAK HOMES
Project type: Residential apartment project; the sanction describes a residential apartment building.
Phase / registered portion: A phase or separately named registered portion is not disclosed. The registration is for the project as identified in the TG-RERA record.
TG-RERA registration: P03100008984. Registration certificate records validity from 07/08/2024 to 07/08/2027; this is registration validity, not the construction completion date.
Registered promoter: Yeshwanth Rao Pawar is named on the TG-RERA certificate; the filed Form B identifies M/s SHREE BHOOMI BUILDERS & DEVELOPERS and names Yeshwanth Rao Pawar as its authorized signatory. The structured identity field gives the promoter as YESHWANTH.
RERA status: The supplied record labels the project “New Project.” No TG-RERA order or matter is listed in the supplied RERA register; that absence is not a clearance.
Land and geographic identity
Locality / address: KANTESHWAR; KCR COLONY, VASANTH NAGAR, PIN 503002.
Revenue village: KANTESHWAR. The supplied building-permission document also describes its site locality as Vasantha Nagar Colony (Chandra Shekar Nagar Colony), Nizamabad.
Mandal / district: NIZAMABAD EAST (NEW) / Nizamabad.
Project survey numbers and subdivisions: 189/A & 189/D.
Project site area: RERA land record: total 1850.49 sq m, net 1850.49 sq m, affected area 0. The building-permission extraction separately states a site/net area of 699.66 m².
Boundaries (RERA filing): East: LAND OF NEIGHBOURS; West: ROAD; North: LAND OF NEIGHBOURS; South: HOUSE OF NEIGHBOURS.
Development identity
Sanctioning authority / principal approval: Nizamabad Municipality/Municipal Corporation; building approval 0058/BP/3072/2024, dated 07 August, 2024.
Building configuration in approval: One residential block, Building A, with 1 stilt + 5 upper floors; stated height 14.45 m. The approval also lists a 22.40 sq.m terrace floor.
Area figures in the building-plan extraction: Site area 699.66 sq.m; “Total BUA” 1886.01; “Net BUA” 1552.25; proposed built-up area excluding parking 1552.25 and including parking 1863.61. These are the labels and figures in the plan extraction, not carpet or saleable area.
Building / unit counts: RERA land details state 1 total building unit and 1 proposed building unit. The supplied building-plan extraction states 11 residential units; the TG-RERA unit record lists 15 apartments.
Parking: The approval identifies one stilt parking floor and 311.36 sq.m parking area; the supplied records do not establish a count of parking spaces or individual allocations.
Offering and status
Unit type: RERA-filed inventory is 2BHK / “DOUBLE BEDROOM” (including the filing spelling “DOUBLE BEDRROM”).
RERA-filed units and saleable area: 15 units; saleable-area range 122.9–125.88 sq.m.
Booked / available: Portal-derived record: 0 booked / 15 available, with no as-of date attached; treat as indicative, not a current availability confirmation.
Completion dates: Building approval states construction to be completed before 07 August, 2027. Form B also records 07/08/2027 as the promoter’s completion undertaking.
Construction stage: The supplied record does not provide a reliable current construction-progress percentage or independently verified site status.
Occupancy / completion certificate: No completion or occupancy certificate is supplied; the building approval says an occupancy certificate is compulsory before occupation.
2. The project story
Siddi Vinayak Homes is registered as a residential apartment project in Kanteshwar, Nizamabad, on land identified in the TG-RERA record as Survey Nos. 189/A and 189/D. The approval material describes one residential block, Building A, configured as a stilt level with five upper floors.
The RERA inventory records 15 two-bedroom apartments with saleable areas from 122.9 to 125.88 sq.m. The registration certificate is valid through 07/08/2027, while the building approval and promoter’s Form B give 07 August, 2027 as the construction completion deadline. The supplied evidence does not establish the present construction stage, completion, or occupancy certification.
3. Master plan, architecture & building design
The building-permission material describes a single-block residential apartment building. The plan extraction lists one stilt floor and first through fifth floors, with a terrace-floor area also stated. It records a building height of 14.45 MT and a separate “Total height” figure of 20.33 mt. The supplied material does not provide a reliable measured footprint, flat-per-floor arrangement, lift or stair count, or a detailed account of internal circulation.
The plan extraction gives the following area figures under distinct source labels:
Area of plot / net area of plot: 699.66 sq.m
Total proposed built-up area excluding parking: 1552.25
Total proposed built-up area including parking: 1863.61
Total BUA: 1886.01
Net BUA: 1552.25
Parking area: 311.36 sq.m
Vacant plot area: 360.47
These are approval-document extraction labels; they are not interchangeable with apartment carpet or RERA saleable area. The plan record also identifies a 1.82M high compound wall, a 4.50M driveway, and 10.00 MT-wide existing and proposed roads.
A separate RERA land-details entry records a total/net site area of 1850.49 sq m. The supplied evidence does not explain how that site figure relates to the 699.66 m² site figure in the building-permission extraction; no reconciliation is made in this Overview.
4. Homes, configurations & floor plans
TG-RERA records 15 two-bedroom apartments and saleable areas of 122.9–125.88 sq.m. The configuration rows show 13 units under “DOUBLE BEDROOM” and 2 under “DOUBLE BEDRROM”; both are treated as the filed two-bedroom configuration. Bookings and availability are portal-derived and undated.
| Configuration | Units | Booked | Available | RERA saleable area | Measured carpet area | Loading (if supplied) |
|---|---|---|---|---|---|---|
| 2BHK | 15 | 0 | 15 | 122.9–125.88 sq.m | 69.8–89.5 sq.m software-measured range; median 72.6 sq.m | 42% |
Carpet-area measurements are software measurements from the approved floor-plan drawing, not RERA-filed area disclosures; the drawing measurement is marked as needing review. Saleable area is the RERA-filed figure and includes a different area basis, including a share of common areas; balcony area is excluded from the measured carpet area where marked in the drawing. Verify measurements against the drawing and unit-specific sale documents.
The drawing-derived sample identifies a hall, kitchen, two bedrooms, two toilets, foyer areas and a balcony. One measured first-floor flat is labelled Flat 02; its room dimensions include a hall 4.64 × 4.03 m, kitchen 3.08 × 2.7 m, and bedrooms 3.27 × 4.09 m and 4.22 × 4.09 m. These are drawing-based measurements, not RERA-filed specifications for every apartment.
5. Parking & vehicle circulation
The building approval describes a stilt floor for parking and lists a parking area of 311.36 sq.m. It also states that parking places are to be provided with Electric Vehicle Charging Infrastructure. The approval requires the stilt parking area to be used exclusively for vehicle parking, without partition walls or rolling shutters, and not converted to another use.
The supplied evidence does not establish the number of car or two-wheeler spaces, visitor or accessible parking, parking-bay dimensions, or which space—if any—is allocated to a particular apartment. A drawn or sanctioned parking provision does not by itself establish exclusive ownership or unit allocation.
6. Amenities, recreation & open spaces
The RERA amenities record reports facility availability as “YES” for some items but lists 0% progress for the items shown. The supplied records do not independently verify that any facility is complete.
| Facility | Description / size | Evidence source | Declared progress / verified status |
|---|---|---|---|
| Green strip / tot-lot / park | Tot-lot and greenery are named in the approval conditions; no size stated. | RERA record says available “YES” and 0%; not independently verified. | |
| Community buildings | No further description or size supplied. | 0% recorded; no completion verification supplied. | |
| Aggregate recreational open space | No area supplied. | 0% recorded; no completion verification supplied. |
The building approval also requires tree planting along the site periphery and in front of the premises, and says the tot-lot is to be fenced and maintained as greenery before issue of the occupancy certificate. These are approval conditions, not evidence that the work is complete.
7. Utilities, building services & safety
The RERA amenities record marks water supply, sewerage, solid-waste management, rainwater harvesting, and electrical meter room/sub-station/receiving station as “YES”; it gives 0% progress for the listed items and does not state capacities. The building-plan extraction lists a distribution transformer, overhead water tank, septic tank, lift, rainwater harvesting, percolation pit and tot-lot.
The building approval requires a rainwater-harvesting structure (percolation pit), space for a transformer, a garbage house within the premises, and qualified technical supervision for services including sanitation, plumbing, fire safety, lifts and electrical installations. It also states that an occupancy certificate is compulsory before occupation. These records describe filed or sanctioned provisions and conditions; they do not establish installation, operational status, fire clearance, or occupancy certification.
The supplied documents do not state water source or storage capacity, sewage-treatment capacity or reuse arrangements, generator/backup capacity, lift capacity or number, fire-system specifications, CCTV/security arrangements, waste-segregation details, or accessible-circulation provisions. The building approval includes an EV-charging-infrastructure condition for parking places.
8. Location, access & connectivity
The registered location is KANTESHWAR, NIZAMABAD EAST (NEW) mandal, Nizamabad district, PIN 503002; the address record identifies KCR COLONY, VASANTH NAGAR. The RERA-filed boundary descriptions identify a road on the west side.
The building-plan extraction refers to a 10.00 MT-wide existing road, a 10.00 MT-wide proposed road, and a 4.50M driveway. A location dataset lists the nearest sampled Outer Ring Road interchange at 122.8 km; this is a supplied sampled-distance figure, not a travel-time claim.
The supplied location data does not establish public-transport services or distances to specific local landmarks. The location geocode is labelled Nizamabad, Nizamabad South mandal, Nizamabad, Telangana, 503001; it is a geocoded record rather than the registered project address.
9. Developer & development status
The TG-RERA certificate names Yeshwanth Rao Pawar as the promoter and gives an address at House No. 11-1-1941/2, Kanteshwar, NIZAMABAD EAST (NEW), Nizamabad, PIN 503002. Form B identifies M/s SHREE BHOOMI BUILDERS & DEVELOPERS and records Yeshwanth Rao Pawar as its authorized signatory. The structured project identity lists the legal promoter as YESHWANTH and entity type as unknown; a verified corporate entity type or corporate identifier is not supplied.
The promoter’s Form B declares completion by 07/08/2027. The building approval states completion before 07 August, 2027, and the RERA certificate remains valid to 07/08/2027. These are separate records of the completion undertaking, approval deadline and registration validity. Current construction progress and an occupancy certificate are not evidenced in the supplied material.
10. Approvals, official records & documents
| Identifier / date | P03100008984; valid 07/08/2024–07/08/2027 |
|---|---|
| What the supplied material establishes | Form C certificate for SIDDI VINAYAK HOMES at Kanteshwar, Nizamabad. |
| Identifier / date | 0058/BP/3072/2024; 07 August, 2024; Nizamabad Municipality/Municipal Corporation |
|---|---|
| What the supplied material establishes | Approval material for a residential building on Survey Nos. 189/A and 189/D, with Building A described as 1 stilt + 5 upper floors. |
| Identifier / date | File No. G1/TMS/3337/2017; TS-DTCP |
|---|---|
| What the supplied material establishes | Plan extraction describes a single-block residential apartment building and associated plan parameters. |
| Identifier / date | LP No. 32/95; “MASTER PLAN” |
|---|---|
| What the supplied material establishes | Supplied drawing extraction lists road labels and an illegible marker reference; it does not establish a separate current layout approval certificate. |
| Identifier / date | Dated 28-9-2024 |
|---|---|
| What the supplied material establishes | Form B affidavit-cum-declaration by Yeshwanth Rao Pawar for M/s SHREE BHOOMI BUILDERS & DEVELOPERS, including a completion undertaking. |
| Identifier / date | Not supplied |
|---|---|
| What the supplied material establishes | The building approval requires an occupancy certificate before occupation; no completion or occupancy certificate is in the supplied documents. |
Frequently asked questions
Is SIDDI VINAYAK HOMES registered with Telangana RERA?
Yes. SIDDI VINAYAK HOMES is registered with the Telangana Real Estate Regulatory Authority as P03100008984; the registration status is New Project.
Who is the developer of SIDDI VINAYAK HOMES?
The promoter named in the RERA registration is YESHWANTH.
Where is SIDDI VINAYAK HOMES located?
SIDDI VINAYAK HOMES is in KANTESHWAR, NIZAMABAD EAST (NEW), Nizamabad, Telangana (503002).
When will SIDDI VINAYAK HOMES be completed?
The promoter's proposed date of completion filed with RERA is 07/12/2027. This is the promoter's declaration, not a guarantee.
More projects in Kanteshwar