Shriven Serene
SHRIVEN LIFE SPACES · Medchal-Malkajgiri · RERA P02200007842
SHRIVEN SERENE is a residential apartment project at AYODHYA X ROAD, GUNDLAPOCHAMPALLY, Medchal Mandal, Medchal-Malkajgiri District, developed by registered promoter SHRIVEN LIFE SPACES. It covers 836.00 sq. m. and comprises one residential building, A (BUILDING), with 1 Stilt + 5 upper floors and 20 units. The RERA-filed unit label is “DOUBLE AND TRIPLE,” with a saleable area of 125.65 sq. m. per listed unit. Its TG-RERA registration is P02200007842, and its proposed completion date is 24/03/2027.
01What we found
Read from TG-RERA filings, approvals, land and registration records and court records. A court case is counted only when the court record states this project's survey number with its village, or names the project.
02Check before you pay
9 items to check before you pay, 4 high - from the title chain, court records and approvals, each with what to ask the builder or your advocate. An item may not be a problem with the project: records can be incomplete.
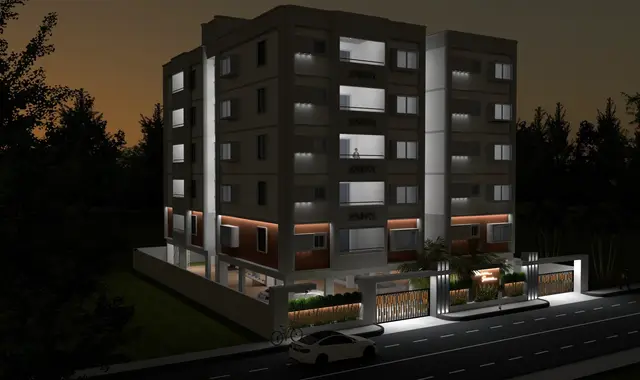
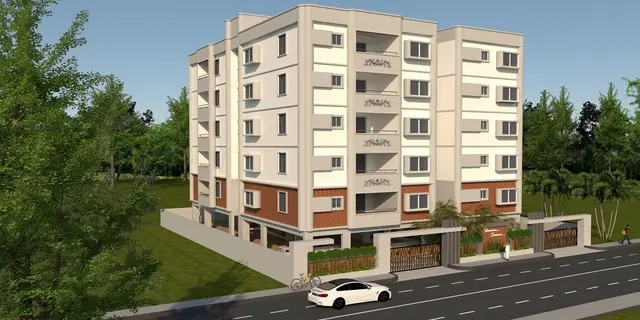
1. Project at a glance
Project identity
| Field | Project record |
|---|---|
| Registered name | SHRIVEN SERENE RERA record |
| Project type | Residential apartment project RERA record |
| Phase / registered portion | The registration is for the project at Plot No. 17; a separate phase name is not disclosed. |
| TG-RERA registration | P02200007842 RERA record |
| Registration validity | 22/04/2024 to 24/11/2026, as recorded on the certificate. Registration validity is distinct from the project’s stated completion date. |
| Registered promoter | SHRIVEN LIFE SPACES, a partnership; the supplied record does not identify its entity type beyond that. RERA filing Corporate record |
| RERA status | The record identifies the project as “New Project”; the certificate grants registration. RERA record |
Land and geographic identity
| Field | Project record |
|---|---|
| Locality | AYODHYA X ROAD, GUNDLAPOCHAMPALLY RERA record |
| Revenue village | Gundlapochampally RERA record |
| Mandal | Medchal RERA record |
| District | Medchal-Malkajgiri RERA record |
| PIN | 500043 RERA record |
| Site identifier | Plot No. 17 RERA filing |
| Project survey numbers and subdivisions | 681/1, 682/2, 681/2/1, 682/2/1, 681/21/1, 682/2/2, 681/2/1/2, 682/2/3 |
| Registered site extent | 836.00 sq. m. RERA filing |
| Net / total area | Net area: 836.00 sq. m.; total area: 836 sq. m. RERA filing |
| Boundaries filed | East: Road; West: Plot No. 26; North: Plot No. 18; South: Plot No. 16. RERA filing |
Development identity
| Field | Project record |
|---|---|
| Sanctioning authority | Building permit order identifies Gundlapochampally Municipality / Municipal Corporation; the filed plan record identifies HMDA and states delegated-to HMDA ULB. |
| Principal approval | 010077/BP/HMDA/2203/MED/2023, approved 24 November 2023. Approvals record |
| Building arrangement | One residential building, identified as A (BUILDING). |
| Sanctioned floor configuration | 1 Stilt + 5 upper floors. No separate basement or podium level is identified in the supplied record. |
| Approved built-up area | The filed plan lists TOTAL BUA 2513.70 and NET BUA 1985.40; it separately lists PARKING AREA 522.60. The permit order’s sanctioned-parameters extract also lists 2,513.70 sq. m. as total built-up area. |
| Building height | 20.45mt.; the plan extract also records 17.95 mt. from GL and 15.00 mt. Excluding Stilt Floor. |
| Unit counts | The plan record lists 20 units; the RERA filing lists 20 units. RERA unit table |
| Parking provision in plan extract | No of Cars Proposed 1; proposed parking area 522.60. The building permit requires stilt/cellar space to be used exclusively for vehicle parking. |
Offering and status
| Field | Project record |
|---|---|
| RERA-filed unit label | “DOUBLE AND TRIPLE”; configuration is not resolved into a standard bedroom count in the RERA unit record. RERA unit table |
| RERA-filed saleable area | 125.65 sq. m. per listed unit; the record lists 20 units. RERA unit table |
| Booked / available | 0 booked; 20 available in the portal-derived record. The record has no as-of date, so these counts are indicative, not a dated sales update. RERA unit table |
| Construction stage | No construction-progress percentage or independently verified site-stage record is supplied. The filed building permit is for proposed construction. |
| Completion dates | Form B declares completion by 24/11/2026; the RERA project header records proposed completion as 24/03/2027. RERA record |
| Occupancy / completion certificate | No occupancy or completion certificate is included in the supplied documents. The permit states that an occupancy certificate is compulsory before occupation. |
2. The project story
SHRIVEN SERENE is registered as a residential apartment project on Plot No. 17 in Gundlapochampally, Medchal Mandal, Medchal-Malkajgiri District. The project record identifies a single building, A, proposed as a stilt level with five upper floors. The building permit covers an 836.00 sq. m. site and the plan filing records 20 units. RERA record
The RERA unit schedule uses the label “DOUBLE AND TRIPLE” and does not provide a standard configuration breakdown. Its listed units are all shown as available in the portal-derived snapshot, but the snapshot is undated. The record contains a proposed building permit, not evidence that construction is complete or that an occupancy certificate has been issued. RERA unit table
3. Master plan, architecture & building design
The filed building plan describes one residential building on a plot with minimum and net areas of 836.00 sq. m. It records total built-up area of 2,513.70, net built-up area of 1,985.40 and parking area of 522.60. These are distinct plan-record figures; the supplied material does not separately identify an FSI-counted area.
The building is shown as Stilt + 5 upper floors, with a recorded total height of 20.45mt. The plan extract also states 17.95 mt. from GL and 15.00 mt. excluding the stilt floor. It lists a vacant plot area of 435.85 and plan setbacks of 3.00, 2.50, 5.50 and 4.00. No supplied drawing-derived record establishes the number of flats per floor, lift or stair count, building footprint, or the area and arrangement of common open space.
The filed plan describes the development as residential. No commercial component or separately identified phase organization is recorded.
4. Homes, configurations & floor plans
The RERA filing lists 20 units under the label “DOUBLE AND TRIPLE,” each with a filed saleable area of 125.65 sq. m. The configuration label has not been classified into standard bedroom configurations in the RERA unit schedule. Booked and available counts below are portal-derived and undated. RERA unit table
| Configuration | Units | Booked | Available | RERA saleable area | Measured carpet area | Loading (if supplied) |
|---|---|---|---|---|---|---|
| “DOUBLE AND TRIPLE” (configuration not filed in standard form) | 20 | 0 | 20 | 125.65 sq. m. | Not supplied for this RERA-filed category | Not supplied |
The supplied plan record also supports software measurements for drawing-labelled 2BHK, 3BHK and 4BHK designs, but these are drawing measurements, not RERA-filed unit categories or counts. The measured carpet-area ranges are: 2BHK 61.0–66.5 sq. m. (median 65.2 sq. m.); 3BHK 74.8–86.9 sq. m. (median 84.2 sq. m.); and 4BHK 137.8 sq. m. (one design measured). These measurements are software-derived from the filed plan drawing and are marked as needing review; they should be checked against the drawing. Floor plans
For an example 2BHK drawing measurement, the recorded rooms include a master bedroom, bedroom, living area, dining area, kitchen, two toilets and a utility. For an example 3BHK, the drawing measurement records three bedrooms, living/dining, kitchen, toilets and a utility. The utility is excluded from the stated carpet measurement in those examples. Carpet area is not the same as saleable area: the filing’s saleable figure may include the unit’s share of common areas, while the software measurement is based on drawing geometry. RERA unit details Floor plans
5. Parking & vehicle circulation
The filed plan records a proposed parking area of 522.60 and No of Cars Proposed 1. It also lists required parking area as 436.79. The building permit requires the stilt/cellar area to be used exclusively for vehicle parking without partition walls and rolling shutters.
The supplied records do not establish a unit-wise parking allocation, visitor or accessible parking count, two-wheeler count, mechanical parking, or the number and arrangement of vehicle ramps and entrances. A parking bay shown or counted in a plan does not, by itself, establish exclusive ownership or allocation to a particular apartment.
6. Amenities, recreation & open spaces
The RERA amenity schedule lists several site facilities with availability marked “YES,” while the percentage field shown for the listed items is 0. This is a filed schedule, not evidence that the items have been completed or independently inspected. RERA amenities
| Facility | Description / size | Evidence source | Declared progress / verified status |
|---|---|---|---|
| Internal roads & footpaths | Size not stated | RERA amenity schedule RERA amenities | Listed “YES”; percentage shown as 0; completion not independently verified |
| Green strip / tot lot / park | Size not stated | RERA amenity schedule RERA amenities | Listed “YES”; percentage shown as 0; completion not independently verified |
| Community buildings | No description or size stated | RERA amenity schedule RERA amenities | Percentage shown as 0; provision and completion not established |
| Aggregate recreational open space | No area stated | RERA amenity schedule RERA amenities | Percentage shown as 0; completion not independently verified |
The supplied RERA amenity schedule does not specify a clubhouse, gym, swimming pool or indoor-games facility. Those details are therefore not presented here as RERA-filed or sanctioned project facilities.
7. Utilities, building services & safety
The filed schedule lists water supply, sewerage (including chamber, lines, septic tank and STP), storm-water drains, sewage and sullage treatment/disposal, solid-waste management, rainwater harvesting, street lighting, and an electrical meter room/substation/receiving station. These are recorded as proposed or listed provisions; the supplied record does not establish their completed status or capacities. RERA amenities
The building permit specifically requires rainwater-harvesting structures and an STP. The plan record also refers to a sump, septic tank and underground drainage; EV-charging infrastructure; dual piping; and broadband/digital-connectivity infrastructure, including an antenna. These are plan/permit requirements or described provisions, not confirmation of installation or operation.
The supplied material does not specify water-source details, storage capacity, STP capacity, electrical backup capacity, lift numbers or capacities, CCTV/security arrangements, accessible circulation, or completed fire systems. The filed plan includes fire-safety and structural-stability conditions; those references alone do not establish completion or statutory compliance.
8. Location, access & connectivity
The registered location is Plot No. 17, AYODHYA X ROAD, Gundlapochampally, Medchal Mandal, Medchal-Malkajgiri District, PIN 500043. The project boundary record identifies a road on the east side and adjoining Plot Nos. 26, 18 and 16 on the west, north and south respectively. RERA record RERA filing
The filed plan identifies a 40' (12M) ROAD and requires the indicated approach road to be developed and maintained as a black-topped road before release of occupancy certificate. The supplied location data records the nearest sampled Outer Ring Road interchange at approximately 32.0 km. Location record
9. Developer & development status
The registered promoter is SHRIVEN LIFE SPACES, recorded as a partnership, with GSTIN 36AFBFS5401H1Z7. Mohan L is identified as authorized signatory in the supplied promoter records. RERA filing Corporate record Parties record
The Form B declaration by Mohan L, dated 29-01-2024 at Hyderabad, states that the promoter has legal title or development documentation for the land, declares the land free from encumbrances, and undertakes completion by 24/11/2026. These are promoter declarations. Separately, the project header records proposed completion as 24/03/2027; no construction-progress percentage or occupancy certificate is supplied. RERA record
The registration certificate records validity through 24/11/2026. Registration validity and the recorded completion dates are separate items; neither establishes that the building is complete or occupied. RERA record
10. Approvals, official records & documents
| Identifier / date | P02200007842; registration from 22/04/2024 to 24/11/2026 |
|---|---|
| What the supplied record establishes | Certificate for SHRIVEN SERENE, naming Shriven Life Spaces as promoter and identifying Plot No. 17 and the project location. |
| Identifier / date | 010077/BP/HMDA/2203/MED/2023; 24 November 2023 |
|---|---|
| What the supplied record establishes | Permit order for the proposed residential building, Stilt + 5 upper floors, on 836.00 sq. m. in the listed survey numbers. |
| Identifier / date | Plan document 391183 |
|---|---|
| What the supplied record establishes | Records a residential Stilt + 5 upper-floor building, 20 units, plan-area figures and conditions. |
| Identifier / date | 29-01-2024 |
|---|---|
| What the supplied record establishes | Promoter’s declared completion undertaking, title/encumbrance statements and fund-management commitments. |
| Identifier / date | Not supplied |
|---|---|
| What the supplied record establishes | No such certificate is included in the reviewed project documents; the building permit states an occupancy certificate is required before occupation. |
| Identifier / date | Master Plan 2031 zoning sheet is image-only; public HMDA DPMS approved-layout lookup was unavailable in the supplied research record |
|---|---|
| What the supplied record establishes | The exact zone at the survey and any separate layout record are not established by the available lookup. HMDA |
The project survey numbers recorded on the RERA certificate are 681/1, 682/2, 681/2/1, 682/2/1, 681/21/1, 682/2/2, 681/2/1/2 and 682/2/3.
1. Project at a glance
Project identity
Registered name: SHRIVEN SERENE
Project type: Residential apartment project
Phase / registered portion: The registration is for the project at Plot No. 17; a separate phase name is not disclosed.
TG-RERA registration: P02200007842
Registration validity: 22/04/2024 to 24/11/2026, as recorded on the certificate. Registration validity is distinct from the project’s stated completion date.
Registered promoter: SHRIVEN LIFE SPACES, a partnership; the supplied record does not identify its entity type beyond that.
RERA status: The record identifies the project as “New Project”; the certificate grants registration.
Land and geographic identity
Locality: AYODHYA X ROAD, GUNDLAPOCHAMPALLY
Revenue village: Gundlapochampally
Mandal: Medchal
District: Medchal-Malkajgiri
PIN: 500043
Site identifier: Plot No. 17
Project survey numbers and subdivisions: 681/1, 682/2, 681/2/1, 682/2/1, 681/21/1, 682/2/2, 681/2/1/2, 682/2/3
Registered site extent: 836.00 sq. m.
Net / total area: Net area: 836.00 sq. m.; total area: 836 sq. m.
Boundaries filed: East: Road; West: Plot No. 26; North: Plot No. 18; South: Plot No. 16.
Development identity
Sanctioning authority: Building permit order identifies Gundlapochampally Municipality / Municipal Corporation; the filed plan record identifies HMDA and states delegated-to HMDA ULB.
Principal approval: 010077/BP/HMDA/2203/MED/2023, approved 24 November 2023.
Building arrangement: One residential building, identified as A (BUILDING).
Sanctioned floor configuration: 1 Stilt + 5 upper floors. No separate basement or podium level is identified in the supplied record.
Approved built-up area: The filed plan lists TOTAL BUA 2513.70 and NET BUA 1985.40; it separately lists PARKING AREA 522.60. The permit order’s sanctioned-parameters extract also lists 2,513.70 sq. m. as total built-up area.
Building height: 20.45mt.; the plan extract also records 17.95 mt. from GL and 15.00 mt. Excluding Stilt Floor.
Unit counts: The plan record lists 20 units; the RERA filing lists 20 units.
Parking provision in plan extract: No of Cars Proposed 1; proposed parking area 522.60. The building permit requires stilt/cellar space to be used exclusively for vehicle parking.
Offering and status
RERA-filed unit label: “DOUBLE AND TRIPLE”; configuration is not resolved into a standard bedroom count in the RERA unit record.
RERA-filed saleable area: 125.65 sq. m. per listed unit; the record lists 20 units.
Booked / available: 0 booked; 20 available in the portal-derived record. The record has no as-of date, so these counts are indicative, not a dated sales update.
Construction stage: No construction-progress percentage or independently verified site-stage record is supplied. The filed building permit is for proposed construction.
Completion dates: Form B declares completion by 24/11/2026; the RERA project header records proposed completion as 24/03/2027.
Occupancy / completion certificate: No occupancy or completion certificate is included in the supplied documents. The permit states that an occupancy certificate is compulsory before occupation.
2. The project story
SHRIVEN SERENE is registered as a residential apartment project on Plot No. 17 in Gundlapochampally, Medchal Mandal, Medchal-Malkajgiri District. The project record identifies a single building, A, proposed as a stilt level with five upper floors. The building permit covers an 836.00 sq. m. site and the plan filing records 20 units.
The RERA unit schedule uses the label “DOUBLE AND TRIPLE” and does not provide a standard configuration breakdown. Its listed units are all shown as available in the portal-derived snapshot, but the snapshot is undated. The record contains a proposed building permit, not evidence that construction is complete or that an occupancy certificate has been issued.
3. Master plan, architecture & building design
The filed building plan describes one residential building on a plot with minimum and net areas of 836.00 sq. m. It records total built-up area of 2,513.70, net built-up area of 1,985.40 and parking area of 522.60. These are distinct plan-record figures; the supplied material does not separately identify an FSI-counted area.
The building is shown as Stilt + 5 upper floors, with a recorded total height of 20.45mt. The plan extract also states 17.95 mt. from GL and 15.00 mt. excluding the stilt floor. It lists a vacant plot area of 435.85 and plan setbacks of 3.00, 2.50, 5.50 and 4.00. No supplied drawing-derived record establishes the number of flats per floor, lift or stair count, building footprint, or the area and arrangement of common open space.
The filed plan describes the development as residential. No commercial component or separately identified phase organization is recorded.
4. Homes, configurations & floor plans
The RERA filing lists 20 units under the label “DOUBLE AND TRIPLE,” each with a filed saleable area of 125.65 sq. m. The configuration label has not been classified into standard bedroom configurations in the RERA unit schedule. Booked and available counts below are portal-derived and undated.
| Configuration | Units | Booked | Available | RERA saleable area | Measured carpet area | Loading (if supplied) |
|---|---|---|---|---|---|---|
| “DOUBLE AND TRIPLE” (configuration not filed in standard form) | 20 | 0 | 20 | 125.65 sq. m. | Not supplied for this RERA-filed category | Not supplied |
The supplied plan record also supports software measurements for drawing-labelled 2BHK, 3BHK and 4BHK designs, but these are drawing measurements, not RERA-filed unit categories or counts. The measured carpet-area ranges are: 2BHK 61.0–66.5 sq. m. (median 65.2 sq. m.); 3BHK 74.8–86.9 sq. m. (median 84.2 sq. m.); and 4BHK 137.8 sq. m. (one design measured). These measurements are software-derived from the filed plan drawing and are marked as needing review; they should be checked against the drawing.
For an example 2BHK drawing measurement, the recorded rooms include a master bedroom, bedroom, living area, dining area, kitchen, two toilets and a utility. For an example 3BHK, the drawing measurement records three bedrooms, living/dining, kitchen, toilets and a utility. The utility is excluded from the stated carpet measurement in those examples. Carpet area is not the same as saleable area: the filing’s saleable figure may include the unit’s share of common areas, while the software measurement is based on drawing geometry.
5. Parking & vehicle circulation
The filed plan records a proposed parking area of 522.60 and No of Cars Proposed 1. It also lists required parking area as 436.79. The building permit requires the stilt/cellar area to be used exclusively for vehicle parking without partition walls and rolling shutters.
The supplied records do not establish a unit-wise parking allocation, visitor or accessible parking count, two-wheeler count, mechanical parking, or the number and arrangement of vehicle ramps and entrances. A parking bay shown or counted in a plan does not, by itself, establish exclusive ownership or allocation to a particular apartment.
6. Amenities, recreation & open spaces
The RERA amenity schedule lists several site facilities with availability marked “YES,” while the percentage field shown for the listed items is 0. This is a filed schedule, not evidence that the items have been completed or independently inspected.
| Facility | Description / size | Evidence source | Declared progress / verified status |
|---|---|---|---|
| Internal roads & footpaths | Size not stated | RERA amenity schedule | Listed “YES”; percentage shown as 0; completion not independently verified |
| Green strip / tot lot / park | Size not stated | RERA amenity schedule | Listed “YES”; percentage shown as 0; completion not independently verified |
| Community buildings | No description or size stated | RERA amenity schedule | Percentage shown as 0; provision and completion not established |
| Aggregate recreational open space | No area stated | RERA amenity schedule | Percentage shown as 0; completion not independently verified |
The supplied RERA amenity schedule does not specify a clubhouse, gym, swimming pool or indoor-games facility. Those details are therefore not presented here as RERA-filed or sanctioned project facilities.
7. Utilities, building services & safety
The filed schedule lists water supply, sewerage (including chamber, lines, septic tank and STP), storm-water drains, sewage and sullage treatment/disposal, solid-waste management, rainwater harvesting, street lighting, and an electrical meter room/substation/receiving station. These are recorded as proposed or listed provisions; the supplied record does not establish their completed status or capacities.
The building permit specifically requires rainwater-harvesting structures and an STP. The plan record also refers to a sump, septic tank and underground drainage; EV-charging infrastructure; dual piping; and broadband/digital-connectivity infrastructure, including an antenna. These are plan/permit requirements or described provisions, not confirmation of installation or operation.
The supplied material does not specify water-source details, storage capacity, STP capacity, electrical backup capacity, lift numbers or capacities, CCTV/security arrangements, accessible circulation, or completed fire systems. The filed plan includes fire-safety and structural-stability conditions; those references alone do not establish completion or statutory compliance.
8. Location, access & connectivity
The registered location is Plot No. 17, AYODHYA X ROAD, Gundlapochampally, Medchal Mandal, Medchal-Malkajgiri District, PIN 500043. The project boundary record identifies a road on the east side and adjoining Plot Nos. 26, 18 and 16 on the west, north and south respectively.
The filed plan identifies a 40' (12M) ROAD and requires the indicated approach road to be developed and maintained as a black-topped road before release of occupancy certificate. The supplied location data records the nearest sampled Outer Ring Road interchange at approximately 32.0 km.
9. Developer & development status
The registered promoter is SHRIVEN LIFE SPACES, recorded as a partnership, with GSTIN 36AFBFS5401H1Z7. Mohan L is identified as authorized signatory in the supplied promoter records.
The Form B declaration by Mohan L, dated 29-01-2024 at Hyderabad, states that the promoter has legal title or development documentation for the land, declares the land free from encumbrances, and undertakes completion by 24/11/2026. These are promoter declarations. Separately, the project header records proposed completion as 24/03/2027; no construction-progress percentage or occupancy certificate is supplied.
The registration certificate records validity through 24/11/2026. Registration validity and the recorded completion dates are separate items; neither establishes that the building is complete or occupied.
10. Approvals, official records & documents
| Identifier / date | P02200007842; registration from 22/04/2024 to 24/11/2026 |
|---|---|
| What the supplied record establishes | Certificate for SHRIVEN SERENE, naming Shriven Life Spaces as promoter and identifying Plot No. 17 and the project location. |
| Identifier / date | 010077/BP/HMDA/2203/MED/2023; 24 November 2023 |
|---|---|
| What the supplied record establishes | Permit order for the proposed residential building, Stilt + 5 upper floors, on 836.00 sq. m. in the listed survey numbers. |
| Identifier / date | Plan document 391183 |
|---|---|
| What the supplied record establishes | Records a residential Stilt + 5 upper-floor building, 20 units, plan-area figures and conditions. |
| Identifier / date | 29-01-2024 |
|---|---|
| What the supplied record establishes | Promoter’s declared completion undertaking, title/encumbrance statements and fund-management commitments. |
| Identifier / date | Not supplied |
|---|---|
| What the supplied record establishes | No such certificate is included in the reviewed project documents; the building permit states an occupancy certificate is required before occupation. |
| Identifier / date | Master Plan 2031 zoning sheet is image-only; public HMDA DPMS approved-layout lookup was unavailable in the supplied research record |
|---|---|
| What the supplied record establishes | The exact zone at the survey and any separate layout record are not established by the available lookup. |
The project survey numbers recorded on the RERA certificate are 681/1, 682/2, 681/2/1, 682/2/1, 681/21/1, 682/2/2, 681/2/1/2 and 682/2/3.
Frequently asked questions
Is SHRIVEN SERENE registered with Telangana RERA?
Yes. SHRIVEN SERENE is registered with the Telangana Real Estate Regulatory Authority as P02200007842; the registration status is New Project.
Who is the developer of SHRIVEN SERENE?
The promoter named in the RERA registration is SHRIVEN LIFE SPACES.
Where is SHRIVEN SERENE located?
SHRIVEN SERENE is in AYODHYA X ROAD, GUNDLAPOCHAMPALLY, Gundlapochampally, Medchal, Medchal-Malkajgiri, Telangana (500043).
When will SHRIVEN SERENE be completed?
The promoter's proposed date of completion filed with RERA is 24/03/2027. This is the promoter's declaration, not a guarantee.
More projects in Gundlapochampally





