SHRIVARIs BRUNDAVAN
SHRIVARI CONSTRUCTIONS · Rangareddy · RERA P02400006566
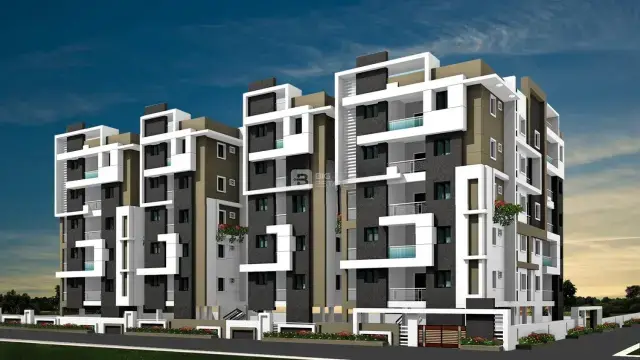
SHRIVARIs BRUNDAVAN is a residential apartment project in BANDLADUDA, Gandipet Mandal, Ranga Reddy District, developed by registered promoter SHRIVARI CONSTRUCTIONS. The project covers 3427.70 sq m and comprises 1 building with a cellar, 1 stilt and 5 upper floors, with 80 apartments: 50 2BHK and 30 3BHK. TG-RERA registration number P02400006566 was issued 07/07/2023, and the RERA project record lists proposed completion as 11/01/2029.
More from Shrivari Constructions · 2 projects →
01What we found
Read from TG-RERA filings, approvals, land and registration records and court records. A court case is counted only when the court record states this project's survey number with its village, or names the project.
02Check before you pay
9 items to check before you pay, 4 high - from the title chain, court records and approvals, each with what to ask the builder or your advocate. An item may not be a problem with the project: records can be incomplete.
1. Project at a glance
Project identity
| Item | Project record |
|---|---|
| Registered name | SHRIVARIs BRUNDAVAN RERA record |
| Project type | Residential apartment project RERA record RERA filing |
| Phase / registered portion | No separate phase is identified in the supplied record; the registration covers the project as recorded under survey numbers 96/10A, 97/10A, 96/10/LU/PART and 19 |
| TG-RERA registration | P02400006566, granted under section 5; issued 07/07/2023. The certificate states validity from 07/07/2023 to 11/09/2028, unless extended by the Authority |
| Registered promoter | SHRIVARI CONSTRUCTIONS; proprietorship in the project record RERA record RERA filing |
| RERA project status | “New Project” in the registration record RERA filing |
Land and geographic identity
| Item | Project record |
|---|---|
| Locality | BANDLADUDA in the RERA project fields RERA filing RERA filing |
| Revenue village | Bandlaguda; the building permit and technical approval also describe the site as Bandlaguda Jagir / Bandlaguda (Jagir) RERA filing |
| Mandal | Gandipet RERA filing |
| District | Ranga Reddy RERA filing |
| PIN | 500086 in the project fields RERA filing |
| Project survey numbers | 96/10A, 97/10A, 96/10/LU/PART, 19 |
| Site extent | 3427.70 sq m total and net area in the RERA land details; building permit states 3427.7 Sq.Mts RERA filing |
| Boundaries | Not supplied in the RERA land record Land records |
Development identity
| Item | Project record |
|---|---|
| Sanctioning authorities | HMDA technical approval, with local building permit issued by Bandlaguda Jagir Municipal Corporation |
| Principal approvals | HMDA technical approval 046143/SKP/R1/U6/HMDA/04062021, dated 07/02/2023; local building permit BA NO. 01/2023 - 2024, dated 15 04 2023 |
| Building count | 1 building / tower in the project record RERA filing RERA unit table |
| Floor configuration | The local building permit records Cellar + 1 Stilt + 5 Upper floors; the HMDA technical approval records 1Cellar + 1Stilt + 5 Upper floors |
| Approved built-up area | 9127.92 in the local permit; HMDA technical approval records Built up Area 9127.9, and separately states Total Built up Area (In Sq.mts) 11514.55 |
| Approved building height | 14.45 as recorded in the approval documents |
| Unit counts | 80 total apartment units recorded in the RERA unit data: 50 2BHK and 30 3BHK RERA unit table |
| Parking levels / count | Cellar and stilt are identified for parking in the HMDA conditions; a total parking-space count is not available in the supplied record |
Offering and status
| Item | Project record |
|---|---|
| RERA-filed configurations | 2BHK and 3BHK apartments RERA unit table |
| RERA-filed saleable area | 2BHK: 116.9 sq m; 3BHK: 141.47 sq m RERA unit table |
| Booked / available | Portal-read count: 0 booked and 50 available 2BHK; 0 booked and 30 available 3BHK. Counts are indicative because the portal record supplies no as-of date RERA unit table |
| Construction stage | No independently verified current site-progress measurement is supplied. RERA amenities records show 0% against the listed works; this is not a site inspection RERA amenities |
| Completion dates | Promoter’s Form B declares completion by 07/Feb 2028; the RERA project record lists proposed completion as 11/01/2029 RERA filing |
| Occupancy / completion certificate | No occupancy or completion certificate is recorded in the supplied documents; the local permit requires an occupancy certificate before occupation |
2. The project story
SHRIVARIs BRUNDAVAN is registered as a residential apartment development in Bandlaguda, Gandipet Mandal, Ranga Reddy District, on the RERA-listed land in survey numbers 96/10A, 97/10A, 96/10/LU/PART and 19. The project record describes one building with 80 apartments: 50 two-bedroom and 30 three-bedroom homes. RERA record RERA unit table
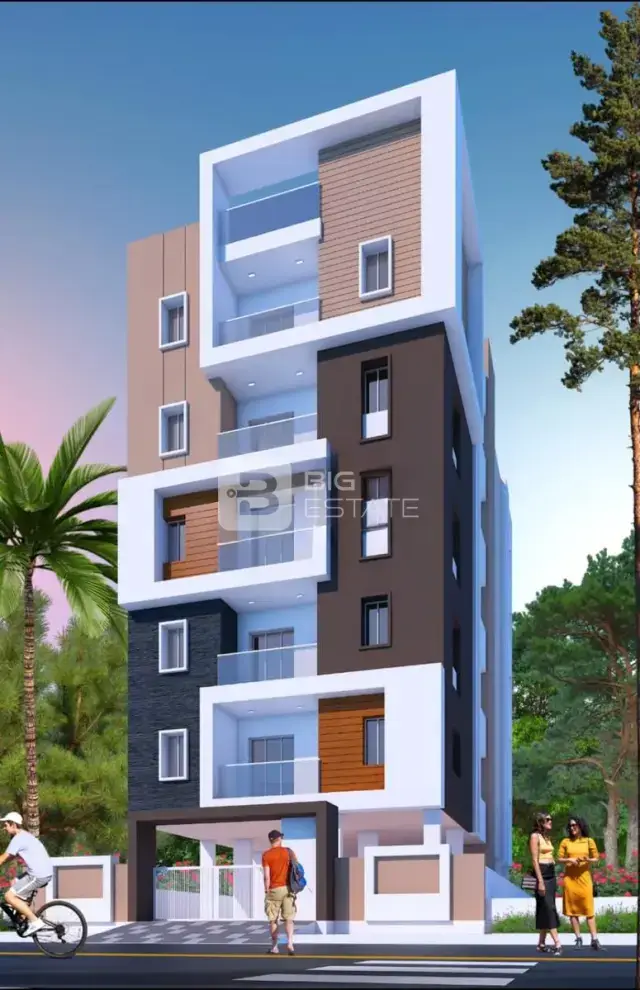
The approvals describe a cellar, stilt level and five upper floors. The building permit and HMDA technical approval specify residential use; the HMDA letter is technical approval, while the local authority’s building permit is separately on file.
The supplied RERA progress fields do not establish construction completion, and no occupancy certificate is included. The RERA amenities schedule reports 0% for its listed works; that is a filed progress entry, not independent confirmation of on-site conditions. RERA amenities Document index
3. Master plan, architecture & building design
- The RERA land schedule gives a total/net site area of 3427.70 sq m. The local building permit records approved built-up area of 9127.92; the HMDA technical approval separately records Built up Area 9127.9 and Total Built up Area (In Sq.mts) 11514.55. These are distinct figures as stated in the respective approval records; the supplied material does not define a common measurement basis for reconciling them. RERA filing
- The approvals describe one residential building with a cellar, one stilt and five upper floors. The HMDA approval records a building height of 14.45. The supplied records do not include readable floor-by-floor plans establishing flats per floor, footprint, lift or stair counts, or detailed internal circulation. Floor plans
- The HMDA conditions identify the cellar and stilt as parking areas and require the approved plan to be followed. They also identify a tot-lot and greenery conditions. The record does not provide a separately measured open-space area, landscape plan or phase-wise arrangement.
4. Homes, configurations & floor plans
RERA records 80 apartments across two configurations. Saleable areas below are RERA-filed; the supplied floor-plan data does not contain completed software measurements of carpet area. RERA unit table RERA unit details Floor plans
| Configuration | Units | Booked | Available | RERA saleable area | Measured carpet area | Loading (if supplied) |
|---|---|---|---|---|---|---|
| 2BHK | 50 | 0 | 50 | 116.9 sq m | Not measured in supplied drawing data | Not supplied |
| 3BHK | 30 | 0 | 30 | 141.47 sq m | Not measured in supplied drawing data | Not supplied |
The floor-plan review record says there are two drawings, with one scan pending and one drawing without flats; none has been software-measured. Therefore, no drawing-based room dimensions, balcony or utility measurements, or typical floor arrangement can be reported here. Saleable area is the RERA figure; it should not be treated as a carpet-area measurement. Floor plans RERA unit details
5. Parking & vehicle circulation
The HMDA technical approval identifies the cellar and stilt as exclusively for vehicle parking and says they should not be partitioned or converted to another use. The local building permit also records the cellar/stilt floor configuration.
No sanctioned parking-space count, resident/visitor allocation, accessible-bay count, mechanical-parking provision, EV charging provision, ramp dimensions or unit-specific parking allocation is available in the supplied records. The approvals’ identification of parking floors does not establish exclusive ownership or allocation of a particular bay to a buyer.
6. Amenities, recreation & open spaces
The RERA amenities schedule identifies the following project facilities and site works. Its listed progress is 0% where a percentage is shown; no independent completion verification is supplied. RERA amenities
| Facility | Description / size | Evidence source | Declared progress / verified status |
|---|---|---|---|
| Tot-lot | Approval condition refers to a tot-lot; no size supplied | Approval condition; no completion verification | |
| Internal roads and footpaths | No dimensions supplied | RERA amenities schedule RERA amenities | 0% |
| Green strip / tot-lot / park | No area supplied | RERA amenities schedule RERA amenities | 0% |
| Community buildings | No details or size supplied | RERA amenities schedule RERA amenities | 0% |
| Landscaping and tree planting | Approval also requires peripheral tree planting / greenery | RERA amenities | RERA schedule shows available: YES and 0%; not independently verified |
| Indoor games, yoga, jogging/cycle track and children’s play areas | Listed in third-party vendor material, not established as RERA-filed or delivered facilities | Promoter website | Marketing-source claims only; no verified status |
7. Utilities, building services & safety
The RERA amenities schedule marks water supply, sewerage, storm-water drains, rainwater harvesting, electrical meter room/sub-station/receiving station and landscaping/tree planting as available: YES, while showing 0% progress for the listed works. These are portal declarations; the supplied evidence does not verify installation or operation. RERA amenities
The HMDA technical approval requires rainwater-harvesting structures, a transformer space, a garbage house, generator provision, emergency lighting, fire-safety installations and specified fire-fighting equipment. It also specifies separate underground and terrace water-storage tanks of 25,000 litres each for residential buildings. These are approval conditions, not evidence that the systems have been installed or commissioned.
The approvals also specify one entry and one exit, with minimum width of 4.5 m and height clearance of 5 m, and require fire-safety provisions and an occupancy certificate before occupation. The supplied material does not document installed lift numbers/capacities, water source or treatment plant, STP capacity, backup-system capacity, CCTV, access control, waste segregation arrangements, or accessible circulation.
8. Location, access & connectivity
The registered location is BANDLADUDA, Bandlaguda, Gandipet Mandal, Ranga Reddy District, PIN 500086; the approvals identify the revenue location as Bandlaguda Jagir / Bandlaguda (Jagir). The supplied record provides a parcel-centroid coordinate of 17.34522, 78.38727. RERA filing Location record
The location dataset lists these distances: Dhatri Park 0.5 km; an unnamed hospital 0.6 km; Rock School 0.6 km; ICICI Bank 1.2 km; an unnamed bus station 1.4 km; Shadan College of Engineering 1.6 km; and “Nearest Metro: Shamserganj (u/c)” at 8.6 km. These are supplied location-record distances, not travel times. Location record
9. Developer & development status
- The RERA record names SHRIVARI CONSTRUCTIONS as the registered promoter and identifies the organization type as Proprietorship. P UMADEVI is recorded as authorized signatory. The supplied record lists the promoter’s address as SAIS DREAM CASTLES, NIZAMPET ROAD, BANDLAGUDA JAGIR, BANDLADUDA, Gandipet, Ranga Reddy, 500086. RERA record RERA filing Parties record
- The registration certificate states the promoter’s office as Village: Hyder Nagar, Mandal: Kukatpally, District: Medchal-Malkajgiri, PIN 500072. The supplied evidence does not include an official promoter website or contact details.
- The project’s portal data records 80 units, with 0 booked and 80 available as last read, but has no as-of date; those counts should be treated as indicative. No independently verified construction-progress assessment or occupancy certificate is supplied. RERA unit table Document index
10. Approvals, official records & documents
| Identifier / date | P02400006566, issued 07/07/2023; valid to 11/09/2028 unless extended |
|---|---|
| What the supplied record establishes | Registration of SHRIVARIs BRUNDAVAN and its stated conditions |
| Identifier / date | 046143/SKP/R1/U6/HMDA/04062021, dated 07/02/2023 |
|---|---|
| What the supplied record establishes | Technical approval for the residential building; the letter directs that building plans be sanctioned by the local Executive Authority |
| Identifier / date | BA NO. 01/2023 - 2024, file _BJMC/G1/667/2023-24, dated 15 04 2023 |
|---|---|
| What the supplied record establishes | Building permission by Bandlaguda Jagir Municipal Corporation |
| Identifier / date | Form B; completion undertaking 07/Feb 2028 |
|---|---|
| What the supplied record establishes | Promoter declaration on title basis, encumbrances, project funds, audits and completion timeline |
| Identifier / date | Not present in the supplied document set |
|---|---|
| What the supplied record establishes | The local permit requires an occupancy certificate before occupation |
The evidence supplied does not include a separate approved-layout certificate, a completed occupancy/completion certificate, or independently verified construction-progress documentation. The HMDA technical approval and local building permit are the building approval records provided for this review.
1. Project at a glance
Project identity
Registered name: SHRIVARIs BRUNDAVAN
Project type: Residential apartment project
Phase / registered portion: No separate phase is identified in the supplied record; the registration covers the project as recorded under survey numbers 96/10A, 97/10A, 96/10/LU/PART and 19
TG-RERA registration: P02400006566, granted under section 5; issued 07/07/2023. The certificate states validity from 07/07/2023 to 11/09/2028, unless extended by the Authority
Registered promoter: SHRIVARI CONSTRUCTIONS; proprietorship in the project record
RERA project status: “New Project” in the registration record
Land and geographic identity
Locality: BANDLADUDA in the RERA project fields
Revenue village: Bandlaguda; the building permit and technical approval also describe the site as Bandlaguda Jagir / Bandlaguda (Jagir)
Mandal: Gandipet
District: Ranga Reddy
PIN: 500086 in the project fields
Project survey numbers: 96/10A, 97/10A, 96/10/LU/PART, 19
Site extent: 3427.70 sq m total and net area in the RERA land details; building permit states 3427.7 Sq.Mts
Boundaries: Not supplied in the RERA land record
Development identity
Sanctioning authorities: HMDA technical approval, with local building permit issued by Bandlaguda Jagir Municipal Corporation
Principal approvals: HMDA technical approval 046143/SKP/R1/U6/HMDA/04062021, dated 07/02/2023; local building permit BA NO. 01/2023 - 2024, dated 15 04 2023
Building count: 1 building / tower in the project record
Floor configuration: The local building permit records Cellar + 1 Stilt + 5 Upper floors; the HMDA technical approval records 1Cellar + 1Stilt + 5 Upper floors
Approved built-up area: 9127.92 in the local permit; HMDA technical approval records Built up Area 9127.9, and separately states Total Built up Area (In Sq.mts) 11514.55
Approved building height: 14.45 as recorded in the approval documents
Unit counts: 80 total apartment units recorded in the RERA unit data: 50 2BHK and 30 3BHK
Parking levels / count: Cellar and stilt are identified for parking in the HMDA conditions; a total parking-space count is not available in the supplied record
Offering and status
RERA-filed configurations: 2BHK and 3BHK apartments
RERA-filed saleable area: 2BHK: 116.9 sq m; 3BHK: 141.47 sq m
Booked / available: Portal-read count: 0 booked and 50 available 2BHK; 0 booked and 30 available 3BHK. Counts are indicative because the portal record supplies no as-of date
Construction stage: No independently verified current site-progress measurement is supplied. RERA amenities records show 0% against the listed works; this is not a site inspection
Completion dates: Promoter’s Form B declares completion by 07/Feb 2028; the RERA project record lists proposed completion as 11/01/2029
Occupancy / completion certificate: No occupancy or completion certificate is recorded in the supplied documents; the local permit requires an occupancy certificate before occupation
2. The project story
SHRIVARIs BRUNDAVAN is registered as a residential apartment development in Bandlaguda, Gandipet Mandal, Ranga Reddy District, on the RERA-listed land in survey numbers 96/10A, 97/10A, 96/10/LU/PART and 19. The project record describes one building with 80 apartments: 50 two-bedroom and 30 three-bedroom homes.
The approvals describe a cellar, stilt level and five upper floors. The building permit and HMDA technical approval specify residential use; the HMDA letter is technical approval, while the local authority’s building permit is separately on file.
The supplied RERA progress fields do not establish construction completion, and no occupancy certificate is included. The RERA amenities schedule reports 0% for its listed works; that is a filed progress entry, not independent confirmation of on-site conditions.
3. Master plan, architecture & building design
- The RERA land schedule gives a total/net site area of 3427.70 sq m. The local building permit records approved built-up area of 9127.92; the HMDA technical approval separately records Built up Area 9127.9 and Total Built up Area (In Sq.mts) 11514.55. These are distinct figures as stated in the respective approval records; the supplied material does not define a common measurement basis for reconciling them.
- The approvals describe one residential building with a cellar, one stilt and five upper floors. The HMDA approval records a building height of 14.45. The supplied records do not include readable floor-by-floor plans establishing flats per floor, footprint, lift or stair counts, or detailed internal circulation.
- The HMDA conditions identify the cellar and stilt as parking areas and require the approved plan to be followed. They also identify a tot-lot and greenery conditions. The record does not provide a separately measured open-space area, landscape plan or phase-wise arrangement.
4. Homes, configurations & floor plans
RERA records 80 apartments across two configurations. Saleable areas below are RERA-filed; the supplied floor-plan data does not contain completed software measurements of carpet area.
| Configuration | Units | Booked | Available | RERA saleable area | Measured carpet area | Loading (if supplied) |
|---|---|---|---|---|---|---|
| 2BHK | 50 | 0 | 50 | 116.9 sq m | Not measured in supplied drawing data | Not supplied |
| 3BHK | 30 | 0 | 30 | 141.47 sq m | Not measured in supplied drawing data | Not supplied |
The floor-plan review record says there are two drawings, with one scan pending and one drawing without flats; none has been software-measured. Therefore, no drawing-based room dimensions, balcony or utility measurements, or typical floor arrangement can be reported here. Saleable area is the RERA figure; it should not be treated as a carpet-area measurement.
5. Parking & vehicle circulation
The HMDA technical approval identifies the cellar and stilt as exclusively for vehicle parking and says they should not be partitioned or converted to another use. The local building permit also records the cellar/stilt floor configuration.
No sanctioned parking-space count, resident/visitor allocation, accessible-bay count, mechanical-parking provision, EV charging provision, ramp dimensions or unit-specific parking allocation is available in the supplied records. The approvals’ identification of parking floors does not establish exclusive ownership or allocation of a particular bay to a buyer.
6. Amenities, recreation & open spaces
The RERA amenities schedule identifies the following project facilities and site works. Its listed progress is 0% where a percentage is shown; no independent completion verification is supplied.
| Facility | Description / size | Evidence source | Declared progress / verified status |
|---|---|---|---|
| Tot-lot | Approval condition refers to a tot-lot; no size supplied | Approval condition; no completion verification | |
| Internal roads and footpaths | No dimensions supplied | RERA amenities schedule | 0% |
| Green strip / tot-lot / park | No area supplied | RERA amenities schedule | 0% |
| Community buildings | No details or size supplied | RERA amenities schedule | 0% |
| Landscaping and tree planting | Approval also requires peripheral tree planting / greenery | RERA schedule shows available: YES and 0%; not independently verified | |
| Indoor games, yoga, jogging/cycle track and children’s play areas | Listed in third-party vendor material, not established as RERA-filed or delivered facilities | Marketing-source claims only; no verified status |
7. Utilities, building services & safety
The RERA amenities schedule marks water supply, sewerage, storm-water drains, rainwater harvesting, electrical meter room/sub-station/receiving station and landscaping/tree planting as available: YES, while showing 0% progress for the listed works. These are portal declarations; the supplied evidence does not verify installation or operation.
The HMDA technical approval requires rainwater-harvesting structures, a transformer space, a garbage house, generator provision, emergency lighting, fire-safety installations and specified fire-fighting equipment. It also specifies separate underground and terrace water-storage tanks of 25,000 litres each for residential buildings. These are approval conditions, not evidence that the systems have been installed or commissioned.
The approvals also specify one entry and one exit, with minimum width of 4.5 m and height clearance of 5 m, and require fire-safety provisions and an occupancy certificate before occupation. The supplied material does not document installed lift numbers/capacities, water source or treatment plant, STP capacity, backup-system capacity, CCTV, access control, waste segregation arrangements, or accessible circulation.
8. Location, access & connectivity
The registered location is BANDLADUDA, Bandlaguda, Gandipet Mandal, Ranga Reddy District, PIN 500086; the approvals identify the revenue location as Bandlaguda Jagir / Bandlaguda (Jagir). The supplied record provides a parcel-centroid coordinate of 17.34522, 78.38727.
The location dataset lists these distances: Dhatri Park 0.5 km; an unnamed hospital 0.6 km; Rock School 0.6 km; ICICI Bank 1.2 km; an unnamed bus station 1.4 km; Shadan College of Engineering 1.6 km; and “Nearest Metro: Shamserganj (u/c)” at 8.6 km. These are supplied location-record distances, not travel times.
9. Developer & development status
- The RERA record names SHRIVARI CONSTRUCTIONS as the registered promoter and identifies the organization type as Proprietorship. P UMADEVI is recorded as authorized signatory. The supplied record lists the promoter’s address as SAIS DREAM CASTLES, NIZAMPET ROAD, BANDLAGUDA JAGIR, BANDLADUDA, Gandipet, Ranga Reddy, 500086.
- The registration certificate states the promoter’s office as Village: Hyder Nagar, Mandal: Kukatpally, District: Medchal-Malkajgiri, PIN 500072. The supplied evidence does not include an official promoter website or contact details.
- The project’s portal data records 80 units, with 0 booked and 80 available as last read, but has no as-of date; those counts should be treated as indicative. No independently verified construction-progress assessment or occupancy certificate is supplied.
10. Approvals, official records & documents
| Identifier / date | P02400006566, issued 07/07/2023; valid to 11/09/2028 unless extended |
|---|---|
| What the supplied record establishes | Registration of SHRIVARIs BRUNDAVAN and its stated conditions |
| Identifier / date | 046143/SKP/R1/U6/HMDA/04062021, dated 07/02/2023 |
|---|---|
| What the supplied record establishes | Technical approval for the residential building; the letter directs that building plans be sanctioned by the local Executive Authority |
| Identifier / date | BA NO. 01/2023 - 2024, file _BJMC/G1/667/2023-24, dated 15 04 2023 |
|---|---|
| What the supplied record establishes | Building permission by Bandlaguda Jagir Municipal Corporation |
| Identifier / date | Form B; completion undertaking 07/Feb 2028 |
|---|---|
| What the supplied record establishes | Promoter declaration on title basis, encumbrances, project funds, audits and completion timeline |
| Identifier / date | Not present in the supplied document set |
|---|---|
| What the supplied record establishes | The local permit requires an occupancy certificate before occupation |
The evidence supplied does not include a separate approved-layout certificate, a completed occupancy/completion certificate, or independently verified construction-progress documentation. The HMDA technical approval and local building permit are the building approval records provided for this review.
Frequently asked questions
Is SHRIVARIs BRUNDAVAN registered with Telangana RERA?
Yes. SHRIVARIs BRUNDAVAN is registered with the Telangana Real Estate Regulatory Authority as P02400006566; the registration status is New Project.
Who is the developer of SHRIVARIs BRUNDAVAN?
The promoter named in the RERA registration is SHRIVARI CONSTRUCTIONS.
Where is SHRIVARIs BRUNDAVAN located?
SHRIVARIs BRUNDAVAN is in BANDLADUDA, Bandlaguda, Gandipet, Rangareddy, Telangana (500086).
When will SHRIVARIs BRUNDAVAN be completed?
The promoter's proposed date of completion filed with RERA is 11/09/2028. This is the promoter's declaration, not a guarantee.
More projects in Bandlaguda





