Shri Vihar
SHRI RADHE BUILDERS & DEVELOPERS · Medchal-Malkajgiri · RERA P02200006438
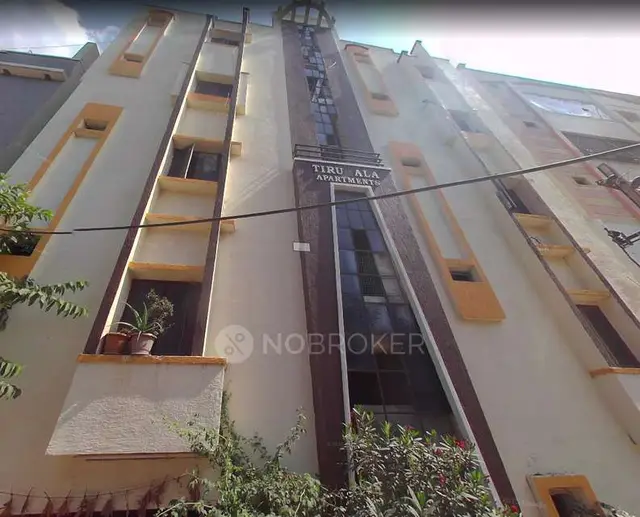
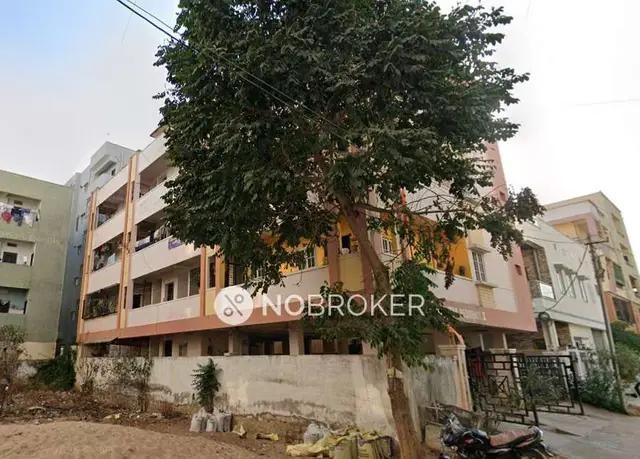
SHRI VIHAR is a residential apartment project in Atevelly village, Medchal mandal, Medchal-Malkajgiri district. The registered promoter is SHRI RADHE BUILDERS & DEVELOPERS. The project occupies 557.33 sq. m and comprises 1 building with 1 Stilt + 5 upper floors and 15 apartments: 10 2BHK and 5 3BHK, with RERA saleable areas of 105.9 sq. m and 120.8 sq. m, respectively. It is registered with TG-RERA under P02200006438, with a proposed completion date of 19/08/2025.
More from Shri Radhe Builders & Developers · 2 projects →
01What we found
Read from TG-RERA filings, approvals, land and registration records and court records. A court case is counted only when the court record states this project's survey number with its village, or names the project.
02Check before you pay
7 items to check before you pay, 3 high - from the title chain, court records and approvals, each with what to ask the builder or your advocate. An item may not be a problem with the project: records can be incomplete.
1. Project at a glance
Project identity
| Item | Project record |
|---|---|
| Registered project name | SHRI VIHAR RERA record |
| Project type | Residential apartment project RERA record RERA filing |
| Phase / registered portion | The registration identifies one building; no separate phase name is disclosed. RERA filing |
| TG-RERA registration | P02200006438 RERA record |
| Registration validity | 07/07/2023 to 19/08/2025; the supplied certificate says validity may be extended by the Authority under the Act and Rules. This is the registration period, not a current-status confirmation. |
| Registered promoter | SHRI RADHE BUILDERS & DEVELOPERS, a partnership RERA record Corporate record |
| RERA status in supplied record | Listed as “New Project”; no extension is recorded in the supplied certificate extract. The registration period shown above has ended. RERA record |
Land and geographic identity
| Item | Project record |
|---|---|
| Locality | Atvelly / Atevelly; the building-permit drawing also spells this ATHVELLY. RERA record |
| Revenue village | Atevelly (also rendered Athvelly in project documents). RERA record |
| Mandal / district / PIN | Medchal / Medchal-Malkajgiri / 501401 RERA record |
| Project survey numbers | 245, 268, 269, 270, 271, 272, 273; the RERA registration certificate also groups these as 245, 268 to 273. No project subdivision is specified in the registration record. |
| Plot numbers | 494A & 496 |
| Registered site extent | 557.33 sq. m in the building-permit record; RERA land details state total area and net area as 557.33 sq. m. RERA filing |
| Boundaries as filed | North and south: Road; east: Plot Nos. 495 and 495A; west: Plot Nos. 494 and 496A. RERA filing |
Development identity
| Item | Project record |
|---|---|
| Sanctioning authority | HMDA; the building-permit record identifies Medchal Municipality / Municipal Corporation as the delegated local authority. RERA record |
| Principal building-permit number / date | 007179/BP/HMDA/1443/MED/2022, approved 19 August, 2022; proceedings number 001305/BP/HMDA/MED/2022. Approvals record |
| Approved built-up area | The building-permit record states 1,708.6 Sq.mts. The drawing separately records NET BUA RESIDENTIAL 1412.35 and BUILT UP AREA 1414.90; these are the figures and labels appearing in the supplied records. |
| Buildings / towers | 1 building; the drawing describes a single block. RERA filing |
| Sanctioned configuration | 1 Stilt + 5 upper floors; drawing states NO OF FLOORS: 6 and BLDG HT: 14.50 MT. No basement or podium is identified in the supplied building-permit extract. |
| Parking | Drawing states PROPOSED NUMBER OF PARKINGS 9; stilt floor is specified for vehicle parking. |
| Approved vs. RERA-declared units | RERA land details state one building unit; the RERA unit schedule lists 15 apartments: 10 2BHK and 5 3BHK. The supplied approval extract does not state a separate apartment count. RERA filing RERA unit table |
Offering and status
| Item | Project record |
|---|---|
| RERA-listed configurations | 2BHK and 3BHK RERA unit table |
| RERA saleable areas | 2BHK: 105.9 sq. m; 3BHK: 120.8 sq. m RERA unit table |
| Booked / available | As last read from the TG-RERA portal, 0 booked / 10 available 2BHK and 0 booked / 5 available 3BHK. The portal record supplies no as-of date; counts are indicative. RERA unit table |
| Construction stage | No independently verified site-progress figure is supplied. The TG-RERA amenity schedule shows 0% for each listed item; that is the filed progress field, not an independent site inspection. RERA amenities |
| Completion date | RERA proposed completion date: 19/08/2025. The Form B declaration states completion within 3 Years from the date of Permission (i.e, 19th August, 2025). No revised completion date is supplied. RERA record |
| Occupancy / completion certificate | No occupancy or completion certificate is included in the supplied project documents. The building-permit conditions state that an Occupancy Certificate is compulsory before occupation. |
2. The project story
SHRI VIHAR is registered with TG-RERA as a residential apartment project in Atevelly village, Medchal mandal, Medchal-Malkajgiri district. The RERA record identifies plots 494A and 496 and survey numbers 245 and 268–273; the building-permit drawing places one residential block on a 557.33 sq. m site. RERA record
The sanctioned scheme is a single stilt-plus-five-upper-floor building. The RERA unit schedule lists 15 homes—10 2BHK and 5 3BHK. The registration proposed completion by 19/08/2025, but the supplied material does not establish present construction progress or show an occupancy/completion certificate. The listed completion date and registration validity should therefore be read as separate dates, not as evidence that the building is complete or approved for occupation. RERA unit table RERA record
3. Master plan, architecture & building design
The building-permit and plan records describe one residential block on plots 494A and 496, with 1 Stilt + 5 upper floors. The drawing states a building height of 14.50 MT., proposed coverage area of 282.47 and 50.68 %, vacant plot area of 274.86, net residential BUA of 1412.35, built-up area of 1414.90, and mortgage area of 216.46. The permit record separately states approved built-up area of 1,708.6 Sq.mts. These are document-stated figures under their respective labels; the supplied material does not define a common measurement basis for reconciling them.
The drawing shows a 4.50m wide driveway, with road labels including 12.00 MT WIDE EXISTING, 12.00 MT WIDE PROPOSED ROAD, 12.0m(40'0") WIDE ROAD, and 10.0m(33'0") WIDE ROAD. It also labels 1.0m GREENERY. The supplied extract does not provide a complete floor-by-floor layout description, flats-per-floor count, or a confirmed account of common-area distribution.
A separate proposed residential layout drawing (document 299905) includes survey-number and land-use text, but it does not state an approval or sanction and is not treated here as an approved project layout.
4. Homes, configurations & floor plans
| Configuration | Units | Booked | Available | RERA saleable area | Measured carpet area | Loading (if supplied) |
|---|---|---|---|---|---|---|
| 2BHK | 10 | 0 | 10 | 105.9 sq. m | Not supplied | Not supplied |
| 3BHK | 5 | 0 | 5 | 120.8 sq. m | 69.8–70.8 sq. m; median 70.4 sq. m (software-measured) | 42% (software-measured) |
RERA provides the unit counts and saleable areas. For the 3BHK, software measurement of four flat designs from the drawing gives a median carpet area of 70.4 sq. m (range 69.8–70.8 sq. m, or 752–762 sq. ft; median 757 sq. ft). This is a drawing-based measurement, not a RERA-filed carpet-area disclosure, and is identified in the supplied record as needing review. The RERA saleable area is a separate filed figure; the supplied data notes that saleable area includes the home’s share of common areas. RERA unit table RERA unit details Floor plans
The measured typical-plan room schedule for one 3BHK flat labels two bedrooms at 3.0 × 3.5 m each, another bedroom at 5.19 × 1.21 m, living at 3.41 × 4.31 m, dining/kitchen at 3.41 × 5.11 m, toilet at 1.68 × 1.7 m, and utility at 2.0 × 2.46 m. The utility is marked excluded from the measured carpet area. These are software readings from the drawing, not RERA disclosures. RERA unit details
5. Parking & vehicle circulation
The building drawing states 9 proposed parking spaces and identifies the stilt floor for vehicle parking. It also shows a 4.50m wide driveway. The permit conditions prohibit parking or construction in setback areas and require the stilt/cellar, if applicable, to be used exclusively for vehicle parking; the plan extract identifies a stilt floor, not a basement or cellar.
The supplied records do not establish how the nine spaces are divided between residents and visitors, whether any are accessible or two-wheeler spaces, or which spaces—if any—are allocated to particular apartments. A drawn or proposed bay should not be read as evidence of exclusive ownership or unit allocation.
6. Amenities, recreation & open spaces
The TG-RERA amenity schedule lists the following facilities and infrastructure. Its progress field is 0% for each item; no independent completion verification is supplied. RERA amenities
| Facility | Description / size | Evidence source | Declared progress / verified status |
|---|---|---|---|
| Green Strip/TOT LOT/Park | Size not stated | TG-RERA amenity schedule | Marked “YES”; 0%; not independently verified |
| Community Buildings | Details not stated | TG-RERA amenity schedule | 0%; not independently verified |
| Aggregate area of recreational Open Space | Area not stated | TG-RERA amenity schedule | 0%; not independently verified |
The building-permit extract also identifies a garbage house among its amenities/utilities. The supplied evidence does not establish a clubhouse, gym, pool, indoor-games room, or other recreational facility as a sanctioned or RERA-declared project facility.
7. Utilities, building services & safety
The building-permit record names an STP, transformer and garbage house. The drawing labels a distribution transformer, rainwater harvesting (RWH), lift, staircase, and a septic tank measuring 2.0 × 3.0 × 2.5 m. These are plan or permit descriptions; the supplied material does not verify installation, commissioning, capacity, or current operating status.
Permit conditions require rainwater-harvesting structures, an STP, and a completion notice and occupancy certificate before occupation. The drawing conditions also refer to fire-safety and structural-stability requirements and an automatic sprinkler system if basement area exceeds 200 Sq. Mtrs; the supplied record does not establish whether that condition is triggered or confirm completed fire systems or clearances.
The supplied project-specific evidence does not state water source or storage capacity, sewage-treatment capacity or reuse arrangements, storm-water system details, electrical backup, lift capacity, CCTV/security arrangements, waste-segregation facilities, or accessible circulation provisions.
8. Location, access & connectivity
The registered location is Atvelly / Atevelly village, Medchal mandal, Medchal-Malkajgiri district, Telangana, PIN 501401. The project’s stated boundaries place roads to the north and south. RERA record RERA filing
The location dataset records the nearest sampled Outer Ring Road interchange at approximately 2.2 km. This is a supplied connectivity measurement, not a travel-time estimate. The project-specific records do not provide public-transport information or measured distances to other landmarks. Location record
9. Developer & development status
The registered promoter is SHRI RADHE BUILDERS & DEVELOPERS, recorded as a partnership, with GSTIN 36AESFS1528P1Z7. The RERA record lists SUNIL KUMAR SINGH and ASHOK KUMAR as partners and PRABHUDEEP BIRUDU as authorised signatory. The supplied promoter address is 12-87/1, 1st Floor, Plot No 53, Medchal Check Post, Atvelly, Medchal, Medchal-Malkajgiri, 501401. Corporate record Parties record RERA filing
The Form B declaration dated 1st Day of November, 2023 states a completion undertaking of three years from the permission date, identified there as 19th August, 2025. The RERA record gives 19/08/2025 as proposed completion. The available material does not provide a reliable current construction-progress percentage or show an occupancy/completion certificate; no separate revised completion timeline is supplied. RERA record
10. Approvals, official records & documents
| Record | Supplied evidence |
|---|---|
| TG-RERA registration | Form C for SHRI VIHAR, registration P02200006438, issued 07/07/2023, valid through 19/08/2025; includes the separate-account condition. |
| Building permit | 007179/BP/HMDA/1443/MED/2022, approved 19 August, 2022; proceedings 001305/BP/HMDA/MED/2022. The record identifies HMDA and Medchal Municipality / Municipal Corporation as the delegated local authority. |
| Building plan | Plan for one residential building, stilt plus five upper floors, on plots 494A & 496 in survey numbers 245, 268, 269, 270, 271, 272, 273. The drawing carries inward number TS/042940/2022 and licence number 360/tp10/ghmc. |
| Commencement / occupancy / completion | A building-permit order is supplied. No separate commencement notice, occupancy certificate or completion certificate is included in the supplied records; the permit conditions require an occupancy certificate before occupation. |
| Promoter declaration | Form B affidavit-cum-declaration by BIRUDU PRABHUDEEP for the promoter, dated 1st Day of November, 2023. |
| Proposed layout drawing | Document 299905 is labelled a proposed residential layout plan and includes survey and land-use text; it does not state an approval or sanction. |
1. Project at a glance
Project identity
Registered project name: SHRI VIHAR
Project type: Residential apartment project
Phase / registered portion: The registration identifies one building; no separate phase name is disclosed.
TG-RERA registration: P02200006438
Registration validity: 07/07/2023 to 19/08/2025; the supplied certificate says validity may be extended by the Authority under the Act and Rules. This is the registration period, not a current-status confirmation.
Registered promoter: SHRI RADHE BUILDERS & DEVELOPERS, a partnership
RERA status in supplied record: Listed as “New Project”; no extension is recorded in the supplied certificate extract. The registration period shown above has ended.
Land and geographic identity
Locality: Atvelly / Atevelly; the building-permit drawing also spells this ATHVELLY.
Revenue village: Atevelly (also rendered Athvelly in project documents).
Mandal / district / PIN: Medchal / Medchal-Malkajgiri / 501401
Project survey numbers: 245, 268, 269, 270, 271, 272, 273; the RERA registration certificate also groups these as 245, 268 to 273. No project subdivision is specified in the registration record.
Plot numbers: 494A & 496
Registered site extent: 557.33 sq. m in the building-permit record; RERA land details state total area and net area as 557.33 sq. m.
Boundaries as filed: North and south: Road; east: Plot Nos. 495 and 495A; west: Plot Nos. 494 and 496A.
Development identity
Sanctioning authority: HMDA; the building-permit record identifies Medchal Municipality / Municipal Corporation as the delegated local authority.
Principal building-permit number / date: 007179/BP/HMDA/1443/MED/2022, approved 19 August, 2022; proceedings number 001305/BP/HMDA/MED/2022.
Approved built-up area: The building-permit record states 1,708.6 Sq.mts. The drawing separately records NET BUA RESIDENTIAL 1412.35 and BUILT UP AREA 1414.90; these are the figures and labels appearing in the supplied records.
Buildings / towers: 1 building; the drawing describes a single block.
Sanctioned configuration: 1 Stilt + 5 upper floors; drawing states NO OF FLOORS: 6 and BLDG HT: 14.50 MT. No basement or podium is identified in the supplied building-permit extract.
Parking: Drawing states PROPOSED NUMBER OF PARKINGS 9; stilt floor is specified for vehicle parking.
Approved vs. RERA-declared units: RERA land details state one building unit; the RERA unit schedule lists 15 apartments: 10 2BHK and 5 3BHK. The supplied approval extract does not state a separate apartment count.
Offering and status
RERA-listed configurations: 2BHK and 3BHK
RERA saleable areas: 2BHK: 105.9 sq. m; 3BHK: 120.8 sq. m
Booked / available: As last read from the TG-RERA portal, 0 booked / 10 available 2BHK and 0 booked / 5 available 3BHK. The portal record supplies no as-of date; counts are indicative.
Construction stage: No independently verified site-progress figure is supplied. The TG-RERA amenity schedule shows 0% for each listed item; that is the filed progress field, not an independent site inspection.
Completion date: RERA proposed completion date: 19/08/2025. The Form B declaration states completion within 3 Years from the date of Permission (i.e, 19th August, 2025). No revised completion date is supplied.
Occupancy / completion certificate: No occupancy or completion certificate is included in the supplied project documents. The building-permit conditions state that an Occupancy Certificate is compulsory before occupation.
2. The project story
SHRI VIHAR is registered with TG-RERA as a residential apartment project in Atevelly village, Medchal mandal, Medchal-Malkajgiri district. The RERA record identifies plots 494A and 496 and survey numbers 245 and 268–273; the building-permit drawing places one residential block on a 557.33 sq. m site.
The sanctioned scheme is a single stilt-plus-five-upper-floor building. The RERA unit schedule lists 15 homes—10 2BHK and 5 3BHK. The registration proposed completion by 19/08/2025, but the supplied material does not establish present construction progress or show an occupancy/completion certificate. The listed completion date and registration validity should therefore be read as separate dates, not as evidence that the building is complete or approved for occupation.
3. Master plan, architecture & building design
The building-permit and plan records describe one residential block on plots 494A and 496, with 1 Stilt + 5 upper floors. The drawing states a building height of 14.50 MT., proposed coverage area of 282.47 and 50.68 %, vacant plot area of 274.86, net residential BUA of 1412.35, built-up area of 1414.90, and mortgage area of 216.46. The permit record separately states approved built-up area of 1,708.6 Sq.mts. These are document-stated figures under their respective labels; the supplied material does not define a common measurement basis for reconciling them.
The drawing shows a 4.50m wide driveway, with road labels including 12.00 MT WIDE EXISTING, 12.00 MT WIDE PROPOSED ROAD, 12.0m(40'0") WIDE ROAD, and 10.0m(33'0") WIDE ROAD. It also labels 1.0m GREENERY. The supplied extract does not provide a complete floor-by-floor layout description, flats-per-floor count, or a confirmed account of common-area distribution.
A separate proposed residential layout drawing (document 299905) includes survey-number and land-use text, but it does not state an approval or sanction and is not treated here as an approved project layout.
4. Homes, configurations & floor plans
| Configuration | Units | Booked | Available | RERA saleable area | Measured carpet area | Loading (if supplied) |
|---|---|---|---|---|---|---|
| 2BHK | 10 | 0 | 10 | 105.9 sq. m | Not supplied | Not supplied |
| 3BHK | 5 | 0 | 5 | 120.8 sq. m | 69.8–70.8 sq. m; median 70.4 sq. m (software-measured) | 42% (software-measured) |
RERA provides the unit counts and saleable areas. For the 3BHK, software measurement of four flat designs from the drawing gives a median carpet area of 70.4 sq. m (range 69.8–70.8 sq. m, or 752–762 sq. ft; median 757 sq. ft). This is a drawing-based measurement, not a RERA-filed carpet-area disclosure, and is identified in the supplied record as needing review. The RERA saleable area is a separate filed figure; the supplied data notes that saleable area includes the home’s share of common areas.
The measured typical-plan room schedule for one 3BHK flat labels two bedrooms at 3.0 × 3.5 m each, another bedroom at 5.19 × 1.21 m, living at 3.41 × 4.31 m, dining/kitchen at 3.41 × 5.11 m, toilet at 1.68 × 1.7 m, and utility at 2.0 × 2.46 m. The utility is marked excluded from the measured carpet area. These are software readings from the drawing, not RERA disclosures.
5. Parking & vehicle circulation
The building drawing states 9 proposed parking spaces and identifies the stilt floor for vehicle parking. It also shows a 4.50m wide driveway. The permit conditions prohibit parking or construction in setback areas and require the stilt/cellar, if applicable, to be used exclusively for vehicle parking; the plan extract identifies a stilt floor, not a basement or cellar.
The supplied records do not establish how the nine spaces are divided between residents and visitors, whether any are accessible or two-wheeler spaces, or which spaces—if any—are allocated to particular apartments. A drawn or proposed bay should not be read as evidence of exclusive ownership or unit allocation.
6. Amenities, recreation & open spaces
The TG-RERA amenity schedule lists the following facilities and infrastructure. Its progress field is 0% for each item; no independent completion verification is supplied.
| Facility | Description / size | Evidence source | Declared progress / verified status |
|---|---|---|---|
| Green Strip/TOT LOT/Park | Size not stated | TG-RERA amenity schedule | Marked “YES”; 0%; not independently verified |
| Community Buildings | Details not stated | TG-RERA amenity schedule | 0%; not independently verified |
| Aggregate area of recreational Open Space | Area not stated | TG-RERA amenity schedule | 0%; not independently verified |
The building-permit extract also identifies a garbage house among its amenities/utilities. The supplied evidence does not establish a clubhouse, gym, pool, indoor-games room, or other recreational facility as a sanctioned or RERA-declared project facility.
7. Utilities, building services & safety
The building-permit record names an STP, transformer and garbage house. The drawing labels a distribution transformer, rainwater harvesting (RWH), lift, staircase, and a septic tank measuring 2.0 × 3.0 × 2.5 m. These are plan or permit descriptions; the supplied material does not verify installation, commissioning, capacity, or current operating status.
Permit conditions require rainwater-harvesting structures, an STP, and a completion notice and occupancy certificate before occupation. The drawing conditions also refer to fire-safety and structural-stability requirements and an automatic sprinkler system if basement area exceeds 200 Sq. Mtrs; the supplied record does not establish whether that condition is triggered or confirm completed fire systems or clearances.
The supplied project-specific evidence does not state water source or storage capacity, sewage-treatment capacity or reuse arrangements, storm-water system details, electrical backup, lift capacity, CCTV/security arrangements, waste-segregation facilities, or accessible circulation provisions.
8. Location, access & connectivity
The registered location is Atvelly / Atevelly village, Medchal mandal, Medchal-Malkajgiri district, Telangana, PIN 501401. The project’s stated boundaries place roads to the north and south.
The location dataset records the nearest sampled Outer Ring Road interchange at approximately 2.2 km. This is a supplied connectivity measurement, not a travel-time estimate. The project-specific records do not provide public-transport information or measured distances to other landmarks.
9. Developer & development status
The registered promoter is SHRI RADHE BUILDERS & DEVELOPERS, recorded as a partnership, with GSTIN 36AESFS1528P1Z7. The RERA record lists SUNIL KUMAR SINGH and ASHOK KUMAR as partners and PRABHUDEEP BIRUDU as authorised signatory. The supplied promoter address is 12-87/1, 1st Floor, Plot No 53, Medchal Check Post, Atvelly, Medchal, Medchal-Malkajgiri, 501401.
The Form B declaration dated 1st Day of November, 2023 states a completion undertaking of three years from the permission date, identified there as 19th August, 2025. The RERA record gives 19/08/2025 as proposed completion. The available material does not provide a reliable current construction-progress percentage or show an occupancy/completion certificate; no separate revised completion timeline is supplied.
10. Approvals, official records & documents
TG-RERA registration: Form C for SHRI VIHAR, registration P02200006438, issued 07/07/2023, valid through 19/08/2025; includes the separate-account condition.
Building permit: 007179/BP/HMDA/1443/MED/2022, approved 19 August, 2022; proceedings 001305/BP/HMDA/MED/2022. The record identifies HMDA and Medchal Municipality / Municipal Corporation as the delegated local authority.
Building plan: Plan for one residential building, stilt plus five upper floors, on plots 494A & 496 in survey numbers 245, 268, 269, 270, 271, 272, 273. The drawing carries inward number TS/042940/2022 and licence number 360/tp10/ghmc.
Commencement / occupancy / completion: A building-permit order is supplied. No separate commencement notice, occupancy certificate or completion certificate is included in the supplied records; the permit conditions require an occupancy certificate before occupation.
Promoter declaration: Form B affidavit-cum-declaration by BIRUDU PRABHUDEEP for the promoter, dated 1st Day of November, 2023.
Proposed layout drawing: Document 299905 is labelled a proposed residential layout plan and includes survey and land-use text; it does not state an approval or sanction.
Frequently asked questions
Is SHRI VIHAR registered with Telangana RERA?
Yes. SHRI VIHAR is registered with the Telangana Real Estate Regulatory Authority as P02200006438; the registration status is New Project.
Who is the developer of SHRI VIHAR?
The promoter named in the RERA registration is SHRI RADHE BUILDERS & DEVELOPERS.
Where is SHRI VIHAR located?
SHRI VIHAR is in Atvelly, Atevelly, Medchal, Medchal-Malkajgiri, Telangana (501401).
When will SHRI VIHAR be completed?
The promoter's proposed date of completion filed with RERA is 19/08/2025. This is the promoter's declaration, not a guarantee.
More projects in Atevelly