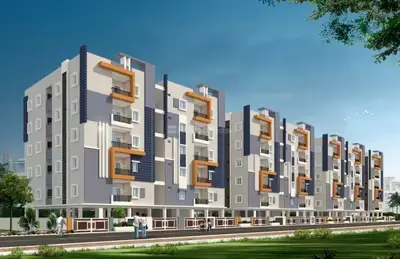
Arabica
N V R CONSTRUCTIONS · Medchal-Malkajgiri · RERA P02200008491
ARABICA is a residential apartment project in ATHVELLY, Medchal mandal, Medchal-Malkajgiri district, developed by the registered promoter N V R CONSTRUCTIONS. It occupies 1339.43 sq. m and comprises one block with 1 stilt and 5 upper floors, with 25 apartments: 15 2BHK and 10 3BHK. The project is registered with TG-RERA under P02200008491, with registration valid from 15 July 2024–11 June 2027 and a proposed completion date of 11.06.2027.
More from N V R Constructions · 4 projects →
01What we found
Read from TG-RERA filings, approvals, land and registration records and court records. A court case is counted only when the court record states this project's survey number with its village, or names the project.
02Check before you pay
8 items to check before you pay, 3 high - from the title chain, court records and approvals, each with what to ask the builder or your advocate. An item may not be a problem with the project: records can be incomplete.
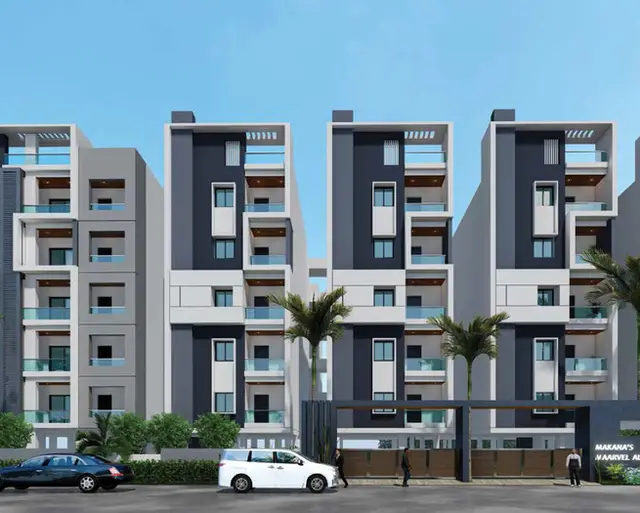
1. Project at a glance
Project identity
| Item | Record |
|---|---|
| Registered project name | ARABICA RERA record |
| Project type / phase | Residential apartment project; one registered project/building is identified. A separate phase number or phase name is not disclosed. RERA record |
| TG-RERA registration | P02200008491 RERA record |
| Registration validity | 15 July 2024–11 June 2027. This is the registration-validity period, not an occupancy certificate or a statement of present completion status. RERA record |
| Registered promoter | N V R CONSTRUCTIONS; the RERA record identifies the organization as a partnership. RERA record RERA filing |
| RERA status | Registered project; the supplied registration certificate records the validity dates above. RERA record |
Land and geographic identity
| Item | Record |
|---|---|
| Locality | ATHVELLY RERA record RERA filing |
| Revenue village | Atevelly in the RERA registration record; the building-permit documents spell it Athvelli/Athvelly Village. RERA record |
| Mandal | Medchal RERA record |
| District | Medchal-Malkajgiri RERA record |
| PIN | 501401 RERA record |
| Project survey numbers / subdivisions | 308P, 310P, 314P, 315P, 316P, 317P and 328P; the building-permit drawing writes these as 308(P), 310(P), 314(P), 315(P), 316(P), 317(P), 328(P). RERA record |
| Plots in the building-permit drawing | Open Plot Nos. 06, 07, 08, 13, 14 and 15. |
| Registered site extent / plan area | 1339.43 sq. m; the permit records both plot area and net plot area as 1339.43. RERA filing |
| Boundaries in RERA filing | East, west, north and south: OTHER S LAND. RERA filing |
| PIN-level / cadastral note | A Bhu Bharati cadastral record is available for survey 310P, but it describes the whole survey and is not identified as the project’s precise subdivision or extent. Cadastral map |
Development identity
| Item | Record |
|---|---|
| Sanctioning / building-permit record | Building Permit Order 004776/BP/HMDA/1045/MED/2024, dated 11 June 2024; the permit order is issued by Medchal Municipality / Municipal Corporation, with HMDA technical-approval material on file. Approvals record |
| Approved building use and configuration | Residential building; 1 Stilt + 5 upper floors. The supplied completion-certificate record states 0 cellar floors, 1 stilt floor, 0 ground floors and 5 upper floors. |
| Buildings / blocks | One block/building. |
| Approved built-up area | The permit record gives 3,820.91 sq. m total built-up area including parking and 3,122.00 sq. m excluding parking; its area schedule also records TOTAL BUA: 3820.91 and NET BUA: 3122.00. These are separate recorded area labels. |
| Parking provision in permit record | Proposed parking area 693.60 sq. m; 20 cars proposed, with 69.59 recorded as visitor’s car parking. |
| Units | The RERA unit record lists 25 apartments: 15 2BHK and 10 3BHK. The permit-plan extraction also states 25 units. RERA unit table |
Offering and status
| Item | Record |
|---|---|
| RERA-filed configurations and saleable area | 2BHK: 15 units, 79.58 sq. m each as recorded; 3BHK: 10 units, 100.33 sq. m each as recorded. RERA unit table RERA unit details |
| Booked / available | Portal data last read lists 0 booked and 15 available 2BHK, and 0 booked and 10 available 3BHK. The booking record has no as-of date; treat counts as indicative, not a live inventory confirmation. RERA unit table RERA unit details |
| Completion undertaking / deadline | The promoter’s Form B declaration undertakes completion by 11.06.2027. The registration certificate is valid to 11 June 2027. |
| Completion and occupancy record | An Occupancy Certificate is recorded as issued by Cyberabad Municipal Corporation under 022083/CMC/02137/SWOC/QTB1/2026, dated 23/09/2026; it relates to the one residential apartment building described in the certificate. It records completion date 15/07/2026. |
| Construction stage | The supplied records include an occupancy certificate for the building; no separate current construction-progress percentage is supplied. |
2. The project story
ARABICA is a single-building residential apartment project registered with TG-RERA as P02200008491, on a recorded site of 1339.43 sq. m in Atevelly village, Medchal mandal, Medchal-Malkajgiri district. The permit material identifies open Plots 06, 07, 08, 13, 14 and 15 and the project survey subdivisions 308P, 310P, 314P, 315P, 316P, 317P and 328P. RERA record RERA filing
The sanctioned building is residential, with one stilt floor and five upper floors. The RERA unit record lists 25 homes—15 2BHK and 10 3BHK. An Occupancy Certificate in the supplied project records describes the building as fit for occupation; it is not evidence here of the status of any particular apartment’s sale, possession or conveyance. RERA unit table
The promoter’s Form B declaration states a completion undertaking of 11.06.2027. The supplied certificate records completion on 15/07/2026 and an Occupancy Certificate dated 23/09/2026. No independent site-inspection or present construction-progress measurement is supplied.
3. Master plan, architecture & building design
The project’s building-permit material describes a residential apartment building on a 1339.43 sq. m site, with a stated total height of 20.45mt. in the plan extraction. The completion-certificate record separately lists building height as 15.0 metres. The supplied documents also identify one stilt floor and five upper floors, with no cellar and no ground floor recorded in the completion-certificate extraction.
The area figures in the permit extraction are labelled as follows: 3122.00 sq. m proposed built-up area excluding parking; 3815.60 sq. m proposed built-up area including parking; 3820.91 total BUA; and 693.60 sq. m parking area. These are distinct figures and labels in the filed permit material, not carpet or saleable areas.
The supplied completion-certificate extraction records 3278.05 Sq. Metres as built-up area per sanctioned plan and 3458.2200000000003 Sq. Metres as completion-plan built-up area, with 180.17 recorded as deviated built-up area. It also records completion-plan rear and side setbacks of 4.57 metres, against sanctioned 5.0 metres for those setbacks.
The project is one building, not a multi-tower development. The available extracts do not establish the number of apartments per floor, floor-by-floor layout, building footprint, lift or stair configuration, internal circulation, landscaping/open-space arrangement, or a detailed residential/common-area distribution.
4. Homes, configurations & floor plans
RERA’s unit record lists 25 apartments across two configurations. No drawing-based carpet-area measurements were produced for the configurations in the supplied floor-plan analysis; the filed saleable areas below are therefore shown as RERA records, not as carpet-area measurements. RERA unit table RERA unit details Floor plans
| Configuration | Units | Booked | Available | RERA saleable area | Measured carpet area | Loading (if supplied) |
|---|---|---|---|---|---|---|
| 2BHK | 15 | 0 | 15 | 79.58 sq. m | Not measured in supplied drawing analysis | Not supplied |
| 3BHK | 10 | 0 | 10 | 100.33 sq. m | Not measured in supplied drawing analysis | Not supplied |
The recorded booked and available counts have no as-of date in the portal data and should be confirmed directly before relying on them. The drawing analysis says carpet area is software-measured from drawing geometry when available and is not a RERA disclosure; in this project’s supplied results, no flat designs were measured for either configuration. RERA unit table Floor plans
5. Parking & vehicle circulation
The building-permit extraction records 693.60 sq. m proposed parking area against a required 686.84, and 20 cars proposed. It separately records 69.59 as visitor’s car parking. The permit conditions state that the stilt/cellar area is to be used for vehicle parking; the completion record lists one stilt floor and no cellar floor.
The supplied records do not establish individual apartment parking allocations, accessible-parking provision, two-wheeler-space counts, parking-bay ownership, vehicle-ramp details, pedestrian separation, or whether the visitor parking is marked or delivered. The permit material includes an EV-charging requirement among its conditions, but the supplied extracts do not confirm installed charging equipment.
6. Amenities, recreation & open spaces
The RERA amenities record marks water supply, rainwater harvesting and the electrical meter room/sub-station/receiving station as available at 100%; other listed development items are recorded at 0%. This is a filed progress record, not independent verification of completed facilities. RERA amenities
| Facility | Description / size | Evidence source | Declared progress / verified status |
|---|---|---|---|
| Water supply | RERA amenities record: available, 100%; no source or capacity stated | RERA amenities | RERA-recorded; not independently verified |
| Water conservation / rainwater harvesting | RERA amenities record: available, 100%; completion certificate lists 1 rainwater-harvesting pit | RERA amenities | RERA-recorded / certificate-listed; no independent inspection supplied |
| Community buildings | No facility description or size supplied | RERA amenities | 0% in RERA amenities record |
| Green strip / tot lot / park | No facility description or size supplied | RERA amenities | 0% in RERA amenities record |
| Internal roads and footpaths | No description or dimensions supplied in the RERA amenities record | RERA amenities | 0% in RERA amenities record |
The third-party vendor data lists a clubhouse, swimming pool, tennis court, cricket pitch, library, gym, aerobics room and children’s play area, among other items. These are vendor-listed claims, not confirmed by the supplied RERA amenities record or project completion-certificate extracts, so they are not represented as sanctioned or delivered facilities. Promoter website
7. Utilities, building services & safety
The building-permit documents list a transformer, STP, garbage house, rainwater-harvesting structures, and separate underground and terrace water tanks, each recorded at 25,000 lts. capacity. The permit conditions also refer to a sump, septic tank, underground drainage, fire-fighting installations, emergency lighting, generator, sprinkler system and dual piping. These are approval/document requirements or listed provisions; the supplied evidence does not establish their installed status, operating capacity (except the stated tank capacities), or independent inspection.
The RERA amenities record marks water supply, rainwater harvesting and the electrical meter room/sub-station/receiving station as available at 100%, while sewerage, storm-water drains, sewage/sullage treatment and disposal, solid-waste management, energy management and fire protection/safety are recorded at 0%. These entries are filed progress information and should not be treated as independent confirmation of service operation or statutory compliance. RERA amenities
The permit material includes fire-safety, sprinkler, electrical-safety and EV-charging provisions. The supplied records do not specify lift count or capacity, backup-power capacity, CCTV or access-control installation, waste-segregation arrangements, accessible routes/ramps, or installed EV charging equipment.
8. Location, access & connectivity
The registered location is Atevelly, Medchal mandal, Medchal-Malkajgiri district, Telangana, PIN 501401; the building-permit documents also identify Athvelli Village and Medchal Municipality.
An approximate location point is supplied as the cadastral parcel centroid at 17.64750, 78.48583. The nearest sampled Outer Ring Road interchange is recorded at 2.0 km (approx.). No measured distances to public transport, schools, airports, railway stations or other landmarks are supplied in the project location data. Location record
9. Developer & development status
The registered promoter is N V R CONSTRUCTIONS, identified in the RERA filing as a partnership. The supplied corporate identifier is GSTIN 36AAMFN9127D1Z4. The promoter address in the filing is Lotus Enclave, Athvelly Village, Athvelly, Medchal, Medchal-Malkajgiri, 501401. No official website or contact details are supplied. RERA filing Corporate record Parties record
The promoter’s Form B affidavit, dated 17.06.2024, declares the land free from encumbrances and undertakes completion by 11.06.2027. Those are promoter declarations. The supplied municipal Occupancy Certificate records completion dated 15/07/2026 and issue dated 23/09/2026 for the residential apartment building.
10. Approvals, official records & documents
| Identifier / date | P02200008491; valid 15/07/2024–11/06/2027 |
|---|---|
| Scope shown in supplied material | ARABICA; promoter N V R Constructions; identifies location and survey numbers. |
| Identifier / date | 004776/BP/HMDA/1045/MED/2024; 11 June 2024 |
|---|---|
| Scope shown in supplied material | Residential building permission, one stilt plus five upper floors, on the listed Athvelli survey lands and plots. |
| Identifier / date | 004776/BP/HMDA/1045/MED/2024; 11 June 2024 |
|---|---|
| Scope shown in supplied material | Technical building approval material; local-body sanction/release is addressed in the filed document. |
| Identifier / date | 022083/CMC/02137/SWOC/QTB1/2026; 23/09/2026 |
|---|---|
| Scope shown in supplied material | Cyberabad Municipal Corporation certificate for the residential apartment building; records completion date 15/07/2026. |
| Identifier / date | Dated 17.06.2024 |
|---|---|
| Scope shown in supplied material | Promoter affidavit, including completion undertaking and encumbrance declaration. |
| Identifier / date | File TS/023844/2024 |
|---|---|
| Scope shown in supplied material | Plan document for the proposed residential building on Plots 06, 07, 08, 13, 14 and 15; it is not a separate layout-permission number in the supplied evidence. |
The supplied Occupancy Certificate extracts record 180.17 as deviated built-up area; the detailed approval conditions and compliance implications are addressed in the Approvals and Risk sections.
1. Project at a glance
Project identity
Registered project name: ARABICA
Project type / phase: Residential apartment project; one registered project/building is identified. A separate phase number or phase name is not disclosed.
TG-RERA registration: P02200008491
Registration validity: 15 July 2024–11 June 2027. This is the registration-validity period, not an occupancy certificate or a statement of present completion status.
Registered promoter: N V R CONSTRUCTIONS; the RERA record identifies the organization as a partnership.
RERA status: Registered project; the supplied registration certificate records the validity dates above.
Land and geographic identity
Locality: ATHVELLY
Revenue village: Atevelly in the RERA registration record; the building-permit documents spell it Athvelli/Athvelly Village.
Mandal: Medchal
District: Medchal-Malkajgiri
PIN: 501401
Project survey numbers / subdivisions: 308P, 310P, 314P, 315P, 316P, 317P and 328P; the building-permit drawing writes these as 308(P), 310(P), 314(P), 315(P), 316(P), 317(P), 328(P).
Plots in the building-permit drawing: Open Plot Nos. 06, 07, 08, 13, 14 and 15.
Registered site extent / plan area: 1339.43 sq. m; the permit records both plot area and net plot area as 1339.43.
Boundaries in RERA filing: East, west, north and south: OTHER S LAND.
PIN-level / cadastral note: A Bhu Bharati cadastral record is available for survey 310P, but it describes the whole survey and is not identified as the project’s precise subdivision or extent.
Development identity
Sanctioning / building-permit record: Building Permit Order 004776/BP/HMDA/1045/MED/2024, dated 11 June 2024; the permit order is issued by Medchal Municipality / Municipal Corporation, with HMDA technical-approval material on file.
Approved building use and configuration: Residential building; 1 Stilt + 5 upper floors. The supplied completion-certificate record states 0 cellar floors, 1 stilt floor, 0 ground floors and 5 upper floors.
Buildings / blocks: One block/building.
Approved built-up area: The permit record gives 3,820.91 sq. m total built-up area including parking and 3,122.00 sq. m excluding parking; its area schedule also records TOTAL BUA: 3820.91 and NET BUA: 3122.00. These are separate recorded area labels.
Parking provision in permit record: Proposed parking area 693.60 sq. m; 20 cars proposed, with 69.59 recorded as visitor’s car parking.
Units: The RERA unit record lists 25 apartments: 15 2BHK and 10 3BHK. The permit-plan extraction also states 25 units.
Offering and status
RERA-filed configurations and saleable area: 2BHK: 15 units, 79.58 sq. m each as recorded; 3BHK: 10 units, 100.33 sq. m each as recorded.
Booked / available: Portal data last read lists 0 booked and 15 available 2BHK, and 0 booked and 10 available 3BHK. The booking record has no as-of date; treat counts as indicative, not a live inventory confirmation.
Completion undertaking / deadline: The promoter’s Form B declaration undertakes completion by 11.06.2027. The registration certificate is valid to 11 June 2027.
Completion and occupancy record: An Occupancy Certificate is recorded as issued by Cyberabad Municipal Corporation under 022083/CMC/02137/SWOC/QTB1/2026, dated 23/09/2026; it relates to the one residential apartment building described in the certificate. It records completion date 15/07/2026.
Construction stage: The supplied records include an occupancy certificate for the building; no separate current construction-progress percentage is supplied.
2. The project story
ARABICA is a single-building residential apartment project registered with TG-RERA as P02200008491, on a recorded site of 1339.43 sq. m in Atevelly village, Medchal mandal, Medchal-Malkajgiri district. The permit material identifies open Plots 06, 07, 08, 13, 14 and 15 and the project survey subdivisions 308P, 310P, 314P, 315P, 316P, 317P and 328P.
The sanctioned building is residential, with one stilt floor and five upper floors. The RERA unit record lists 25 homes—15 2BHK and 10 3BHK. An Occupancy Certificate in the supplied project records describes the building as fit for occupation; it is not evidence here of the status of any particular apartment’s sale, possession or conveyance.
The promoter’s Form B declaration states a completion undertaking of 11.06.2027. The supplied certificate records completion on 15/07/2026 and an Occupancy Certificate dated 23/09/2026. No independent site-inspection or present construction-progress measurement is supplied.
3. Master plan, architecture & building design
The project’s building-permit material describes a residential apartment building on a 1339.43 sq. m site, with a stated total height of 20.45mt. in the plan extraction. The completion-certificate record separately lists building height as 15.0 metres. The supplied documents also identify one stilt floor and five upper floors, with no cellar and no ground floor recorded in the completion-certificate extraction.
The area figures in the permit extraction are labelled as follows: 3122.00 sq. m proposed built-up area excluding parking; 3815.60 sq. m proposed built-up area including parking; 3820.91 total BUA; and 693.60 sq. m parking area. These are distinct figures and labels in the filed permit material, not carpet or saleable areas.
The supplied completion-certificate extraction records 3278.05 Sq. Metres as built-up area per sanctioned plan and 3458.2200000000003 Sq. Metres as completion-plan built-up area, with 180.17 recorded as deviated built-up area. It also records completion-plan rear and side setbacks of 4.57 metres, against sanctioned 5.0 metres for those setbacks.
The project is one building, not a multi-tower development. The available extracts do not establish the number of apartments per floor, floor-by-floor layout, building footprint, lift or stair configuration, internal circulation, landscaping/open-space arrangement, or a detailed residential/common-area distribution.
4. Homes, configurations & floor plans
RERA’s unit record lists 25 apartments across two configurations. No drawing-based carpet-area measurements were produced for the configurations in the supplied floor-plan analysis; the filed saleable areas below are therefore shown as RERA records, not as carpet-area measurements.
| Configuration | Units | Booked | Available | RERA saleable area | Measured carpet area | Loading (if supplied) |
|---|---|---|---|---|---|---|
| 2BHK | 15 | 0 | 15 | 79.58 sq. m | Not measured in supplied drawing analysis | Not supplied |
| 3BHK | 10 | 0 | 10 | 100.33 sq. m | Not measured in supplied drawing analysis | Not supplied |
The recorded booked and available counts have no as-of date in the portal data and should be confirmed directly before relying on them. The drawing analysis says carpet area is software-measured from drawing geometry when available and is not a RERA disclosure; in this project’s supplied results, no flat designs were measured for either configuration.
5. Parking & vehicle circulation
The building-permit extraction records 693.60 sq. m proposed parking area against a required 686.84, and 20 cars proposed. It separately records 69.59 as visitor’s car parking. The permit conditions state that the stilt/cellar area is to be used for vehicle parking; the completion record lists one stilt floor and no cellar floor.
The supplied records do not establish individual apartment parking allocations, accessible-parking provision, two-wheeler-space counts, parking-bay ownership, vehicle-ramp details, pedestrian separation, or whether the visitor parking is marked or delivered. The permit material includes an EV-charging requirement among its conditions, but the supplied extracts do not confirm installed charging equipment.
6. Amenities, recreation & open spaces
The RERA amenities record marks water supply, rainwater harvesting and the electrical meter room/sub-station/receiving station as available at 100%; other listed development items are recorded at 0%. This is a filed progress record, not independent verification of completed facilities.
| Facility | Description / size | Evidence source | Declared progress / verified status |
|---|---|---|---|
| Water supply | RERA amenities record: available, 100%; no source or capacity stated | RERA-recorded; not independently verified | |
| Water conservation / rainwater harvesting | RERA amenities record: available, 100%; completion certificate lists 1 rainwater-harvesting pit | RERA-recorded / certificate-listed; no independent inspection supplied | |
| Community buildings | No facility description or size supplied | 0% in RERA amenities record | |
| Green strip / tot lot / park | No facility description or size supplied | 0% in RERA amenities record | |
| Internal roads and footpaths | No description or dimensions supplied in the RERA amenities record | 0% in RERA amenities record |
The third-party vendor data lists a clubhouse, swimming pool, tennis court, cricket pitch, library, gym, aerobics room and children’s play area, among other items. These are vendor-listed claims, not confirmed by the supplied RERA amenities record or project completion-certificate extracts, so they are not represented as sanctioned or delivered facilities.
7. Utilities, building services & safety
The building-permit documents list a transformer, STP, garbage house, rainwater-harvesting structures, and separate underground and terrace water tanks, each recorded at 25,000 lts. capacity. The permit conditions also refer to a sump, septic tank, underground drainage, fire-fighting installations, emergency lighting, generator, sprinkler system and dual piping. These are approval/document requirements or listed provisions; the supplied evidence does not establish their installed status, operating capacity (except the stated tank capacities), or independent inspection.
The RERA amenities record marks water supply, rainwater harvesting and the electrical meter room/sub-station/receiving station as available at 100%, while sewerage, storm-water drains, sewage/sullage treatment and disposal, solid-waste management, energy management and fire protection/safety are recorded at 0%. These entries are filed progress information and should not be treated as independent confirmation of service operation or statutory compliance.
The permit material includes fire-safety, sprinkler, electrical-safety and EV-charging provisions. The supplied records do not specify lift count or capacity, backup-power capacity, CCTV or access-control installation, waste-segregation arrangements, accessible routes/ramps, or installed EV charging equipment.
8. Location, access & connectivity
The registered location is Atevelly, Medchal mandal, Medchal-Malkajgiri district, Telangana, PIN 501401; the building-permit documents also identify Athvelli Village and Medchal Municipality.
An approximate location point is supplied as the cadastral parcel centroid at 17.64750, 78.48583. The nearest sampled Outer Ring Road interchange is recorded at 2.0 km (approx.). No measured distances to public transport, schools, airports, railway stations or other landmarks are supplied in the project location data.
9. Developer & development status
The registered promoter is N V R CONSTRUCTIONS, identified in the RERA filing as a partnership. The supplied corporate identifier is GSTIN 36AAMFN9127D1Z4. The promoter address in the filing is Lotus Enclave, Athvelly Village, Athvelly, Medchal, Medchal-Malkajgiri, 501401. No official website or contact details are supplied.
The promoter’s Form B affidavit, dated 17.06.2024, declares the land free from encumbrances and undertakes completion by 11.06.2027. Those are promoter declarations. The supplied municipal Occupancy Certificate records completion dated 15/07/2026 and issue dated 23/09/2026 for the residential apartment building.
10. Approvals, official records & documents
| Identifier / date | P02200008491; valid 15/07/2024–11/06/2027 |
|---|---|
| Scope shown in supplied material | ARABICA; promoter N V R Constructions; identifies location and survey numbers. |
| Identifier / date | 004776/BP/HMDA/1045/MED/2024; 11 June 2024 |
|---|---|
| Scope shown in supplied material | Residential building permission, one stilt plus five upper floors, on the listed Athvelli survey lands and plots. |
| Identifier / date | 004776/BP/HMDA/1045/MED/2024; 11 June 2024 |
|---|---|
| Scope shown in supplied material | Technical building approval material; local-body sanction/release is addressed in the filed document. |
| Identifier / date | 022083/CMC/02137/SWOC/QTB1/2026; 23/09/2026 |
|---|---|
| Scope shown in supplied material | Cyberabad Municipal Corporation certificate for the residential apartment building; records completion date 15/07/2026. |
| Identifier / date | Dated 17.06.2024 |
|---|---|
| Scope shown in supplied material | Promoter affidavit, including completion undertaking and encumbrance declaration. |
| Identifier / date | File TS/023844/2024 |
|---|---|
| Scope shown in supplied material | Plan document for the proposed residential building on Plots 06, 07, 08, 13, 14 and 15; it is not a separate layout-permission number in the supplied evidence. |
The supplied Occupancy Certificate extracts record 180.17 as deviated built-up area; the detailed approval conditions and compliance implications are addressed in the Approvals and Risk sections.
Frequently asked questions
Is ARABICA registered with Telangana RERA?
Yes. ARABICA is registered with the Telangana Real Estate Regulatory Authority as P02200008491; the registration status is New Project.
Who is the developer of ARABICA?
The promoter named in the RERA registration is N V R CONSTRUCTIONS.
Where is ARABICA located?
ARABICA is in ATHVELLY, Atevelly, Medchal, Medchal-Malkajgiri, Telangana (501401).
When will ARABICA be completed?
The promoter's proposed date of completion filed with RERA is 11/10/2027. This is the promoter's declaration, not a guarantee.
More projects in Atevelly