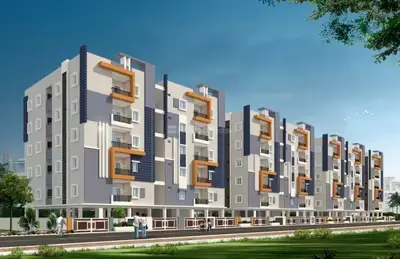
Kvss Tulasi Vanam
KVSS CONSTRUCTIONS & DEVELOPERS PRIVATE LIMITED · Medchal-Malkajgiri · RERA P02200010443
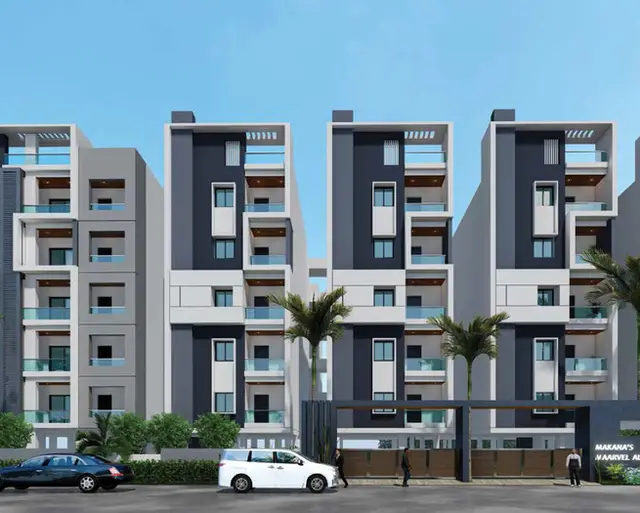
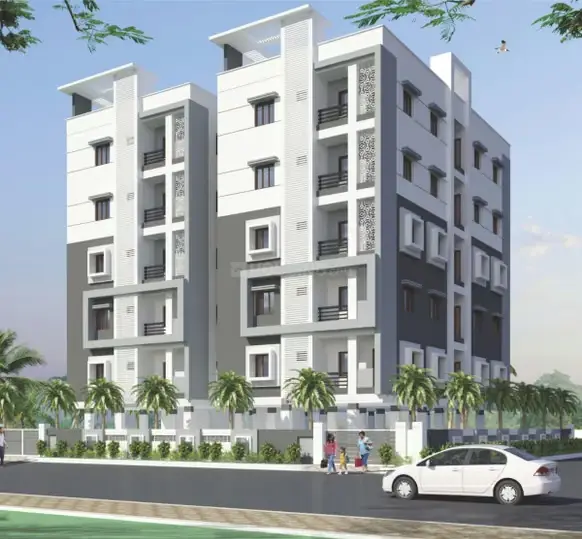
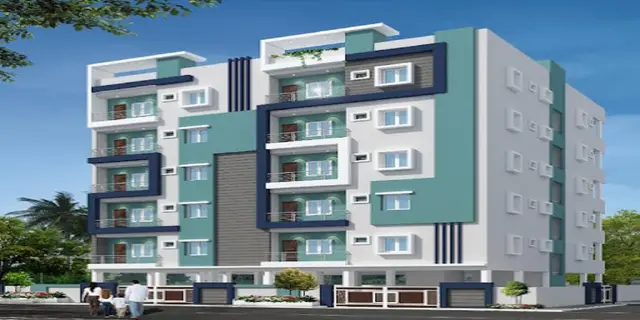
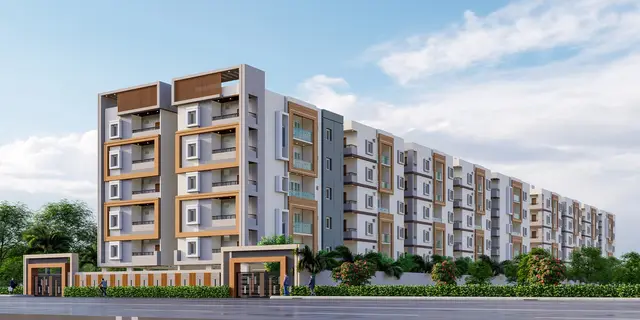
KVSS TULASI VANAM is a residential apartment project in Atevelly, Medchal Mandal, Medchal-Malkajgiri district, developed by the registered promoter KVSS CONSTRUCTIONS & DEVELOPERS PRIVATE LIMITED. The project occupies 3,995.42 sq.m and comprises two residential blocks: Block A has 1 Stilt + 5 Floors, and Block B has 1 Cellar + 1 Stilt + 5 Floors. Its 90 apartments comprise 60 2BHK homes with RERA-filed saleable area of 119.38 sq.m and 30 3BHK homes with RERA-filed saleable area of 147.4 sq.m. It is registered under TG-RERA P02200010443, with proposed completion on 28/04/2029.
More from Kvss Constructions & Developers Pvt Ltd · 6 projects →
01What we found
Read from TG-RERA filings, approvals, land and registration records and court records. A court case is counted only when the court record states this project's survey number with its village, or names the project.
02Check before you pay
11 items to check before you pay, 4 high - from the title chain, court records and approvals, each with what to ask the builder or your advocate. An item may not be a problem with the project: records can be incomplete.
1. Project at a glance
Project identity
| Item | Record |
|---|---|
| Registered project name | KVSS TULASI VANAM RERA record |
| Project type | Residential apartment project RERA record RERA filing |
| Phase / registered portion | Phase not separately identified. TG-RERA registration is for this named project; the registered land is described as Survey Nos. 245 PART, 268 PART and 270 PART. |
| TG-RERA registration | P02200010443 RERA record |
| Registration validity | 8 December 2025–28 December 2028; the certificate states a validity of 3 years, 20 days. This is registration validity, not proof of project completion or occupancy certification. RERA record |
| Registered promoter | KVSS CONSTRUCTIONS & DEVELOPERS PRIVATE LIMITED RERA record |
| RERA status | Registered; certificate is TG-RERA Form C. The supplied record does not state that registration has been extended. |
Land and geographic identity
| Item | Record |
|---|---|
| Locality / revenue village | Atevelly; approval documents also spell the village Athvelli or Athvelly. RERA record |
| Mandal | Medchal RERA record |
| District | Medchal-Malkajgiri RERA record |
| PIN | 501401 RERA record |
| Project survey numbers | 245/PART, 268/PART and 270/PART; TG-RERA certificate records “245 PART 268 PART 270 PART.” |
| Site extent | 3,995.42 sq.m plot area and 3,995.42 sq.m net plot area in the building-permit extraction. |
| Boundaries in RERA filing | East: “NEIGHBOUTRS LAND”; west: “NEIGHBOURS LAND”; north: “NEIGHBOURS LAND”; south: “ROAD.” RERA filing |
| Site area recorded in RERA filing | Total area 3,995.42 sq.m; net area 3,995.42 sq.m; road-widening/FTL/nala affected area recorded as 0. RERA filing |
Development identity
| Item | Record |
|---|---|
| Sanctioning authority / permit | Building-permit order 001607/HMDA/00444/SWBP/MDL1/2025, approved 08/12/2025; approval number 1179/HMDA/SWBP/2025. The filed records identify HMDA and Medchal Municipality in connection with the permission. Approvals record |
| Approved built-up area | 8,645.34 sq.m excluding parking; 11,651.67 sq.m including parking, as recorded in the building-plan extraction. These are approved built-up figures, not apartment saleable or carpet areas. |
| Buildings and use | Two residential blocks: Block A and Block B. |
| Sanctioned floor configuration | Block A: 1 Stilt + 5 Floors. Block B: 1 Cellar + 1 Stilt + 5 Floors. |
| Parking levels / provision | Cellar and stilt parking are shown in the sanction. The plan extraction records 33.00 car parking spaces, 0.00 two-wheeler spaces, and 2,816.77 sq.m proposed parking area. |
| Approved versus RERA-filed units | The RERA filing records 90 total units; the plan extraction’s sanctioned parameters state 50 dwelling units for Block A and 40 for Block B. RERA unit table |
Offering and status
| Item | Record |
|---|---|
| Configurations | 2BHK and 3BHK apartments. RERA unit table |
| RERA-filed saleable areas | 2BHK: 119.38 sq.m; 3BHK: 147.4 sq.m. RERA unit table |
| Booked / available | 2BHK: 8 booked / 52 available of 60; 3BHK: 4 booked / 26 available of 30. Portal counts are indicative: the supplied record gives no as-of date. RERA unit table |
| Construction stage | The supplied documents establish building-permit approval, not construction progress. The RERA amenity record shows water supply at 100% and electrical meter room/sub-station/receiving station at 15%; these are reported progress figures for those items, not independently verified site completion. RERA amenities |
| Completion dates | Promoter’s Form B undertaking: 08/12/2028; building-permit extraction: construction to be completed before 08/12/2028; project header proposed completion: 28/04/2029. RERA record |
| Occupancy / completion certificate | Not established in the supplied record. The building-permit documents are not occupancy certificates and state that an occupancy certificate is required before occupation. |
2. The project story
KVSS TULASI VANAM is registered as a residential apartment project on a 3,995.42 sq.m site in Atevelly, Medchal Mandal, Medchal-Malkajgiri district. Its registered land description covers 245/PART, 268/PART and 270/PART. RERA record
The building-permit record describes two residential blocks with five upper floors each; Block B also has a cellar, and both blocks have stilt levels. The RERA unit schedule lists 60 two-bedroom and 30 three-bedroom apartments. The permit extraction records 50 dwelling units in Block A and 40 in Block B. RERA unit table
The supplied evidence confirms permission to build, but does not establish the current physical construction stage or independent site progress. Some progress percentages are reported in the RERA amenity record, including water supply at 100% and electrical meter room/sub-station/receiving station at 15%; they are not independent verification of completed works. No occupancy or completion certificate is provided. RERA amenities Document index
3. Master plan, architecture & building design
The building-permit extraction records a gross plot area and net plot area of 3,995.42 sq.m, proposed coverage of 1,909.21 sq.m (48%), vacant plot area of 2,011.45 sq.m, and total proposed built-up area of 8,645.34 sq.m excluding parking and 11,651.67 sq.m including parking. These are plan-extraction figures; no FSI-counted area is supplied.
The approved arrangement is two residential blocks:
- Block A: 1 stilt plus 5 floors; the plan extraction records gross BUA of 6,080.29 sq.m, net BUA of 4,965.96 sq.m, and 50 dwelling units.
- Block B: 1 cellar, 1 stilt and 5 floors; the plan extraction records gross BUA of 5,688.26 sq.m, net BUA of 3,679.38 sq.m, and 40 dwelling units.
The permit extraction lists a 12.0 m existing/proposed road width and internal driveways of 4.5 m and 4.51 m, plus a 2 m corridor. It also records a tot-lot of 202.08 sq.m, a green strip of 318.28 sq.m, and proposed parking area of 2,816.77 sq.m. These are plan-recorded dimensions and areas; no drawing-derived flat-per-floor count, lift count, stair count, or detailed internal circulation schedule is supplied.
4. Homes, configurations & floor plans
TG-RERA records 90 apartments in two configurations. Saleable area is the RERA-filed figure. Carpet areas below are software-measured from the approved floor-plan drawing geometry, are not RERA disclosures, and are flagged for drawing review. The filed saleable area includes a different area basis from carpet area; the supplied drawing-analysis record notes that saleable area also counts a home’s share of common areas. RERA unit table Floor plans
| Configuration | Units | Booked | Available | RERA saleable area | Measured carpet area | Loading (if supplied) |
|---|---|---|---|---|---|---|
| 2BHK | 60 | 8 | 52 | 119.38 sq.m | 52.4–62.7 sq.m; median 55.2 sq.m (software-measured) | 54% (software-derived) |
| 3BHK | 30 | 4 | 26 | 147.4 sq.m | 70.4–75.1 sq.m; median 71.8 sq.m (software-measured) | 51% (software-derived) |
The measured 2BHK example drawing shows bedrooms, living/dining, kitchen, toilets and two balconies; the 3BHK example shows bedrooms, living/dining, kitchen, toilets and two balconies. The supplied room-dimension extraction is incomplete for some rooms, so it does not support a complete room-by-room dimension schedule. Drawing measurements are not substitutes for the RERA-filed saleable areas or a measured unit handover survey. RERA unit details
5. Parking & vehicle circulation
The permit extraction records 33.00 car parking spaces, 0.00 two-wheeler spaces, and 2,816.77 sq.m proposed parking area. Block B includes a cellar and stilt; Block A includes a stilt. The building-permit conditions state that cellar and stilt areas approved for parking must be used exclusively for vehicle parking.
The supplied record does not establish resident or visitor bay counts, accessible parking, EV-charging installation, parking allocation to particular apartments, or an exclusive legal right to any drawn bay. The plan extraction separately reports visitor parking area of 189.54 sq.m proposed and 172.91 sq.m required; it does not provide a visitor-space count.
6. Amenities, recreation & open spaces
The following are the RERA-recorded amenity disclosures and building-permit plan items. Progress percentages are as reported in the RERA amenity record, not independent confirmation of completion. RERA amenities
| Facility | Description / size | Evidence source | Declared progress / verified status |
|---|---|---|---|
| Tot-lot / recreational open space | Tot-lot recorded as 202.08 sq.m | RERA amenity record lists green strip/tot lot/park as available, 0% progress; permit requires fencing and maintenance as greenery before OC. Not independently verified complete. RERA amenities | |
| Green strip | 318.28 sq.m in plan extraction | No verified completion evidence supplied. | |
| Water supply | RERA amenity record marks “YES” | RERA amenities | 100% reported; not independently verified. |
| Sewerage / treatment | Sewerage entry names chambers, lines, septic tank and STP | RERA amenities | “YES” recorded; 0% reported. |
| Storm-water drainage | Storm-water drains marked “YES” | RERA amenities | 0% reported. |
| Solid-waste management | Marked “YES”; permit extraction also lists a garbage house | RERA amenities | 0% reported; not independently verified. |
| Rainwater harvesting | Permit records 8 rainwater-harvesting pits; plan extraction lists RWH | Proposed/approved record; no completion verification supplied. | |
| Trees | 190 trees recorded in the permit extraction | Permit-recorded provision; no planting verification supplied. | |
| Electrical meter room / sub-station / receiving station | RERA amenity entry | RERA amenities | 15% reported; not independently verified. |
| Indoor recreation, clubhouse or sports facilities | No such facility is established by the supplied RERA amenity or plan records. | RERA amenities Document index | Not disclosed in the supplied project evidence. |
7. Utilities, building services & safety
The RERA amenity record marks water supply, sewerage, storm-water drains, solid-waste management, water conservation/rainwater harvesting, energy management and fire-protection requirements as available or applicable entries, but reports 0% for sewerage, storm-water drains, solid-waste management, water conservation/rainwater harvesting, energy management and fire protection. These are filing-status entries, not proof that the systems are installed or operational. RERA amenities
The permit record lists a sump, septic system, STP, generator, water tank, overhead tank, transformer space, water supply, electricity connections, garbage house and fire-fighting installation. It does not supply capacities, equipment schedules, backup duration, water-source details, STP treatment capacity, lift numbers or lift capacities.
The permit conditions require an occupancy fire NOC before an occupancy certificate, fire-fighting installations, a rainwater-harvesting structure, transformer space, and use of cellar/stilt areas for parking. The permit also requires an occupancy certificate before occupation and public water and electricity connections only on production of that certificate. These are approval conditions; the supplied record does not establish that they have been completed.
8. Location, access & connectivity
The registered location is Atevelly, Medchal Mandal, Medchal-Malkajgiri district, Telangana, PIN 501401. The RERA filing gives the site’s southern boundary as road. The permit extraction records a 12.0 m existing/proposed road width and lists internal driveway widths of 4.5 m and 4.51 m. RERA record RERA filing
The supplied location record identifies the nearest sampled Outer Ring Road interchange at approximately 2.4 km. This is a sampled map-distance estimate, not a stated travel time. No public-transport service, route schedule or additional landmark distance is documented in the supplied evidence. Location record
9. Developer & development status
The registered promoter is KVSS CONSTRUCTIONS & DEVELOPERS PRIVATE LIMITED, a company. Its supplied corporate identifier is U45209TG2019PTC132753 and GSTIN is 36AAHCK6356P1ZS. Corporate record RERA filing
The RERA certificate lists the promoter’s address as Village: Dharani Nagar, Mandal: Kukatpally, District: Medchal-Malkajgiri, PIN 500072. The project filing gives a separate project-address entry at Dharani Nagar, Atevelly, Medchal, Medchal-Malkajgiri, PIN 501401. The supplied evidence lists https://kvssconstructions.com/ as the promoter website; no project-specific contact number or email is provided here. Parties record RERA record
The RERA filing identifies three landowners—KANDE SRINIVAS RAO, GOBBURI SRINIVAS RAO and KARNATI LAKSHMI NARAYANA—and describes their agreement type as AreaShare. The permit records a development arrangement involving the landowners and promoter; the supplied evidence does not establish construction progress by site inspection. Parties record
10. Approvals, official records & documents
| Identifier / scope | KVSS TULASI VANAM; P02200010443; validity 08/12/2025–28/12/2028 |
|---|
| Identifier / scope | File No. 001607/HMDA/00444/SWBP/MDL1/2025; approved 08/12/2025; two residential blocks |
|---|
| Identifier / scope | 1179/HMDA/SWBP/2025 |
|---|---|
| Evidence | Approvals record |
| Identifier / scope | Plan extraction includes floor configuration, areas, parking and stated permit conditions. |
|---|
| Identifier / scope | Mortgage deed 13327/2025, dated 29/10/2025; the permit records 880.50 sq.m of built-up area mortgaged in favour of the Metropolitan Commissioner, HMDA. |
|---|
| Identifier / scope | LRS approval M/MEDC/000806/2020; Contractor’s All Risk Policy No. 433702/44/2025/476; Property Watch Register Sr. No. 1. |
|---|
| Identifier / scope | Executed 15 December 2025; includes promoter declarations regarding title basis, encumbrances, project accounts and completion undertaking. |
|---|
| Identifier / scope | None supplied; the permit is not an OC. |
|---|---|
| Evidence | Document index |
The supplied evidence does not include a completion or occupancy certificate. The cited building-permit conditions require the applicable completion submissions and an occupancy certificate before occupation.
1. Project at a glance
Project identity
Registered project name: KVSS TULASI VANAM
Project type: Residential apartment project
Phase / registered portion: Phase not separately identified. TG-RERA registration is for this named project; the registered land is described as Survey Nos. 245 PART, 268 PART and 270 PART.
TG-RERA registration: P02200010443
Registration validity: 8 December 2025–28 December 2028; the certificate states a validity of 3 years, 20 days. This is registration validity, not proof of project completion or occupancy certification.
Registered promoter: KVSS CONSTRUCTIONS & DEVELOPERS PRIVATE LIMITED
RERA status: Registered; certificate is TG-RERA Form C. The supplied record does not state that registration has been extended.
Land and geographic identity
Locality / revenue village: Atevelly; approval documents also spell the village Athvelli or Athvelly.
Mandal: Medchal
District: Medchal-Malkajgiri
PIN: 501401
Project survey numbers: 245/PART, 268/PART and 270/PART; TG-RERA certificate records “245 PART 268 PART 270 PART.”
Site extent: 3,995.42 sq.m plot area and 3,995.42 sq.m net plot area in the building-permit extraction.
Boundaries in RERA filing: East: “NEIGHBOUTRS LAND”; west: “NEIGHBOURS LAND”; north: “NEIGHBOURS LAND”; south: “ROAD.”
Site area recorded in RERA filing: Total area 3,995.42 sq.m; net area 3,995.42 sq.m; road-widening/FTL/nala affected area recorded as 0.
Development identity
Sanctioning authority / permit: Building-permit order 001607/HMDA/00444/SWBP/MDL1/2025, approved 08/12/2025; approval number 1179/HMDA/SWBP/2025. The filed records identify HMDA and Medchal Municipality in connection with the permission.
Approved built-up area: 8,645.34 sq.m excluding parking; 11,651.67 sq.m including parking, as recorded in the building-plan extraction. These are approved built-up figures, not apartment saleable or carpet areas.
Buildings and use: Two residential blocks: Block A and Block B.
Sanctioned floor configuration: Block A: 1 Stilt + 5 Floors. Block B: 1 Cellar + 1 Stilt + 5 Floors.
Parking levels / provision: Cellar and stilt parking are shown in the sanction. The plan extraction records 33.00 car parking spaces, 0.00 two-wheeler spaces, and 2,816.77 sq.m proposed parking area.
Approved versus RERA-filed units: The RERA filing records 90 total units; the plan extraction’s sanctioned parameters state 50 dwelling units for Block A and 40 for Block B.
Offering and status
Configurations: 2BHK and 3BHK apartments.
RERA-filed saleable areas: 2BHK: 119.38 sq.m; 3BHK: 147.4 sq.m.
Booked / available: 2BHK: 8 booked / 52 available of 60; 3BHK: 4 booked / 26 available of 30. Portal counts are indicative: the supplied record gives no as-of date.
Construction stage: The supplied documents establish building-permit approval, not construction progress. The RERA amenity record shows water supply at 100% and electrical meter room/sub-station/receiving station at 15%; these are reported progress figures for those items, not independently verified site completion.
Completion dates: Promoter’s Form B undertaking: 08/12/2028; building-permit extraction: construction to be completed before 08/12/2028; project header proposed completion: 28/04/2029.
Occupancy / completion certificate: Not established in the supplied record. The building-permit documents are not occupancy certificates and state that an occupancy certificate is required before occupation.
2. The project story
KVSS TULASI VANAM is registered as a residential apartment project on a 3,995.42 sq.m site in Atevelly, Medchal Mandal, Medchal-Malkajgiri district. Its registered land description covers 245/PART, 268/PART and 270/PART.
The building-permit record describes two residential blocks with five upper floors each; Block B also has a cellar, and both blocks have stilt levels. The RERA unit schedule lists 60 two-bedroom and 30 three-bedroom apartments. The permit extraction records 50 dwelling units in Block A and 40 in Block B.
The supplied evidence confirms permission to build, but does not establish the current physical construction stage or independent site progress. Some progress percentages are reported in the RERA amenity record, including water supply at 100% and electrical meter room/sub-station/receiving station at 15%; they are not independent verification of completed works. No occupancy or completion certificate is provided.
3. Master plan, architecture & building design
The building-permit extraction records a gross plot area and net plot area of 3,995.42 sq.m, proposed coverage of 1,909.21 sq.m (48%), vacant plot area of 2,011.45 sq.m, and total proposed built-up area of 8,645.34 sq.m excluding parking and 11,651.67 sq.m including parking. These are plan-extraction figures; no FSI-counted area is supplied.
The approved arrangement is two residential blocks:
- Block A: 1 stilt plus 5 floors; the plan extraction records gross BUA of 6,080.29 sq.m, net BUA of 4,965.96 sq.m, and 50 dwelling units.
- Block B: 1 cellar, 1 stilt and 5 floors; the plan extraction records gross BUA of 5,688.26 sq.m, net BUA of 3,679.38 sq.m, and 40 dwelling units.
The permit extraction lists a 12.0 m existing/proposed road width and internal driveways of 4.5 m and 4.51 m, plus a 2 m corridor. It also records a tot-lot of 202.08 sq.m, a green strip of 318.28 sq.m, and proposed parking area of 2,816.77 sq.m. These are plan-recorded dimensions and areas; no drawing-derived flat-per-floor count, lift count, stair count, or detailed internal circulation schedule is supplied.
4. Homes, configurations & floor plans
TG-RERA records 90 apartments in two configurations. Saleable area is the RERA-filed figure. Carpet areas below are software-measured from the approved floor-plan drawing geometry, are not RERA disclosures, and are flagged for drawing review. The filed saleable area includes a different area basis from carpet area; the supplied drawing-analysis record notes that saleable area also counts a home’s share of common areas.
| Configuration | Units | Booked | Available | RERA saleable area | Measured carpet area | Loading (if supplied) |
|---|---|---|---|---|---|---|
| 2BHK | 60 | 8 | 52 | 119.38 sq.m | 52.4–62.7 sq.m; median 55.2 sq.m (software-measured) | 54% (software-derived) |
| 3BHK | 30 | 4 | 26 | 147.4 sq.m | 70.4–75.1 sq.m; median 71.8 sq.m (software-measured) | 51% (software-derived) |
The measured 2BHK example drawing shows bedrooms, living/dining, kitchen, toilets and two balconies; the 3BHK example shows bedrooms, living/dining, kitchen, toilets and two balconies. The supplied room-dimension extraction is incomplete for some rooms, so it does not support a complete room-by-room dimension schedule. Drawing measurements are not substitutes for the RERA-filed saleable areas or a measured unit handover survey.
5. Parking & vehicle circulation
The permit extraction records 33.00 car parking spaces, 0.00 two-wheeler spaces, and 2,816.77 sq.m proposed parking area. Block B includes a cellar and stilt; Block A includes a stilt. The building-permit conditions state that cellar and stilt areas approved for parking must be used exclusively for vehicle parking.
The supplied record does not establish resident or visitor bay counts, accessible parking, EV-charging installation, parking allocation to particular apartments, or an exclusive legal right to any drawn bay. The plan extraction separately reports visitor parking area of 189.54 sq.m proposed and 172.91 sq.m required; it does not provide a visitor-space count.
6. Amenities, recreation & open spaces
The following are the RERA-recorded amenity disclosures and building-permit plan items. Progress percentages are as reported in the RERA amenity record, not independent confirmation of completion.
| Facility | Description / size | Evidence source | Declared progress / verified status |
|---|---|---|---|
| Tot-lot / recreational open space | Tot-lot recorded as 202.08 sq.m | RERA amenity record lists green strip/tot lot/park as available, 0% progress; permit requires fencing and maintenance as greenery before OC. Not independently verified complete. | |
| Green strip | 318.28 sq.m in plan extraction | No verified completion evidence supplied. | |
| Water supply | RERA amenity record marks “YES” | 100% reported; not independently verified. | |
| Sewerage / treatment | Sewerage entry names chambers, lines, septic tank and STP | “YES” recorded; 0% reported. | |
| Storm-water drainage | Storm-water drains marked “YES” | 0% reported. | |
| Solid-waste management | Marked “YES”; permit extraction also lists a garbage house | 0% reported; not independently verified. | |
| Rainwater harvesting | Permit records 8 rainwater-harvesting pits; plan extraction lists RWH | Proposed/approved record; no completion verification supplied. | |
| Trees | 190 trees recorded in the permit extraction | Permit-recorded provision; no planting verification supplied. | |
| Electrical meter room / sub-station / receiving station | RERA amenity entry | 15% reported; not independently verified. | |
| Indoor recreation, clubhouse or sports facilities | No such facility is established by the supplied RERA amenity or plan records. | Not disclosed in the supplied project evidence. |
7. Utilities, building services & safety
The RERA amenity record marks water supply, sewerage, storm-water drains, solid-waste management, water conservation/rainwater harvesting, energy management and fire-protection requirements as available or applicable entries, but reports 0% for sewerage, storm-water drains, solid-waste management, water conservation/rainwater harvesting, energy management and fire protection. These are filing-status entries, not proof that the systems are installed or operational.
The permit record lists a sump, septic system, STP, generator, water tank, overhead tank, transformer space, water supply, electricity connections, garbage house and fire-fighting installation. It does not supply capacities, equipment schedules, backup duration, water-source details, STP treatment capacity, lift numbers or lift capacities.
The permit conditions require an occupancy fire NOC before an occupancy certificate, fire-fighting installations, a rainwater-harvesting structure, transformer space, and use of cellar/stilt areas for parking. The permit also requires an occupancy certificate before occupation and public water and electricity connections only on production of that certificate. These are approval conditions; the supplied record does not establish that they have been completed.
8. Location, access & connectivity
The registered location is Atevelly, Medchal Mandal, Medchal-Malkajgiri district, Telangana, PIN 501401. The RERA filing gives the site’s southern boundary as road. The permit extraction records a 12.0 m existing/proposed road width and lists internal driveway widths of 4.5 m and 4.51 m.
The supplied location record identifies the nearest sampled Outer Ring Road interchange at approximately 2.4 km. This is a sampled map-distance estimate, not a stated travel time. No public-transport service, route schedule or additional landmark distance is documented in the supplied evidence.
9. Developer & development status
The registered promoter is KVSS CONSTRUCTIONS & DEVELOPERS PRIVATE LIMITED, a company. Its supplied corporate identifier is U45209TG2019PTC132753 and GSTIN is 36AAHCK6356P1ZS.
The RERA certificate lists the promoter’s address as Village: Dharani Nagar, Mandal: Kukatpally, District: Medchal-Malkajgiri, PIN 500072. The project filing gives a separate project-address entry at Dharani Nagar, Atevelly, Medchal, Medchal-Malkajgiri, PIN 501401. The supplied evidence lists https://kvssconstructions.com/ as the promoter website; no project-specific contact number or email is provided here.
The RERA filing identifies three landowners—KANDE SRINIVAS RAO, GOBBURI SRINIVAS RAO and KARNATI LAKSHMI NARAYANA—and describes their agreement type as AreaShare. The permit records a development arrangement involving the landowners and promoter; the supplied evidence does not establish construction progress by site inspection.
10. Approvals, official records & documents
| Record | Identifier / scope | Evidence |
|---|---|---|
| TG-RERA registration certificate | KVSS TULASI VANAM; P02200010443; validity 08/12/2025–28/12/2028 | |
| Building permit order | File No. 001607/HMDA/00444/SWBP/MDL1/2025; approved 08/12/2025; two residential blocks | |
| Approval number | 1179/HMDA/SWBP/2025 | |
| Building-plan approval material | Plan extraction includes floor configuration, areas, parking and stated permit conditions. | |
| Mortgage deed recorded in approval material | Mortgage deed 13327/2025, dated 29/10/2025; the permit records 880.50 sq.m of built-up area mortgaged in favour of the Metropolitan Commissioner, HMDA. | |
| Other approval-record identifiers | LRS approval M/MEDC/000806/2020; Contractor’s All Risk Policy No. 433702/44/2025/476; Property Watch Register Sr. No. 1. | |
| Form B promoter declaration | Executed 15 December 2025; includes promoter declarations regarding title basis, encumbrances, project accounts and completion undertaking. | |
| Occupancy / completion certificate | None supplied; the permit is not an OC. |
The supplied evidence does not include a completion or occupancy certificate. The cited building-permit conditions require the applicable completion submissions and an occupancy certificate before occupation.
Frequently asked questions
Is KVSS TULASI VANAM registered with Telangana RERA?
Yes. KVSS TULASI VANAM is registered with the Telangana Real Estate Regulatory Authority as P02200010443; the registration status is New Project.
Who is the developer of KVSS TULASI VANAM?
The promoter named in the RERA registration is KVSS CONSTRUCTIONS & DEVELOPERS PRIVATE LIMITED.
Where is KVSS TULASI VANAM located?
KVSS TULASI VANAM is in ATEVELLY, Medchal, Medchal-Malkajgiri, Telangana (501401).
When will KVSS TULASI VANAM be completed?
The promoter's proposed date of completion filed with RERA is 28/04/2029. This is the promoter's declaration, not a guarantee.
More projects in Atevelly