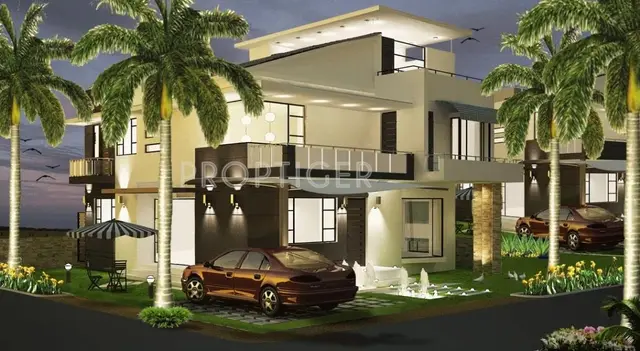
shree yash avenues mayras classic
Jakkula Swarupa Rani · Rangareddy · RERA P02400001682
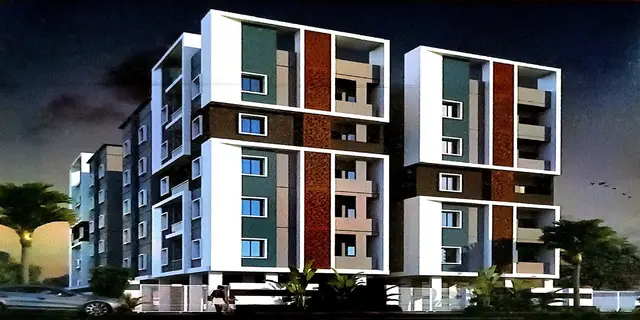
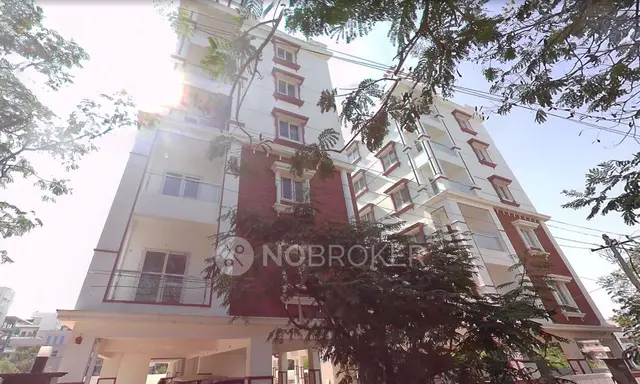
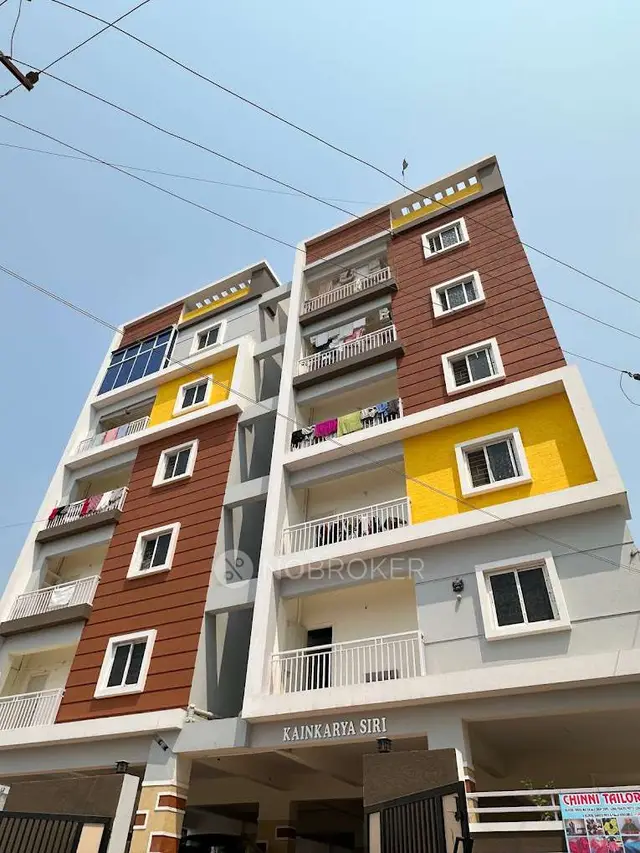
shree yash avenues mayras classic is a residential apartment project in Balajinagar locality, Mailardevpally revenue village, Rajendranagar mandal, Ranga Reddy district, developed by registered promoter Jakkula Swarupa Rani. The project is on a registered site extent of 751.13 sq.m. and comprises one residential building with 1 Stilt + 5 upper floors and 20 2BHK apartments, each with a RERA-filed saleable area of 95.08 sq.m. Its TG-RERA registration is P02400001682, and its proposed completion date is 31/08/2021.
01What we found
Read from TG-RERA filings, approvals, land and registration records and court records. A court case is counted only when the court record states this project's survey number with its village, or names the project.
02Check before you pay
8 items to check before you pay, 4 high - from the title chain, court records and approvals, each with what to ask the builder or your advocate. An item may not be a problem with the project: records can be incomplete.
1. Project at a glance
Project identity
| Item | Project record |
|---|---|
| Registered name | shree yash avenues mayras classic RERA record |
| Project type / registered portion | Residential apartment project; the supplied record identifies one building and one registered project, with no separate phase name disclosed. RERA record RERA filing |
| TG-RERA registration | P02400001682; certificate issued 18/02/2020, valid through 31/08/2021. RERA record |
| Registered promoter | Jakkula Swarupa Rani, recorded as a proprietorship. RERA record Corporate record |
| RERA status | Recorded as On-Going Project. Registration validity is separate from the completion deadline; the certificate says it was not extended. RERA record RERA filing |
Land and geographic identity
| Item | Project record |
|---|---|
| Locality / revenue village | Balajinagar locality; Mailardevpally revenue village. RERA record RERA filing |
| Mandal / district / PIN | Rajendranagar mandal; Ranga Reddy district; 500030. RERA record |
| Project survey numbers | 160, 162, 163/1, 164, 165/1. RERA record Land records |
| Registered site extent | 751.13 sq.m.; road-affected area 59.7 sq.m.; net area 691.43 sq.m. The GHMC permit records these figures. RERA filing |
| Boundaries in RERA record | North: 40 feet wide road; East: 30 feet wide road; South and West: neighbours’ land. RERA filing |
| Plot identifier | Plot No. 331 in the TG-RERA certificate. |
Development identity
| Item | Project record |
|---|---|
| Sanctioning authority | Greater Hyderabad Municipal Corporation (GHMC). Approvals record |
| Principal building permit | Permit No. 2/C11/04928/2019, approved 25 March, 2019; file No. 2/C11/17975/2018. Approvals record |
| Sanctioned building | One residential building, identified in the permit as “PROP (BUILDING)”; height 14.5 m; 1 Stilt + 5 upper floors. |
| Approved built-up area | 1,684.05 sq.m. residential, as listed in the permit’s land-use figures. The permit also separately lists 354.56 sq.m. for stilt. |
| Building / unit counts | One building; the RERA filing lists 20 residential units, all 2BHK. The permit requires that sanctioned unit numbers not be increased without GHMC approval. RERA filing RERA unit table |
| Sanctioned floor configuration | 1 stilt plus 5 upper floors. Basement and podium levels are not identified in the supplied permit extract. |
| Parking | The permit says the stilt approved for parking is to be used exclusively for vehicle parking. No sanctioned parking-space count is available in the supplied extracts. |
Offering and status
| Item | Project record |
|---|---|
| RERA-filed configuration | 2BHK; filed saleable area 95.08 sq.m. per unit. RERA unit table RERA unit details |
| RERA-filed inventory | 20 units; portal snapshot records 0 booked and 20 available, with no as-of date supplied for those counts. RERA unit table RERA unit details |
| Completion deadline | Original and revised proposed completion dates are both 31/08/2021. RERA record RERA filing |
| Construction stage / OC | No independently verified construction-stage report or occupancy/completion certificate is supplied. The permit requires an occupancy certificate before occupation; that condition is not evidence that one was issued. Document index |
| Registration validity versus completion | RERA registration ran from 18/02/2020 to 31/08/2021; the stated completion date is 31/08/2021. These are distinct record fields, and the certificate reports no extension. RERA record |
2. The project story
The TG-RERA record describes a residential apartment development in Mailardevpally revenue village, Rajendranagar mandal, on Plot No. 331 and the project’s listed survey numbers 160, 162, 163/1, 164 and 165/1. The GHMC permit is for one residential building, 14.5 m high, with a stilt and five upper floors. RERA record Land records
The RERA filing lists 20 two-bedroom apartments. The registration certificate records the project’s registration period and completion date, but the supplied evidence does not establish the present physical construction stage or that an occupancy certificate has been issued. Portal inventory counts are indicative because their as-of date is not stated. RERA unit table RERA unit details RERA record Document index
3. Master plan, architecture & building design
The GHMC building permit records a site area of 751.13 sq.m., a road-affected area of 59.7 sq.m. and net area of 691.43 sq.m. It sanctions one residential building with 1 Stilt + 5 upper floors, height 14.5 m, and lists 1,684.05 sq.m. as residential area and 354.56 sq.m. as stilt area. These are permit figures; the supplied evidence does not separately establish FSI-counted area or gross built-up area.
The permit extract identifies a “Tot-lot” area of 0, and lists space for a transformer, garbage house and rainwater-harvesting percolation pit among site provisions. It records 7 rainwater-harvesting structures and 35 trees. Detailed drawing information on building footprint, flats per floor, lifts, stairs, entrances, circulation, landscaping, open-space arrangement and floor-by-floor common areas is not available in the supplied extracts.
4. Homes, configurations & floor plans
| Configuration | Units | Booked | Available | RERA saleable area | Measured carpet area | Loading (if supplied) |
|---|---|---|---|---|---|---|
| 2BHK | 20 | 0 | 20 | 95.08 sq.m. | 64.7–72.1 sq.m.; median 67.2 sq.m. | 29% |
The unit count, booking figures and saleable area are TG-RERA filing values; booking counts have no recorded as-of date. Carpet area above is software-measured from the floor-plan drawing, not a RERA-filed measurement, and the drawing measurement is marked for review. Saleable area and measured carpet area are different measures: saleable area includes a share of common areas, while the supplied drawing measurement excludes the utility. RERA unit table RERA unit details Floor plans
The measured 2BHK example shows living/dining, kitchen, two bedrooms, two toilets and a utility. The drawing lists the utility as 0.95 × 3.05 m; the other room dimensions vary by space in the measured plan. These are software measurements from the drawing, not promised dimensions or independently verified as-built measurements. RERA unit details Floor plans
5. Parking & vehicle circulation
The GHMC permit identifies the stilt as approved for parking and requires it to be used exclusively for vehicle parking, without partition walls or rolling shutters. The supplied permit extract does not state the number of car or two-wheeler spaces, visitor or accessible parking provision, or a parking allocation for individual apartments.
No details are supplied for parking ramps, mechanical parking, internal vehicle routes, pedestrian separation or EV charging. A parking provision in the permit does not establish an exclusive parking right for any particular unit. RERA unit table
6. Amenities, recreation & open spaces
| Facility | Description / size | Evidence source | Declared progress / verified status |
|---|---|---|---|
| Tot-lot | Permit records 0 sq.m. | Sanctioned figure; no completion verification supplied | |
| Rainwater-harvesting structures | 7 structures; percolation pit required | Permit requirement; completion not verified | |
| Trees | 35 listed in permit | Permit figure; planting status not verified | |
| Community buildings | Listed in RERA amenities record; no size supplied | RERA amenities | Progress recorded as 0% |
| Green strip / tot-lot / park | Listed in RERA amenities record; no size supplied | RERA amenities | Progress recorded as 0% |
| Internal roads and footpaths | Listed in RERA amenities record; no dimensions supplied | RERA amenities | Progress recorded as 0% |
The TG-RERA amenities record lists these infrastructure and open-space items; it does not provide room-level clubhouse or indoor-facility details. No independent evidence of completed amenities is supplied. RERA amenities
7. Utilities, building services & safety
The permit requires a rainwater-harvesting percolation pit and space for a transformer, and lists a garbage house. It also requires an ETP “as per standard specification.” The permit’s listed provisions are not evidence that the facilities have been installed or are operational.
The RERA amenities record marks water supply, rainwater harvesting and an electrical meter room/sub-station/receiving station as available, while recording 0% progress for the listed sewerage, storm-water drains, sewage/sullage treatment, solid-waste management, energy management and fire-protection items. The supplied evidence does not state water sources or storage/treatment capacity, sewerage or STP capacity, electrical backup, lift number or capacity, fire-system details, CCTV, access control or accessible circulation. RERA amenities
The permit states that an occupancy certificate is compulsory before occupying the building. No occupancy certificate or independent inspection confirming completed safety or utility systems is supplied. Document index
8. Location, access & connectivity
The registered location is Balajinagar, Mailardevpally village, Rajendranagar mandal, Ranga Reddy district, Telangana, PIN 500030. The cadastral reference point supplied is 17.31750, 78.44720; this is identified as a parcel centroid, not a surveyed entrance or road-access point. RERA record RERA filing Location record Cadastral map
The project boundary description records a 40 feet wide road to the north and a 30 feet wide road to the east. The supplied location data lists Rajiv Gandhi International Airport at 8.8 km; no travel time or route is provided. RERA filing Location record
9. Developer & development status
The registered promoter is Jakkula Swarupa Rani, recorded in the RERA data as a proprietorship. The supplied promoter address is Skyline Vaibhavam Apartments, East Point Colony, Mailardevpally/Balajinagar, Rajendranagar, Ranga Reddy, PIN 500030. No official promoter website or contact details are supplied. Corporate record Parties record
The registration certificate names Jakkula Swarupa Rani as promoter. Separately, the GHMC permit identifies SHREEYASHAVENUESPVTLTD, represented by its managing director, as applicant; the RERA filing also records Shree Yash Avenues Private Limited as a landowner/promoter under an AreaShare arrangement. The supplied material does not provide a complete account of the responsibilities allocated among these parties. Parties record Land records
A Form B extract identifies SWARUPA CONSTRUCTIONS and names P.S. Vivek as declarant or authorised signatory, but the visible extract omits several declarations and does not show the project registration number.
10. Approvals, official records & documents
| Record | Supplied evidence |
|---|---|
| TG-RERA registration | Form C certificate for P02400001682, issued 18/02/2020 and valid through 31/08/2021; certificate states no extension. |
| GHMC building permit | Permit No. 2/C11/04928/2019, approved 25 March, 2019; file No. 2/C11/17975/2018. |
| Layout plan / approval | A layout-plan document is listed, but its contents were not extracted; no LP number is supplied. Document index HMDA |
| Title report | Advocate’s title investigation report, August 2019, concerning Plot No. 331; supplied extract describes registered title deeds and the stated title chain. |
| Encumbrance records | RERA-filed encumbrance statement and a separate statement dated 13-08-2019 are listed; the latter’s OCR contains no transaction rows or express no-encumbrance certification. |
| Sale-agreement form | A Telangana-form agreement dated 07 January 2019 is supplied as an incomplete template with party, project, unit and price fields blank. |
| Construction / occupancy certification | No occupancy certificate or completion certificate is included in the supplied documents. The GHMC permit requires completion notice and an occupancy certificate before occupation. |
| HMDA land-use / layout lookup | The relevant Master Plan 2031 sheet is available as an image, but the exact survey-level zone is not established in the supplied record. The HMDA approved-layout lookup is unavailable through the public portal access described in the evidence. HMDA |
1. Project at a glance
Project identity
Registered name: shree yash avenues mayras classic
Project type / registered portion: Residential apartment project; the supplied record identifies one building and one registered project, with no separate phase name disclosed.
TG-RERA registration: P02400001682; certificate issued 18/02/2020, valid through 31/08/2021.
Registered promoter: Jakkula Swarupa Rani, recorded as a proprietorship.
RERA status: Recorded as On-Going Project. Registration validity is separate from the completion deadline; the certificate says it was not extended.
Land and geographic identity
Locality / revenue village: Balajinagar locality; Mailardevpally revenue village.
Mandal / district / PIN: Rajendranagar mandal; Ranga Reddy district; 500030.
Project survey numbers: 160, 162, 163/1, 164, 165/1.
Registered site extent: 751.13 sq.m.; road-affected area 59.7 sq.m.; net area 691.43 sq.m. The GHMC permit records these figures.
Boundaries in RERA record: North: 40 feet wide road; East: 30 feet wide road; South and West: neighbours’ land.
Plot identifier: Plot No. 331 in the TG-RERA certificate.
Development identity
Sanctioning authority: Greater Hyderabad Municipal Corporation (GHMC).
Principal building permit: Permit No. 2/C11/04928/2019, approved 25 March, 2019; file No. 2/C11/17975/2018.
Sanctioned building: One residential building, identified in the permit as “PROP (BUILDING)”; height 14.5 m; 1 Stilt + 5 upper floors.
Approved built-up area: 1,684.05 sq.m. residential, as listed in the permit’s land-use figures. The permit also separately lists 354.56 sq.m. for stilt.
Building / unit counts: One building; the RERA filing lists 20 residential units, all 2BHK. The permit requires that sanctioned unit numbers not be increased without GHMC approval.
Sanctioned floor configuration: 1 stilt plus 5 upper floors. Basement and podium levels are not identified in the supplied permit extract.
Parking: The permit says the stilt approved for parking is to be used exclusively for vehicle parking. No sanctioned parking-space count is available in the supplied extracts.
Offering and status
RERA-filed configuration: 2BHK; filed saleable area 95.08 sq.m. per unit.
RERA-filed inventory: 20 units; portal snapshot records 0 booked and 20 available, with no as-of date supplied for those counts.
Completion deadline: Original and revised proposed completion dates are both 31/08/2021.
Construction stage / OC: No independently verified construction-stage report or occupancy/completion certificate is supplied. The permit requires an occupancy certificate before occupation; that condition is not evidence that one was issued.
Registration validity versus completion: RERA registration ran from 18/02/2020 to 31/08/2021; the stated completion date is 31/08/2021. These are distinct record fields, and the certificate reports no extension.
2. The project story
The TG-RERA record describes a residential apartment development in Mailardevpally revenue village, Rajendranagar mandal, on Plot No. 331 and the project’s listed survey numbers 160, 162, 163/1, 164 and 165/1. The GHMC permit is for one residential building, 14.5 m high, with a stilt and five upper floors.
The RERA filing lists 20 two-bedroom apartments. The registration certificate records the project’s registration period and completion date, but the supplied evidence does not establish the present physical construction stage or that an occupancy certificate has been issued. Portal inventory counts are indicative because their as-of date is not stated.
3. Master plan, architecture & building design
The GHMC building permit records a site area of 751.13 sq.m., a road-affected area of 59.7 sq.m. and net area of 691.43 sq.m. It sanctions one residential building with 1 Stilt + 5 upper floors, height 14.5 m, and lists 1,684.05 sq.m. as residential area and 354.56 sq.m. as stilt area. These are permit figures; the supplied evidence does not separately establish FSI-counted area or gross built-up area.
The permit extract identifies a “Tot-lot” area of 0, and lists space for a transformer, garbage house and rainwater-harvesting percolation pit among site provisions. It records 7 rainwater-harvesting structures and 35 trees. Detailed drawing information on building footprint, flats per floor, lifts, stairs, entrances, circulation, landscaping, open-space arrangement and floor-by-floor common areas is not available in the supplied extracts.
4. Homes, configurations & floor plans
| Configuration | Units | Booked | Available | RERA saleable area | Measured carpet area | Loading (if supplied) |
|---|---|---|---|---|---|---|
| 2BHK | 20 | 0 | 20 | 95.08 sq.m. | 64.7–72.1 sq.m.; median 67.2 sq.m. | 29% |
The unit count, booking figures and saleable area are TG-RERA filing values; booking counts have no recorded as-of date. Carpet area above is software-measured from the floor-plan drawing, not a RERA-filed measurement, and the drawing measurement is marked for review. Saleable area and measured carpet area are different measures: saleable area includes a share of common areas, while the supplied drawing measurement excludes the utility.
The measured 2BHK example shows living/dining, kitchen, two bedrooms, two toilets and a utility. The drawing lists the utility as 0.95 × 3.05 m; the other room dimensions vary by space in the measured plan. These are software measurements from the drawing, not promised dimensions or independently verified as-built measurements.
5. Parking & vehicle circulation
The GHMC permit identifies the stilt as approved for parking and requires it to be used exclusively for vehicle parking, without partition walls or rolling shutters. The supplied permit extract does not state the number of car or two-wheeler spaces, visitor or accessible parking provision, or a parking allocation for individual apartments.
No details are supplied for parking ramps, mechanical parking, internal vehicle routes, pedestrian separation or EV charging. A parking provision in the permit does not establish an exclusive parking right for any particular unit.
6. Amenities, recreation & open spaces
| Facility | Description / size | Evidence source | Declared progress / verified status |
|---|---|---|---|
| Tot-lot | Permit records 0 sq.m. | Sanctioned figure; no completion verification supplied | |
| Rainwater-harvesting structures | 7 structures; percolation pit required | Permit requirement; completion not verified | |
| Trees | 35 listed in permit | Permit figure; planting status not verified | |
| Community buildings | Listed in RERA amenities record; no size supplied | Progress recorded as 0% | |
| Green strip / tot-lot / park | Listed in RERA amenities record; no size supplied | Progress recorded as 0% | |
| Internal roads and footpaths | Listed in RERA amenities record; no dimensions supplied | Progress recorded as 0% |
The TG-RERA amenities record lists these infrastructure and open-space items; it does not provide room-level clubhouse or indoor-facility details. No independent evidence of completed amenities is supplied.
7. Utilities, building services & safety
The permit requires a rainwater-harvesting percolation pit and space for a transformer, and lists a garbage house. It also requires an ETP “as per standard specification.” The permit’s listed provisions are not evidence that the facilities have been installed or are operational.
The RERA amenities record marks water supply, rainwater harvesting and an electrical meter room/sub-station/receiving station as available, while recording 0% progress for the listed sewerage, storm-water drains, sewage/sullage treatment, solid-waste management, energy management and fire-protection items. The supplied evidence does not state water sources or storage/treatment capacity, sewerage or STP capacity, electrical backup, lift number or capacity, fire-system details, CCTV, access control or accessible circulation.
The permit states that an occupancy certificate is compulsory before occupying the building. No occupancy certificate or independent inspection confirming completed safety or utility systems is supplied.
8. Location, access & connectivity
The registered location is Balajinagar, Mailardevpally village, Rajendranagar mandal, Ranga Reddy district, Telangana, PIN 500030. The cadastral reference point supplied is 17.31750, 78.44720; this is identified as a parcel centroid, not a surveyed entrance or road-access point.
The project boundary description records a 40 feet wide road to the north and a 30 feet wide road to the east. The supplied location data lists Rajiv Gandhi International Airport at 8.8 km; no travel time or route is provided.
9. Developer & development status
The registered promoter is Jakkula Swarupa Rani, recorded in the RERA data as a proprietorship. The supplied promoter address is Skyline Vaibhavam Apartments, East Point Colony, Mailardevpally/Balajinagar, Rajendranagar, Ranga Reddy, PIN 500030. No official promoter website or contact details are supplied.
The registration certificate names Jakkula Swarupa Rani as promoter. Separately, the GHMC permit identifies SHREEYASHAVENUESPVTLTD, represented by its managing director, as applicant; the RERA filing also records Shree Yash Avenues Private Limited as a landowner/promoter under an AreaShare arrangement. The supplied material does not provide a complete account of the responsibilities allocated among these parties.
A Form B extract identifies SWARUPA CONSTRUCTIONS and names P.S. Vivek as declarant or authorised signatory, but the visible extract omits several declarations and does not show the project registration number.
10. Approvals, official records & documents
TG-RERA registration: Form C certificate for P02400001682, issued 18/02/2020 and valid through 31/08/2021; certificate states no extension.
GHMC building permit: Permit No. 2/C11/04928/2019, approved 25 March, 2019; file No. 2/C11/17975/2018.
Layout plan / approval: A layout-plan document is listed, but its contents were not extracted; no LP number is supplied.
Title report: Advocate’s title investigation report, August 2019, concerning Plot No. 331; supplied extract describes registered title deeds and the stated title chain.
Encumbrance records: RERA-filed encumbrance statement and a separate statement dated 13-08-2019 are listed; the latter’s OCR contains no transaction rows or express no-encumbrance certification.
Sale-agreement form: A Telangana-form agreement dated 07 January 2019 is supplied as an incomplete template with party, project, unit and price fields blank.
Construction / occupancy certification: No occupancy certificate or completion certificate is included in the supplied documents. The GHMC permit requires completion notice and an occupancy certificate before occupation.
HMDA land-use / layout lookup: The relevant Master Plan 2031 sheet is available as an image, but the exact survey-level zone is not established in the supplied record. The HMDA approved-layout lookup is unavailable through the public portal access described in the evidence.
Frequently asked questions
Is shree yash avenues mayras classic registered with Telangana RERA?
Yes. shree yash avenues mayras classic is registered with the Telangana Real Estate Regulatory Authority as P02400001682; the registration status is On-Going Project.
Who is the developer of shree yash avenues mayras classic?
The promoter named in the RERA registration is Jakkula Swarupa Rani.
Where is shree yash avenues mayras classic located?
shree yash avenues mayras classic is in balajinagar, Mailardevpally, Rajendranagar, Rangareddy, Telangana (500030).
When will shree yash avenues mayras classic be completed?
The promoter's proposed date of completion filed with RERA is 31/08/2021. This is the promoter's declaration, not a guarantee.
More projects in Mailardevpally