Shree Homes Parimala
SHREE HOMES CONSTRUCTIONS · Rangareddy · RERA P02400008001
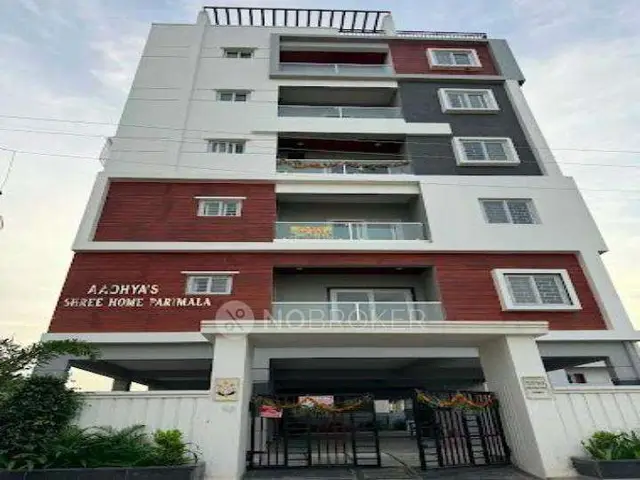
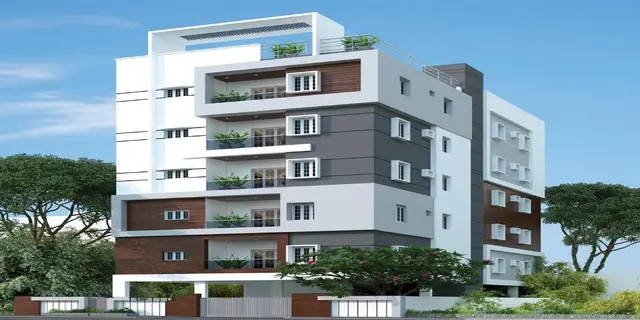
SHREE HOMES PARIMALA is a residential apartment project located at Gurramguda H/o. Nadergul Village, Balapur Mandal, Ranga Reddy District. The registered promoter developing it is SHREE HOMES CONSTRUCTIONS, a partnership. The project is on 500 Sq. Yards, equivalent to 418 Sq. Mtrs, and comprises one residential block with a stilt level and five upper floors, with 10 3BHK homes, each with a saleable area of 134.71 sq. m. It is registered under TG-RERA number P02400008001, and the promoter’s completion undertaking is 6thFebruary2026.
More from Shree Homes Constructions · 2 projects →
01What we found
Read from TG-RERA filings, approvals, land and registration records and court records. A court case is counted only when the court record states this project's survey number with its village, or names the project.
02Check before you pay
9 items to check before you pay, 3 high - from the title chain, court records and approvals, each with what to ask the builder or your advocate. An item may not be a problem with the project: records can be incomplete.
1. Project at a glance
Project identity
| Field | Project record |
|---|---|
| Registered project name | SHREE HOMES PARIMALA RERA record |
| Project type | Residential apartment project RERA record RERA filing |
| Phase / registered portion | A single registered project; one building is recorded. No separate phase name is disclosed. RERA record RERA filing |
| TG-RERA registration number | P02400008001 RERA record |
| Registration validity | 2 April 2024–6 February 2026, as stated in the TG-RERA record. This is registration validity, not an occupancy certificate. RERA record |
| Registered promoter | SHREE HOMES CONSTRUCTIONS, a partnership RERA record Corporate record RERA filing |
| RERA status | The project is recorded as “New Project”; a Form C registration certificate is on file. The supplied records do not establish a later extension or current portal status. RERA record |
Land and geographic identity
| Field | Project record |
|---|---|
| Locality / registered site description | Gurramguda / Gurramguda H/o. Nadergul Village; Plot No. 9, Aditya Nagar is also described in the filed title and agreement documents. RERA record |
| Revenue village | Gurramguda H/o. Nadergul Village in project documents. The record also notes that “Gurramguda” is not an IGRS revenue village; the village identification used in title records is Nadergul. Land records |
| Mandal / district / PIN | Balapur Mandal; Ranga Reddy District; PIN 501510 in the project header and RERA project location. RERA record |
| Survey number(s) | Survey No. 181; no subdivision is disclosed in the supplied project records. RERA record Land records |
| Plot / site extent | 500 Sq. Yards, equivalent to 418 Sq. Mtrs; the building-permit records state 418.00 Sq. Mt. |
| Total / net area | Filed layout extract: total plot area 418.00 SQ.MT. and net area of plot 418.00 SQ.MT. |
| Boundaries in RERA project record | North: Plot No. 8; South: Plot No. 10; East: 40 Feet Wide Road; West: Plot No. 10 by 3. RERA filing |
Development identity
| Field | Project record |
|---|---|
| Sanctioning / processing authorities | Building-permit records name HMDA and Badangpet Municipal Corporation; the HMDA technical approval states that the local municipal authority is to release the proceedings and plans. Approvals record |
| Principal building-permit number and date | 009150/BP/HMDA/1870/SMD/2022, dated 06 February, 2023, in the building-permit records. The filed layout drawing also carries technical approval/application reference TS/057452/2022, dated 14-09-2022. Approvals record |
| Approved building arrangement | One residential block on Plot No. 9, comprising Stilt + 5 upper floors; the permit records also state six floors and building height 14.9. |
| Approved built-up area | 1,350.95 Sq. Mts total built-up area in the building-permit record. The plan extract separately records 1122.70 net BUA residential and 1126.45 built-up area; these are reproduced as separately labelled plan figures. |
| Approved versus RERA-declared homes | The filed project record states 10 homes; the plan/permit records describe one residential building but do not provide a separate sanctioned apartment-count figure in the supplied extracts. RERA unit table RERA filing |
| Parking provision in plan extract | 3 proposed parking spaces. The stilt is designated for vehicle parking in the permit conditions. |
Offering and status
| Field | Project record |
|---|---|
| RERA-filed configuration | 3BHK, 10 units. RERA unit table [unit_types] |
| RERA-filed saleable area | 134.71 sq. m. per 3BHK unit. RERA unit table [unit_types] |
| Booked / available | 0 booked; 10 available in the portal-derived unit record. The record supplies no booking-count as-of date, so these counts are indicative. RERA unit table |
| Construction stage | The supplied records do not establish independently verified site progress or a current construction stage. A promoter filing undertakes completion by 6thFebruary2026. |
| Completion deadline | Promoter-declared completion undertaking: 6thFebruary2026. This is distinct from TG-RERA registration validity. |
| Occupancy / completion certificate | No occupancy or completion certificate is evidenced in the supplied documents. The building-permit order requires an occupancy certificate before occupation. |
2. The project story
SHREE HOMES PARIMALA is a RERA-registered residential apartment project on Plot No. 9, Survey No. 181, at Gurramguda H/o. Nadergul Village, Balapur Mandal, Ranga Reddy District. Its filed building-permit material describes one residential block with a stilt level and five upper floors on a site stated as 418.00 Sq. Mt. RERA record
The RERA unit record lists ten 3BHK homes, each with a filed saleable area of 134.71 sq. m. The supplied portal-derived inventory shows zero booked and ten available, but has no as-of date. RERA unit table [unit_types]
The promoter’s Form B declaration undertakes completion by 6thFebruary2026. The supplied evidence does not establish actual construction progress, completed portions, or an occupancy certificate; the permit records require an occupancy certificate before occupation.
3. Master plan, architecture & building design
The filed plan extract describes a single residential building on a 418.00 SQ.MT. plot. It records 1122.70 as “net BUA residential,” 1126.45 as “built up area,” and 1,350.95 as total built-up area in the building-permit documents. These are distinct recorded figures; the supplied material does not explain their calculation or provide a separate FSI-counted area.
The building is shown as Stilt + 5 upper floors—stilt, first, second, third, fourth and fifth floors—with one block and one building. The plan extract records 20.38mt. Total Ht. and 14.90 mt. Excluding Stilt Floor; the building-permit records state a height of 14.9. No floor-by-floor home count, lift capacity, stair dimensions, building footprint drawing measurements, or phase-wise construction arrangement is available in the supplied extracts.
The plan extract labels 193.46 as vacant plot area and 224.54 as proposed coverage area, with 53.72 % shown alongside the coverage figure. It also lists setbacks as 2.50, 3.00, 4.00, and 1.25 without further side-by-side orientation detail in the supplied extraction.
4. Homes, configurations & floor plans
The TG-RERA unit record lists ten 3BHK homes, with zero booked and ten available in the portal-derived record. Its stated saleable area is 134.71 sq. m. per unit. The booking counts have no supplied as-of date. RERA unit table [unit_types]
| Configuration | Units | Booked | Available | RERA saleable area | Measured carpet area | Loading (if supplied) |
|---|---|---|---|---|---|---|
| 3BHK | 10 | 0 | 10 | 134.71 sq. m. | Not supplied from the approved drawings | Not supplied |
The submitted drawing-based measurement extract contains measurements for 2BHK layouts, not the 3BHK configuration listed in the RERA inventory. Those software-measured 2BHK figures are not RERA-filed unit configurations or measurements for the ten listed homes and are therefore not presented as the project’s offered-home specifications. RERA unit details Floor plans
No measured 3BHK room dimensions, room-by-room plan, orientation, balcony or utility measurements, or carpet-area figure for the RERA-listed units is established by the supplied evidence. Saleable area and carpet area are different measurement types; the supplied RERA figure is saleable area. RERA unit table RERA unit details
5. Parking & vehicle circulation
The filed plan extract records 3 proposed parking spaces and identifies the stilt as the parking level. The building-permit conditions state that the stilt/cellar is to be used exclusively for vehicle parking and not converted or partitioned.
The supplied material does not establish the number of resident, visitor or accessible spaces, parking allocation to individual homes, two-wheeler spaces, ramp configuration, EV charging, or pedestrian separation. The plan’s proposed parking count does not by itself evidence an individual allotment.
6. Amenities, recreation & open spaces
The RERA amenities record marks water supply, sewerage, storm-water drains, green strip/park, and rainwater harvesting as available, but records 0 progress for each listed item. “Available” is the filed status; the supplied evidence does not independently verify completion. RERA amenities
| Facility | Description / size | Evidence source | Declared progress / verified status |
|---|---|---|---|
| Green strip / TOT LOT / park | No area or further description supplied | RERA amenities record RERA amenities | Marked “YES”; progress recorded as 0; completion not independently verified |
| Aggregate recreational open space | No area supplied | RERA amenities record RERA amenities | Progress recorded as 0; no completion status supplied |
| Community buildings | No facility or size details supplied | RERA amenities record RERA amenities | Progress recorded as 0 |
| Street lighting | No quantity or description supplied | RERA amenities record RERA amenities | Progress recorded as 0 |
The supplied project record does not substantiate a clubhouse, gym, swimming pool, children’s play area, or other specific indoor or sports facility as a RERA-declared or sanctioned project facility. RERA amenities
7. Utilities, building services & safety
The plan and permit extracts name a sump, P.WELL, septic tank, transformer, rainwater-harvesting structures/pit, percolation pit, lift and staircase. The building-permit record also names an STP, garbage house and generator. These are documentary references to planned or required provisions; supplied records do not establish their installation, capacity, or completed operational status.
The RERA amenities record marks water supply, sewerage, storm-water drains and water conservation/rainwater harvesting “YES,” with progress recorded as 0. It does not give water source, storage or treatment capacity; sewerage-treatment capacity or reuse details; electrical backup capacity; lift count or capacity; fire-system specifications; waste-segregation arrangements; CCTV installation status; or accessibility provisions. RERA amenities
The building-permit conditions require an occupancy certificate before occupation and refer to fire safety, structural stability, rainwater harvesting and STP provision. These conditions are not evidence that the systems have been installed or that the completed building has received statutory clearance.
8. Location, access & connectivity
The registered project location is Gurramguda, Balapur Mandal, Ranga Reddy District, PIN 501510. The site documents describe the land as Gurramguda H/o. Nadergul Village and identify Plot No. 9 in Survey No. 181. RERA record
The RERA project record gives the east boundary as a 40 Feet Wide Road. The filed plan extract also labels a 12.00 MT WIDE EXISTING ROAD, a 12.00 MT WIDE PROPOSED ROAD, and a 40' WIDE ROAD; the permit states a minimum approach-road width of 4.5mts. The supplied extracts do not establish public-transport access or measured distances to local services. RERA filing
A supplied location record gives the nearest sampled Outer Ring Road interchange at approximately 6.3 km. No travel time is supplied. Location record
9. Developer & development status
The registered promoter is SHREE HOMES CONSTRUCTIONS, recorded as a partnership, with GSTIN 36AEMFS0027H1Z2. Its stated address is SK Square Apartments, Mansoorabad Road, Gurramguda, Balapur, Ranga Reddy, 501510. The RERA record names SRUJAN KUMAR PITTA as authorized signatory and RAMACHANDRA REDDY PITTA, SURYADEV REDDY KALLEM, and PRAVEEN KUMAR REDDY PITTA as partners. Corporate record Parties record RERA filing
The RERA record identifies AMBATI SAKETHA PARIMALA as a landowner associated with the project under an AreaShare arrangement. The promoter’s Form B declares that she owns the project land and identifies Development Agreement-cum-General Power of Attorney No. 15652/2021 as the development instrument. Parties record
The promoter’s filed completion undertaking is 6thFebruary2026. No independent site-progress evidence, phase-specific completion record, or occupancy certificate is supplied.
10. Approvals, official records & documents
| Record | What the supplied evidence identifies |
|---|---|
| TG-RERA registration | Form C certificate for SHREE HOMES PARIMALA, registration P02400008001; stated validity 2 April 2024 to 6 February 2026. |
| Building-permit record | Building Permit Order 009150/BP/HMDA/1870/SMD/2022, dated 06 February, 2023; one residential building on Survey No. 181, 418.00 Sq. Mt., Stilt + 5 upper floors. |
| Filed plan / technical-approval reference | Plan extract carries reference TS/057452/2022, dated 14-09-2022, and describes the proposed residential building on Plot No. 9, Survey No. 181. |
| HMDA technical approval | Approval for building construction under 009150/BP/HMDA/1870/SMD/2022; the extract states that the local municipal authority is to release proceedings and plans subject to conditions. |
| Title and development documents filed with RERA | Title report and development-agreement material identify the owner’s asserted title and Development Agreement-cum-GPA No. 15652/2021. |
| Promoter declaration | Form B declaration by authorized signatory PITTA SRUJAN KUMAR, dated January 2024, including the promoter’s completion undertaking. |
| Occupancy / completion record | No occupancy or completion certificate is present in the supplied project documents. The file named “Form–1A Architects certificate Overall completion of registered project” contains only “NOT APPLICABLE.” |
1. Project at a glance
Project identity
Registered project name: SHREE HOMES PARIMALA
Project type: Residential apartment project
Phase / registered portion: A single registered project; one building is recorded. No separate phase name is disclosed.
TG-RERA registration number: P02400008001
Registration validity: 2 April 2024–6 February 2026, as stated in the TG-RERA record. This is registration validity, not an occupancy certificate.
Registered promoter: SHREE HOMES CONSTRUCTIONS, a partnership
RERA status: The project is recorded as “New Project”; a Form C registration certificate is on file. The supplied records do not establish a later extension or current portal status.
Land and geographic identity
Locality / registered site description: Gurramguda / Gurramguda H/o. Nadergul Village; Plot No. 9, Aditya Nagar is also described in the filed title and agreement documents.
Revenue village: Gurramguda H/o. Nadergul Village in project documents. The record also notes that “Gurramguda” is not an IGRS revenue village; the village identification used in title records is Nadergul.
Mandal / district / PIN: Balapur Mandal; Ranga Reddy District; PIN 501510 in the project header and RERA project location.
Survey number(s): Survey No. 181; no subdivision is disclosed in the supplied project records.
Plot / site extent: 500 Sq. Yards, equivalent to 418 Sq. Mtrs; the building-permit records state 418.00 Sq. Mt.
Total / net area: Filed layout extract: total plot area 418.00 SQ.MT. and net area of plot 418.00 SQ.MT.
Boundaries in RERA project record: North: Plot No. 8; South: Plot No. 10; East: 40 Feet Wide Road; West: Plot No. 10 by 3.
Development identity
Sanctioning / processing authorities: Building-permit records name HMDA and Badangpet Municipal Corporation; the HMDA technical approval states that the local municipal authority is to release the proceedings and plans.
Principal building-permit number and date: 009150/BP/HMDA/1870/SMD/2022, dated 06 February, 2023, in the building-permit records. The filed layout drawing also carries technical approval/application reference TS/057452/2022, dated 14-09-2022.
Approved building arrangement: One residential block on Plot No. 9, comprising Stilt + 5 upper floors; the permit records also state six floors and building height 14.9.
Approved built-up area: 1,350.95 Sq. Mts total built-up area in the building-permit record. The plan extract separately records 1122.70 net BUA residential and 1126.45 built-up area; these are reproduced as separately labelled plan figures.
Approved versus RERA-declared homes: The filed project record states 10 homes; the plan/permit records describe one residential building but do not provide a separate sanctioned apartment-count figure in the supplied extracts.
Parking provision in plan extract: 3 proposed parking spaces. The stilt is designated for vehicle parking in the permit conditions.
Offering and status
RERA-filed configuration: 3BHK, 10 units. [unit_types]
RERA-filed saleable area: 134.71 sq. m. per 3BHK unit. [unit_types]
Booked / available: 0 booked; 10 available in the portal-derived unit record. The record supplies no booking-count as-of date, so these counts are indicative.
Construction stage: The supplied records do not establish independently verified site progress or a current construction stage. A promoter filing undertakes completion by 6thFebruary2026.
Completion deadline: Promoter-declared completion undertaking: 6thFebruary2026. This is distinct from TG-RERA registration validity.
Occupancy / completion certificate: No occupancy or completion certificate is evidenced in the supplied documents. The building-permit order requires an occupancy certificate before occupation.
2. The project story
SHREE HOMES PARIMALA is a RERA-registered residential apartment project on Plot No. 9, Survey No. 181, at Gurramguda H/o. Nadergul Village, Balapur Mandal, Ranga Reddy District. Its filed building-permit material describes one residential block with a stilt level and five upper floors on a site stated as 418.00 Sq. Mt.
The RERA unit record lists ten 3BHK homes, each with a filed saleable area of 134.71 sq. m. The supplied portal-derived inventory shows zero booked and ten available, but has no as-of date. [unit_types]
The promoter’s Form B declaration undertakes completion by 6thFebruary2026. The supplied evidence does not establish actual construction progress, completed portions, or an occupancy certificate; the permit records require an occupancy certificate before occupation.
3. Master plan, architecture & building design
The filed plan extract describes a single residential building on a 418.00 SQ.MT. plot. It records 1122.70 as “net BUA residential,” 1126.45 as “built up area,” and 1,350.95 as total built-up area in the building-permit documents. These are distinct recorded figures; the supplied material does not explain their calculation or provide a separate FSI-counted area.
The building is shown as Stilt + 5 upper floors—stilt, first, second, third, fourth and fifth floors—with one block and one building. The plan extract records 20.38mt. Total Ht. and 14.90 mt. Excluding Stilt Floor; the building-permit records state a height of 14.9. No floor-by-floor home count, lift capacity, stair dimensions, building footprint drawing measurements, or phase-wise construction arrangement is available in the supplied extracts.
The plan extract labels 193.46 as vacant plot area and 224.54 as proposed coverage area, with 53.72 % shown alongside the coverage figure. It also lists setbacks as 2.50, 3.00, 4.00, and 1.25 without further side-by-side orientation detail in the supplied extraction.
4. Homes, configurations & floor plans
The TG-RERA unit record lists ten 3BHK homes, with zero booked and ten available in the portal-derived record. Its stated saleable area is 134.71 sq. m. per unit. The booking counts have no supplied as-of date. [unit_types]
| Configuration | Units | Booked | Available | RERA saleable area | Measured carpet area | Loading (if supplied) |
|---|---|---|---|---|---|---|
| 3BHK | 10 | 0 | 10 | 134.71 sq. m. | Not supplied from the approved drawings | Not supplied |
The submitted drawing-based measurement extract contains measurements for 2BHK layouts, not the 3BHK configuration listed in the RERA inventory. Those software-measured 2BHK figures are not RERA-filed unit configurations or measurements for the ten listed homes and are therefore not presented as the project’s offered-home specifications.
No measured 3BHK room dimensions, room-by-room plan, orientation, balcony or utility measurements, or carpet-area figure for the RERA-listed units is established by the supplied evidence. Saleable area and carpet area are different measurement types; the supplied RERA figure is saleable area.
5. Parking & vehicle circulation
The filed plan extract records 3 proposed parking spaces and identifies the stilt as the parking level. The building-permit conditions state that the stilt/cellar is to be used exclusively for vehicle parking and not converted or partitioned.
The supplied material does not establish the number of resident, visitor or accessible spaces, parking allocation to individual homes, two-wheeler spaces, ramp configuration, EV charging, or pedestrian separation. The plan’s proposed parking count does not by itself evidence an individual allotment.
6. Amenities, recreation & open spaces
The RERA amenities record marks water supply, sewerage, storm-water drains, green strip/park, and rainwater harvesting as available, but records 0 progress for each listed item. “Available” is the filed status; the supplied evidence does not independently verify completion.
| Facility | Description / size | Evidence source | Declared progress / verified status |
|---|---|---|---|
| Green strip / TOT LOT / park | No area or further description supplied | RERA amenities record | Marked “YES”; progress recorded as 0; completion not independently verified |
| Aggregate recreational open space | No area supplied | RERA amenities record | Progress recorded as 0; no completion status supplied |
| Community buildings | No facility or size details supplied | RERA amenities record | Progress recorded as 0 |
| Street lighting | No quantity or description supplied | RERA amenities record | Progress recorded as 0 |
The supplied project record does not substantiate a clubhouse, gym, swimming pool, children’s play area, or other specific indoor or sports facility as a RERA-declared or sanctioned project facility.
7. Utilities, building services & safety
The plan and permit extracts name a sump, P.WELL, septic tank, transformer, rainwater-harvesting structures/pit, percolation pit, lift and staircase. The building-permit record also names an STP, garbage house and generator. These are documentary references to planned or required provisions; supplied records do not establish their installation, capacity, or completed operational status.
The RERA amenities record marks water supply, sewerage, storm-water drains and water conservation/rainwater harvesting “YES,” with progress recorded as 0. It does not give water source, storage or treatment capacity; sewerage-treatment capacity or reuse details; electrical backup capacity; lift count or capacity; fire-system specifications; waste-segregation arrangements; CCTV installation status; or accessibility provisions.
The building-permit conditions require an occupancy certificate before occupation and refer to fire safety, structural stability, rainwater harvesting and STP provision. These conditions are not evidence that the systems have been installed or that the completed building has received statutory clearance.
8. Location, access & connectivity
The registered project location is Gurramguda, Balapur Mandal, Ranga Reddy District, PIN 501510. The site documents describe the land as Gurramguda H/o. Nadergul Village and identify Plot No. 9 in Survey No. 181.
The RERA project record gives the east boundary as a 40 Feet Wide Road. The filed plan extract also labels a 12.00 MT WIDE EXISTING ROAD, a 12.00 MT WIDE PROPOSED ROAD, and a 40' WIDE ROAD; the permit states a minimum approach-road width of 4.5mts. The supplied extracts do not establish public-transport access or measured distances to local services.
A supplied location record gives the nearest sampled Outer Ring Road interchange at approximately 6.3 km. No travel time is supplied.
9. Developer & development status
The registered promoter is SHREE HOMES CONSTRUCTIONS, recorded as a partnership, with GSTIN 36AEMFS0027H1Z2. Its stated address is SK Square Apartments, Mansoorabad Road, Gurramguda, Balapur, Ranga Reddy, 501510. The RERA record names SRUJAN KUMAR PITTA as authorized signatory and RAMACHANDRA REDDY PITTA, SURYADEV REDDY KALLEM, and PRAVEEN KUMAR REDDY PITTA as partners.
The RERA record identifies AMBATI SAKETHA PARIMALA as a landowner associated with the project under an AreaShare arrangement. The promoter’s Form B declares that she owns the project land and identifies Development Agreement-cum-General Power of Attorney No. 15652/2021 as the development instrument.
The promoter’s filed completion undertaking is 6thFebruary2026. No independent site-progress evidence, phase-specific completion record, or occupancy certificate is supplied.
10. Approvals, official records & documents
TG-RERA registration: Form C certificate for SHREE HOMES PARIMALA, registration P02400008001; stated validity 2 April 2024 to 6 February 2026.
Building-permit record: Building Permit Order 009150/BP/HMDA/1870/SMD/2022, dated 06 February, 2023; one residential building on Survey No. 181, 418.00 Sq. Mt., Stilt + 5 upper floors.
Filed plan / technical-approval reference: Plan extract carries reference TS/057452/2022, dated 14-09-2022, and describes the proposed residential building on Plot No. 9, Survey No. 181.
HMDA technical approval: Approval for building construction under 009150/BP/HMDA/1870/SMD/2022; the extract states that the local municipal authority is to release proceedings and plans subject to conditions.
Title and development documents filed with RERA: Title report and development-agreement material identify the owner’s asserted title and Development Agreement-cum-GPA No. 15652/2021.
Promoter declaration: Form B declaration by authorized signatory PITTA SRUJAN KUMAR, dated January 2024, including the promoter’s completion undertaking.
Occupancy / completion record: No occupancy or completion certificate is present in the supplied project documents. The file named “Form–1A Architects certificate Overall completion of registered project” contains only “NOT APPLICABLE.”
Frequently asked questions
Is SHREE HOMES PARIMALA registered with Telangana RERA?
Yes. SHREE HOMES PARIMALA is registered with the Telangana Real Estate Regulatory Authority as P02400008001; the registration status is New Project.
Who is the developer of SHREE HOMES PARIMALA?
The promoter named in the RERA registration is SHREE HOMES CONSTRUCTIONS.
Where is SHREE HOMES PARIMALA located?
SHREE HOMES PARIMALA is in Gurramguda, Balapur, Rangareddy, Telangana (501510).
When will SHREE HOMES PARIMALA be completed?
The promoter's proposed date of completion filed with RERA is 06/02/2026. This is the promoter's declaration, not a guarantee.
More projects in Gurramguda