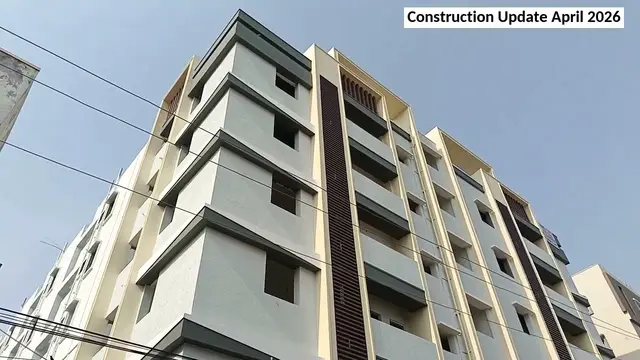
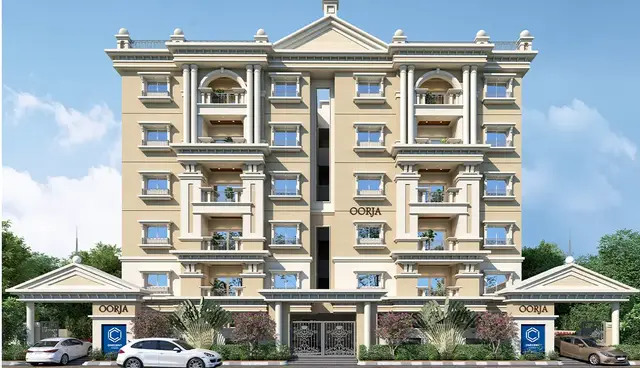
Arkala Courtyard
Arkala Realty And Infrastructure Private Limited · Rangareddy · RERA P02400010240
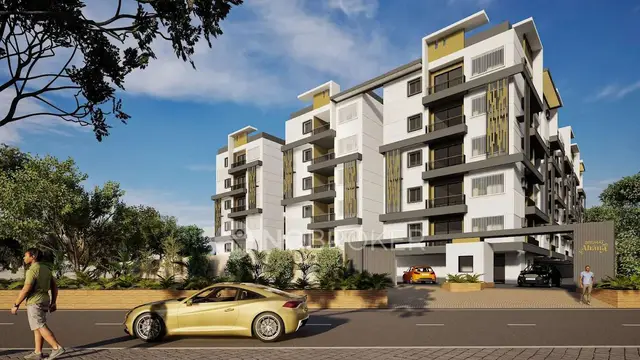
Arkala Courtyard is a residential apartment project in Badangpet, Balapur Mandal, Rangareddy District, developed by the registered promoter Arkala Realty And Infrastructure Private Limited. It covers 13181.78 sq. m and comprises five residential blocks, A–E, and a G+2 clubhouse; Blocks A and B have 1 Common Basement + 1 Stilt + 5 Floors, while Blocks C, D and E have 1 Stilt + 5 Floors. The RERA-filed homes comprise 90 2BHK units and 90 3BHK units. Its TG-RERA registration number is P02400010240, and the proposed completion date is 12 September 2028.
More from Arkala Realty And Infrastructure Pvt Ltd · 3 projects →
01What we found
Read from TG-RERA filings, approvals, land and registration records and court records. A court case is counted only when the court record states this project's survey number with its village, or names the project.
02Check before you pay
6 items to check before you pay, 3 high - from the title chain, court records and approvals, each with what to ask the builder or your advocate. An item may not be a problem with the project: records can be incomplete.
1. Project at a glance
Project identity
| Field | Project record |
|---|---|
| Registered project name | Arkala Courtyard RERA record |
| Project type / status | Residential apartment project; recorded as a New Project RERA record RERA filing |
| Phase / registered portion | The registration identifies the project across the site and its six recorded building units; a separately named phase is not disclosed. RERA record RERA filing |
| TG-RERA registration | P02400010240 RERA record |
| Registration validity | 12/09/2025 to 12/09/2028. This is the registration-validity period, not the completion deadline. RERA record |
| Registered legal promoter | Arkala Realty And Infrastructure Private Limited RERA record Corporate record |
| RERA status in supplied record | Registered; the registration certificate states a three-year validity period. |
Land and geographic identity
| Field | Project record |
|---|---|
| Locality / revenue village | Badangpet; the building-permit documents identify Badangpet Village. RERA record |
| Mandal / district / PIN | Balapur Mandal, Rangareddy District; PIN 500058. RERA record |
| All project survey numbers | Sy. Nos. 30, 31, 32, 33 and 34. No project-specific subdivisions are stated in the supplied registration identity or sanction. RERA record RERA filing |
| Registered site extent | The project filing records total area 13181.78 sq. m, affected area 3157.23 sq. m, and net area 10024.55 sq. m. RERA filing |
| Sanctioned site-area breakdown | Gross plot area 13181.78 sq. m; road-affected area 3157.23 sq. m; net plot area 10024.55 sq. m. |
| Boundaries as filed | East: Owners Land and 40 feet Main Road; West: 30 feet Road and Sri Varalakshmi Nagar Colony; North: Sri Sai Balaji Colony; South: Houses. RERA filing |
Development identity
| Field | Project record |
|---|---|
| Sanctioning authority / approval | Building Permit Order 0567/HMDA/SWBP/2025, approved 12/09/2025; the supplied permit documents identify HMDA and Badangpet Municipal Corporation in the approval record. Approvals record |
| Permit file number | 001015/HMDA/00234/SWBP/SHZ/2025. |
| Approved built-up area | 27808.59 sq. m including parking; the plan extraction separately records 22173.19 sq. m excluding parking as total proposed BUA. |
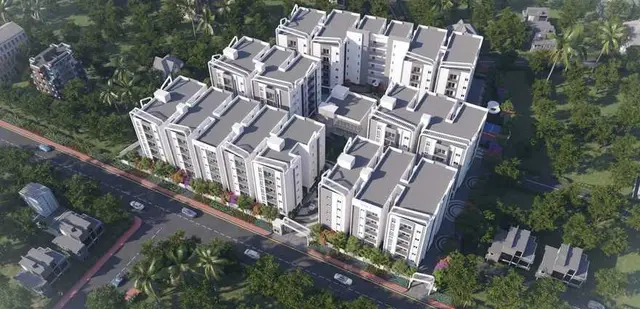
| Residential buildings and amenity building | Five residential blocks, A–E, plus a G+2 clubhouse. The RERA land-details entry records six building units. RERA filing |
| Sanctioned floor configuration | Blocks A and B: 1 Common Basement + 1 Stilt + 5 Floors; Blocks C, D and E: 1 Stilt + 5 Floors; clubhouse: Ground Floor + 2 Floors. |
| Parking provision in permit | 169 car parking spaces and 479.34 visitor-parking area are recorded in the building-plan extraction; the permit also records total parking area 5635.4 sq. m. |
Offering and status
| Field | Project record |
|---|---|
| RERA-filed home configurations | 2BHK: 90 units; 3BHK: 90 units. RERA unit table |
| RERA-filed saleable area | 2BHK 115.32 sq. m; 3BHK 150.39 sq. m. RERA unit table |
| Booked / available | Portal-derived counts show 0 booked and 90 available for each configuration; the portal extract has no as-of date, so these counts are indicative. RERA unit table |
| Construction stage | No independently verified site-progress evidence is supplied. The permit records a commencement deadline of 11/03/2026 and completion deadline of 12/09/2028. |
| Promoter-declared completion | Form B declares completion by 12 September 2028. |
| Occupancy / completion certificate | No completion or occupancy certificate is recorded in the supplied project documents; the building-permit extraction states completion is not certified. |
2. The project story
Arkala Courtyard is registered as a residential apartment development in Badangpet Village, Balapur Mandal, with the project parcel identified by Sy. Nos. 30, 31, 32, 33 and 34. Its approved building scheme comprises five residential blocks and a separate G+2 clubhouse. RERA record
The project’s RERA unit schedule lists 90 two-bedroom and 90 three-bedroom homes. It also records an amenities row of three units, but those are not homes offered for sale. RERA’s portal-derived inventory currently shows all 180 homes as available and none booked; the extract does not provide an as-of date. RERA unit table
See the construction deadlines, promoter’s completion undertaking, progress-evidence limitation and certificate status above.
3. Master plan, architecture & building design
The sanctioned plan describes a gross site of 13181.78 sq. m, including 3157.23 sq. m of road-affected land, leaving a net plot area of 10024.55 sq. m. It records proposed coverage of 4915.56 sq. m (49%), vacant plot area of 5087.46 sq. m, and total proposed BUA of 22173.19 sq. m excluding parking and 27808.59 sq. m including parking. These are plan-extracted figures and are not saleable or carpet-area measurements.
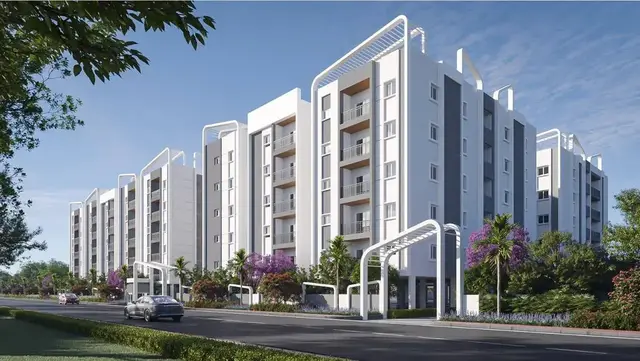
The approved arrangement is five residential blocks, A–E, with a separate clubhouse. Blocks A and B have a common basement and stilt with five floors; Blocks C–E have a stilt and five floors. The clubhouse is ground plus two upper floors. The building-plan record gives heights of approximately 17.94–17.99 m for several residential blocks and records a 12.45 m total clubhouse height in the extracted parameters.
The plan extraction lists road widths including a 12.0 m Wide Main Road, 9.00m WIDE ROAD, 30' WIDE ROAD, and internal driveways of 8.53 m, 6.0 m, and 5.0 m. It also records tot-lots, peripheral green strips, rainwater-harvesting structures, a transformer space and a garbage house. The supplied evidence does not provide a complete drawing-based account of entries, lifts, stairs, or tower-by-tower circulation.
The registered plan approval number is 0567/HMDA/SWBP/2025. The RERA-filed residential building permit records five residential blocks and the clubhouse; the detailed floor and area figures above are taken from the supplied plan extracts. Approvals record
4. Homes, configurations & floor plans
The RERA filing lists two apartment configurations. Saleable areas below are RERA-filed. Carpet-area estimates are software measurements taken from the approved floor-plan drawings, not RERA disclosures; the measurement record says they need review against the drawings. RERA unit table Floor plans
| Configuration | Units | Booked | Available | RERA saleable area | Measured carpet area | Loading (if supplied) |
|---|---|---|---|---|---|---|
| 2BHK | 90 | 0 | 90 | 115.32 sq. m | 68.0–81.3 sq. m; median 76.4 sq. m | 34% |
| 3BHK | 90 | 0 | 90 | 150.39 sq. m | 88.2–111.3 sq. m; median 101.7 sq. m | 32% |
The drawing-measurement dataset covers 33 measured 2BHK designs and 35 measured 3BHK designs. For one sampled 2BHK plan, the extracted room labels include living, dining, kitchen, bedrooms, toilets, balcony and utility; for one sampled 3BHK plan, the labels include living/dining, kitchen, bedrooms, toilets, balcony and utility. The supplied room dimensions are partial and should not be treated as a complete unit schedule. Floor plans
Carpet area is the usable area inside the home, while the filed saleable figure is a separate area measure; the measurement record notes that saleable area also accounts for a share of common areas. The supplied data does not provide a RERA-filed carpet-area figure or a unit-specific loading schedule. Floor plans RERA unit table
5. Parking & vehicle circulation
The building-plan extraction records 169 car parking spaces, visitor parking area 479.34 (10.65 %), and total parking area 5635.4 sq. m. The permit plan states that approved cellar and stilt areas are to be used exclusively for vehicle parking and not partitioned or converted to another use.
The supplied plan data identifies basement and stilt parking levels in the residential blocks but does not establish a unit-by-unit parking allocation, accessible-space count, two-wheeler count, or a verified spaces-per-home ratio. Parking provision in a sanctioned drawing does not itself establish exclusive ownership or allocation to a particular apartment.
6. Amenities, recreation & open spaces
The sanctioned-plan extraction records the facilities and open-space features below. The RERA amenities register lists development components but shows 0% progress for each entry; this is not independent confirmation of completion. RERA amenities
| Description / size | G+2 floors; plan extraction records 220.78 sq. m for the clubhouse area and separately 679.42 sq. m gross BUA and 662.34 sq. m total net BUA in the detailed parameters. |
|---|---|
| Evidence source | Sanctioned-plan extract |
| Declared progress / verified status | Sanctioned; no verified completion evidence supplied. |
| Description / size | Tot-lot 1: 96.93 sq. m; 2: 143.36 sq. m; 3: 472.26 sq. m; 4: 329.06 sq. m. |
|---|---|
| Evidence source | Sanctioned-plan extract |
| Declared progress / verified status | Sanctioned; no verified completion evidence supplied. |
| Description / size | Green-strip 1: 137.11 sq. m; 2: 27.06 sq. m; 3: 74.87 sq. m; 4: 68.2 sq. m. |
|---|---|
| Evidence source | Sanctioned-plan extract |
| Declared progress / verified status | Sanctioned; no verified completion evidence supplied. |
| Description / size | 495 trees recorded in the permit. |
|---|---|
| Evidence source | Building permit |
| Declared progress / verified status | Permit-recorded provision; planting/completion not verified. |
| Description / size | The filing lists community buildings and aggregate recreational open space; plan extraction labels the clubhouse, tot-lots and amenity plot. |
|---|---|
| Evidence source | RERA amenities register RERA amenities; sanctioned-plan extract |
| Declared progress / verified status | RERA register reports 0% progress; no verified completion evidence supplied. |
Promotional-source amenity listings include a pool, gym, indoor games and other facilities, but these are not established as completed or delivered by the supplied RERA progress record. Promoter website
7. Utilities, building services & safety
The RERA amenities register lists water supply, sewerage and treatment/disposal, storm-water drains, solid-waste management, rainwater harvesting, street lighting, energy management, fire protection and electrical meter/sub-station facilities. It marks these as project components but reports 0% progress; the supplied material does not establish their installed capacity or completion. RERA amenities
The sanctioned plan records 21 rainwater-harvesting pits, a transformer space and a garbage house. Its conditions require construction of a rainwater-harvesting structure and garbage house, and specify safety clearances from electrical lines. The permit also states that a Fire NOC is to be obtained before issue of an occupancy certificate. These are approval conditions, not evidence that the facilities or clearances have been completed.
The building-permit conditions also refer to EV charging infrastructure in parking areas, dual piping for potable and non-potable or reclaimed water, and digital-connectivity infrastructure. The evidence provided does not confirm installation, capacity, or completion. No lift specifications, fire-system schedule, backup-power capacity, CCTV or access-control specifications, or accessibility details are established in the supplied project record.
8. Location, access & connectivity
The project is registered at Badangpet, Balapur Mandal, Rangareddy District, Telangana, PIN 500058. The building-permit documents identify the revenue village as Badangpet Village and describe the site on Sy. Nos. 30–34. RERA record
The project information records the boundaries as Owners Land and 40 feet Main Road to the east, 30 feet Road and Sri Varalakshmi Nagar Colony to the west, Sri Sai Balaji Colony to the north, and houses to the south. The sanctioned-plan extraction identifies a 12.0 m main road and internal road/driveway widths. RERA filing
A parcel-centroid location record gives coordinates 17.30905, 78.52987. The nearest sampled Outer Ring Road interchange is listed at approximately 8.0 km; this is a mapped-distance estimate, not a travel-time claim. Location record Cadastral map
9. Developer & development status
The registered promoter is Arkala Realty And Infrastructure Private Limited, a private limited company. Its GSTIN is 36AASCA8417C1ZK. The project filing gives the promoter’s address as Kamala Rainbow Vistas Apartments, Sai Ram Nagar Colony, Badangpet, Balapur, Ranga Reddy, 500058. Corporate record Parties record
The permit records the landowners represented by Arkala Realty and Infrastructure Pvt Ltd as DAGPA holders; the permit also names Jai Bhavani City planners as developer/builder.
See the completion undertaking, permit deadlines, progress-evidence limitation and certificate status above.
10. Approvals, official records & documents
| Identifier / date | P02400010240; valid 12/09/2025–12/09/2028 |
|---|---|
| What it records | Form C certificate naming Arkala Realty And Infrastructure Private Limited as promoter and identifying the project and survey numbers. |
| Identifier / date | 0567/HMDA/SWBP/2025; approved 12/09/2025 |
|---|---|
| What it records | Building permission for Blocks A–E and clubhouse on Sy. Nos. 30–34, Badangpet Village; includes conditions and completion deadlines. |
| Identifier / date | 001015/HMDA/00234/SWBP/SHZ/2025 |
|---|---|
| What it records | File number appearing in the supplied building-permit records. |
| Identifier / date | Application ID b34cf765-8655-4255-a242-8e172807cb76 |
|---|---|
| What it records | Building-plan extract showing site-area breakdown, buildings, floors and plan conditions. |
| Identifier / date | 615963, 615964, and web_documents-5fd3d861bd03 |
|---|---|
| What it records | Supplied permit records for the proposed buildings. The records state that commencement notice is to be submitted before construction; no occupancy/completion certificate is supplied. Document index |
| Identifier / date | Form B, dated 15 October 2025 |
|---|---|
| What it records | Promoter’s declarations, including its completion undertaking and RERA-related commitments. |
The supplied approval record also cites Airport NOC ID NADI/SOUTH/B/041925/1659486, environmental-clearance file SIA/TG/INFRA2/533885/2025, and irrigation NOC reference SE/IC/HYD/DSE/DEE-I/TS-5/NOC/2024-25/1922 in the permit materials.
1. Project at a glance
Project identity
Registered project name: Arkala Courtyard
Project type / status: Residential apartment project; recorded as a New Project
Phase / registered portion: The registration identifies the project across the site and its six recorded building units; a separately named phase is not disclosed.
TG-RERA registration: P02400010240
Registration validity: 12/09/2025 to 12/09/2028. This is the registration-validity period, not the completion deadline.
Registered legal promoter: Arkala Realty And Infrastructure Private Limited
RERA status in supplied record: Registered; the registration certificate states a three-year validity period.
Land and geographic identity
Locality / revenue village: Badangpet; the building-permit documents identify Badangpet Village.
Mandal / district / PIN: Balapur Mandal, Rangareddy District; PIN 500058.
All project survey numbers: Sy. Nos. 30, 31, 32, 33 and 34. No project-specific subdivisions are stated in the supplied registration identity or sanction.
Registered site extent: The project filing records total area 13181.78 sq. m, affected area 3157.23 sq. m, and net area 10024.55 sq. m.
Sanctioned site-area breakdown: Gross plot area 13181.78 sq. m; road-affected area 3157.23 sq. m; net plot area 10024.55 sq. m.
Boundaries as filed: East: Owners Land and 40 feet Main Road; West: 30 feet Road and Sri Varalakshmi Nagar Colony; North: Sri Sai Balaji Colony; South: Houses.
Development identity
Sanctioning authority / approval: Building Permit Order 0567/HMDA/SWBP/2025, approved 12/09/2025; the supplied permit documents identify HMDA and Badangpet Municipal Corporation in the approval record.
Permit file number: 001015/HMDA/00234/SWBP/SHZ/2025.
Approved built-up area: 27808.59 sq. m including parking; the plan extraction separately records 22173.19 sq. m excluding parking as total proposed BUA.
Residential buildings and amenity building: Five residential blocks, A–E, plus a G+2 clubhouse. The RERA land-details entry records six building units.
Sanctioned floor configuration: Blocks A and B: 1 Common Basement + 1 Stilt + 5 Floors; Blocks C, D and E: 1 Stilt + 5 Floors; clubhouse: Ground Floor + 2 Floors.
Parking provision in permit: 169 car parking spaces and 479.34 visitor-parking area are recorded in the building-plan extraction; the permit also records total parking area 5635.4 sq. m.
Offering and status
RERA-filed home configurations: 2BHK: 90 units; 3BHK: 90 units.
RERA-filed saleable area: 2BHK 115.32 sq. m; 3BHK 150.39 sq. m.
Booked / available: Portal-derived counts show 0 booked and 90 available for each configuration; the portal extract has no as-of date, so these counts are indicative.
Construction stage: No independently verified site-progress evidence is supplied. The permit records a commencement deadline of 11/03/2026 and completion deadline of 12/09/2028.
Promoter-declared completion: Form B declares completion by 12 September 2028.
Occupancy / completion certificate: No completion or occupancy certificate is recorded in the supplied project documents; the building-permit extraction states completion is not certified.
2. The project story
Arkala Courtyard is registered as a residential apartment development in Badangpet Village, Balapur Mandal, with the project parcel identified by Sy. Nos. 30, 31, 32, 33 and 34. Its approved building scheme comprises five residential blocks and a separate G+2 clubhouse.
The project’s RERA unit schedule lists 90 two-bedroom and 90 three-bedroom homes. It also records an amenities row of three units, but those are not homes offered for sale. RERA’s portal-derived inventory currently shows all 180 homes as available and none booked; the extract does not provide an as-of date.
See the construction deadlines, promoter’s completion undertaking, progress-evidence limitation and certificate status above.
3. Master plan, architecture & building design
The sanctioned plan describes a gross site of 13181.78 sq. m, including 3157.23 sq. m of road-affected land, leaving a net plot area of 10024.55 sq. m. It records proposed coverage of 4915.56 sq. m (49%), vacant plot area of 5087.46 sq. m, and total proposed BUA of 22173.19 sq. m excluding parking and 27808.59 sq. m including parking. These are plan-extracted figures and are not saleable or carpet-area measurements.
The approved arrangement is five residential blocks, A–E, with a separate clubhouse. Blocks A and B have a common basement and stilt with five floors; Blocks C–E have a stilt and five floors. The clubhouse is ground plus two upper floors. The building-plan record gives heights of approximately 17.94–17.99 m for several residential blocks and records a 12.45 m total clubhouse height in the extracted parameters.
The plan extraction lists road widths including a 12.0 m Wide Main Road, 9.00m WIDE ROAD, 30' WIDE ROAD, and internal driveways of 8.53 m, 6.0 m, and 5.0 m. It also records tot-lots, peripheral green strips, rainwater-harvesting structures, a transformer space and a garbage house. The supplied evidence does not provide a complete drawing-based account of entries, lifts, stairs, or tower-by-tower circulation.
The registered plan approval number is 0567/HMDA/SWBP/2025. The RERA-filed residential building permit records five residential blocks and the clubhouse; the detailed floor and area figures above are taken from the supplied plan extracts.
4. Homes, configurations & floor plans
The RERA filing lists two apartment configurations. Saleable areas below are RERA-filed. Carpet-area estimates are software measurements taken from the approved floor-plan drawings, not RERA disclosures; the measurement record says they need review against the drawings.
| Configuration | Units | Booked | Available | RERA saleable area | Measured carpet area | Loading (if supplied) |
|---|---|---|---|---|---|---|
| 2BHK | 90 | 0 | 90 | 115.32 sq. m | 68.0–81.3 sq. m; median 76.4 sq. m | 34% |
| 3BHK | 90 | 0 | 90 | 150.39 sq. m | 88.2–111.3 sq. m; median 101.7 sq. m | 32% |
The drawing-measurement dataset covers 33 measured 2BHK designs and 35 measured 3BHK designs. For one sampled 2BHK plan, the extracted room labels include living, dining, kitchen, bedrooms, toilets, balcony and utility; for one sampled 3BHK plan, the labels include living/dining, kitchen, bedrooms, toilets, balcony and utility. The supplied room dimensions are partial and should not be treated as a complete unit schedule.
Carpet area is the usable area inside the home, while the filed saleable figure is a separate area measure; the measurement record notes that saleable area also accounts for a share of common areas. The supplied data does not provide a RERA-filed carpet-area figure or a unit-specific loading schedule.
5. Parking & vehicle circulation
The building-plan extraction records 169 car parking spaces, visitor parking area 479.34 (10.65 %), and total parking area 5635.4 sq. m. The permit plan states that approved cellar and stilt areas are to be used exclusively for vehicle parking and not partitioned or converted to another use.
The supplied plan data identifies basement and stilt parking levels in the residential blocks but does not establish a unit-by-unit parking allocation, accessible-space count, two-wheeler count, or a verified spaces-per-home ratio. Parking provision in a sanctioned drawing does not itself establish exclusive ownership or allocation to a particular apartment.
6. Amenities, recreation & open spaces
The sanctioned-plan extraction records the facilities and open-space features below. The RERA amenities register lists development components but shows 0% progress for each entry; this is not independent confirmation of completion.
| Description / size | G+2 floors; plan extraction records 220.78 sq. m for the clubhouse area and separately 679.42 sq. m gross BUA and 662.34 sq. m total net BUA in the detailed parameters. |
|---|---|
| Evidence source | Sanctioned-plan extract |
| Declared progress / verified status | Sanctioned; no verified completion evidence supplied. |
| Description / size | Tot-lot 1: 96.93 sq. m; 2: 143.36 sq. m; 3: 472.26 sq. m; 4: 329.06 sq. m. |
|---|---|
| Evidence source | Sanctioned-plan extract |
| Declared progress / verified status | Sanctioned; no verified completion evidence supplied. |
| Description / size | Green-strip 1: 137.11 sq. m; 2: 27.06 sq. m; 3: 74.87 sq. m; 4: 68.2 sq. m. |
|---|---|
| Evidence source | Sanctioned-plan extract |
| Declared progress / verified status | Sanctioned; no verified completion evidence supplied. |
| Description / size | 495 trees recorded in the permit. |
|---|---|
| Evidence source | Building permit |
| Declared progress / verified status | Permit-recorded provision; planting/completion not verified. |
| Description / size | The filing lists community buildings and aggregate recreational open space; plan extraction labels the clubhouse, tot-lots and amenity plot. |
|---|---|
| Evidence source | RERA amenities register; sanctioned-plan extract |
| Declared progress / verified status | RERA register reports 0% progress; no verified completion evidence supplied. |
Promotional-source amenity listings include a pool, gym, indoor games and other facilities, but these are not established as completed or delivered by the supplied RERA progress record.
7. Utilities, building services & safety
The RERA amenities register lists water supply, sewerage and treatment/disposal, storm-water drains, solid-waste management, rainwater harvesting, street lighting, energy management, fire protection and electrical meter/sub-station facilities. It marks these as project components but reports 0% progress; the supplied material does not establish their installed capacity or completion.
The sanctioned plan records 21 rainwater-harvesting pits, a transformer space and a garbage house. Its conditions require construction of a rainwater-harvesting structure and garbage house, and specify safety clearances from electrical lines. The permit also states that a Fire NOC is to be obtained before issue of an occupancy certificate. These are approval conditions, not evidence that the facilities or clearances have been completed.
The building-permit conditions also refer to EV charging infrastructure in parking areas, dual piping for potable and non-potable or reclaimed water, and digital-connectivity infrastructure. The evidence provided does not confirm installation, capacity, or completion. No lift specifications, fire-system schedule, backup-power capacity, CCTV or access-control specifications, or accessibility details are established in the supplied project record.
8. Location, access & connectivity
The project is registered at Badangpet, Balapur Mandal, Rangareddy District, Telangana, PIN 500058. The building-permit documents identify the revenue village as Badangpet Village and describe the site on Sy. Nos. 30–34.
The project information records the boundaries as Owners Land and 40 feet Main Road to the east, 30 feet Road and Sri Varalakshmi Nagar Colony to the west, Sri Sai Balaji Colony to the north, and houses to the south. The sanctioned-plan extraction identifies a 12.0 m main road and internal road/driveway widths.
A parcel-centroid location record gives coordinates 17.30905, 78.52987. The nearest sampled Outer Ring Road interchange is listed at approximately 8.0 km; this is a mapped-distance estimate, not a travel-time claim.
9. Developer & development status
The registered promoter is Arkala Realty And Infrastructure Private Limited, a private limited company. Its GSTIN is 36AASCA8417C1ZK. The project filing gives the promoter’s address as Kamala Rainbow Vistas Apartments, Sai Ram Nagar Colony, Badangpet, Balapur, Ranga Reddy, 500058.
The permit records the landowners represented by Arkala Realty and Infrastructure Pvt Ltd as DAGPA holders; the permit also names Jai Bhavani City planners as developer/builder.
See the completion undertaking, permit deadlines, progress-evidence limitation and certificate status above.
10. Approvals, official records & documents
| Identifier / date | P02400010240; valid 12/09/2025–12/09/2028 |
|---|---|
| What it records | Form C certificate naming Arkala Realty And Infrastructure Private Limited as promoter and identifying the project and survey numbers. |
| Identifier / date | 0567/HMDA/SWBP/2025; approved 12/09/2025 |
|---|---|
| What it records | Building permission for Blocks A–E and clubhouse on Sy. Nos. 30–34, Badangpet Village; includes conditions and completion deadlines. |
| Identifier / date | 001015/HMDA/00234/SWBP/SHZ/2025 |
|---|---|
| What it records | File number appearing in the supplied building-permit records. |
| Identifier / date | Application ID b34cf765-8655-4255-a242-8e172807cb76 |
|---|---|
| What it records | Building-plan extract showing site-area breakdown, buildings, floors and plan conditions. |
| Identifier / date | 615963, 615964, and web_documents-5fd3d861bd03 |
|---|---|
| What it records | Supplied permit records for the proposed buildings. The records state that commencement notice is to be submitted before construction; no occupancy/completion certificate is supplied. |
| Identifier / date | Form B, dated 15 October 2025 |
|---|---|
| What it records | Promoter’s declarations, including its completion undertaking and RERA-related commitments. |
The supplied approval record also cites Airport NOC ID NADI/SOUTH/B/041925/1659486, environmental-clearance file SIA/TG/INFRA2/533885/2025, and irrigation NOC reference SE/IC/HYD/DSE/DEE-I/TS-5/NOC/2024-25/1922 in the permit materials.
Frequently asked questions
Is Arkala Courtyard registered with Telangana RERA?
Yes. Arkala Courtyard is registered with the Telangana Real Estate Regulatory Authority as P02400010240; the registration status is New Project.
Who is the developer of Arkala Courtyard?
The promoter named in the RERA registration is Arkala Realty And Infrastructure Private Limited.
Where is Arkala Courtyard located?
Arkala Courtyard is in badangpet, Balapur, Rangareddy, Telangana (500058).
When will Arkala Courtyard be completed?
The promoter's proposed date of completion filed with RERA is 12/01/2029. This is the promoter's declaration, not a guarantee.
More projects in Badangpet