Shivanthaishah
SHIVANTHA INFRA · Sangareddy · RERA P01100005707
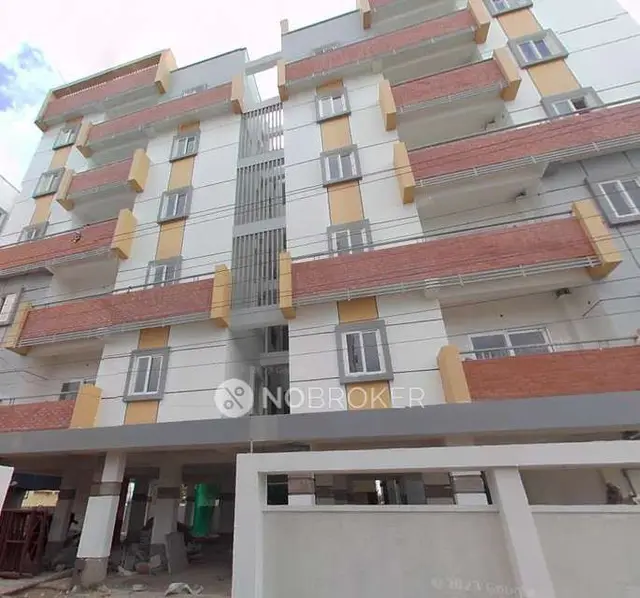
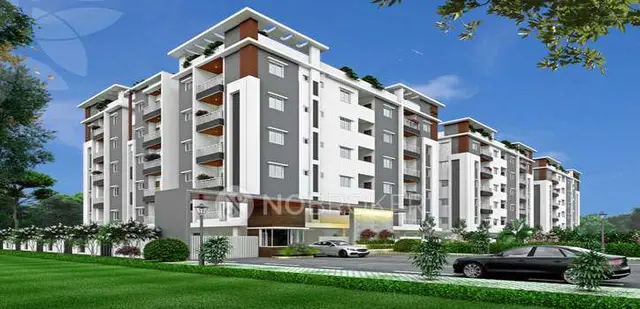
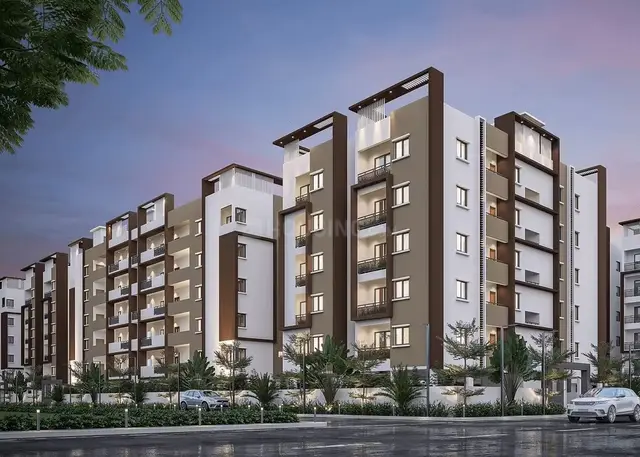
SHIVANTHAISHAH is a residential apartment project in PASHAMMYLARAM, Patancheru mandal, Sangareddy district, developed by registered promoter Shivantha Infra. The registered site extent is 668.73 m², and the project has one residential building; the supplied record does not establish the floor configuration. The TG-RERA filing lists 20 2BHK units, each with a saleable area of 92.9 m². Its TG-RERA registration number is P01100005707, granted on 09/03/2023, and the project header records proposed completion as 17/02/2029.
More from Shivantha Infra · 10 projects →
01What we found
Read from TG-RERA filings, approvals, land and registration records and court records. A court case is counted only when the court record states this project's survey number with its village, or names the project.
02Check before you pay
9 items to check before you pay, 2 high - from the title chain, court records and approvals, each with what to ask the builder or your advocate. An item may not be a problem with the project: records can be incomplete.
1. Project at a glance
Project identity
| Item | Record |
|---|---|
| Registered project name | SHIVANTHAISHAH |
| Project type | Residential apartment project RERA record |
| Phase / registered portion | Phase is not separately identified. The filed building permit concerns the residential building on Plot Nos. 160, 161, 162 and 163. |
| TG-RERA registration | P01100005707; granted under section 5 on 09/03/2023 |
| Registration validity | 09/03/2023–17/10/2028; the certificate says five years, unless extended by the Authority under the Act and Rules. This is registration validity, not a statement that construction is complete. |
| Registered promoter | Shivantha Infra (also recorded as SHIVANTHA INFRA); partnership RERA record Corporate record |
| RERA status in supplied record | New Project; registration certificate supplied. No extension is recorded in that certificate. RERA record |
Land and geographic identity
| Item | Record |
|---|---|
| Locality | PASHAMMYLARAM RERA record |
| Revenue village | PASHAMYLARAM RERA record |
| Mandal | PATANCHERU / Patancheru RERA record |
| District | Sangareddy RERA record |
| PIN | 502307 RERA record |
| Project survey numbers | 348, 349 and 350 RERA record |
| Plot numbers in the building permit | 160, 161, 162 and 163 |
| Registered site extent | 668.73 m² RERA filing |
| Net area in building permit | 660.04 m²; permit also records site area 668.73 m² |
| Boundaries filed with RERA | East: 40 FEET WIDE ROAD; West: 40 FEET WIDE ROAD; North: PLOT No 159 and 164; South: 60 FEET WIDE ROAD RERA filing |
Development identity
| Item | Record |
|---|---|
| Principal building approval | Building Permit Order IIC/0419/2022, approved 17 October, 2022, by TSIIC - IALA, Pashamylaram |
| Approved built-up area | 1508.05 m² as recorded in the project fields RERA filing |
| Building count | One building unit in the RERA project fields; the permit identifies one residential building. RERA filing |
| Floors / configuration | Permit extraction records “No of floors (0)” and the building block entry lists floors as “0”; the floor configuration is therefore not established by the supplied extracted record. |
| Parking levels and sanctioned parking counts | Not established by the supplied building-permit extraction. The vendor record lists open and covered parking, but does not establish sanctioned counts or unit allocations. Promoter website |
| Unit count | 20 units in the RERA filing; the project fields separately record one total building unit, so the supplied materials do not establish a reconciled building-versus-apartment count. RERA unit table RERA filing |
| Approved versus RERA-declared units | An approved plan’s apartment count is not available in the supplied extracted record; RERA filing records 20 units. RERA unit table |
Offering and status
| Item | Record |
|---|---|
| RERA-filed configuration | 2BHK, 20 units; saleable area 92.9 m² per unit RERA unit table |
| Booked / available | 0 booked / 20 available, as last read from the TG-RERA portal; the record has no as-of date, so counts are indicative. RERA unit table |
| Construction stage | RERA project status is “New Project.” No independently verified site progress or construction-stage report is supplied. RERA record |
| Completion timeline | Form B undertakes completion by 17th October 2028. The project header separately records proposed completion 17/02/2029; the supplied materials do not identify a revised-completion approval. RERA record |
| Occupancy / completion certificate | No occupancy or completion certificate is supplied. The building permit states an Occupancy Certificate is required before occupation. |
2. The project story
SHIVANTHAISHAH is a registered residential apartment project in the PASHAMYLARAM revenue village, Patancheru mandal, Sangareddy district. Its filed building permit covers Plot Nos. 160–163 in Survey Nos. 348, 349 and 350, with a recorded site area of 668.73 m² and one residential building. RERA record
- The RERA filing lists 20 two-bedroom apartments, each with a saleable area of 92.9 m². The portal-derived booking figures show 0 booked and 20 available, but carry no as-of date. The project is recorded as a New Project; no independently verified construction progress, completion, or occupancy certification is included in the supplied materials. RERA unit table RERA record
- The Form B affidavit undertakes completion by 17th October 2028, while the project header records a proposed completion date of 17/02/2029. The supplied evidence does not explain the basis or approval status of the latter date. These dates should not be confused with the TG-RERA registration validity, which runs to 17/10/2028. RERA record
3. Master plan, architecture & building design
The building permit is for a residential building on Plot Nos. 160, 161, 162 and 163. It records site area 668.73 m², net area 660.04 m², building height 14.95 m, coverage 51.37%, and “FIRST Area (m2) 153.73.” The project fields list approved built-up area 1508.05 m². These are separately reported record figures; the supplied extraction does not define the “FIRST Area” label or provide a drawing schedule reconciling the area measures. RERA filing
The extracted permit gives “No of floors (0)” and identifies the block with floors as “0”; it does not establish the floor-by-floor arrangement, number of apartments per floor, building footprint, lifts, stairs, entries, or circulation. No readable approved floor-plan drawing or layout-sheet extraction is supplied. Floor plans
- The permit records a 339.05 m² tot-lot, four rainwater-harvesting structures, and space for a transformer and garbage house. It also sets out setbacks of Front 4.00 m, Rear 3.50 m, Side I 3.50 m, and Side II 3.50 m.
- The permit requires tree planting along the periphery and front of the premises at intervals of not less than 4.00 m; no completion verification is supplied.
4. Homes, configurations & floor plans
| Configuration | Units | Booked | Available | RERA saleable area | Measured carpet area | Loading (if supplied) |
|---|---|---|---|---|---|---|
| 2BHK | 20 | 0 | 20 | 92.9 m² | Not supplied for this RERA-filed configuration | Not supplied |
The TG-RERA filing identifies 2BHK as the project configuration and records saleable area 92.9 m². Booking and availability figures are portal-derived, indicative, and have no as-of date in the supplied record. RERA unit table
A separate software measurement of the supplied drawing records 1BHK designs, not matched to the RERA-filed configuration: median measured carpet area 58.3 m², range 49.7–62.1 m² across four measured designs. One extracted first-floor plan panel identifies flat “02” and shows a wash area 1.2 × 2.25 m, bedroom 3.0 × 3.4 m, kitchen 2.25 × 3.0 m, hall 4.45 × 5.84 m, and utility 1.2 × 3.4 m. These are software measurements from drawing geometry, not RERA-filed 2BHK areas, and the measurement record says review is needed. Floor plans RERA unit details
Carpet area is not interchangeable with saleable area: the drawing-measurement record notes that saleable area also counts the home’s share of common areas. The supplied data does not provide a measured carpet area for the RERA-filed 2BHK configuration. Floor plans RERA unit table
5. Parking & vehicle circulation
The vendor record describes Open Parking and Covered Parking, with the specification entry “Open Parking (In sqmts) 12, Covered Parking (In Numbers) 7.” These are vendor-recorded details; the supplied permit extraction does not establish sanctioned parking counts, parking levels, or legally documented allocation to particular apartments. Promoter website
The permit records a 4.5m road-width entry and the RERA-filed site boundaries include 40 FEET WIDE ROAD to the east and west and 60 FEET WIDE ROAD to the south. The supplied record does not establish driveway or ramp layout, visitor or accessible parking, pedestrian separation, EV charging, or unit-specific parking rights. RERA filing
6. Amenities, recreation & open spaces
| Facility | Description / size | Evidence source | Declared progress / verified status |
|---|---|---|---|
| Tot-lot / green strip | 339.05 m² in the permit; permit conditions state the tot-lot is to be maintained at not less than 5% of plot area as approved in the plan. | Permit-recorded / required; no independent completion verification supplied. | |
| Green Strip/TOT LOT/Park | RERA amenity record: available “YES,” 90% | RERA amenities | RERA-declared progress; not independently verified. |
| Open parking | Listed as an amenity | Promoter website | Vendor-recorded; no independent completion verification supplied. |
| Covered parking | Listed as an amenity | Promoter website | Vendor-recorded; no independent completion verification supplied. |
| Community buildings | RERA amenity record: 0% | RERA amenities | No progress recorded. |
The supplied materials do not identify a clubhouse, indoor recreation facilities, sports facilities, or additional community amenities with sizes or capacities.
7. Utilities, building services & safety
The RERA amenity record marks Water Supply “YES” at 100%; Sewerage, Storm Water Drains, Treatment and Disposal of Sewage and Sullage Water, and Solid Waste Management and Disposal at 90%; and Water Conservation/Rain Water Harvesting at 0%. These are filing-recorded progress figures, not independently verified completion. RERA amenities
The building permit specifies four rainwater-harvesting structures, space for a transformer, and a garbage house. It also requires a rainwater-harvesting structure (percolation pit), garbage house within the premises, and provision for a transformer. The permit extraction does not specify water source or storage capacity, treatment plant capacity, reuse arrangements, drainage design, electrical backup, lift details, or waste-segregation arrangements.
The RERA amenity record lists Fire Protection and Fire Safety Requirements at 0%. The permit extract requires the applicant to ensure water supply, drainage and sewerage-disposal systems and states that an Occupancy Certificate is compulsory before occupation. It does not establish fire-system specifications, escape-stair details, fire clearance, or completed safety systems. RERA amenities
8. Location, access & connectivity
The registered location is PASHAMYLARAM, Patancheru mandal, Sangareddy district, PIN 502307; the project is identified in the permit as being in the TSIIC Industrial Development Area at Plot Nos. 160, 161, 162 and 163. RERA record
RERA-filed boundaries identify 40 FEET WIDE ROAD on the east and west, 60 FEET WIDE ROAD on the south, and Plot Nos. 159 and 164 on the north. The supplied location record gives the nearest sampled Outer Ring Road interchange at approximately 6.8 km. RERA filing Location record
No public-transport details or additional verified landmark distances are supplied. The location record identifies its coordinate as a cadastral parcel centroid, not a surveyed building entrance. Location record
9. Developer & development status
The registered promoter is SHIVANTHA INFRA, recorded as a partnership, with GSTIN 36AEHFS1341F1Z8. The project header and RERA certificate identify the project as SHIVANTHAISHAH. Corporate record RERA record
The RERA record lists Venkanna Dharavath as Authorized Signatory and Sudha Rani Dharavath as Partner. The Form B affidavit, signed by DHARAVATH VENKANNA as authorized signatory, identifies four landowners—Y. Bhaskara Rao, M. Ravi Kumar, R. Krishna Murthy and V. Bharathi—and refers to Irrevocable Development Agreement-cum-General Power of Attorney No. 25430/2021. Parties record
The RERA project status is “New Project”; the supplied record does not independently verify construction progress. The Form B completion undertaking is 17th October 2028; the project header separately records proposed completion 17/02/2029. No occupancy or completion certificate is supplied. RERA record
10. Approvals, official records & documents
| Record | Supplied evidence |
|---|---|
| TG-RERA registration | FORM “C” certificate for P01100005707, project SHIVANTHAISHAH, promoter Shivantha Infra; granted 09/03/2023, valid to 17/10/2028. |
| Building permit | TSIIC - IALA, Pashamylaram Building Permit Order IIC/0419/2022, dated 17 October, 2022, for Plot Nos. 160–163 in Survey Nos. 348, 349 and 350. |
| Form B declaration | November 2022 affidavit-cum-declaration concerning the project and development arrangement; includes completion undertaking and separate-account declarations. |
| Layout approval / layout plan | RERA document slot for layout plan is present, but the supplied record indicates the document was not extracted; no readable layout sheet is available here. Document index |
| Occupancy / completion certificate | Not supplied. The building permit states an Occupancy Certificate is compulsory before occupation. |
| Project location/master-plan context | HMDA Master Plan 2031 sheet for the Patancheru area is available as an image; the exact zone at the project survey parcels is not established in the supplied record. HMDA |
The building permit contains conditions including commencement and completion notices, adherence to the sanctioned plan, and surrender of the road-affected portion to TSIIC-IALA. The detailed conditions are part of the filed permit; this overview does not establish whether each condition has been completed.
1. Project at a glance
Project identity
Registered project name: SHIVANTHAISHAH
Project type: Residential apartment project
Phase / registered portion: Phase is not separately identified. The filed building permit concerns the residential building on Plot Nos. 160, 161, 162 and 163.
TG-RERA registration: P01100005707; granted under section 5 on 09/03/2023
Registration validity: 09/03/2023–17/10/2028; the certificate says five years, unless extended by the Authority under the Act and Rules. This is registration validity, not a statement that construction is complete.
Registered promoter: Shivantha Infra (also recorded as SHIVANTHA INFRA); partnership
RERA status in supplied record: New Project; registration certificate supplied. No extension is recorded in that certificate.
Land and geographic identity
Locality: PASHAMMYLARAM
Revenue village: PASHAMYLARAM
Mandal: PATANCHERU / Patancheru
District: Sangareddy
PIN: 502307
Project survey numbers: 348, 349 and 350
Plot numbers in the building permit: 160, 161, 162 and 163
Registered site extent: 668.73 m²
Net area in building permit: 660.04 m²; permit also records site area 668.73 m²
Boundaries filed with RERA: East: 40 FEET WIDE ROAD; West: 40 FEET WIDE ROAD; North: PLOT No 159 and 164; South: 60 FEET WIDE ROAD
Development identity
Principal building approval: Building Permit Order IIC/0419/2022, approved 17 October, 2022, by TSIIC - IALA, Pashamylaram
Approved built-up area: 1508.05 m² as recorded in the project fields
Building count: One building unit in the RERA project fields; the permit identifies one residential building.
Floors / configuration: Permit extraction records “No of floors (0)” and the building block entry lists floors as “0”; the floor configuration is therefore not established by the supplied extracted record.
Parking levels and sanctioned parking counts: Not established by the supplied building-permit extraction. The vendor record lists open and covered parking, but does not establish sanctioned counts or unit allocations.
Unit count: 20 units in the RERA filing; the project fields separately record one total building unit, so the supplied materials do not establish a reconciled building-versus-apartment count.
Approved versus RERA-declared units: An approved plan’s apartment count is not available in the supplied extracted record; RERA filing records 20 units.
Offering and status
RERA-filed configuration: 2BHK, 20 units; saleable area 92.9 m² per unit
Booked / available: 0 booked / 20 available, as last read from the TG-RERA portal; the record has no as-of date, so counts are indicative.
Construction stage: RERA project status is “New Project.” No independently verified site progress or construction-stage report is supplied.
Completion timeline: Form B undertakes completion by 17th October 2028. The project header separately records proposed completion 17/02/2029; the supplied materials do not identify a revised-completion approval.
Occupancy / completion certificate: No occupancy or completion certificate is supplied. The building permit states an Occupancy Certificate is required before occupation.
2. The project story
SHIVANTHAISHAH is a registered residential apartment project in the PASHAMYLARAM revenue village, Patancheru mandal, Sangareddy district. Its filed building permit covers Plot Nos. 160–163 in Survey Nos. 348, 349 and 350, with a recorded site area of 668.73 m² and one residential building.
- The RERA filing lists 20 two-bedroom apartments, each with a saleable area of 92.9 m². The portal-derived booking figures show 0 booked and 20 available, but carry no as-of date. The project is recorded as a New Project; no independently verified construction progress, completion, or occupancy certification is included in the supplied materials.
- The Form B affidavit undertakes completion by 17th October 2028, while the project header records a proposed completion date of 17/02/2029. The supplied evidence does not explain the basis or approval status of the latter date. These dates should not be confused with the TG-RERA registration validity, which runs to 17/10/2028.
3. Master plan, architecture & building design
The building permit is for a residential building on Plot Nos. 160, 161, 162 and 163. It records site area 668.73 m², net area 660.04 m², building height 14.95 m, coverage 51.37%, and “FIRST Area (m2) 153.73.” The project fields list approved built-up area 1508.05 m². These are separately reported record figures; the supplied extraction does not define the “FIRST Area” label or provide a drawing schedule reconciling the area measures.
The extracted permit gives “No of floors (0)” and identifies the block with floors as “0”; it does not establish the floor-by-floor arrangement, number of apartments per floor, building footprint, lifts, stairs, entries, or circulation. No readable approved floor-plan drawing or layout-sheet extraction is supplied.
- The permit records a 339.05 m² tot-lot, four rainwater-harvesting structures, and space for a transformer and garbage house. It also sets out setbacks of Front 4.00 m, Rear 3.50 m, Side I 3.50 m, and Side II 3.50 m.
- The permit requires tree planting along the periphery and front of the premises at intervals of not less than 4.00 m; no completion verification is supplied.
4. Homes, configurations & floor plans
| Configuration | Units | Booked | Available | RERA saleable area | Measured carpet area | Loading (if supplied) |
|---|---|---|---|---|---|---|
| 2BHK | 20 | 0 | 20 | 92.9 m² | Not supplied for this RERA-filed configuration | Not supplied |
The TG-RERA filing identifies 2BHK as the project configuration and records saleable area 92.9 m². Booking and availability figures are portal-derived, indicative, and have no as-of date in the supplied record.
A separate software measurement of the supplied drawing records 1BHK designs, not matched to the RERA-filed configuration: median measured carpet area 58.3 m², range 49.7–62.1 m² across four measured designs. One extracted first-floor plan panel identifies flat “02” and shows a wash area 1.2 × 2.25 m, bedroom 3.0 × 3.4 m, kitchen 2.25 × 3.0 m, hall 4.45 × 5.84 m, and utility 1.2 × 3.4 m. These are software measurements from drawing geometry, not RERA-filed 2BHK areas, and the measurement record says review is needed.
Carpet area is not interchangeable with saleable area: the drawing-measurement record notes that saleable area also counts the home’s share of common areas. The supplied data does not provide a measured carpet area for the RERA-filed 2BHK configuration.
5. Parking & vehicle circulation
The vendor record describes Open Parking and Covered Parking, with the specification entry “Open Parking (In sqmts) 12, Covered Parking (In Numbers) 7.” These are vendor-recorded details; the supplied permit extraction does not establish sanctioned parking counts, parking levels, or legally documented allocation to particular apartments.
The permit records a 4.5m road-width entry and the RERA-filed site boundaries include 40 FEET WIDE ROAD to the east and west and 60 FEET WIDE ROAD to the south. The supplied record does not establish driveway or ramp layout, visitor or accessible parking, pedestrian separation, EV charging, or unit-specific parking rights.
6. Amenities, recreation & open spaces
| Facility | Description / size | Evidence source | Declared progress / verified status |
|---|---|---|---|
| Tot-lot / green strip | 339.05 m² in the permit; permit conditions state the tot-lot is to be maintained at not less than 5% of plot area as approved in the plan. | Permit-recorded / required; no independent completion verification supplied. | |
| Green Strip/TOT LOT/Park | RERA amenity record: available “YES,” 90% | RERA-declared progress; not independently verified. | |
| Open parking | Listed as an amenity | Vendor-recorded; no independent completion verification supplied. | |
| Covered parking | Listed as an amenity | Vendor-recorded; no independent completion verification supplied. | |
| Community buildings | RERA amenity record: 0% | No progress recorded. |
The supplied materials do not identify a clubhouse, indoor recreation facilities, sports facilities, or additional community amenities with sizes or capacities.
7. Utilities, building services & safety
The RERA amenity record marks Water Supply “YES” at 100%; Sewerage, Storm Water Drains, Treatment and Disposal of Sewage and Sullage Water, and Solid Waste Management and Disposal at 90%; and Water Conservation/Rain Water Harvesting at 0%. These are filing-recorded progress figures, not independently verified completion.
The building permit specifies four rainwater-harvesting structures, space for a transformer, and a garbage house. It also requires a rainwater-harvesting structure (percolation pit), garbage house within the premises, and provision for a transformer. The permit extraction does not specify water source or storage capacity, treatment plant capacity, reuse arrangements, drainage design, electrical backup, lift details, or waste-segregation arrangements.
The RERA amenity record lists Fire Protection and Fire Safety Requirements at 0%. The permit extract requires the applicant to ensure water supply, drainage and sewerage-disposal systems and states that an Occupancy Certificate is compulsory before occupation. It does not establish fire-system specifications, escape-stair details, fire clearance, or completed safety systems.
8. Location, access & connectivity
The registered location is PASHAMYLARAM, Patancheru mandal, Sangareddy district, PIN 502307; the project is identified in the permit as being in the TSIIC Industrial Development Area at Plot Nos. 160, 161, 162 and 163.
RERA-filed boundaries identify 40 FEET WIDE ROAD on the east and west, 60 FEET WIDE ROAD on the south, and Plot Nos. 159 and 164 on the north. The supplied location record gives the nearest sampled Outer Ring Road interchange at approximately 6.8 km.
No public-transport details or additional verified landmark distances are supplied. The location record identifies its coordinate as a cadastral parcel centroid, not a surveyed building entrance.
9. Developer & development status
The registered promoter is SHIVANTHA INFRA, recorded as a partnership, with GSTIN 36AEHFS1341F1Z8. The project header and RERA certificate identify the project as SHIVANTHAISHAH.
The RERA record lists Venkanna Dharavath as Authorized Signatory and Sudha Rani Dharavath as Partner. The Form B affidavit, signed by DHARAVATH VENKANNA as authorized signatory, identifies four landowners—Y. Bhaskara Rao, M. Ravi Kumar, R. Krishna Murthy and V. Bharathi—and refers to Irrevocable Development Agreement-cum-General Power of Attorney No. 25430/2021.
The RERA project status is “New Project”; the supplied record does not independently verify construction progress. The Form B completion undertaking is 17th October 2028; the project header separately records proposed completion 17/02/2029. No occupancy or completion certificate is supplied.
10. Approvals, official records & documents
TG-RERA registration: FORM “C” certificate for P01100005707, project SHIVANTHAISHAH, promoter Shivantha Infra; granted 09/03/2023, valid to 17/10/2028.
Building permit: TSIIC - IALA, Pashamylaram Building Permit Order IIC/0419/2022, dated 17 October, 2022, for Plot Nos. 160–163 in Survey Nos. 348, 349 and 350.
Form B declaration: November 2022 affidavit-cum-declaration concerning the project and development arrangement; includes completion undertaking and separate-account declarations.
Layout approval / layout plan: RERA document slot for layout plan is present, but the supplied record indicates the document was not extracted; no readable layout sheet is available here.
Occupancy / completion certificate: Not supplied. The building permit states an Occupancy Certificate is compulsory before occupation.
Project location/master-plan context: HMDA Master Plan 2031 sheet for the Patancheru area is available as an image; the exact zone at the project survey parcels is not established in the supplied record.
The building permit contains conditions including commencement and completion notices, adherence to the sanctioned plan, and surrender of the road-affected portion to TSIIC-IALA. The detailed conditions are part of the filed permit; this overview does not establish whether each condition has been completed.
Frequently asked questions
Is SHIVANTHAISHAH registered with Telangana RERA?
Yes. SHIVANTHAISHAH is registered with the Telangana Real Estate Regulatory Authority as P01100005707; the registration status is New Project.
Who is the developer of SHIVANTHAISHAH?
The promoter named in the RERA registration is SHIVANTHA INFRA.
Where is SHIVANTHAISHAH located?
SHIVANTHAISHAH is in PASHAMMYLARAM, PASHAMYLARAM, PATANCHERU, Sangareddy, Telangana (502307).
When will SHIVANTHAISHAH be completed?
The promoter's proposed date of completion filed with RERA is 17/02/2029. This is the promoter's declaration, not a guarantee.
More projects in Pashamylaram