Shivantha Daksha
SHIVANTHA INFRA · Sangareddy · RERA P01100003597
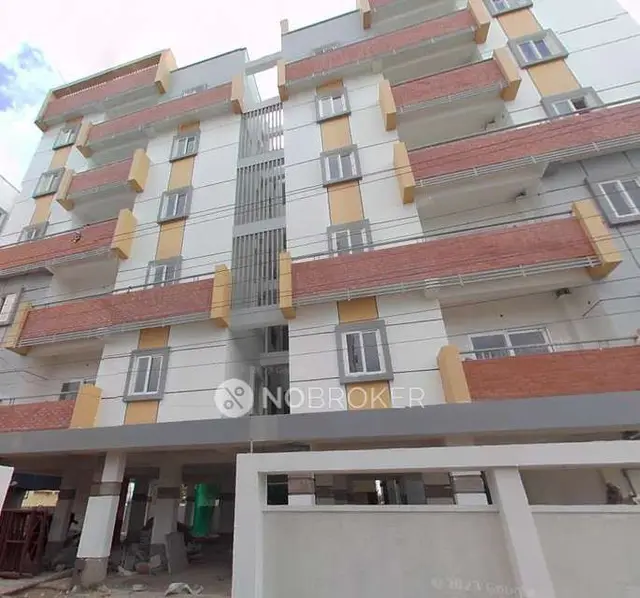
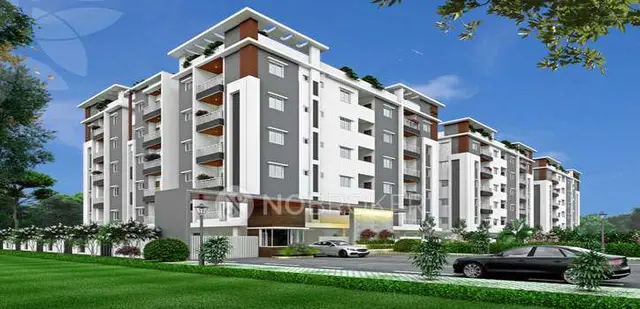
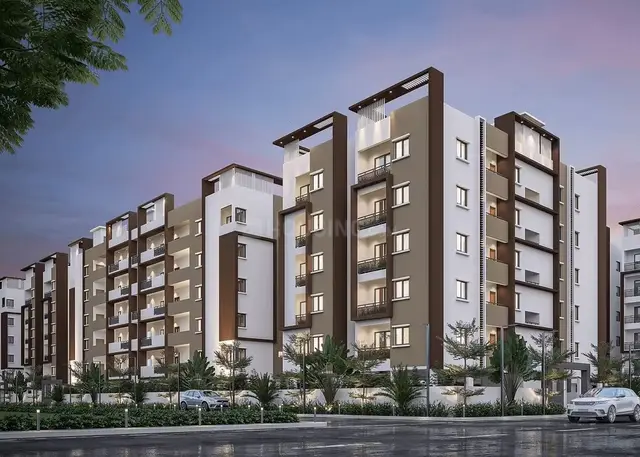
SHIVANTHA DAKSHA is a residential apartment project in TSIIC INDUSTRIAL DEVELOPMENT AREA, PASHAMYLARAM, PATANCHERU mandal, Sangareddy district, developed by the registered promoter SHIVANTHA INFRA. The project covers 667.62 m² and comprises one proposed residential building with 1 Stilt + 5 upper floors and 20 2BHK units, with a recorded saleable area of 82.97 sqm for the 2BHK configuration. It is registered under TG-RERA number P01100003597, with proposed completion by 31/12/2024.
More from Shivantha Infra · 10 projects →
01What we found
Read from TG-RERA filings, approvals, land and registration records and court records. A court case is counted only when the court record states this project's survey number with its village, or names the project.
02Check before you pay
8 items to check before you pay, 4 high - from the title chain, court records and approvals, each with what to ask the builder or your advocate. An item may not be a problem with the project: records can be incomplete.
1. Project at a glance
Project identity
| Item | TG-RERA record |
|---|---|
| Registered project name | SHIVANTHA DAKSHA RERA record |
| Project type | Residential apartment project RERA record |
| Phase / registered portion | Phase not separately identified. The registration covers the project on Plots 48, 49, 50 and 51 |
| TG-RERA registration | P01100003597; granted under section 5 |
| Registration validity | 20/11/2021–31/12/2024; certificate says “3 years.” The supplied record does not show an extension |
| Registered promoter | SHIVANTHA INFRA RERA record |
| RERA status | New Project in the filed project information; registration period stated above RERA record RERA filing |
Land and geographic identity
| Item | TG-RERA record |
|---|---|
| Locality | TSIIC INDUSTRIAL DEVELOPMENT AREA RERA record RERA filing |
| Revenue village | PASHAMYLARAM RERA record RERA filing |
| Mandal / district / PIN | PATANCHERU / Sangareddy / 502307 RERA record |
| Project survey numbers | 348, 349 and 350; no subdivisions are specified in the supplied project record RERA filing |
| Plots | 48, 49, 50 and 51 |
| Registered site extent | 667.62 m²; net area also recorded as 667.62 m², with road-affected area recorded as 0 m² in the permit |
| RERA land details | Total area 667.62 sq mts; net area 667.62 sq mts; affected area 0 sq mts RERA filing |
| Boundaries | North: 40 FEET WIDE ROAD; South: SITE ALLOTTED FOR PARK; East: PLOT NO 47; West: PLOT NO 52 RERA filing |
Development identity
| Item | Record |
|---|---|
| Sanctioning authority | TSIIC - IALA, Pashamylaram; the RERA project-information field separately names DTCP as “Authority Name” RERA filing |
| Principal building permit | IIC/0192/2021, approved 03 September, 2021 |
| Approved building | One proposed residential building |
| Sanctioned floor configuration | 1 Stilt + 5 upper floors |
| Sanctioned height | 14.75 m |
| Approved area figures | Site area 667.62 m²; net area 667.62 m²; residential upper floors 1,230.42 m²; residential stilt 281.52 m². The permit also records “Tot-lot (m2)” 294.92 and coverage 44.17 |
| Parking levels / provision | No parking count or parking-level allocation is stated in the supplied extracts. The permit identifies a stilt level but does not specify its parking use |
| Approved versus RERA-declared homes | The filed land details state 1 total building unit and 1 proposed building unit; the RERA unit schedule records 20 2BHK units RERA filing RERA unit table |
Offering and status
| Item | Record |
|---|---|
| RERA-filed unit type | 2BHK RERA unit table |
| RERA-filed saleable area | 82.97 sqm for the recorded 2BHK configuration RERA unit table |
| Booking / availability | 0 booked and 20 available in the portal-derived record; it has no as-of date, so counts are indicative RERA unit table |
| Declared completion deadline | 31/12/2024, as stated in the project record and Form B RERA record |
| Registration expiry | 31/12/2024; this is the registration validity date, separate from the declared completion deadline |
| Occupancy / completion certificate | No occupancy or completion certificate is included in the supplied project evidence. The permit requires one before occupation |
| Construction stage | No independently verified site-progress evidence or current construction-stage figure is supplied. The portal amenity entries show 0% progress for the listed works RERA amenities |
2. The project story
SHIVANTHA DAKSHA is filed as a residential apartment project on Plots 48–51 in Pashamylaram, Patancheru, Sangareddy. The registered site is 667.62 m², and the TSIIC-IALA building permit describes a single proposed residential building with a stilt and five upper floors. The project record lists 20 2BHK homes; the supplied record does not establish the current on-site construction stage or confirm completed or occupied portions. RERA record RERA filing RERA unit table
The promoter’s Form B undertakes completion by 31 December 2024. That undertaking is not evidence that construction was completed by that date. No occupancy certificate or completion certificate is present in the supplied documents, and the permit states that an occupancy certificate is required before occupation.
3. Master plan, architecture & building design
The building permit records front, rear and side setbacks of 3.00 m, 3.50 m, 3.50 m and 3.50 m, respectively. It also records a “Tot-lot (m2)” figure of 294.92 and coverage 44.17. The supplied materials do not include extractable floor-plan details establishing the building footprint, homes per floor, lift or stair arrangement, entries, circulation, or residential/common-area distribution.
4. Homes, configurations & floor plans
The drawing-based carpet measurements cover five 2BHK designs in the supplied floor-plan record. One measured example labels bedrooms, a foyer, hall, kitchen and toilet; the recorded room dimensions include a 3.07 m × 3.37 m bedroom, a 3.08 m × 3.37 m bedroom, a 2.76 m × 4.41 m hall and a 2.76 m × 3.08 m kitchen. These are software measurements from drawing geometry and should be checked against the drawing. The recorded saleable area and software-measured carpet area are different measures; the supplied note says saleable area also includes the home’s share of common areas. RERA unit details Floor plans
| Configuration | Units | Booked | Available | RERA saleable area | Measured carpet area | Loading (if supplied) |
|---|---|---|---|---|---|---|
| 2BHK | 20 | 0 | 20 | 82.97 sqm | 50.1–53.6 sqm; median 52.3 sqm (software-measured from drawing geometry; not a RERA disclosure) | 37% (software-measured) |
The same drawing extraction includes a 1BHK plan measurement, but the supplied RERA unit schedule does not list 1BHK homes. It is therefore not included as a RERA-filed offering. Floor plans RERA unit details
5. Parking & vehicle circulation
The supplied project record does not establish a sanctioned parking-space count, visitor or accessible parking, parking allocation to individual homes, or dedicated parking levels. The building permit identifies a stilt but does not specify its parking use. A portal amenity entry lists an electrical meter room and the vendor record mentions “Closed Car Parking”; the vendor statement does not establish sanctioned capacity or unit allocation. RERA amenities Promoter website
6. Amenities, recreation & open spaces
The permit names a tot-lot and certain site utilities. The TG-RERA amenity list includes proposed project works and records 0% progress for the listed items; “YES” entries indicate availability in that portal field, not verified completion. No independent completion verification is supplied. RERA amenities
| Description / size | Permit records “Tot-lot (m2)” 294.92 and requires it to be maintained at not less than 5% of plot area as approved in the plan |
|---|---|
| Declared progress / verified status | Permit requirement; completion not independently verified. Portal “Green Strip/TOT LOT/Park” entry: 0% RERA amenities |
| Description / size | Listed in RERA amenity record; no size or further description supplied |
|---|---|
| Evidence source | RERA amenities |
| Declared progress / verified status | 0%; not independently verified |
| Description / size | Aggregate area field listed; no area figure supplied |
|---|---|
| Evidence source | RERA amenities |
| Declared progress / verified status | 0%; not independently verified |
7. Utilities, building services & safety
The permit requires a rainwater-harvesting percolation pit, transformer space and a garbage house within the premises. It also records four RWHPs. These are sanctioned requirements or recorded parameters; the supplied evidence does not establish installation or operation.
| Evidence in the supplied record | RERA amenity record marks Water Supply and Water Conservation, Rain water Harvesting “YES”; permit requires a rainwater-harvesting structure and records 4 RWHPs RERA amenities |
|---|---|
| Status limitation | No water source, storage or treatment capacity supplied; installation not independently verified |
| Evidence in the supplied record | RERA amenity record marks Sewerage (Chamber, Lines, Septic Tank, STP) “YES”; storm-water drains and treatment/disposal are listed RERA amenities |
|---|---|
| Status limitation | No facility design, capacity or completion evidence supplied |
| Evidence in the supplied record | Permit requires space for a transformer; RERA amenity record marks Electrical Meter Room, Sub-Station, Receiving Station “YES” RERA amenities |
|---|---|
| Status limitation | No substation capacity or backup-power details supplied |
| Evidence in the supplied record | Permit requires a garbage house; solid-waste management and disposal are listed in the RERA amenity record RERA amenities |
|---|---|
| Status limitation | No segregation method or operational status supplied |
| Evidence in the supplied record | Fire Protection and Fire Safety Requirements is listed in the RERA amenity record RERA amenities |
|---|---|
| Status limitation | No system details or clearance evidence supplied |
| Evidence in the supplied record | No capacities or design details supplied |
|---|---|
| Status limitation | Not established by the available extracts |
8. Location, access & connectivity
The registered location is Pashamylaram village, Patancheru mandal, Sangareddy district, PIN 502307, in the TSIIC INDUSTRIAL DEVELOPMENT AREA. The site boundaries recorded in the project filing identify a 40 FEET WIDE ROAD to the north and a site allotted for a park to the south. RERA record RERA filing RERA filing
A supplied location record gives the nearest sampled Outer Ring Road interchange at approximately 6.8 km. No measured distances or travel times to other transport facilities or landmarks are supplied. Location record
9. Developer & development status
The registered promoter is SHIVANTHA INFRA, recorded as a partnership. Its GSTIN is 36AEHFS1341F1Z8. The supplied RERA address record places the promoter at Flat No 301, Sai Towers, Nagarjuna Nagar, Pashamylaram, TSIIC Industrial Development Area, Patancheru, Sangareddy, 502307. No official promoter website or contact details are supplied. RERA record Corporate record Parties record
Form B is a promoter declaration, made by Dharavath Venkanna as an authorized signatory, identifying four landowners and undertaking completion by 31 December 2024. It does not establish actual construction progress or completion. The supplied evidence does not identify a phase-wise construction schedule or verify an occupancy certificate. Parties record
10. Approvals, official records & documents
| Identifier / date | P01100003597; issued 20/11/2021; stated validity ends 31/12/2024 |
|---|---|
| Scope and evidence | Form C registration for SHIVANTHA DAKSHA, Plots 48–51, survey numbers 348, 349 and 350 |
| Identifier / date | IIC/0192/2021; 03 September, 2021 |
|---|---|
| Scope and evidence | TSIIC - IALA, Pashamylaram; proposed residential building, 1 stilt + 5 upper floors |
| Identifier / date | September 2021 |
|---|---|
| Scope and evidence | Promoter declaration covering project, landowners, title basis, encumbrance statement and completion undertaking |
| Identifier / date | Dated 9 April, 2021 |
|---|---|
| Scope and evidence | Advocate’s title opinion concerning land in survey numbers 348, 349 and 350; project-filed document |
| Identifier / date | Registered as 7186/2021, 10 February, 2021 |
|---|---|
| Scope and evidence | Agreement between four plot owners and SHIVANTHA INFRA, identified in the project-filed title materials |
| Identifier / date | 186822 |
|---|---|
| Scope and evidence | Filed document record is not extracted as a layout plan in the supplied evidence; drawing-based measurements used in this Overview are identified as software measurements |
| Identifier / date | Not supplied |
|---|---|
| Scope and evidence | No certificate is present in the supplied documents; the building permit requires an occupancy certificate before occupation |
1. Project at a glance
Project identity
Registered project name: SHIVANTHA DAKSHA
Project type: Residential apartment project
Phase / registered portion: Phase not separately identified. The registration covers the project on Plots 48, 49, 50 and 51
TG-RERA registration: P01100003597; granted under section 5
Registration validity: 20/11/2021–31/12/2024; certificate says “3 years.” The supplied record does not show an extension
Registered promoter: SHIVANTHA INFRA
RERA status: New Project in the filed project information; registration period stated above
Land and geographic identity
Locality: TSIIC INDUSTRIAL DEVELOPMENT AREA
Revenue village: PASHAMYLARAM
Mandal / district / PIN: PATANCHERU / Sangareddy / 502307
Project survey numbers: 348, 349 and 350; no subdivisions are specified in the supplied project record
Plots: 48, 49, 50 and 51
Registered site extent: 667.62 m²; net area also recorded as 667.62 m², with road-affected area recorded as 0 m² in the permit
RERA land details: Total area 667.62 sq mts; net area 667.62 sq mts; affected area 0 sq mts
Boundaries: North: 40 FEET WIDE ROAD; South: SITE ALLOTTED FOR PARK; East: PLOT NO 47; West: PLOT NO 52
Development identity
Sanctioning authority: TSIIC - IALA, Pashamylaram; the RERA project-information field separately names DTCP as “Authority Name”
Principal building permit: IIC/0192/2021, approved 03 September, 2021
Approved building: One proposed residential building
Sanctioned floor configuration: 1 Stilt + 5 upper floors
Sanctioned height: 14.75 m
Approved area figures: Site area 667.62 m²; net area 667.62 m²; residential upper floors 1,230.42 m²; residential stilt 281.52 m². The permit also records “Tot-lot (m2)” 294.92 and coverage 44.17
Parking levels / provision: No parking count or parking-level allocation is stated in the supplied extracts. The permit identifies a stilt level but does not specify its parking use
Approved versus RERA-declared homes: The filed land details state 1 total building unit and 1 proposed building unit; the RERA unit schedule records 20 2BHK units
Offering and status
RERA-filed unit type: 2BHK
RERA-filed saleable area: 82.97 sqm for the recorded 2BHK configuration
Booking / availability: 0 booked and 20 available in the portal-derived record; it has no as-of date, so counts are indicative
Declared completion deadline: 31/12/2024, as stated in the project record and Form B
Registration expiry: 31/12/2024; this is the registration validity date, separate from the declared completion deadline
Occupancy / completion certificate: No occupancy or completion certificate is included in the supplied project evidence. The permit requires one before occupation
Construction stage: No independently verified site-progress evidence or current construction-stage figure is supplied. The portal amenity entries show 0% progress for the listed works
2. The project story
SHIVANTHA DAKSHA is filed as a residential apartment project on Plots 48–51 in Pashamylaram, Patancheru, Sangareddy. The registered site is 667.62 m², and the TSIIC-IALA building permit describes a single proposed residential building with a stilt and five upper floors. The project record lists 20 2BHK homes; the supplied record does not establish the current on-site construction stage or confirm completed or occupied portions.
The promoter’s Form B undertakes completion by 31 December 2024. That undertaking is not evidence that construction was completed by that date. No occupancy certificate or completion certificate is present in the supplied documents, and the permit states that an occupancy certificate is required before occupation.
3. Master plan, architecture & building design
The building permit records front, rear and side setbacks of 3.00 m, 3.50 m, 3.50 m and 3.50 m, respectively. It also records a “Tot-lot (m2)” figure of 294.92 and coverage 44.17. The supplied materials do not include extractable floor-plan details establishing the building footprint, homes per floor, lift or stair arrangement, entries, circulation, or residential/common-area distribution.
4. Homes, configurations & floor plans
The drawing-based carpet measurements cover five 2BHK designs in the supplied floor-plan record. One measured example labels bedrooms, a foyer, hall, kitchen and toilet; the recorded room dimensions include a 3.07 m × 3.37 m bedroom, a 3.08 m × 3.37 m bedroom, a 2.76 m × 4.41 m hall and a 2.76 m × 3.08 m kitchen. These are software measurements from drawing geometry and should be checked against the drawing. The recorded saleable area and software-measured carpet area are different measures; the supplied note says saleable area also includes the home’s share of common areas.
| Configuration | Units | Booked | Available | RERA saleable area | Measured carpet area | Loading (if supplied) |
|---|---|---|---|---|---|---|
| 2BHK | 20 | 0 | 20 | 82.97 sqm | 50.1–53.6 sqm; median 52.3 sqm (software-measured from drawing geometry; not a RERA disclosure) | 37% (software-measured) |
The same drawing extraction includes a 1BHK plan measurement, but the supplied RERA unit schedule does not list 1BHK homes. It is therefore not included as a RERA-filed offering.
5. Parking & vehicle circulation
The supplied project record does not establish a sanctioned parking-space count, visitor or accessible parking, parking allocation to individual homes, or dedicated parking levels. The building permit identifies a stilt but does not specify its parking use. A portal amenity entry lists an electrical meter room and the vendor record mentions “Closed Car Parking”; the vendor statement does not establish sanctioned capacity or unit allocation.
6. Amenities, recreation & open spaces
The permit names a tot-lot and certain site utilities. The TG-RERA amenity list includes proposed project works and records 0% progress for the listed items; “YES” entries indicate availability in that portal field, not verified completion. No independent completion verification is supplied.
| Facility | Description / size | Evidence source | Declared progress / verified status |
|---|---|---|---|
| Tot-lot | Permit records “Tot-lot (m2)” 294.92 and requires it to be maintained at not less than 5% of plot area as approved in the plan | Permit requirement; completion not independently verified. Portal “Green Strip/TOT LOT/Park” entry: 0% | |
| Community buildings | Listed in RERA amenity record; no size or further description supplied | 0%; not independently verified | |
| Recreational open space | Aggregate area field listed; no area figure supplied | 0%; not independently verified |
7. Utilities, building services & safety
The permit requires a rainwater-harvesting percolation pit, transformer space and a garbage house within the premises. It also records four RWHPs. These are sanctioned requirements or recorded parameters; the supplied evidence does not establish installation or operation.
| Evidence in the supplied record | RERA amenity record marks Water Supply and Water Conservation, Rain water Harvesting “YES”; permit requires a rainwater-harvesting structure and records 4 RWHPs |
|---|---|
| Status limitation | No water source, storage or treatment capacity supplied; installation not independently verified |
| Evidence in the supplied record | RERA amenity record marks Sewerage (Chamber, Lines, Septic Tank, STP) “YES”; storm-water drains and treatment/disposal are listed |
|---|---|
| Status limitation | No facility design, capacity or completion evidence supplied |
| Evidence in the supplied record | Permit requires space for a transformer; RERA amenity record marks Electrical Meter Room, Sub-Station, Receiving Station “YES” |
|---|---|
| Status limitation | No substation capacity or backup-power details supplied |
| Evidence in the supplied record | Permit requires a garbage house; solid-waste management and disposal are listed in the RERA amenity record |
|---|---|
| Status limitation | No segregation method or operational status supplied |
| Evidence in the supplied record | Fire Protection and Fire Safety Requirements is listed in the RERA amenity record |
|---|---|
| Status limitation | No system details or clearance evidence supplied |
| Evidence in the supplied record | No capacities or design details supplied |
|---|---|
| Status limitation | Not established by the available extracts |
8. Location, access & connectivity
The registered location is Pashamylaram village, Patancheru mandal, Sangareddy district, PIN 502307, in the TSIIC INDUSTRIAL DEVELOPMENT AREA. The site boundaries recorded in the project filing identify a 40 FEET WIDE ROAD to the north and a site allotted for a park to the south.
A supplied location record gives the nearest sampled Outer Ring Road interchange at approximately 6.8 km. No measured distances or travel times to other transport facilities or landmarks are supplied.
9. Developer & development status
The registered promoter is SHIVANTHA INFRA, recorded as a partnership. Its GSTIN is 36AEHFS1341F1Z8. The supplied RERA address record places the promoter at Flat No 301, Sai Towers, Nagarjuna Nagar, Pashamylaram, TSIIC Industrial Development Area, Patancheru, Sangareddy, 502307. No official promoter website or contact details are supplied.
Form B is a promoter declaration, made by Dharavath Venkanna as an authorized signatory, identifying four landowners and undertaking completion by 31 December 2024. It does not establish actual construction progress or completion. The supplied evidence does not identify a phase-wise construction schedule or verify an occupancy certificate.
10. Approvals, official records & documents
| Identifier / date | P01100003597; issued 20/11/2021; stated validity ends 31/12/2024 |
|---|---|
| Scope and evidence | Form C registration for SHIVANTHA DAKSHA, Plots 48–51, survey numbers 348, 349 and 350 |
| Identifier / date | IIC/0192/2021; 03 September, 2021 |
|---|---|
| Scope and evidence | TSIIC - IALA, Pashamylaram; proposed residential building, 1 stilt + 5 upper floors |
| Identifier / date | September 2021 |
|---|---|
| Scope and evidence | Promoter declaration covering project, landowners, title basis, encumbrance statement and completion undertaking |
| Identifier / date | Dated 9 April, 2021 |
|---|---|
| Scope and evidence | Advocate’s title opinion concerning land in survey numbers 348, 349 and 350; project-filed document |
| Identifier / date | Registered as 7186/2021, 10 February, 2021 |
|---|---|
| Scope and evidence | Agreement between four plot owners and SHIVANTHA INFRA, identified in the project-filed title materials |
| Identifier / date | 186822 |
|---|---|
| Scope and evidence | Filed document record is not extracted as a layout plan in the supplied evidence; drawing-based measurements used in this Overview are identified as software measurements |
| Identifier / date | Not supplied |
|---|---|
| Scope and evidence | No certificate is present in the supplied documents; the building permit requires an occupancy certificate before occupation |
Frequently asked questions
Is SHIVANTHA DAKSHA registered with Telangana RERA?
Yes. SHIVANTHA DAKSHA is registered with the Telangana Real Estate Regulatory Authority as P01100003597; the registration status is New Project.
Who is the developer of SHIVANTHA DAKSHA?
The promoter named in the RERA registration is SHIVANTHA INFRA.
Where is SHIVANTHA DAKSHA located?
SHIVANTHA DAKSHA is in TSIIC INDUSTRIAL DEVELOPMENT AREA, PASHAMYLARAM, PATANCHERU, Sangareddy, Telangana (502307).
When will SHIVANTHA DAKSHA be completed?
The promoter's proposed date of completion filed with RERA is 31/12/2024. This is the promoter's declaration, not a guarantee.
More projects in Pashamylaram