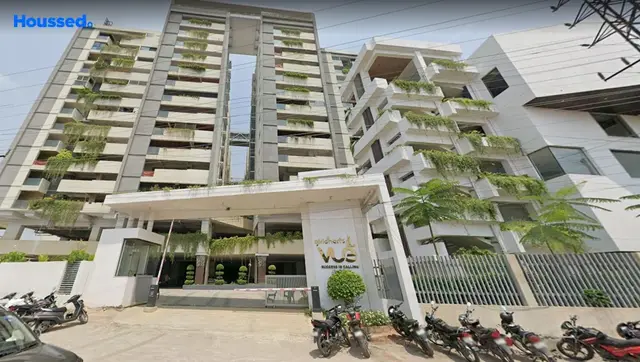
Shiridi Sai Brundavanam
JEEVAN SHAKTHI CONSTRUCTIONS · Rangareddy · RERA P02400006096
SHIRIDI SAI BRUNDAVANAM is a residential apartment project in Kismathpur, Gandipet mandal, Ranga Reddy district, developed by registered promoter JEEVAN SHAKTHI CONSTRUCTIONS. The project covers 1,000.00 Sq. Mt. and comprises one building with 1Cellar + 1Stilt + 5 Upper floors, with 20 3BHK apartments. It is registered under TG-RERA number P02400006096, with proposed completion 07/01/2027.
01What we found
Read from TG-RERA filings, approvals, land and registration records and court records. A court case is counted only when the court record states this project's survey number with its village, or names the project.
02Check before you pay
10 items to check before you pay, 4 high - from the title chain, court records and approvals, each with what to ask the builder or your advocate. An item may not be a problem with the project: records can be incomplete.
1. Project at a glance
Project identity
| Field | Project record |
|---|---|
| Registered project name | SHIRIDI SAI BRUNDAVANAM RERA record |
| Project type | Residential apartment project RERA record |
| Phase / registered portion | Phase not separately identified in the supplied RERA record; registration covers the project on Survey No. 131/PART and plots 28, 29, 30, 49, 50 & 51. RERA record |
| TG-RERA registration | P02400006096 RERA record |
| Registration validity | Certificate states 18/04/2023 to 07/09/2026; it does not identify an extension. Registration validity is separate from the project completion undertaking. |
| Registered promoter | JEEVAN SHAKTHI CONSTRUCTIONS, recorded as a partnership. GSTIN: 36AAOFJ0272D1ZI. RERA record Corporate record |
| RERA status | The supplied certificate records registration under TG-RERA; the supplied record states validity ending 07/09/2026. |
Land and geographic identity
| Field | Project record |
|---|---|
| Locality / revenue village | Kismathpur; the HMDA technical approval names Kismatpur-ORRGC Village. RERA record RERA filing |
| Mandal | Gandipet in the RERA identity; approval documents also refer to Bandlaguda Jagir municipal jurisdiction. RERA record |
| District / PIN | Ranga Reddy; 500086. RERA record |
| Survey number / subdivision | Survey No. 131/PART (also written 131/Part in filed documents). RERA record Land records |
| Registered plots | 28, 29, 30, 49, 50 & 51. |
| Registered site extent | 1,000.00 Sq. Mt. in the HMDA technical approval; RERA land details record total and net area as 1000.00 sq. mts. RERA filing |
| Recorded boundaries | East: 30 Feet Wide Road; West: 40 Feet Wide Road; North: Plot Nos 31 and 48; South: 30 Feet Wide Road. RERA filing |
| Cadastral reference | The supplied cadastral record identifies survey 131/PART as a whole-survey record with extent 47232.24 sqm; this is a survey-level reference, not the registered project-site extent. Cadastral map |
Development identity
| Field | Project record |
|---|---|
| Sanctioning authorities | HMDA technical approval; building permit order recorded from Bandlaguda Jagir Municipal Corporation. |
| Principal approval | HMDA technical approval 033358/ZOA/R1/U6/HMDA/28012020, dated 07/09/2020. Approvals record |
| Local building permit | BA.NO: 02/2021-2022; the supplied extraction gives the date as 16/0/2021, an incomplete date. Approvals record |
| Approved built-up area | RERA fields record approved built-up area 2556.95 sq mts. HMDA technical-approval extraction separately lists “Built up Area 2556.95” and “Proposed Built-up Area 3210.65”; the supplied record does not clarify these area labels further. RERA filing |
| Building / tower count | One building / one tower is recorded in the RERA project data. RERA filing RERA unit table |
| Sanctioned configuration | HMDA technical approval describes 1Cellar + 1Stilt + 5 Upper floors for the residential building. The local permit extraction also records a residential block as 1Cellar +1Stilt +5 Floors and a commercial block as 1Cellar+1Stilt; the provided extracts do not explain how the commercial designation relates to the single residential building recorded in RERA. |
| Approved versus RERA-declared homes | RERA land details show 1 total building unit and 1 proposed building unit; the TG-RERA unit record lists 20 3BHK apartments. The supplied extracts do not provide an approved apartment-by-apartment count from the sanctioned plan. RERA filing RERA unit table |
| Parking levels | The HMDA technical approval identifies cellar and stilt for vehicle parking; no parking-space count is supplied. |
Offering and status
| Field | Project record |
|---|---|
| RERA-filed configuration | 3BHK, 20 units; RERA-filed saleable area 146.78 sqm per unit. RERA unit table RERA unit details |
| Booked / available | 1 booked and 19 available, as last read from the TG-RERA portal; the record provides no as-of date, so counts are indicative. RERA unit table |
| Completion dates | The Form-B declaration undertakes completion by 7th SEPTEMBER 2026; the project header records proposed completion 07/01/2027. The supplied materials do not explain the relationship between these dates. RERA record |
| Construction stage | The supplied RERA amenity progress record reports water supply at 50% and storm-water drains at 20%; most other listed items show 0%. These are filed progress figures, not an independent site inspection. RERA amenities |
| Occupancy / completion certificate | No occupancy or completion certificate is included in the supplied project documents. Document index Approvals record |
2. The project story
SHIRIDI SAI BRUNDAVANAM is registered as a residential apartment project on plots 28, 29, 30, 49, 50 and 51 in Survey No. 131/PART, Kismathpur village, Gandipet mandal, Ranga Reddy district. The registered site extent is 1,000.00 sq. mts, within a larger survey-level cadastral reference. RERA record Cadastral map
The HMDA technical approval describes a residential building with one cellar, one stilt and five upper floors. The RERA unit record lists 20 3BHK homes, with 1 booked and 19 available according to the portal snapshot, which has no recorded as-of date. No construction-stage inspection or completion/occupancy certificate is supplied; the progress figures available are promoter-filed RERA infrastructure updates. RERA unit table RERA amenities Document index
3. Master plan, architecture & building design
The filed site extent is 1,000.00 sq. mts and the RERA record gives approved built-up area as 2556.95 sq mts. The HMDA technical-approval extraction also lists “Proposed Built-up Area 3210.65”; the supplied material does not explain the distinction between those two entries, so they should not be treated as interchangeable. No FSI-counted area, building footprint, or carpet-area schedule from a sanctioned drawing is supplied. RERA filing RERA filing
The HMDA approval describes one residential block, 1Cellar + 1Stilt + 5 Upper floors. The local building-permit extraction additionally labels a commercial block as 1Cellar+1Stilt, but the available project data does not describe its use, area, or relationship to the RERA-recorded building count. The supplied layout-plan document is not extracted, and no detailed floor-plan information on lifts, stairs, apartment arrangement, circulation or common-area distribution is available. Document index
The HMDA technical approval lists a tot-lot and greenery at the site periphery among its conditions. It also states that the cellar and stilt are to be used exclusively for vehicle parking, and that setbacks are not for parking or construction. These are approval conditions; the supplied record does not independently establish implementation.
4. Homes, configurations & floor plans
| Configuration | Units | Booked | Available | RERA saleable area | Measured carpet area | Loading (if supplied) |
|---|---|---|---|---|---|---|
| 3BHK | 20 | 1 | 19 | 146.78 sqm | 89.3–99.2 sqm; median 92.2 sqm | 37% |
The 3BHK count, bookings and saleable area are from the TG-RERA unit record; the booking snapshot has no as-of date. Carpet figures are software-measured from the supplied approved floor-plan drawing record, not RERA-filed measurements, and are flagged as needing review. Saleable area is not the same as carpet area: the drawing-measured carpet figure excludes balcony space, while saleable area includes the home’s share of common areas as well as the unit area. RERA unit table RERA unit details Floor plans
One measured 3BHK drawing example identifies three bedrooms, a dining area, kitchen, two toilets and a balcony. In that example, the balcony is shown as 5.87 × 1.22 m; the listed room dimensions are drawing measurements, not RERA disclosures. RERA unit details
The same drawing extraction records a 2BHK design with a software-measured carpet area of 95.5 sqm (one design measured). It is not listed as a RERA configuration in the supplied filing data, so no RERA unit count, booking count or saleable area is established for it. RERA unit details Floor plans
5. Parking & vehicle circulation
The HMDA technical approval identifies the cellar and stilt as parking areas and says they are to remain exclusively for vehicle parking, without partition walls or rolling shutters. It also prohibits parking or construction in setback areas. The local building-permit extraction lists setbacks as Front 4.00, Rear 4.00, Side -l 4.00 and Side -I 3.00; the supplied extraction does not specify units for these figures.
No sanctioned parking-space count, visitor or accessible-space allocation, EV charging provision, ramp or driveway details, or unit-specific parking allocation is supplied. A recorded parking level or drawn bay does not by itself establish an exclusive parking right. Document index Approvals record
6. Amenities, recreation & open spaces
The table summarises RERA-filed amenity entries and approval-document provisions. Progress percentages are the figures in the supplied RERA progress record; they are not independent verification of completion. RERA amenities
| Description / size | The vendor record lists a clubhouse, gym and indoor sports, but these are vendor claims, not supported in the supplied RERA amenity record or extracted sanction as project-specific delivered facilities. |
|---|---|
| Evidence source | Promoter website |
| Declared progress / verified status | No RERA progress or independent verification supplied. |
| Description / size | HMDA conditions refer to a tot-lot, to be fenced and maintained as greenery. |
|---|---|
| Declared progress / verified status | RERA “Green Strip/TOT LOT/Park”: YES, 0%; no independent completion verification. RERA amenities |
| Description / size | HMDA conditions require a peripheral greenery strip and tree planting; no area or tree count for the project is established in the supplied RERA fields. |
|---|---|
| Declared progress / verified status | “Green Strip/TOT LOT/Park”: 0%; not independently verified. RERA amenities |
| Description / size | RERA amenity record lists community buildings. |
|---|---|
| Evidence source | RERA amenities |
| Declared progress / verified status | 0%; no completion evidence supplied. |
| Description / size | RERA amenity record lists street lighting. |
|---|---|
| Evidence source | RERA amenities |
| Declared progress / verified status | 0%; no completion evidence supplied. |
7. Utilities, building services & safety
The HMDA technical approval requires rainwater harvesting (percolation pit), a transformer space and a garbage house. It also sets conditions for a septic tank and sewerage disposal, including treatment and appropriate discharge arrangements. These are approval conditions, not evidence that the facilities are installed or operating.
The RERA amenity record marks water supply as “YES” at 50%, storm-water drains as “YES” at 20%, and sewerage, green strip/tot-lot/park, sewage treatment/disposal, solid-waste management, rainwater harvesting, and electrical meter room/sub-station/receiving station as “YES” with 0% progress. Fire protection and fire safety requirements are recorded at 0%, without a “YES” entry. These are filed progress statuses, not independent verification. RERA amenities
The HMDA approval specifies fire-safety provisions, including fire extinguishers, a manual alarm system, hose reel/down-comer, fire-resistant lift swing doors, emergency lighting, and a water-storage tank; it gives tank capacities of 25,000 lts. underground and 25,000 lts. at terrace for residential buildings. It also requires a generator as an alternate power source and electrical fire-safety certification. These are conditions stated in the approval; the supplied evidence does not show installation, testing, or statutory clearance.
No project-specific evidence in the supplied material establishes water-source capacity, STP capacity, lift number or capacity, backup-generator capacity, CCTV coverage, waste-segregation arrangements, accessibility features, or delivered fire-safety systems. Document index RERA amenities
8. Location, access & connectivity
The registered location is Kismathpur village, Gandipet mandal, Ranga Reddy district, Telangana, PIN 500086. The approval documents refer to Kismatpur/Kismathpur and identify plots 28, 29, 30, 49, 50 and 51 in Survey No. 131/PART. Recorded site boundaries include 30 Feet Wide Roads on the east and south and a 40 Feet Wide Road on the west. RERA record RERA filing
The supplied location record identifies Financial District (Nanakramguda) at 9.5 km. No other measured distance or travel time is supplied. Location record
9. Developer & development status
The registered promoter is JEEVAN SHAKTHI CONSTRUCTIONS, recorded as a partnership, with GSTIN 36AAOFJ0272D1ZI. The RERA-recorded address is Flat No 304, Venkateswara Plaza, Sumithra Nagar, Kismathpur, Gandipet, Ranga Reddy, PIN 500086. The registration certificate separately states a promoter office at Kukatpally, Medchal-Malkajgiri, PIN 500072. Corporate record RERA filing
The promoter’s Form-B declaration undertakes project completion by 7th SEPTEMBER 2026. The project header records a proposed completion date of 07/01/2027. The supplied evidence does not state whether the RERA completion date has been revised or extended. No independently verified construction-progress report or occupancy certificate is supplied. RERA record Document index
The registration certificate records the project under P02400006096 and states validity ending 07/09/2026; that registration period is distinct from the completion dates above.
10. Approvals, official records & documents
| Record | Supplied evidence |
|---|---|
| TG-RERA registration | Form C certificate for SHIRIDI SAI BRUNDAVANAM, registration P02400006096, recorded as valid from 18/04/2023 to 07/09/2026. |
| HMDA technical approval | 033358/ZOA/R1/U6/HMDA/28012020, dated 07/09/2020, for the residential building plans on plots 28, 29, 30, 49, 50 and 51 in Survey No. 131/PART; it is expressly described as technical approval subject to conditions. |
| Local building permit | Bandlaguda Jagir Municipal Corporation permit BA.NO: 02/2021-2022, file G1/4368/2020-2021; the extracted approval date is incomplete (“16/0/2021”). |
| Project land and title submissions | RERA-filed Form-B declaration and advocate title report are present in the supplied document register. |
| Layout / floor-plan material | A layout-plan document is listed but not extracted. Floor-plan drawing measurement data cites document 303748. Document index |
| Occupancy / completion record | No occupancy certificate or completion certificate is included in the supplied records. Document index Approvals record |
| Other project records | Filed encumbrance statements are listed as documents 309726 and 303784. |
1. Project at a glance
Project identity
Registered project name: SHIRIDI SAI BRUNDAVANAM
Project type: Residential apartment project
Phase / registered portion: Phase not separately identified in the supplied RERA record; registration covers the project on Survey No. 131/PART and plots 28, 29, 30, 49, 50 & 51.
TG-RERA registration: P02400006096
Registration validity: Certificate states 18/04/2023 to 07/09/2026; it does not identify an extension. Registration validity is separate from the project completion undertaking.
Registered promoter: JEEVAN SHAKTHI CONSTRUCTIONS, recorded as a partnership. GSTIN: 36AAOFJ0272D1ZI.
RERA status: The supplied certificate records registration under TG-RERA; the supplied record states validity ending 07/09/2026.
Land and geographic identity
Locality / revenue village: Kismathpur; the HMDA technical approval names Kismatpur-ORRGC Village.
Mandal: Gandipet in the RERA identity; approval documents also refer to Bandlaguda Jagir municipal jurisdiction.
District / PIN: Ranga Reddy; 500086.
Survey number / subdivision: Survey No. 131/PART (also written 131/Part in filed documents).
Registered plots: 28, 29, 30, 49, 50 & 51.
Registered site extent: 1,000.00 Sq. Mt. in the HMDA technical approval; RERA land details record total and net area as 1000.00 sq. mts.
Recorded boundaries: East: 30 Feet Wide Road; West: 40 Feet Wide Road; North: Plot Nos 31 and 48; South: 30 Feet Wide Road.
Cadastral reference: The supplied cadastral record identifies survey 131/PART as a whole-survey record with extent 47232.24 sqm; this is a survey-level reference, not the registered project-site extent.
Development identity
Sanctioning authorities: HMDA technical approval; building permit order recorded from Bandlaguda Jagir Municipal Corporation.
Principal approval: HMDA technical approval 033358/ZOA/R1/U6/HMDA/28012020, dated 07/09/2020.
Local building permit: BA.NO: 02/2021-2022; the supplied extraction gives the date as 16/0/2021, an incomplete date.
Approved built-up area: RERA fields record approved built-up area 2556.95 sq mts. HMDA technical-approval extraction separately lists “Built up Area 2556.95” and “Proposed Built-up Area 3210.65”; the supplied record does not clarify these area labels further.
Building / tower count: One building / one tower is recorded in the RERA project data.
Sanctioned configuration: HMDA technical approval describes 1Cellar + 1Stilt + 5 Upper floors for the residential building. The local permit extraction also records a residential block as 1Cellar +1Stilt +5 Floors and a commercial block as 1Cellar+1Stilt; the provided extracts do not explain how the commercial designation relates to the single residential building recorded in RERA.
Approved versus RERA-declared homes: RERA land details show 1 total building unit and 1 proposed building unit; the TG-RERA unit record lists 20 3BHK apartments. The supplied extracts do not provide an approved apartment-by-apartment count from the sanctioned plan.
Parking levels: The HMDA technical approval identifies cellar and stilt for vehicle parking; no parking-space count is supplied.
Offering and status
RERA-filed configuration: 3BHK, 20 units; RERA-filed saleable area 146.78 sqm per unit.
Booked / available: 1 booked and 19 available, as last read from the TG-RERA portal; the record provides no as-of date, so counts are indicative.
Completion dates: The Form-B declaration undertakes completion by 7th SEPTEMBER 2026; the project header records proposed completion 07/01/2027. The supplied materials do not explain the relationship between these dates.
Construction stage: The supplied RERA amenity progress record reports water supply at 50% and storm-water drains at 20%; most other listed items show 0%. These are filed progress figures, not an independent site inspection.
Occupancy / completion certificate: No occupancy or completion certificate is included in the supplied project documents.
2. The project story
SHIRIDI SAI BRUNDAVANAM is registered as a residential apartment project on plots 28, 29, 30, 49, 50 and 51 in Survey No. 131/PART, Kismathpur village, Gandipet mandal, Ranga Reddy district. The registered site extent is 1,000.00 sq. mts, within a larger survey-level cadastral reference.
The HMDA technical approval describes a residential building with one cellar, one stilt and five upper floors. The RERA unit record lists 20 3BHK homes, with 1 booked and 19 available according to the portal snapshot, which has no recorded as-of date. No construction-stage inspection or completion/occupancy certificate is supplied; the progress figures available are promoter-filed RERA infrastructure updates.
3. Master plan, architecture & building design
The filed site extent is 1,000.00 sq. mts and the RERA record gives approved built-up area as 2556.95 sq mts. The HMDA technical-approval extraction also lists “Proposed Built-up Area 3210.65”; the supplied material does not explain the distinction between those two entries, so they should not be treated as interchangeable. No FSI-counted area, building footprint, or carpet-area schedule from a sanctioned drawing is supplied.
The HMDA approval describes one residential block, 1Cellar + 1Stilt + 5 Upper floors. The local building-permit extraction additionally labels a commercial block as 1Cellar+1Stilt, but the available project data does not describe its use, area, or relationship to the RERA-recorded building count. The supplied layout-plan document is not extracted, and no detailed floor-plan information on lifts, stairs, apartment arrangement, circulation or common-area distribution is available.
The HMDA technical approval lists a tot-lot and greenery at the site periphery among its conditions. It also states that the cellar and stilt are to be used exclusively for vehicle parking, and that setbacks are not for parking or construction. These are approval conditions; the supplied record does not independently establish implementation.
4. Homes, configurations & floor plans
| Configuration | Units | Booked | Available | RERA saleable area | Measured carpet area | Loading (if supplied) |
|---|---|---|---|---|---|---|
| 3BHK | 20 | 1 | 19 | 146.78 sqm | 89.3–99.2 sqm; median 92.2 sqm | 37% |
The 3BHK count, bookings and saleable area are from the TG-RERA unit record; the booking snapshot has no as-of date. Carpet figures are software-measured from the supplied approved floor-plan drawing record, not RERA-filed measurements, and are flagged as needing review. Saleable area is not the same as carpet area: the drawing-measured carpet figure excludes balcony space, while saleable area includes the home’s share of common areas as well as the unit area.
One measured 3BHK drawing example identifies three bedrooms, a dining area, kitchen, two toilets and a balcony. In that example, the balcony is shown as 5.87 × 1.22 m; the listed room dimensions are drawing measurements, not RERA disclosures.
The same drawing extraction records a 2BHK design with a software-measured carpet area of 95.5 sqm (one design measured). It is not listed as a RERA configuration in the supplied filing data, so no RERA unit count, booking count or saleable area is established for it.
5. Parking & vehicle circulation
The HMDA technical approval identifies the cellar and stilt as parking areas and says they are to remain exclusively for vehicle parking, without partition walls or rolling shutters. It also prohibits parking or construction in setback areas. The local building-permit extraction lists setbacks as Front 4.00, Rear 4.00, Side -l 4.00 and Side -I 3.00; the supplied extraction does not specify units for these figures.
No sanctioned parking-space count, visitor or accessible-space allocation, EV charging provision, ramp or driveway details, or unit-specific parking allocation is supplied. A recorded parking level or drawn bay does not by itself establish an exclusive parking right.
6. Amenities, recreation & open spaces
The table summarises RERA-filed amenity entries and approval-document provisions. Progress percentages are the figures in the supplied RERA progress record; they are not independent verification of completion.
| Description / size | The vendor record lists a clubhouse, gym and indoor sports, but these are vendor claims, not supported in the supplied RERA amenity record or extracted sanction as project-specific delivered facilities. |
|---|---|
| Declared progress / verified status | No RERA progress or independent verification supplied. |
| Description / size | HMDA conditions refer to a tot-lot, to be fenced and maintained as greenery. |
|---|---|
| Declared progress / verified status | RERA “Green Strip/TOT LOT/Park”: YES, 0%; no independent completion verification. |
| Description / size | HMDA conditions require a peripheral greenery strip and tree planting; no area or tree count for the project is established in the supplied RERA fields. |
|---|---|
| Declared progress / verified status | “Green Strip/TOT LOT/Park”: 0%; not independently verified. |
| Description / size | RERA amenity record lists community buildings. |
|---|---|
| Declared progress / verified status | 0%; no completion evidence supplied. |
| Description / size | RERA amenity record lists street lighting. |
|---|---|
| Declared progress / verified status | 0%; no completion evidence supplied. |
7. Utilities, building services & safety
The HMDA technical approval requires rainwater harvesting (percolation pit), a transformer space and a garbage house. It also sets conditions for a septic tank and sewerage disposal, including treatment and appropriate discharge arrangements. These are approval conditions, not evidence that the facilities are installed or operating.
The RERA amenity record marks water supply as “YES” at 50%, storm-water drains as “YES” at 20%, and sewerage, green strip/tot-lot/park, sewage treatment/disposal, solid-waste management, rainwater harvesting, and electrical meter room/sub-station/receiving station as “YES” with 0% progress. Fire protection and fire safety requirements are recorded at 0%, without a “YES” entry. These are filed progress statuses, not independent verification.
The HMDA approval specifies fire-safety provisions, including fire extinguishers, a manual alarm system, hose reel/down-comer, fire-resistant lift swing doors, emergency lighting, and a water-storage tank; it gives tank capacities of 25,000 lts. underground and 25,000 lts. at terrace for residential buildings. It also requires a generator as an alternate power source and electrical fire-safety certification. These are conditions stated in the approval; the supplied evidence does not show installation, testing, or statutory clearance.
No project-specific evidence in the supplied material establishes water-source capacity, STP capacity, lift number or capacity, backup-generator capacity, CCTV coverage, waste-segregation arrangements, accessibility features, or delivered fire-safety systems.
8. Location, access & connectivity
The registered location is Kismathpur village, Gandipet mandal, Ranga Reddy district, Telangana, PIN 500086. The approval documents refer to Kismatpur/Kismathpur and identify plots 28, 29, 30, 49, 50 and 51 in Survey No. 131/PART. Recorded site boundaries include 30 Feet Wide Roads on the east and south and a 40 Feet Wide Road on the west.
The supplied location record identifies Financial District (Nanakramguda) at 9.5 km. No other measured distance or travel time is supplied.
9. Developer & development status
The registered promoter is JEEVAN SHAKTHI CONSTRUCTIONS, recorded as a partnership, with GSTIN 36AAOFJ0272D1ZI. The RERA-recorded address is Flat No 304, Venkateswara Plaza, Sumithra Nagar, Kismathpur, Gandipet, Ranga Reddy, PIN 500086. The registration certificate separately states a promoter office at Kukatpally, Medchal-Malkajgiri, PIN 500072.
The promoter’s Form-B declaration undertakes project completion by 7th SEPTEMBER 2026. The project header records a proposed completion date of 07/01/2027. The supplied evidence does not state whether the RERA completion date has been revised or extended. No independently verified construction-progress report or occupancy certificate is supplied.
The registration certificate records the project under P02400006096 and states validity ending 07/09/2026; that registration period is distinct from the completion dates above.
10. Approvals, official records & documents
TG-RERA registration: Form C certificate for SHIRIDI SAI BRUNDAVANAM, registration P02400006096, recorded as valid from 18/04/2023 to 07/09/2026.
HMDA technical approval: 033358/ZOA/R1/U6/HMDA/28012020, dated 07/09/2020, for the residential building plans on plots 28, 29, 30, 49, 50 and 51 in Survey No. 131/PART; it is expressly described as technical approval subject to conditions.
Local building permit: Bandlaguda Jagir Municipal Corporation permit BA.NO: 02/2021-2022, file G1/4368/2020-2021; the extracted approval date is incomplete (“16/0/2021”).
Project land and title submissions: RERA-filed Form-B declaration and advocate title report are present in the supplied document register.
Layout / floor-plan material: A layout-plan document is listed but not extracted. Floor-plan drawing measurement data cites document 303748.
Occupancy / completion record: No occupancy certificate or completion certificate is included in the supplied records.
Other project records: Filed encumbrance statements are listed as documents 309726 and 303784.
Frequently asked questions
Is SHIRIDI SAI BRUNDAVANAM registered with Telangana RERA?
Yes. SHIRIDI SAI BRUNDAVANAM is registered with the Telangana Real Estate Regulatory Authority as P02400006096; the registration status is New Project.
Who is the developer of SHIRIDI SAI BRUNDAVANAM?
The promoter named in the RERA registration is JEEVAN SHAKTHI CONSTRUCTIONS.
Where is SHIRIDI SAI BRUNDAVANAM located?
SHIRIDI SAI BRUNDAVANAM is in Kismathpur, Gandipet, Rangareddy, Telangana (500086).
When will SHIRIDI SAI BRUNDAVANAM be completed?
The promoter's proposed date of completion filed with RERA is 07/01/2027. This is the promoter's declaration, not a guarantee.
More projects in Kismathpur