Sharada Homes
RAICHANDANI SINDH DEVELOPERS · Karimnagar · RERA P02700004013
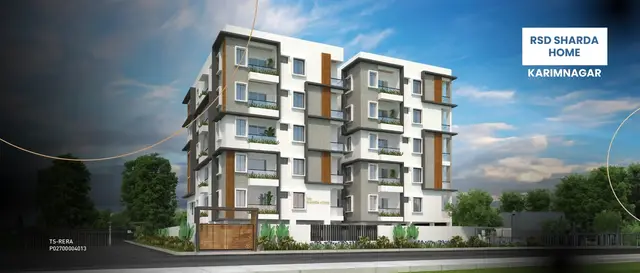
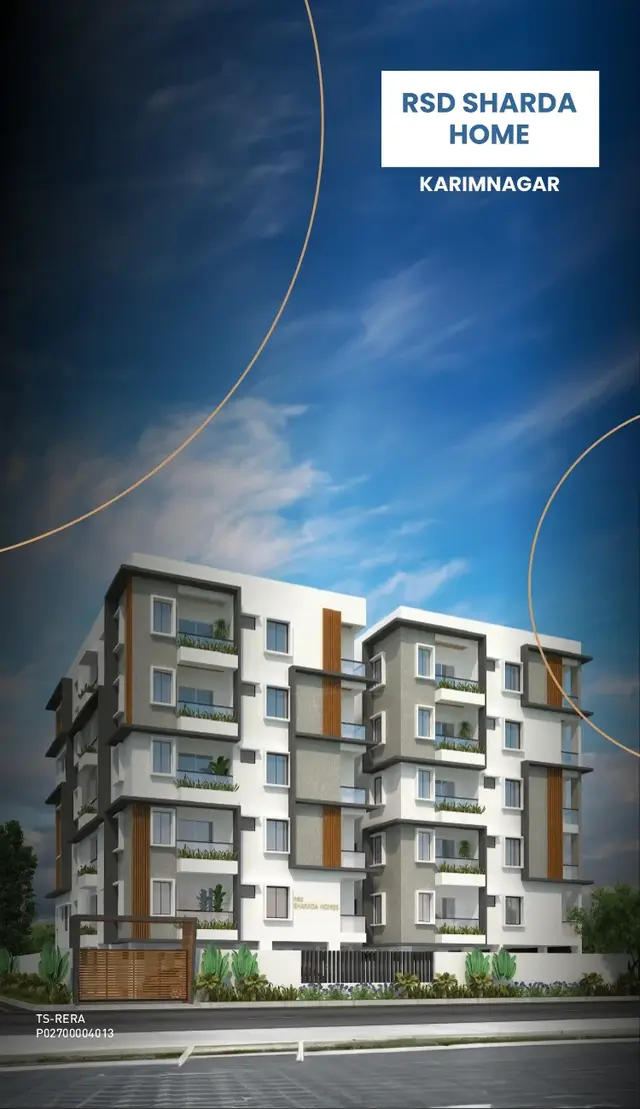
SHARADA HOMES is a residential apartment project in RAMPUR LOCALITY, Karimnagar -I mandal, Karimnagar district, developed by the registered promoter RAICHANDANI SINDH DEVELOPERS. The project has a registered site extent of 1205.52 m² and one building with 1 Stilt + 5 upper floors. The RERA unit schedule lists 25 2BHK apartments, each with a filed saleable area of 44.46 m². Its TG-RERA registration number is P02700004013, and its proposed completion is 25- AUGUST, 2027.
More from Raichandani Sindh Developers · 4 projects →
01What we found
Read from TG-RERA filings, approvals, land and registration records and court records. A court case is counted only when the court record states this project's survey number with its village, or names the project.
02Check before you pay
10 items to check before you pay, 5 high - from the title chain, court records and approvals, each with what to ask the builder or your advocate. An item may not be a problem with the project: records can be incomplete.
1. Project at a glance
Project identity
| Item | Project record |
|---|---|
| Registered name | SHARADA HOMES RERA record |
| Project type / phase | Residential apartment project; registered portion or phase description: not disclosed. The registration certificate identifies the project as “SHARADA HOMES.” RERA filing |
| TG-RERA registration | P02700004013 RERA record |
| Registration validity | 31/01/2022 to 25/08/2027; no extension is recorded in the supplied certificate. Registration validity is distinct from the building’s stated completion deadline and occupancy status. RERA record |
| Registered promoter | RAICHANDANI SINDH DEVELOPERS RERA record Corporate record |
| RERA status | New Project; the supplied registration certificate records registration granted under section 5. RERA filing |
Land and geographic identity
| Item | Project record |
|---|---|
| Locality | RAMPUR LOCALITY RERA record RERA filing |
| Revenue village | Rampoor Village, Karimnagar Village is named in the title material; the RERA record also identifies Rampur Locality. The exact revenue-village identity is not independently verified in the supplied records. Land records |
| Mandal / district / PIN | Karimnagar -I / Karimnagar / 505501 RERA record |
| Survey number(s) and subdivision(s) | 820/C Land records |
| Registered site extent | 1205.52 m²; RERA land details give total area and net area as 1205.52 m², with affected area 0. Land records |
| Boundaries recorded in RERA land details | North: ROAD; South: VACANT LAND; East: ROAD; West: VACANT LAND. Land records |
| Project-location coordinates | The supplied location record gives a cadastral parcel centroid of 17.41528, 78.35459. Location record |
Development identity
| Item | Project record |
|---|---|
| Sanctioning authority | Building permit order issued by Satavahana Urban Development Authority (Karimnagar); the order states it was delegated to Karimnagar Municipal Corporation. Approvals record |
| Principal building approval | 3145/Karimnagar Muni/2021/0429, approved 25 August, 2021. Approvals record |
| Approved built-up area | RERA fields report 3127.11 m² as approved built-up area. The permit extraction separately gives a residential floor-area figure of 2,536.68 m² and a stilt area of 550.68 m²; these are distinct recorded figures, not interchangeable area labels. RERA filing |
| Building count and arrangement | One approved building, identified in the permit as Building - A (A). RERA filing |
| Sanctioned floors and height | 1 Stilt + 5 upper floors; recorded height 14.95 m. |
| Parking level / sanctioned count | The permit identifies stilt as approved for parking but the supplied extract does not establish a total parking-space count or unit-by-unit allocation. |
| Unit counts | RERA fields report 1 total building unit and 1 proposed building unit. The filed unit schedule separately records 25 apartments, all listed as 2BHK. RERA filing RERA unit table |
| Site amenities stated in the permit | Tot-lot 62.37 m², 4 rainwater-harvesting structures (RWHPs), transformer space and a garbage house. |
Offering and status
| Item | Project record |
|---|---|
| RERA-filed offering | 2BHK, 25 units; filed saleable area 44.46 m² per unit. RERA unit table RERA unit details |
| Booking snapshot | 6 booked; 19 available in the portal data supplied. No as-of date is attached to those counts, so they are indicative rather than a current availability confirmation. RERA unit table |
| Promoter-declared completion | The Form B declaration undertakes completion by 25- AUGUST, 2027. |
| Building-permit completion deadline | 25 August, 2027. This is the deadline stated in the building permit and is separate from TG-RERA registration validity. |
| Construction stage | The supplied project record does not provide a dated, independently verified site-progress assessment. Vendor-reported completion percentages are summarized in section 9 and are not independently verified here. Promoter website |
| Occupancy certificate | An occupancy certificate is recorded for a residential building on Survey No. 820/C, issued by Karimnagar Municipal Corporation on 04 May, 2024, proceedings 0046/OC/3011/2024. The supplied certificate identifies the building as Stilt + 5 Upper Floor; its project/registered-phase scope is not expressly reconciled in the supplied material. |
2. The project story
SHARADA HOMES is registered with TG-RERA as a residential apartment project on Survey No. 820/C, in the RERA-identified RAMPUR LOCALITY, Karimnagar district. The project record gives a site area of 1205.52 m² and records a single building. The title material describes the land as part of Survey No. 820/C at Rampoor, Karimnagar, while the exact revenue-village identity is not independently verified in the supplied records. RERA record Land records
The building permit describes Building - A (A) as a residential structure with 1 Stilt + 5 upper floors. The RERA unit schedule lists 25 2BHK apartments. The portal snapshot reports 6 booked and 19 available, without an as-of date. RERA unit table
The supplied record includes an occupancy certificate for a Stilt + 5 Upper Floor residential building on Survey No. 820/C, issued on 04 May, 2024. The certificate’s scope in relation to the registered project and its 25-unit schedule is not expressly established in the supplied material; accordingly, the certificate is reported as a filed document, not as independent confirmation of the present condition or progress of every registered unit. RERA unit table
3. Master plan, architecture & building design
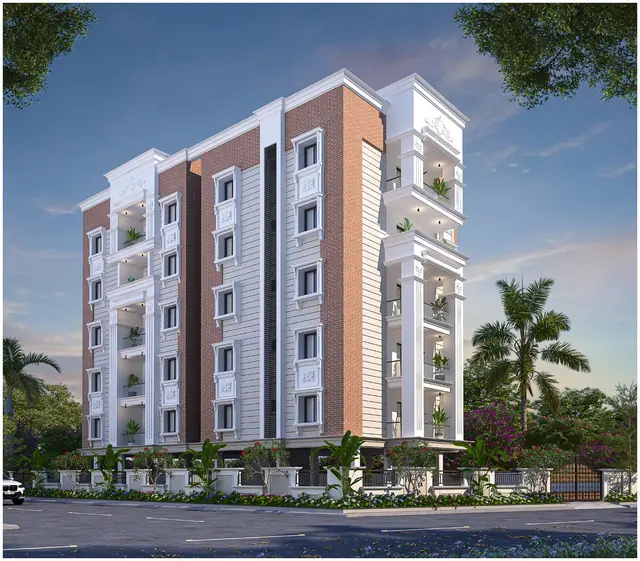
The building permit sanctions one residential building, Building - A (A), comprising 1 Stilt + 5 upper floors, with a recorded height of 14.95 m. It records site area of 1205.52 m², a residential floor-area entry of 2,536.68 m², and stilt area of 550.68 m². Separately, the RERA fields state approved built-up area of 3127.11 m²; these figures are retained under their respective source labels and should not be treated as equivalent measures. RERA filing
The permit gives setbacks of Front 3.03, Rear 5.08, Side I 7.67, and Side II 5.02. It also records a 62.37 m² tot-lot, 4 rainwater-harvesting structures, transformer space and a garbage house. The supplied extracts do not establish a detailed floor-by-floor apartment arrangement, building footprint, number of flats per floor, lifts, stairs, internal circulation, landscaping plan or phase organization.
4. Homes, configurations & floor plans
The RERA filing records 25 units of one configuration. Filed saleable area is 44.46 m² per unit. The supplied floor-plan data reports no measured 2BHK flat designs, so there is no software-measured carpet area or room-dimension schedule to report. RERA unit table RERA unit details Floor plans
| Configuration | Units | Booked | Available | RERA saleable area | Measured carpet area | Loading (if supplied) |
|---|---|---|---|---|---|---|
| 2BHK | 25 | 6 | 19 | 44.46 m² | Not measured in supplied floor-plan data | Not supplied |
The portal’s booking counts have no attached as-of date. The RERA-filed saleable area is not a carpet-area figure; the supplied material does not provide a verified carpet-area measurement or a loading figure. RERA unit table Floor plans
5. Parking & vehicle circulation
The building permit identifies the stilt as approved for parking and requires the approved stilt/cellar parking area to be used exclusively for vehicle parking, without partition walls or rolling shutters. The permit extraction does not establish a parking-space count, a separate two-wheeler count, visitor or accessible bays, parking allocation to individual apartments, or a basement/cellar level in the building configuration.
No supplied record establishes vehicle ramps, internal driveways, pedestrian separation, EV charging or legally documented parking allocation. A parking area is recorded in the occupancy-certificate extraction as 62.37 m², but that figure does not establish the number or allocation of parking spaces.
6. Amenities, recreation & open spaces
| Description / size | 62.37 m² |
|---|---|
| Evidence source | Building permit; also listed in the occupancy-certificate extraction. |
| Declared progress / verified status | Permit-recorded facility; completion status not independently verified. |
| Description / size | 4 RWHPs in the permit; the occupancy-certificate extraction also lists rainwater harvesting. |
|---|---|
| Evidence source | Building permit and occupancy-certificate extraction. |
| Declared progress / verified status | Permit-recorded; supplied data does not verify installed or operational status. |
| Description / size | Space for a transformer is specified. |
|---|---|
| Evidence source | Building permit. |
| Declared progress / verified status | Permit condition; operational status not established. |
| Description / size | Required within the premises. |
|---|---|
| Evidence source | Building permit. |
| Declared progress / verified status | Permit condition; completion status not established. |
| Description / size | Mentioned in vendor-provided amenity data. |
|---|---|
| Evidence source | Vendor. Promoter website |
| Declared progress / verified status | Vendor-reported; not established as sanctioned or delivered by the supplied project documents. |
| Description / size | Mentioned in vendor-provided amenity data. |
|---|---|
| Evidence source | Vendor. Promoter website |
| Declared progress / verified status | Vendor-reported; not established as sanctioned or delivered by the supplied project documents. |
| Description / size | Mentioned in vendor-provided amenity data. |
|---|---|
| Evidence source | Vendor. Promoter website |
| Declared progress / verified status | Vendor-reported; not established as sanctioned or delivered by the supplied project documents. |
The permit also requires tree plantation along the site periphery and in front of the premises and says the tot-lot is to be fenced and maintained as greenery. These are permit conditions; the supplied material does not verify current on-site completion.
7. Utilities, building services & safety
The building permit requires a rainwater-harvesting structure, transformer space and a garbage house. It also states that public water and electricity amenities will be provided only on production of an occupancy certificate, and requires sanitation, plumbing, fire-safety requirements, lifts and electrical installations to be carried out under qualified technical supervision. These are permit provisions, not confirmation that the services are installed or operational.
The supplied project data does not establish water source, storage or treatment capacity; sewerage or storm-water system specifications; electrical supply or backup capacity; lift number or capacity; installed fire systems; waste-segregation arrangements; CCTV or access control; or accessible circulation. The permit places responsibility for structural and fire-safety requirements on the owner, builder/developer and relevant technical personnel; the supplied extracts do not provide an independent inspection or a detailed installed-systems record.
8. Location, access & connectivity
The registered project location is RAMPUR LOCALITY, Karimnagar -I mandal, Karimnagar district, PIN 505501, on Survey No. 820/C. RERA land details record road boundaries to the north and east, and vacant land boundaries to the south and west. The supplied location data gives a cadastral parcel centroid of 17.41528, 78.35459. RERA record Land records Location record
The only supplied connectivity distance is Financial District (Nanakramguda): 1.2 km. The evidence does not include an approach-road description, public-transport information or other verified nearby landmarks. Location record
9. Developer & development status
The registered legal promoter is RAICHANDANI SINDH DEVELOPERS, recorded as a partnership. Its GSTIN is 36ABBFR8837Q1ZB. The RERA record names partners RAJ KUMAR MOTWANI and PRAKASH LAL D RAICHANDANI, and authorized signatory DILIP KUMAR MOTWANI. The supplied promoter-office record gives S B TOWERS, ROAD NO 1, ALKAPURI COLONY, RAMPUR LOCALITY, Karimnagar -I, Karimnagar, 505501; a separately stated office address in the registration certificate gives Hyderabad, PIN 500034. Corporate record RERA filing
The Form B declaration signed by Dilip Kumar Motwani undertakes completion by 25- AUGUST, 2027 and declares that the project’s separate-account and other stated obligations will be met. This is a promoter declaration, not an independent progress certification.
Vendor-provided specifications report 95% completed for internal walls, internal plaster and floorings within flats/premises; 90% completed for sanitary and electrical fittings within flats/premises; and 50% completed for staircases, lift wells and floor lobbies. These are vendor-reported percentages; no dated, independent site verification of those percentages is supplied. Promoter website
10. Approvals, official records & documents
| Identifier / date | P02700004013, issued 31/01/2022; valid to 25/08/2027 |
|---|---|
| What the supplied record establishes | Form C registration for SHARADA HOMES; certificate conditions include agreement-for-sale, conveyance and separate-account requirements. |
| Identifier / date | 3145/Karimnagar Muni/2021/0429, 25 August, 2021 |
|---|---|
| What the supplied record establishes | Permit for one 1 Stilt + 5 upper floors residential building at Survey No. 820/C, site area 1205.52 m². |
| Identifier / date | Application 003629/OC/DTCP/3011/0063/2024; proceedings 0046/OC/3011/2024; issued 04 May, 2024 |
|---|---|
| What the supplied record establishes | Karimnagar Municipal Corporation certificate for a residential Stilt + 5 Upper Floor building on Survey No. 820/C. The supplied record identifies the certificate, but does not expressly reconcile its scope to all units in the registered project. |
| Identifier / date | Dated 5o-day of OCT, 2021 as extracted |
|---|---|
| What the supplied record establishes | Promoter declaration by Dilip Kumar Motwani, including the stated completion undertaking. |
| Identifier / date | Title report and development agreement/GPA records |
|---|---|
| What the supplied record establishes | The supplied RERA file includes title-related documents; their title-chain detail is addressed in the Land & Title section. |
| Identifier / date | Document 203285 |
|---|---|
| What the supplied record establishes | RERA file includes a layout-plan document entry, but the supplied document was not extracted; layout details cannot be summarized from it here. |
1. Project at a glance
Project identity
Registered name: SHARADA HOMES
Project type / phase: Residential apartment project; registered portion or phase description: not disclosed. The registration certificate identifies the project as “SHARADA HOMES.”
TG-RERA registration: P02700004013
Registration validity: 31/01/2022 to 25/08/2027; no extension is recorded in the supplied certificate. Registration validity is distinct from the building’s stated completion deadline and occupancy status.
Registered promoter: RAICHANDANI SINDH DEVELOPERS
RERA status: New Project; the supplied registration certificate records registration granted under section 5.
Land and geographic identity
Locality: RAMPUR LOCALITY
Revenue village: Rampoor Village, Karimnagar Village is named in the title material; the RERA record also identifies Rampur Locality. The exact revenue-village identity is not independently verified in the supplied records.
Mandal / district / PIN: Karimnagar -I / Karimnagar / 505501
Survey number(s) and subdivision(s): 820/C
Registered site extent: 1205.52 m²; RERA land details give total area and net area as 1205.52 m², with affected area 0.
Boundaries recorded in RERA land details: North: ROAD; South: VACANT LAND; East: ROAD; West: VACANT LAND.
Project-location coordinates: The supplied location record gives a cadastral parcel centroid of 17.41528, 78.35459.
Development identity
Sanctioning authority: Building permit order issued by Satavahana Urban Development Authority (Karimnagar); the order states it was delegated to Karimnagar Municipal Corporation.
Principal building approval: 3145/Karimnagar Muni/2021/0429, approved 25 August, 2021.
Approved built-up area: RERA fields report 3127.11 m² as approved built-up area. The permit extraction separately gives a residential floor-area figure of 2,536.68 m² and a stilt area of 550.68 m²; these are distinct recorded figures, not interchangeable area labels.
Building count and arrangement: One approved building, identified in the permit as Building - A (A).
Sanctioned floors and height: 1 Stilt + 5 upper floors; recorded height 14.95 m.
Parking level / sanctioned count: The permit identifies stilt as approved for parking but the supplied extract does not establish a total parking-space count or unit-by-unit allocation.
Unit counts: RERA fields report 1 total building unit and 1 proposed building unit. The filed unit schedule separately records 25 apartments, all listed as 2BHK.
Site amenities stated in the permit: Tot-lot 62.37 m², 4 rainwater-harvesting structures (RWHPs), transformer space and a garbage house.
Offering and status
RERA-filed offering: 2BHK, 25 units; filed saleable area 44.46 m² per unit.
Booking snapshot: 6 booked; 19 available in the portal data supplied. No as-of date is attached to those counts, so they are indicative rather than a current availability confirmation.
Promoter-declared completion: The Form B declaration undertakes completion by 25- AUGUST, 2027.
Building-permit completion deadline: 25 August, 2027. This is the deadline stated in the building permit and is separate from TG-RERA registration validity.
Construction stage: The supplied project record does not provide a dated, independently verified site-progress assessment. Vendor-reported completion percentages are summarized in section 9 and are not independently verified here.
Occupancy certificate: An occupancy certificate is recorded for a residential building on Survey No. 820/C, issued by Karimnagar Municipal Corporation on 04 May, 2024, proceedings 0046/OC/3011/2024. The supplied certificate identifies the building as Stilt + 5 Upper Floor; its project/registered-phase scope is not expressly reconciled in the supplied material.
2. The project story
SHARADA HOMES is registered with TG-RERA as a residential apartment project on Survey No. 820/C, in the RERA-identified RAMPUR LOCALITY, Karimnagar district. The project record gives a site area of 1205.52 m² and records a single building. The title material describes the land as part of Survey No. 820/C at Rampoor, Karimnagar, while the exact revenue-village identity is not independently verified in the supplied records.
The building permit describes Building - A (A) as a residential structure with 1 Stilt + 5 upper floors. The RERA unit schedule lists 25 2BHK apartments. The portal snapshot reports 6 booked and 19 available, without an as-of date.
The supplied record includes an occupancy certificate for a Stilt + 5 Upper Floor residential building on Survey No. 820/C, issued on 04 May, 2024. The certificate’s scope in relation to the registered project and its 25-unit schedule is not expressly established in the supplied material; accordingly, the certificate is reported as a filed document, not as independent confirmation of the present condition or progress of every registered unit.
3. Master plan, architecture & building design
The building permit sanctions one residential building, Building - A (A), comprising 1 Stilt + 5 upper floors, with a recorded height of 14.95 m. It records site area of 1205.52 m², a residential floor-area entry of 2,536.68 m², and stilt area of 550.68 m². Separately, the RERA fields state approved built-up area of 3127.11 m²; these figures are retained under their respective source labels and should not be treated as equivalent measures.
The permit gives setbacks of Front 3.03, Rear 5.08, Side I 7.67, and Side II 5.02. It also records a 62.37 m² tot-lot, 4 rainwater-harvesting structures, transformer space and a garbage house. The supplied extracts do not establish a detailed floor-by-floor apartment arrangement, building footprint, number of flats per floor, lifts, stairs, internal circulation, landscaping plan or phase organization.
4. Homes, configurations & floor plans
The RERA filing records 25 units of one configuration. Filed saleable area is 44.46 m² per unit. The supplied floor-plan data reports no measured 2BHK flat designs, so there is no software-measured carpet area or room-dimension schedule to report.
| Configuration | Units | Booked | Available | RERA saleable area | Measured carpet area | Loading (if supplied) |
|---|---|---|---|---|---|---|
| 2BHK | 25 | 6 | 19 | 44.46 m² | Not measured in supplied floor-plan data | Not supplied |
The portal’s booking counts have no attached as-of date. The RERA-filed saleable area is not a carpet-area figure; the supplied material does not provide a verified carpet-area measurement or a loading figure.
5. Parking & vehicle circulation
The building permit identifies the stilt as approved for parking and requires the approved stilt/cellar parking area to be used exclusively for vehicle parking, without partition walls or rolling shutters. The permit extraction does not establish a parking-space count, a separate two-wheeler count, visitor or accessible bays, parking allocation to individual apartments, or a basement/cellar level in the building configuration.
No supplied record establishes vehicle ramps, internal driveways, pedestrian separation, EV charging or legally documented parking allocation. A parking area is recorded in the occupancy-certificate extraction as 62.37 m², but that figure does not establish the number or allocation of parking spaces.
6. Amenities, recreation & open spaces
| Description / size | 62.37 m² |
|---|---|
| Evidence source | Building permit; also listed in the occupancy-certificate extraction. |
| Declared progress / verified status | Permit-recorded facility; completion status not independently verified. |
| Description / size | 4 RWHPs in the permit; the occupancy-certificate extraction also lists rainwater harvesting. |
|---|---|
| Evidence source | Building permit and occupancy-certificate extraction. |
| Declared progress / verified status | Permit-recorded; supplied data does not verify installed or operational status. |
| Description / size | Space for a transformer is specified. |
|---|---|
| Evidence source | Building permit. |
| Declared progress / verified status | Permit condition; operational status not established. |
| Description / size | Required within the premises. |
|---|---|
| Evidence source | Building permit. |
| Declared progress / verified status | Permit condition; completion status not established. |
| Description / size | Mentioned in vendor-provided amenity data. |
|---|---|
| Evidence source | Vendor. |
| Declared progress / verified status | Vendor-reported; not established as sanctioned or delivered by the supplied project documents. |
| Description / size | Mentioned in vendor-provided amenity data. |
|---|---|
| Evidence source | Vendor. |
| Declared progress / verified status | Vendor-reported; not established as sanctioned or delivered by the supplied project documents. |
| Description / size | Mentioned in vendor-provided amenity data. |
|---|---|
| Evidence source | Vendor. |
| Declared progress / verified status | Vendor-reported; not established as sanctioned or delivered by the supplied project documents. |
The permit also requires tree plantation along the site periphery and in front of the premises and says the tot-lot is to be fenced and maintained as greenery. These are permit conditions; the supplied material does not verify current on-site completion.
7. Utilities, building services & safety
The building permit requires a rainwater-harvesting structure, transformer space and a garbage house. It also states that public water and electricity amenities will be provided only on production of an occupancy certificate, and requires sanitation, plumbing, fire-safety requirements, lifts and electrical installations to be carried out under qualified technical supervision. These are permit provisions, not confirmation that the services are installed or operational.
The supplied project data does not establish water source, storage or treatment capacity; sewerage or storm-water system specifications; electrical supply or backup capacity; lift number or capacity; installed fire systems; waste-segregation arrangements; CCTV or access control; or accessible circulation. The permit places responsibility for structural and fire-safety requirements on the owner, builder/developer and relevant technical personnel; the supplied extracts do not provide an independent inspection or a detailed installed-systems record.
8. Location, access & connectivity
The registered project location is RAMPUR LOCALITY, Karimnagar -I mandal, Karimnagar district, PIN 505501, on Survey No. 820/C. RERA land details record road boundaries to the north and east, and vacant land boundaries to the south and west. The supplied location data gives a cadastral parcel centroid of 17.41528, 78.35459.
The only supplied connectivity distance is Financial District (Nanakramguda): 1.2 km. The evidence does not include an approach-road description, public-transport information or other verified nearby landmarks.
9. Developer & development status
The registered legal promoter is RAICHANDANI SINDH DEVELOPERS, recorded as a partnership. Its GSTIN is 36ABBFR8837Q1ZB. The RERA record names partners RAJ KUMAR MOTWANI and PRAKASH LAL D RAICHANDANI, and authorized signatory DILIP KUMAR MOTWANI. The supplied promoter-office record gives S B TOWERS, ROAD NO 1, ALKAPURI COLONY, RAMPUR LOCALITY, Karimnagar -I, Karimnagar, 505501; a separately stated office address in the registration certificate gives Hyderabad, PIN 500034.
The Form B declaration signed by Dilip Kumar Motwani undertakes completion by 25- AUGUST, 2027 and declares that the project’s separate-account and other stated obligations will be met. This is a promoter declaration, not an independent progress certification.
Vendor-provided specifications report 95% completed for internal walls, internal plaster and floorings within flats/premises; 90% completed for sanitary and electrical fittings within flats/premises; and 50% completed for staircases, lift wells and floor lobbies. These are vendor-reported percentages; no dated, independent site verification of those percentages is supplied.
10. Approvals, official records & documents
| Identifier / date | P02700004013, issued 31/01/2022; valid to 25/08/2027 |
|---|---|
| What the supplied record establishes | Form C registration for SHARADA HOMES; certificate conditions include agreement-for-sale, conveyance and separate-account requirements. |
| Identifier / date | 3145/Karimnagar Muni/2021/0429, 25 August, 2021 |
|---|---|
| What the supplied record establishes | Permit for one 1 Stilt + 5 upper floors residential building at Survey No. 820/C, site area 1205.52 m². |
| Identifier / date | Application 003629/OC/DTCP/3011/0063/2024; proceedings 0046/OC/3011/2024; issued 04 May, 2024 |
|---|---|
| What the supplied record establishes | Karimnagar Municipal Corporation certificate for a residential Stilt + 5 Upper Floor building on Survey No. 820/C. The supplied record identifies the certificate, but does not expressly reconcile its scope to all units in the registered project. |
| Identifier / date | Dated 5o-day of OCT, 2021 as extracted |
|---|---|
| What the supplied record establishes | Promoter declaration by Dilip Kumar Motwani, including the stated completion undertaking. |
| Identifier / date | Title report and development agreement/GPA records |
|---|---|
| What the supplied record establishes | The supplied RERA file includes title-related documents; their title-chain detail is addressed in the Land & Title section. |
| Identifier / date | Document 203285 |
|---|---|
| What the supplied record establishes | RERA file includes a layout-plan document entry, but the supplied document was not extracted; layout details cannot be summarized from it here. |
Frequently asked questions
Is SHARADA HOMES registered with Telangana RERA?
Yes. SHARADA HOMES is registered with the Telangana Real Estate Regulatory Authority as P02700004013; the registration status is New Project.
Who is the developer of SHARADA HOMES?
The promoter named in the RERA registration is RAICHANDANI SINDH DEVELOPERS.
Where is SHARADA HOMES located?
SHARADA HOMES is in RAMPUR LOCALITY, Karimnagar -I, Karimnagar, Telangana (505501).
When will SHARADA HOMES be completed?
The promoter's proposed date of completion filed with RERA is 25/08/2027. This is the promoter's declaration, not a guarantee.
More projects in Karimnagar I