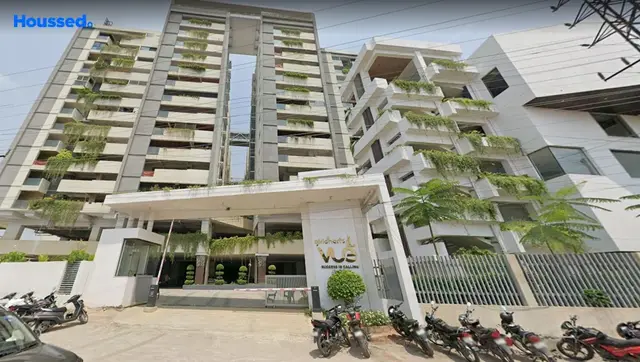
Shanta Sriram Brookwoods
SHANTA SRIRAM CONSTRUCTIONS PVT LTD · Rangareddy · RERA P02400000143
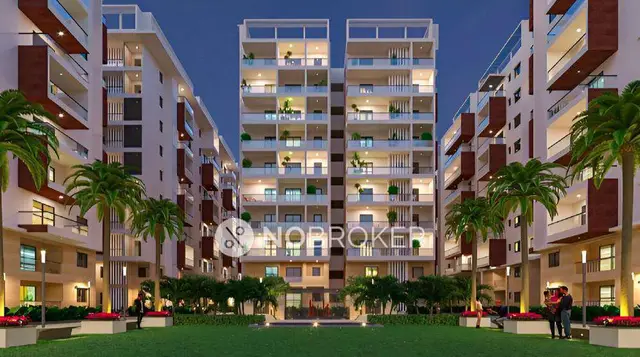
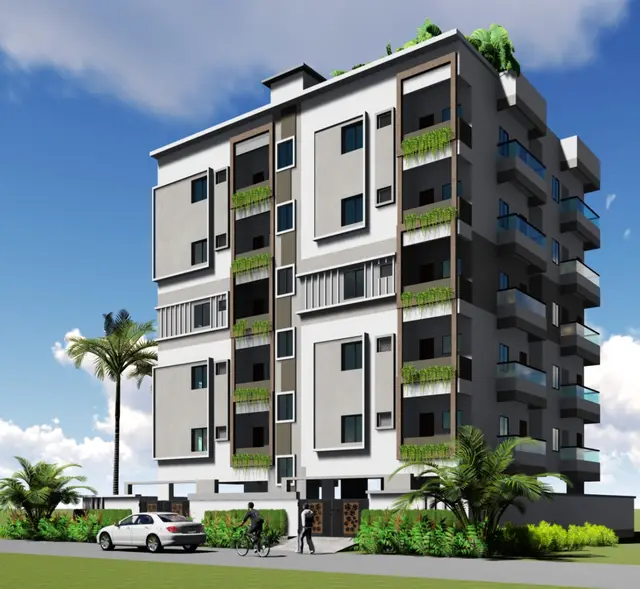
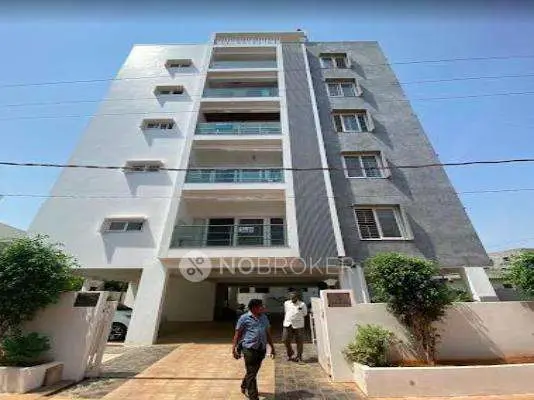
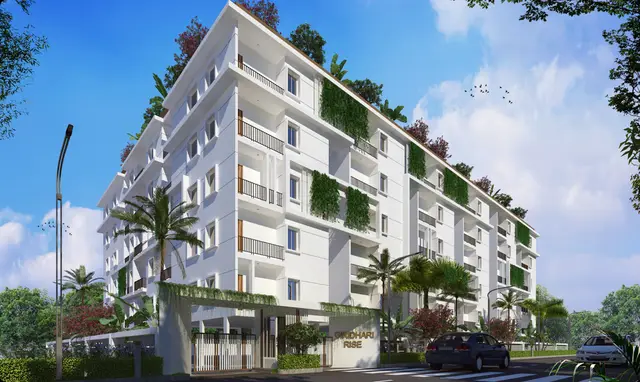
SHANTA SRIRAM BROOKWOODS is a residential project at Kismathpur, Gandipet Mandal, Ranga Reddy District. It is being developed by the registered promoter SHANTA SRIRAM CONSTRUCTIONS PVT LTD on **22,475 sq. m** of land. The filed records describe a gated-community layout with housing and an apartment block of **Stilt + 5 Upper Floors**; the RERA land record lists **57** proposed building units, and the filed unit categories include 3BHK, 4BHK, unspecified BHK, residential and commercial units. The project is registered under TG-RERA **P02400000143**, with proposed completion **30/04/2028**.
More from Shanta Sriram Constructions Pvt Ltd · 3 projects →
01What we found
Read from TG-RERA filings, approvals, land and registration records and court records. A court case is counted only when the court record states this project's survey number with its village, or names the project.
02Check before you pay
10 items to check before you pay, 2 high - from the title chain, court records and approvals, each with what to ask the builder or your advocate. An item may not be a problem with the project: records can be incomplete.
1. Project at a glance
Project identity
| Field | Project record |
|---|---|
| Registered project name | SHANTA SRIRAM BROOKWOODS RERA record |
| Project type | RERA record identifies a residential project; the filed sanction describes a gated-community layout with housing and an apartment block. RERA record RERA filing |
| Phase / registered portion | No separate phase name or phase-specific boundary is disclosed in the supplied record. TG-RERA registration: P02400000143. RERA record |
| Registered promoter | SHANTA SRIRAM CONSTRUCTIONS PVT LTD RERA record |
| TG-RERA registration and validity | Certificate issued 16/01/2019; validity shown as 16/01/2019 to 30/12/2027. The certificate states a “3 years” validity period and says extension is subject to the Authority and applicable rules. It records no extension. |
| RERA record status | Registration certificate on file; no current portal status beyond the certificate’s validity dates is supplied. |
Land and geographic identity
| Field | Project record |
|---|---|
| Locality / revenue village | Kismathpur in the RERA record; the filed HMDA approval names Kismatpur. RERA record |
| Mandal / district / PIN | Gandipet Mandal; Ranga Reddy District; 500030. The HMDA approval refers to Rajendernagar Mandal. RERA record |
| Project survey numbers | Sy. Nos. 139 and 140. The HMDA approval extraction also lists “Sy. No 110”; its relationship to the project parcel is not specified in the supplied extract. RERA record |
| Survey subdivisions | No project-held subdivisions are specified in the RERA identity fields. RERA record |
| Site area in filed records | TG-RERA land record: 22,475 sq. m total and 21,486.00 sq. m net. The 2022 building-permit extraction records site area as 22,475 (unit text is garbled in the extraction), road-affected area 989.06 sq. m, and net area 21,486.47 sq. m. Land records |
| Boundaries recorded by RERA | North: MARICA HIGH SCHOOL; South: NEIGHBOURS LAND AND ROAD; East: LAND OF GIRIDHARI APARTMENTS AND NEIGHBOURS LAND; West: NEIGHBOURS LAND. RERA filing |
| HMDA approval’s site-area description | The 2016 approval extraction states Ac 5-20Gts / 22261.00 sq. mts total site area and 989.06 sq. mts road-affected area; its balance-area text is partly garbled. |
Development identity
| Field | Project record |
|---|---|
| Sanctioning authorities | Hyderabad Metropolitan Development Authority (HMDA) for layout approval; Bandlaguda Jagir Municipal Corporation for the later building-permit order. Approvals record |
| Principal layout approval | LP. Ne:19/GHSLO/ORRGC/P1g/HMDA/2016, dated 06.09.2016. Approvals record |
| Building-permit order | BA.NO: 33/2021-2022, dated 23 02 2022, file G1/102/2021-2022. Approvals record |
| Approved built-up area | The RERA record states 28,208.29 sq. m approved built-up area. RERA filing |
| Buildings / homes | The RERA land record lists 57 total building units and 57 proposed units. Separately, the 2022 permit extraction says it sanctions 56 units and identifies an apartment block with Stilt + 5 Upper Floors. The filed records do not provide a reconciled building-by-building schedule in the supplied material. RERA filing |
| Other sanctioned floor configuration | The 2016 HMDA approval describes an apartment block with stilt and upper floors; the extracted wording is partly garbled (“Stilt+Supper floors”) and gives a height of 14.98Mtrs in the sanctioned parameters. |
| Parking levels / count | No parking-space count or parking-level schedule is established by the supplied extracts. Document index |
Offering and status
| Field | Project record |
|---|---|
| RERA-filed unit categories | 3BHK, 4BHK, “BHK” (unspecified), “RESIDENTIAL” (configuration not interpretable from the filed label), and commercial units. RERA unit table RERA unit details |
| RERA-filed unit counts | The portal-derived unit data lists 70 total units: 36 booked and 34 available. These counts are indicative; the record provides no as-of date. The project record also lists 57 building units, so the supplied extracts do not establish a single reconciled total-unit schedule. RERA unit table RERA filing |
| Completion dates | RERA registration certificate: validity ends 30/12/2027; project information records 05/09/2022 as the completion date at registration; the current project header gives proposed completion 30/04/2028. These are separate recorded dates. RERA filing RERA record |
| Construction stage | No independently verified site-progress report or construction-stage evidence is supplied. The RERA amenity/infrastructure progress fields are presented in section 6 below. RERA amenities |
| Occupancy / completion certificate | No occupancy certificate or completion certificate is included in the supplied project documents. The building-permit order says an occupancy certificate is compulsory before occupation. Document index |
2. The project story
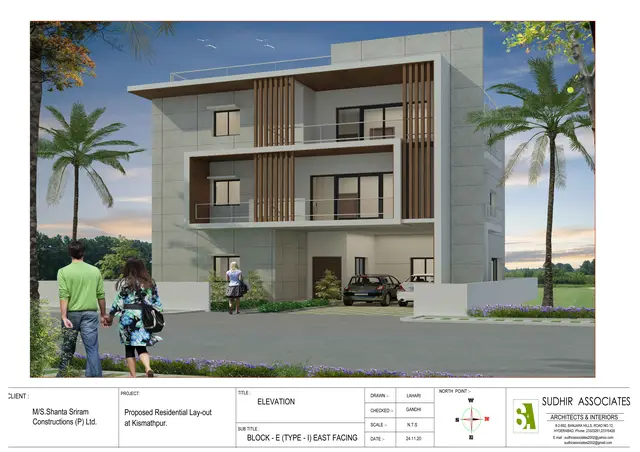
- SHANTA SRIRAM BROOKWOODS is registered as a residential project at Kismathpur, Gandipet Mandal, Ranga Reddy District, on land identified in the project record as Survey Nos. 139 and 140. The filed HMDA approval describes a gated-community development comprising housing and an apartment block; the later Bandlaguda Jagir Municipal Corporation permit extraction likewise describes a gated-community layout with housing and an apartment block. RERA record RERA filing
- The RERA file includes both home and commercial unit categories. It reports 70 units in the portal-derived unit schedule, but the land record states 57 proposed building units and the municipal permit extraction says 56 sanctioned units. The extracts supplied do not show a complete unit-by-unit or building-by-building reconciliation, so the project’s exact current purchasable inventory should be confirmed against the live TG-RERA record and the specific unit documents. RERA unit table RERA filing
- The current project header proposes completion by 30/04/2028. This is not evidence of construction progress or an occupancy certificate. No independently verified progress inspection, completed-phase schedule, or OC is supplied. RERA record Document index
3. Master plan, architecture & building design
- The filed 2016 HMDA layout approval describes a housing/gated-community layout with an apartment block and identifies 47 plots and 47 housing units in its extracted text. It records plotted area as 11,406.32 sq. m, amenities area as 682.69 sq. m, apartment area as 1,709.58 sq. m, open area as 2,130.00 sq. m, road area as 1,677.33 sq. m, and utility area as 296.32 sq. m; some surrounding extracted text is OCR-garbled.
- The later municipal permit extraction describes an apartment block of Stilt + 5 Upper Floors, records 56 units, and lists 12,625.36 sq. m plotted area, 1,166.6 sq. m apartment area, 4,969.88 sq. m layout roads, and 2,379.92 sq. m organized open-space/park/utility area. It states that layout roads and open space are to be handed over to the local body before release of final layout plans by HMDA.
- The RERA record gives an approved built-up area of 28,208.29 sq. m. No supplied schedule identifies FSI-counted area, gross built-up area, floor-by-floor areas, building footprints, flats per floor, lift or stair locations, or the division of the approved built-up area between residential and commercial uses. RERA filing Document index
4. Homes, configurations & floor plans
The following unit counts, booking figures and saleable areas are from the TG-RERA-derived unit record. “BHK” and “RESIDENTIAL” are retained as filed labels where the record does not establish a more specific configuration. RERA unit table RERA unit details
| Configuration | Units | Booked | Available | RERA saleable area | Measured carpet area | Loading (if supplied) |
|---|---|---|---|---|---|---|
| 3BHK (filed as “THREE” / “THREE BEDROOM”) | 35 | 19 | 16 | 339.78–364.36 sq. m | Not supplied | Not supplied |
| 4BHK (filed as “FOUR”) | 10 | 7 | 3 | 440.35 sq. m | Not supplied | Not supplied |
| Unspecified (filed as “BHK”) | 11 | 10 | 1 | 341.56 sq. m | Not supplied | Not supplied |
| Homes; configuration not established (filed as “RESIDENTIAL”) | 12 | 0 | 12 | 182.93 sq. m | Not supplied | Not supplied |
| Commercial | 2 | 0 | 2 | 901.92 sq. m | Not applicable / not supplied | Not supplied |
The drawing set contains 41 floor-plan drawings, all listed as scans pending; 0 have been software-measured. Accordingly, no drawing-based carpet-area or room-dimension measurements are available. RERA saleable area is the filed area measure; carpet area, balcony/utility area and any common-area loading are not established in the supplied extracts. Floor plans
The booking and availability counts are indicative because the portal-derived record has no as-of date. RERA unit table
5. Parking & vehicle circulation
The supplied project documents do not establish a parking-space count, visitor or accessible parking provision, parking levels, ramp arrangement, EV charging, or unit-specific parking allocations. The 2022 permit extract identifies a 40'-0" road width and requires service roads wherever required, but does not provide a parking or internal-driveway schedule. Confirm parking provision and any unit allocation from the sanctioned drawings and the buyer’s registered agreement. Document index
6. Amenities, recreation & open spaces
The RERA amenity record gives availability/progress percentages for infrastructure and facilities. These are filed status figures, not independent verification of completion. RERA amenities
| Facility | Description / size | Evidence source | Declared progress / verified status |
|---|---|---|---|
| Internal roads & footpaths | No size supplied | TG-RERA amenity record | YES; 100% declared |
| Water supply | No source, storage capacity or treatment details supplied | TG-RERA amenity record | YES; 100% declared |
| Sewerage (chamber, lines, septic tank, STP) | No capacity supplied | TG-RERA amenity record | YES; 80% declared |
| Storm-water drains | No capacity or network detail supplied | TG-RERA amenity record | YES; 90% declared |
| Green strip / tot lot / park | No individual size supplied | TG-RERA amenity record | YES; 60% declared |
| Street lighting | No fixture or network details supplied | TG-RERA amenity record | YES; 60% declared |
| Community buildings | No building description or size supplied | TG-RERA amenity record | YES; 30% declared |
| Sewage and sullage treatment/disposal | No capacity supplied | TG-RERA amenity record | YES; 50% declared |
| Solid-waste management and disposal | No system details supplied | TG-RERA amenity record | YES; 40% declared |
| Water conservation / rainwater harvesting | No number or capacity supplied | TG-RERA amenity record | YES; 40% declared |
| Energy management | No system details supplied | TG-RERA amenity record | YES; 40% declared |
| Electrical meter room / sub-station / receiving station | No capacity supplied | TG-RERA amenity record | YES; 70% declared |
| Fire protection and fire-safety requirements | No system details supplied | TG-RERA amenity record | 0% recorded; no completion claim |
| Aggregate recreational open space | No size supplied in this RERA amenity entry | TG-RERA amenity record | 0% recorded; no completion claim |
- The HMDA approval describes a club house, park development, avenue plantation and rainwater-harvesting pits; it does not provide a complete specification or evidence of delivery.
- The later permit extract also refers generally to “Amenities.”
7. Utilities, building services & safety
- The 2016 HMDA approval describes required infrastructure including storm-water drains, underground drainage connected to a septic tank/STP, internal water-supply pipelines, an overhead tank, an assured water-supply source, electrical supply lines, street lights, transformer, avenue plantation, park development and rainwater-harvesting pits. The permit extract separately requires a rainwater-harvesting structure (percolation pit) and identifies water supply and electricity connections as public amenities, with those connections to be provided only on production of an occupancy certificate. These are approval descriptions and conditions, not proof that the systems are complete or operational.
- The RERA amenity record reports declared progress for sewerage, storm-water drainage, sewage/sullage treatment, water conservation, energy management and the electrical meter room/sub-station/receiving station; it records fire protection and fire-safety requirements at 0%. No capacities, lift details, backup power, CCTV/security arrangements, waste-system specifications or accessibility provisions are established by the supplied TG-RERA extracts. RERA amenities
- The municipal permit order requires an occupancy certificate before occupation and calls for submission of a completion notice after construction. No OC is included in the supplied documents.
8. Location, access & connectivity
- The registered location is Kismathpur, Gandipet Mandal, Ranga Reddy District, Telangana 500030. The filed HMDA approval names Kismatpur and describes the locality as ORR-Growth Corridor. RERA record
- The project location record identifies the Financial District (Nanakramguda) at 9.5 km. No other independently measured access distances, public-transport details or approach-road descriptions are supplied in the location record. Location record
9. Developer & development status
- The registered legal promoter is SHANTA SRIRAM CONSTRUCTIONS PVT LTD, an Indian private limited company. The project record identifies MADDY NARSAIAH as Managing Director and authorised signatory and MADDY LINGAIAH as Director. Corporate record Parties record
- The RERA certificate lists the promoter office as Village: SOMAJIGUDA, Mandal: KHAIRTABAD, District: Hyderabad, Pin: 500016. The project header separately records the project location and an address field for the promoter; no verified project-specific contact details are supplied. RERA record
- The promoter’s Form B affidavit, dated 22nd day of November 2018, records its declarations concerning title, encumbrances, project funds, audit and pending approvals; its completion-period field is unfilled. These are promoter declarations in the registration file.
- The project header proposes completion by 30/04/2028. The supplied record does not include independently verified construction progress, an OC, or a phase/tower-specific completion schedule. RERA record Document index
10. Approvals, official records & documents
| Record | Supplied evidence |
|---|---|
| TG-RERA registration | Form C for SHANTA SRIRAM BROOKWOODS, registration P02400000143, issued 16/01/2019, validity shown to 30/12/2027. |
| HMDA layout approval | LP. Ne:19/GHSLO/ORRGC/P1g/HMDA/2016, dated 06.09.2016; approval letter and conditions are on file. |
| Building-permit order | Bandlaguda Jagir Municipal Corporation BA.NO: 33/2021-2022, file G1/102/2021-2022, dated 23 02 2022. |
| Promoter declaration | Form B affidavit-cum-declaration by Sri. M. NARSAIAH as authorised signatory, dated 22nd day of November 2018. |
| Occupancy / completion certificate | None supplied in the reviewed project documents. The building-permit order states that an OC is compulsory before occupation. Document index |
| Other uploaded building-plan records | Multiple floor-plan upload entries are listed, but the supplied evidence records 41 drawings as scans pending measurement; no drawing-based room or carpet-area measurements are available. Document index Floor plans |
The HMDA approval describes the permission as not establishing title or ownership. Full approval conditions and land-title questions are addressed in their respective report sections.
1. Project at a glance
Project identity
Registered project name: SHANTA SRIRAM BROOKWOODS
Project type: RERA record identifies a residential project; the filed sanction describes a gated-community layout with housing and an apartment block.
Phase / registered portion: No separate phase name or phase-specific boundary is disclosed in the supplied record. TG-RERA registration: P02400000143.
Registered promoter: SHANTA SRIRAM CONSTRUCTIONS PVT LTD
TG-RERA registration and validity: Certificate issued 16/01/2019; validity shown as 16/01/2019 to 30/12/2027. The certificate states a “3 years” validity period and says extension is subject to the Authority and applicable rules. It records no extension.
RERA record status: Registration certificate on file; no current portal status beyond the certificate’s validity dates is supplied.
Land and geographic identity
Locality / revenue village: Kismathpur in the RERA record; the filed HMDA approval names Kismatpur.
Mandal / district / PIN: Gandipet Mandal; Ranga Reddy District; 500030. The HMDA approval refers to Rajendernagar Mandal.
Project survey numbers: Sy. Nos. 139 and 140. The HMDA approval extraction also lists “Sy. No 110”; its relationship to the project parcel is not specified in the supplied extract.
Survey subdivisions: No project-held subdivisions are specified in the RERA identity fields.
Site area in filed records: TG-RERA land record: 22,475 sq. m total and 21,486.00 sq. m net. The 2022 building-permit extraction records site area as 22,475 (unit text is garbled in the extraction), road-affected area 989.06 sq. m, and net area 21,486.47 sq. m.
Boundaries recorded by RERA: North: MARICA HIGH SCHOOL; South: NEIGHBOURS LAND AND ROAD; East: LAND OF GIRIDHARI APARTMENTS AND NEIGHBOURS LAND; West: NEIGHBOURS LAND.
HMDA approval’s site-area description: The 2016 approval extraction states Ac 5-20Gts / 22261.00 sq. mts total site area and 989.06 sq. mts road-affected area; its balance-area text is partly garbled.
Development identity
Sanctioning authorities: Hyderabad Metropolitan Development Authority (HMDA) for layout approval; Bandlaguda Jagir Municipal Corporation for the later building-permit order.
Principal layout approval: LP. Ne:19/GHSLO/ORRGC/P1g/HMDA/2016, dated 06.09.2016.
Building-permit order: BA.NO: 33/2021-2022, dated 23 02 2022, file G1/102/2021-2022.
Approved built-up area: The RERA record states 28,208.29 sq. m approved built-up area.
Buildings / homes: The RERA land record lists 57 total building units and 57 proposed units. Separately, the 2022 permit extraction says it sanctions 56 units and identifies an apartment block with Stilt + 5 Upper Floors. The filed records do not provide a reconciled building-by-building schedule in the supplied material.
Other sanctioned floor configuration: The 2016 HMDA approval describes an apartment block with stilt and upper floors; the extracted wording is partly garbled (“Stilt+Supper floors”) and gives a height of 14.98Mtrs in the sanctioned parameters.
Parking levels / count: No parking-space count or parking-level schedule is established by the supplied extracts.
Offering and status
RERA-filed unit categories: 3BHK, 4BHK, “BHK” (unspecified), “RESIDENTIAL” (configuration not interpretable from the filed label), and commercial units.
RERA-filed unit counts: The portal-derived unit data lists 70 total units: 36 booked and 34 available. These counts are indicative; the record provides no as-of date. The project record also lists 57 building units, so the supplied extracts do not establish a single reconciled total-unit schedule.
Completion dates: RERA registration certificate: validity ends 30/12/2027; project information records 05/09/2022 as the completion date at registration; the current project header gives proposed completion 30/04/2028. These are separate recorded dates.
Construction stage: No independently verified site-progress report or construction-stage evidence is supplied. The RERA amenity/infrastructure progress fields are presented in section 6 below.
Occupancy / completion certificate: No occupancy certificate or completion certificate is included in the supplied project documents. The building-permit order says an occupancy certificate is compulsory before occupation.
2. The project story
- SHANTA SRIRAM BROOKWOODS is registered as a residential project at Kismathpur, Gandipet Mandal, Ranga Reddy District, on land identified in the project record as Survey Nos. 139 and 140. The filed HMDA approval describes a gated-community development comprising housing and an apartment block; the later Bandlaguda Jagir Municipal Corporation permit extraction likewise describes a gated-community layout with housing and an apartment block.
- The RERA file includes both home and commercial unit categories. It reports 70 units in the portal-derived unit schedule, but the land record states 57 proposed building units and the municipal permit extraction says 56 sanctioned units. The extracts supplied do not show a complete unit-by-unit or building-by-building reconciliation, so the project’s exact current purchasable inventory should be confirmed against the live TG-RERA record and the specific unit documents.
- The current project header proposes completion by 30/04/2028. This is not evidence of construction progress or an occupancy certificate. No independently verified progress inspection, completed-phase schedule, or OC is supplied.
3. Master plan, architecture & building design
- The filed 2016 HMDA layout approval describes a housing/gated-community layout with an apartment block and identifies 47 plots and 47 housing units in its extracted text. It records plotted area as 11,406.32 sq. m, amenities area as 682.69 sq. m, apartment area as 1,709.58 sq. m, open area as 2,130.00 sq. m, road area as 1,677.33 sq. m, and utility area as 296.32 sq. m; some surrounding extracted text is OCR-garbled.
- The later municipal permit extraction describes an apartment block of Stilt + 5 Upper Floors, records 56 units, and lists 12,625.36 sq. m plotted area, 1,166.6 sq. m apartment area, 4,969.88 sq. m layout roads, and 2,379.92 sq. m organized open-space/park/utility area. It states that layout roads and open space are to be handed over to the local body before release of final layout plans by HMDA.
- The RERA record gives an approved built-up area of 28,208.29 sq. m. No supplied schedule identifies FSI-counted area, gross built-up area, floor-by-floor areas, building footprints, flats per floor, lift or stair locations, or the division of the approved built-up area between residential and commercial uses.
4. Homes, configurations & floor plans
The following unit counts, booking figures and saleable areas are from the TG-RERA-derived unit record. “BHK” and “RESIDENTIAL” are retained as filed labels where the record does not establish a more specific configuration.
| Configuration | Units | Booked | Available | RERA saleable area | Measured carpet area | Loading (if supplied) |
|---|---|---|---|---|---|---|
| 3BHK (filed as “THREE” / “THREE BEDROOM”) | 35 | 19 | 16 | 339.78–364.36 sq. m | Not supplied | Not supplied |
| 4BHK (filed as “FOUR”) | 10 | 7 | 3 | 440.35 sq. m | Not supplied | Not supplied |
| Unspecified (filed as “BHK”) | 11 | 10 | 1 | 341.56 sq. m | Not supplied | Not supplied |
| Homes; configuration not established (filed as “RESIDENTIAL”) | 12 | 0 | 12 | 182.93 sq. m | Not supplied | Not supplied |
| Commercial | 2 | 0 | 2 | 901.92 sq. m | Not applicable / not supplied | Not supplied |
The drawing set contains 41 floor-plan drawings, all listed as scans pending; 0 have been software-measured. Accordingly, no drawing-based carpet-area or room-dimension measurements are available. RERA saleable area is the filed area measure; carpet area, balcony/utility area and any common-area loading are not established in the supplied extracts.
The booking and availability counts are indicative because the portal-derived record has no as-of date.
5. Parking & vehicle circulation
The supplied project documents do not establish a parking-space count, visitor or accessible parking provision, parking levels, ramp arrangement, EV charging, or unit-specific parking allocations. The 2022 permit extract identifies a 40'-0" road width and requires service roads wherever required, but does not provide a parking or internal-driveway schedule. Confirm parking provision and any unit allocation from the sanctioned drawings and the buyer’s registered agreement.
6. Amenities, recreation & open spaces
The RERA amenity record gives availability/progress percentages for infrastructure and facilities. These are filed status figures, not independent verification of completion.
| Facility | Description / size | Evidence source | Declared progress / verified status |
|---|---|---|---|
| Internal roads & footpaths | No size supplied | TG-RERA amenity record | YES; 100% declared |
| Water supply | No source, storage capacity or treatment details supplied | TG-RERA amenity record | YES; 100% declared |
| Sewerage (chamber, lines, septic tank, STP) | No capacity supplied | TG-RERA amenity record | YES; 80% declared |
| Storm-water drains | No capacity or network detail supplied | TG-RERA amenity record | YES; 90% declared |
| Green strip / tot lot / park | No individual size supplied | TG-RERA amenity record | YES; 60% declared |
| Street lighting | No fixture or network details supplied | TG-RERA amenity record | YES; 60% declared |
| Community buildings | No building description or size supplied | TG-RERA amenity record | YES; 30% declared |
| Sewage and sullage treatment/disposal | No capacity supplied | TG-RERA amenity record | YES; 50% declared |
| Solid-waste management and disposal | No system details supplied | TG-RERA amenity record | YES; 40% declared |
| Water conservation / rainwater harvesting | No number or capacity supplied | TG-RERA amenity record | YES; 40% declared |
| Energy management | No system details supplied | TG-RERA amenity record | YES; 40% declared |
| Electrical meter room / sub-station / receiving station | No capacity supplied | TG-RERA amenity record | YES; 70% declared |
| Fire protection and fire-safety requirements | No system details supplied | TG-RERA amenity record | 0% recorded; no completion claim |
| Aggregate recreational open space | No size supplied in this RERA amenity entry | TG-RERA amenity record | 0% recorded; no completion claim |
- The HMDA approval describes a club house, park development, avenue plantation and rainwater-harvesting pits; it does not provide a complete specification or evidence of delivery.
- The later permit extract also refers generally to “Amenities.”
7. Utilities, building services & safety
- The 2016 HMDA approval describes required infrastructure including storm-water drains, underground drainage connected to a septic tank/STP, internal water-supply pipelines, an overhead tank, an assured water-supply source, electrical supply lines, street lights, transformer, avenue plantation, park development and rainwater-harvesting pits. The permit extract separately requires a rainwater-harvesting structure (percolation pit) and identifies water supply and electricity connections as public amenities, with those connections to be provided only on production of an occupancy certificate. These are approval descriptions and conditions, not proof that the systems are complete or operational.
- The RERA amenity record reports declared progress for sewerage, storm-water drainage, sewage/sullage treatment, water conservation, energy management and the electrical meter room/sub-station/receiving station; it records fire protection and fire-safety requirements at 0%. No capacities, lift details, backup power, CCTV/security arrangements, waste-system specifications or accessibility provisions are established by the supplied TG-RERA extracts.
- The municipal permit order requires an occupancy certificate before occupation and calls for submission of a completion notice after construction. No OC is included in the supplied documents.
8. Location, access & connectivity
- The registered location is Kismathpur, Gandipet Mandal, Ranga Reddy District, Telangana 500030. The filed HMDA approval names Kismatpur and describes the locality as ORR-Growth Corridor.
- The project location record identifies the Financial District (Nanakramguda) at 9.5 km. No other independently measured access distances, public-transport details or approach-road descriptions are supplied in the location record.
9. Developer & development status
- The registered legal promoter is SHANTA SRIRAM CONSTRUCTIONS PVT LTD, an Indian private limited company. The project record identifies MADDY NARSAIAH as Managing Director and authorised signatory and MADDY LINGAIAH as Director.
- The RERA certificate lists the promoter office as Village: SOMAJIGUDA, Mandal: KHAIRTABAD, District: Hyderabad, Pin: 500016. The project header separately records the project location and an address field for the promoter; no verified project-specific contact details are supplied.
- The promoter’s Form B affidavit, dated 22nd day of November 2018, records its declarations concerning title, encumbrances, project funds, audit and pending approvals; its completion-period field is unfilled. These are promoter declarations in the registration file.
- The project header proposes completion by 30/04/2028. The supplied record does not include independently verified construction progress, an OC, or a phase/tower-specific completion schedule.
10. Approvals, official records & documents
TG-RERA registration: Form C for SHANTA SRIRAM BROOKWOODS, registration P02400000143, issued 16/01/2019, validity shown to 30/12/2027.
HMDA layout approval: LP. Ne:19/GHSLO/ORRGC/P1g/HMDA/2016, dated 06.09.2016; approval letter and conditions are on file.
Building-permit order: Bandlaguda Jagir Municipal Corporation BA.NO: 33/2021-2022, file G1/102/2021-2022, dated 23 02 2022.
Promoter declaration: Form B affidavit-cum-declaration by Sri. M. NARSAIAH as authorised signatory, dated 22nd day of November 2018.
Occupancy / completion certificate: None supplied in the reviewed project documents. The building-permit order states that an OC is compulsory before occupation.
Other uploaded building-plan records: Multiple floor-plan upload entries are listed, but the supplied evidence records 41 drawings as scans pending measurement; no drawing-based room or carpet-area measurements are available.
The HMDA approval describes the permission as not establishing title or ownership. Full approval conditions and land-title questions are addressed in their respective report sections.
Frequently asked questions
Is SHANTA SRIRAM BROOKWOODS registered with Telangana RERA?
Yes. SHANTA SRIRAM BROOKWOODS is registered with the Telangana Real Estate Regulatory Authority as P02400000143; the registration status is New Project.
Who is the developer of SHANTA SRIRAM BROOKWOODS?
The promoter named in the RERA registration is SHANTA SRIRAM CONSTRUCTIONS PVT LTD.
Where is SHANTA SRIRAM BROOKWOODS located?
SHANTA SRIRAM BROOKWOODS is in KISMATHPUR, Gandipet, Rangareddy, Telangana (500030).
When will SHANTA SRIRAM BROOKWOODS be completed?
The promoter's proposed date of completion filed with RERA is 30/04/2028. This is the promoter's declaration, not a guarantee.
More projects in Kismathpur