Sas I Tower
SAS ITOWER PRIVATE LIMITED · Rangareddy · RERA P02400000878
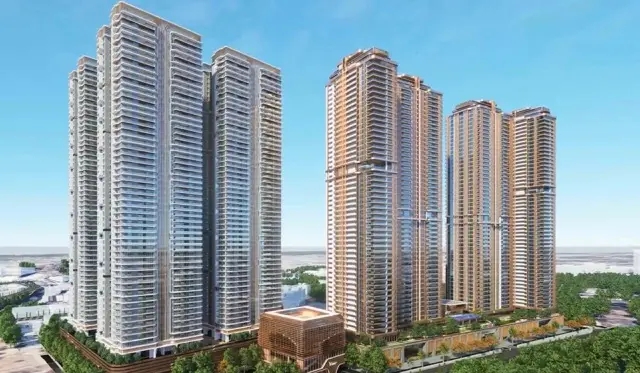
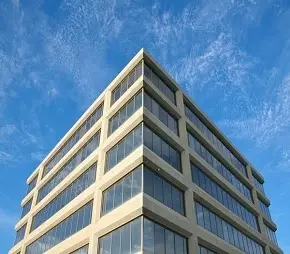
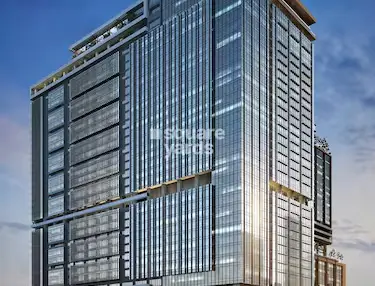
SAS I TOWER is a commercial project in Khajaguda, Serilingampally Mandal, Ranga Reddy district, developed by registered promoter SAS ITOWER PRIVATE LIMITED. The project is on a RERA-filed site area of 43,705.25 sq. m and comprises two commercial towers, Tower A and Tower B; the revised sanctioned configuration is 6 Common Basements + Ground Floor + 37 Floors + Mezzanine @ 20th Floor for Tower A, and 6 Common Basements + 5 Stilts + Ground Floor + 21 Floors for Tower B. The TG-RERA filing records 74 units, including 71 commercial configurations and 3 rows filed as “24 F MEZZANINE,” “25TH F MEZZANINI,” and “27TH FLOOR.” Its TG-RERA registration number is P02400000878, and the current project header states proposed completion 03/02/2027.
01What we found
Read from TG-RERA filings, approvals, land and registration records and court records. A court case is counted only when the court record states this project's survey number with its village, or names the project.
02Check before you pay
11 items to check before you pay, 4 high - from the title chain, court records and approvals, each with what to ask the builder or your advocate. An item may not be a problem with the project: records can be incomplete.
1. Project at a glance
Project identity
| Item | Project record |
|---|---|
| Registered project name | SAS I TOWER RERA record |
| Project type | Commercial in the TG-RERA project record. The filed offering is commercial units RERA filing RERA unit table. |
| Phase / registered portion | The registration certificate identifies SAS I TOWER; a separate phase name is not disclosed. A partial occupancy certificate covers Tower A only. |
| TG-RERA registration | P02400000878 RERA record |
| Registration validity | The Form C certificate states validity from 12/06/2019 to 03/04/2025; it does not record an extension. |
| Registered promoter | SAS ITOWER PRIVATE LIMITED RERA record Corporate record |
| RERA status | The supplied record labels the project “New Project.” Registration is evidenced by the Form C certificate; no current registration-status verification is supplied RERA record. |
Land and geographic identity
| Item | Project record |
|---|---|
| Locality | Khajaguda, Serilingampally Mandal RERA record |
| Revenue village | Khajaguda RERA record Land records |
| Mandal / district / PIN | Serilingampally / Ranga Reddy / 500008 RERA record |
| Project survey number(s) | Sy. No. 19; no subdivision is stated in the project filing RERA record Land records |
| RERA-filed site area | Total area 43,705.25 sq. m; road-affected area 1,867.87 sq. m; net area 41,837.38 sq. m RERA filing |
| Boundaries filed with RERA | East: SNo 19, Khajaguda Village; West: SNo 49, Nanakramguda Village; North: SNo 20 and 21, Khajaguda Village; South: Road Leading to Khajaguda RERA filing |
| Additional land-record context | Bhu Bharati lists 19/1, Khata 139, extent 10.32 acres, “Signed as NALA”; the record says this is a child-survey match to filed Sy. No. 19, not a parcel-level confirmation Land records Cadastral map |
Development identity
| Item | Project record |
|---|---|
| Principal revised building permit | 4058/GHMC/SWBP/SLP1/2026, dated 24/06/2026; issued by Cyberabad Municipal Corporation Approvals record |
| Earlier building permit | 1/C20/05550/2019, dated 03 April, 2019; GHMC permit for proposed Towers A and B Approvals record |
| Permit file number | 006502/GHMC/03111/SWBP/SLP1/2025-REV |
| Approved net site area in revised permit | 41,837.13 sq. m |
| Approved built-up area | The supplied RERA project field gives approved built-up area of 484,585.60 sq. m. The partial OC records 404,740.28 sq. metres for Tower A RERA filing. |
| Buildings | Two commercial towers: Tower A and Tower B |
| Revised sanctioned floor configuration | Tower A: 6 Common Basements + Ground Floor + 37 Floors + Mezzanine @ 20th Floor. Tower B: 6 Common Basements + 5 Stilts + Ground Floor + 21 Floors. |
| Earlier sanctioned configuration | The 2019 permit describes Tower A as 6 Cellar + Ground + 34 Upper Floor + Mezzanine Floor @ 24th and 25th Floor; Tower B as Ground + 36 upper floors. |
| Parking | Revised permit records total parking area of 260,965.87 sq. m; a number of parking spaces is not supplied. |
| Units | RERA filing summary: 74 total units, including 71 commercial configurations and 3 rows filed as “24 F MEZZANINE,” “25TH F MEZZANINI,” and “27TH FLOOR”; see offering table below RERA unit table RERA unit details. |
Offering and status
| Item | Project record |
|---|---|
| Unit types | Commercial units, with floor-based labels in the RERA filing; two mezzanine labels and one “27TH FLOOR” row are filed separately and are not classifiable as standard commercial configurations from the supplied data RERA unit table RERA unit details |
| RERA-filed counts | 74 total; 22 booked and 52 available, as last read from the TG-RERA portal; the portal extract has no as-of date RERA unit table |
| RERA-filed saleable-area range | 793.55–11,126.78 sq. m across the filed unit rows; commercial configuration range is 943.0–11,126.78 sq. m RERA unit table |
| Construction stage | RERA amenity/progress entries report work in progress for several infrastructure items; no independently verified overall construction percentage is supplied RERA amenities |
| Completion dates in supplied records | Form C certificate: 03/04/2025; Form B filed in 2024: 03rd day of April 2026; current project header: proposed completion 03/02/2027 RERA record |
| Occupancy certificate | Partial OC for Tower A only, issued 18/08/2026, under 021879/HMDA/04966/SWOC/CMC/2026. No OC for Tower B is evidenced in the supplied documents. |
2. The project story
SAS I TOWER is a large commercial development on Sy. No. 19 at Khajaguda, Serilingampally Mandal, in Ranga Reddy district. Its filed and sanctioned form is two high-rise towers, with commercial units identified by floor in the TG-RERA inventory. The revised permit describes six common basements for both towers, with five additional stilt levels in Tower B; the earlier 2019 permit records a different floor configuration.
Tower A has a partial occupancy certificate. That certificate covers Tower A and records the building as fit for occupation; it does not establish occupancy certification for Tower B or the whole registered project. The RERA inventory and amenity progress fields indicate that the project record continues to include available units and work reported at varying stages. Those portal entries are not an independent site inspection RERA unit table RERA amenities.
3. Master plan, architecture & building design
The revised building permit describes two commercial towers on a net plot area of 41,837.13 sq. m. Tower A is sanctioned with six common basements, a ground floor, 37 floors and a mezzanine at the 20th floor; Tower B has six common basements, five stilts, a ground floor and 21 floors. The permit states building heights of 163.83 m and 93.03 m, respectively.
The 2019 permit records a different arrangement: Tower A with six cellars, a ground floor, 34 upper floors and mezzanines at the 24th and 25th floors; Tower B with a ground floor and 36 upper floors. The supplied evidence does not include drawings from which to describe typical floor layouts, unit positions, entrances, lifts, stairs, circulation or tower footprints.
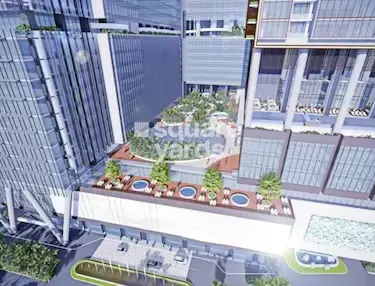
The revised permit specifies a tot lot of 4,191.06 sq. m and 822 trees; the earlier permit records a tot lot of 4,322 sq. m and 862 trees. These are permit-recorded provisions, not confirmation of completed landscaping. The RERA-filed approved built-up area is 484,585.60 sq. m; the partial occupancy certificate separately records 404,740.28 sq. metres of total built-up area for Tower A. These figures have distinct scopes and are not treated as interchangeable RERA filing.
4. Homes, configurations & floor plans
The TG-RERA filing is for commercial units, with floor-based configuration labels. RERA reports 74 units in total, of which 22 are booked and 52 available; the counts are indicative because the portal record carries no as-of date. The portal’s 71 commercial units comprise 21 booked and 50 available. The other three filed rows are presented separately because the supplied record does not establish them as standard commercial configurations RERA unit table RERA unit details.
| Configuration | Units | Booked | Available | RERA saleable area | Measured carpet area | Loading (if supplied) |
|---|---|---|---|---|---|---|
| Commercial units | 71 | 21 | 50 | 943.0–11,126.78 sq. m | Not available | Not supplied |
| “24 F MEZZANINE” | 1 | 0 | 1 | 793.55 sq. m | Not available | Not supplied |
| “25TH F MEZZANINI” | 1 | 0 | 1 | 794.74 sq. m | Not available | Not supplied |
| “27TH FLOOR” | 1 | 1 | 0 | 7,572.55 sq. m | Not available | Not supplied |
The RERA filing’s saleable area is not a carpet-area measurement. No software-measured carpet areas are available: all 30 drawing sheets are awaiting scan, so room dimensions and drawing-based area measurements cannot be reported Floor plans. The supplied record also does not set out balcony, utility or common-area loading figures.
5. Parking & vehicle circulation
The revised permit records 260,965.87 sq. m of total parking area and six common basement levels; Tower B is also shown with five stilt levels. The 2019 permit states that cellars and stilts approved for parking are to be used exclusively for vehicle parking. The supplied material does not give a sanctioned count of parking spaces, identify resident or visitor allocations, or establish parking rights for any particular unit. It also does not describe parking ramps, driveways, accessible spaces, two-wheeler parking or EV charging.
6. Amenities, recreation & open spaces
The TG-RERA amenity record marks the following items as available/provided in the filing, with reported progress percentages. These percentages are portal-reported progress, not independent verification of completion RERA amenities.
| Facility | Description / size | Evidence source | Declared progress / verified status |
|---|---|---|---|
| Green strip / tot lot / park | Permit records tot lot of 4,191.06 sq. m in the revised permit | RERA amenity record; revised permit | 60% reported; not independently verified complete |
| Community buildings | Size/details not supplied | RERA amenity record | 0% reported |
| Aggregate recreational open space | Size/details not supplied | RERA amenity record | 0% reported |
| Internal roads and footpaths | Details not supplied | RERA amenity record | 45% reported |
| Street lighting | Details not supplied | RERA amenity record | 55% reported |
The supplied record does not identify clubhouse or indoor facilities, sports facilities, or other recreation features beyond the tot lot/green space entry.
7. Utilities, building services & safety
| Evidence in the project record | Listed in the RERA amenity record; source and capacity are not specified RERA amenities |
|---|---|
| Status recorded | 0% progress reported |
| Evidence in the project record | “Sewerage (Chamber, Lines, Septic Tank, STP)” and treatment/disposal of sewage and sullage water are listed RERA amenities |
|---|---|
| Status recorded | Sewerage 55%; treatment/disposal 0% reported |
| Evidence in the project record | Storm-water drains are listed; the revised permit specifies 23 rainwater-harvesting pits and requires storm-water drainage connected to the nearest drain and water body RERA amenities |
|---|---|
| Status recorded | Storm-water drains 55%; water conservation/rainwater harvesting 20% reported |
| Evidence in the project record | RERA lists an electrical meter room/sub-station/receiving station; the revised permit requires transformer space on site RERA amenities |
|---|---|
| Status recorded | Electrical entry 30% reported |
| Evidence in the project record | Garbage house is specified in the revised permit; solid-waste management and disposal are listed in the RERA amenity record RERA amenities |
|---|---|
| Status recorded | RERA entry 0% reported |
| Evidence in the project record | Fire protection and fire-safety requirements are listed in the RERA amenity record. The revised permit requires a Fire NOC before issue of an OC RERA amenities |
|---|---|
| Status recorded | 80% progress reported; the supplied record does not establish a project-wide final fire clearance |
| Evidence in the project record | No capacities, specifications or verified provisions supplied |
|---|---|
| Status recorded | Not established |
These entries identify filed or permit-listed provisions; they do not by themselves establish that the services are complete or operational.
8. Location, access & connectivity
The registered project location is Khajaguda Village, Serilingampally Mandal, Ranga Reddy district, PIN 500008. The project boundary record identifies a road leading to Khajaguda on the south side and gives adjoining survey references on the other sides RERA record RERA filing. The revised permit records an 18 mt. road width.
HITEC City is listed as an anchor 2.9 km away Location record. No travel time, public-transport details or additional measured connectivity distances are supplied.
9. Developer & development status
The TG-RERA registered promoter is SAS ITOWER PRIVATE LIMITED, a company RERA record Corporate record. The RERA record gives its address as Modern Profound Tech Park, White Fields Road, Sy No 19 Khajaguda Village, Serilingampally Mandal, Ranga Reddy, 500008; the supplied material does not provide a verified corporate identification number or project contact details Parties record RERA filing.
The RERA record names Harvinder Kaur and Mohini Chawla as two landowners associated with the project under area-share arrangements Parties record. Tower A has a partial OC; the supplied evidence does not show an OC for Tower B or an overall OC for the registered project.
10. Approvals, official records & documents
| Record | Supplied document / identifier | Scope |
|---|---|---|
| TG-RERA registration | Form C; P02400000878; issued 12/06/2019 | SAS I TOWER |
| Earlier building permit | GHMC Building Permit Order 1/C20/05550/2019, dated 03 April, 2019; file 1/C20/17145/2018 | Proposed Towers A and B |
| Revised building permit | Cyberabad Municipal Corporation permit 4058/GHMC/SWBP/SLP1/2026, dated 24/06/2026; file 006502/GHMC/03111/SWBP/SLP1/2025-REV | Towers A and B |
| Partial occupancy certificate | HMDA 021879/HMDA/04966/SWOC/CMC/2026, dated 18/08/2026 | Tower A only |
| Architect’s partial-completion certificate | Form–1A, dated 18/08/2026 | Tower A |
| Form B declaration | Filed for SAS I TOWER PVT LTD; completion undertaking states 03rd day of April 2026 | Promoter declaration |
The supplied documents do not include an approved layout plan document that can be reviewed here, nor a Tower B or project-wide occupancy/completion certificate.
1. Project at a glance
Project identity
Registered project name: SAS I TOWER
Project type: Commercial in the TG-RERA project record. The filed offering is commercial units.
Phase / registered portion: The registration certificate identifies SAS I TOWER; a separate phase name is not disclosed. A partial occupancy certificate covers Tower A only.
TG-RERA registration: P02400000878
Registration validity: The Form C certificate states validity from 12/06/2019 to 03/04/2025; it does not record an extension.
Registered promoter: SAS ITOWER PRIVATE LIMITED
RERA status: The supplied record labels the project “New Project.” Registration is evidenced by the Form C certificate; no current registration-status verification is supplied.
Land and geographic identity
Locality: Khajaguda, Serilingampally Mandal
Revenue village: Khajaguda
Mandal / district / PIN: Serilingampally / Ranga Reddy / 500008
Project survey number(s): Sy. No. 19; no subdivision is stated in the project filing
RERA-filed site area: Total area 43,705.25 sq. m; road-affected area 1,867.87 sq. m; net area 41,837.38 sq. m
Boundaries filed with RERA: East: SNo 19, Khajaguda Village; West: SNo 49, Nanakramguda Village; North: SNo 20 and 21, Khajaguda Village; South: Road Leading to Khajaguda
Additional land-record context: Bhu Bharati lists 19/1, Khata 139, extent 10.32 acres, “Signed as NALA”; the record says this is a child-survey match to filed Sy. No. 19, not a parcel-level confirmation
Development identity
Principal revised building permit: 4058/GHMC/SWBP/SLP1/2026, dated 24/06/2026; issued by Cyberabad Municipal Corporation
Earlier building permit: 1/C20/05550/2019, dated 03 April, 2019; GHMC permit for proposed Towers A and B
Permit file number: 006502/GHMC/03111/SWBP/SLP1/2025-REV
Approved net site area in revised permit: 41,837.13 sq. m
Approved built-up area: The supplied RERA project field gives approved built-up area of 484,585.60 sq. m. The partial OC records 404,740.28 sq. metres for Tower A.
Buildings: Two commercial towers: Tower A and Tower B
Revised sanctioned floor configuration: Tower A: 6 Common Basements + Ground Floor + 37 Floors + Mezzanine @ 20th Floor. Tower B: 6 Common Basements + 5 Stilts + Ground Floor + 21 Floors.
Earlier sanctioned configuration: The 2019 permit describes Tower A as 6 Cellar + Ground + 34 Upper Floor + Mezzanine Floor @ 24th and 25th Floor; Tower B as Ground + 36 upper floors.
Parking: Revised permit records total parking area of 260,965.87 sq. m; a number of parking spaces is not supplied.
Units: RERA filing summary: 74 total units, including 71 commercial configurations and 3 rows filed as “24 F MEZZANINE,” “25TH F MEZZANINI,” and “27TH FLOOR”; see offering table below.
Offering and status
Unit types: Commercial units, with floor-based labels in the RERA filing; two mezzanine labels and one “27TH FLOOR” row are filed separately and are not classifiable as standard commercial configurations from the supplied data
RERA-filed counts: 74 total; 22 booked and 52 available, as last read from the TG-RERA portal; the portal extract has no as-of date
RERA-filed saleable-area range: 793.55–11,126.78 sq. m across the filed unit rows; commercial configuration range is 943.0–11,126.78 sq. m
Construction stage: RERA amenity/progress entries report work in progress for several infrastructure items; no independently verified overall construction percentage is supplied
Completion dates in supplied records: Form C certificate: 03/04/2025; Form B filed in 2024: 03rd day of April 2026; current project header: proposed completion 03/02/2027
Occupancy certificate: Partial OC for Tower A only, issued 18/08/2026, under 021879/HMDA/04966/SWOC/CMC/2026. No OC for Tower B is evidenced in the supplied documents.
2. The project story
SAS I TOWER is a large commercial development on Sy. No. 19 at Khajaguda, Serilingampally Mandal, in Ranga Reddy district. Its filed and sanctioned form is two high-rise towers, with commercial units identified by floor in the TG-RERA inventory. The revised permit describes six common basements for both towers, with five additional stilt levels in Tower B; the earlier 2019 permit records a different floor configuration.
Tower A has a partial occupancy certificate. That certificate covers Tower A and records the building as fit for occupation; it does not establish occupancy certification for Tower B or the whole registered project. The RERA inventory and amenity progress fields indicate that the project record continues to include available units and work reported at varying stages. Those portal entries are not an independent site inspection.
3. Master plan, architecture & building design
The revised building permit describes two commercial towers on a net plot area of 41,837.13 sq. m. Tower A is sanctioned with six common basements, a ground floor, 37 floors and a mezzanine at the 20th floor; Tower B has six common basements, five stilts, a ground floor and 21 floors. The permit states building heights of 163.83 m and 93.03 m, respectively.
The 2019 permit records a different arrangement: Tower A with six cellars, a ground floor, 34 upper floors and mezzanines at the 24th and 25th floors; Tower B with a ground floor and 36 upper floors. The supplied evidence does not include drawings from which to describe typical floor layouts, unit positions, entrances, lifts, stairs, circulation or tower footprints.
The revised permit specifies a tot lot of 4,191.06 sq. m and 822 trees; the earlier permit records a tot lot of 4,322 sq. m and 862 trees. These are permit-recorded provisions, not confirmation of completed landscaping. The RERA-filed approved built-up area is 484,585.60 sq. m; the partial occupancy certificate separately records 404,740.28 sq. metres of total built-up area for Tower A. These figures have distinct scopes and are not treated as interchangeable.
4. Homes, configurations & floor plans
The TG-RERA filing is for commercial units, with floor-based configuration labels. RERA reports 74 units in total, of which 22 are booked and 52 available; the counts are indicative because the portal record carries no as-of date. The portal’s 71 commercial units comprise 21 booked and 50 available. The other three filed rows are presented separately because the supplied record does not establish them as standard commercial configurations.
| Configuration | Units | Booked | Available | RERA saleable area | Measured carpet area | Loading (if supplied) |
|---|---|---|---|---|---|---|
| Commercial units | 71 | 21 | 50 | 943.0–11,126.78 sq. m | Not available | Not supplied |
| “24 F MEZZANINE” | 1 | 0 | 1 | 793.55 sq. m | Not available | Not supplied |
| “25TH F MEZZANINI” | 1 | 0 | 1 | 794.74 sq. m | Not available | Not supplied |
| “27TH FLOOR” | 1 | 1 | 0 | 7,572.55 sq. m | Not available | Not supplied |
The RERA filing’s saleable area is not a carpet-area measurement. No software-measured carpet areas are available: all 30 drawing sheets are awaiting scan, so room dimensions and drawing-based area measurements cannot be reported. The supplied record also does not set out balcony, utility or common-area loading figures.
5. Parking & vehicle circulation
The revised permit records 260,965.87 sq. m of total parking area and six common basement levels; Tower B is also shown with five stilt levels. The 2019 permit states that cellars and stilts approved for parking are to be used exclusively for vehicle parking. The supplied material does not give a sanctioned count of parking spaces, identify resident or visitor allocations, or establish parking rights for any particular unit. It also does not describe parking ramps, driveways, accessible spaces, two-wheeler parking or EV charging.
6. Amenities, recreation & open spaces
The TG-RERA amenity record marks the following items as available/provided in the filing, with reported progress percentages. These percentages are portal-reported progress, not independent verification of completion.
| Facility | Description / size | Evidence source | Declared progress / verified status |
|---|---|---|---|
| Green strip / tot lot / park | Permit records tot lot of 4,191.06 sq. m in the revised permit | RERA amenity record; revised permit | 60% reported; not independently verified complete |
| Community buildings | Size/details not supplied | RERA amenity record | 0% reported |
| Aggregate recreational open space | Size/details not supplied | RERA amenity record | 0% reported |
| Internal roads and footpaths | Details not supplied | RERA amenity record | 45% reported |
| Street lighting | Details not supplied | RERA amenity record | 55% reported |
The supplied record does not identify clubhouse or indoor facilities, sports facilities, or other recreation features beyond the tot lot/green space entry.
7. Utilities, building services & safety
| Evidence in the project record | Listed in the RERA amenity record; source and capacity are not specified |
|---|---|
| Status recorded | 0% progress reported |
| Evidence in the project record | “Sewerage (Chamber, Lines, Septic Tank, STP)” and treatment/disposal of sewage and sullage water are listed |
|---|---|
| Status recorded | Sewerage 55%; treatment/disposal 0% reported |
| Evidence in the project record | Storm-water drains are listed; the revised permit specifies 23 rainwater-harvesting pits and requires storm-water drainage connected to the nearest drain and water body |
|---|---|
| Status recorded | Storm-water drains 55%; water conservation/rainwater harvesting 20% reported |
| Evidence in the project record | RERA lists an electrical meter room/sub-station/receiving station; the revised permit requires transformer space on site |
|---|---|
| Status recorded | Electrical entry 30% reported |
| Evidence in the project record | Garbage house is specified in the revised permit; solid-waste management and disposal are listed in the RERA amenity record |
|---|---|
| Status recorded | RERA entry 0% reported |
| Evidence in the project record | Fire protection and fire-safety requirements are listed in the RERA amenity record. The revised permit requires a Fire NOC before issue of an OC |
|---|---|
| Status recorded | 80% progress reported; the supplied record does not establish a project-wide final fire clearance |
| Evidence in the project record | No capacities, specifications or verified provisions supplied |
|---|---|
| Status recorded | Not established |
These entries identify filed or permit-listed provisions; they do not by themselves establish that the services are complete or operational.
8. Location, access & connectivity
The registered project location is Khajaguda Village, Serilingampally Mandal, Ranga Reddy district, PIN 500008. The project boundary record identifies a road leading to Khajaguda on the south side and gives adjoining survey references on the other sides. The revised permit records an 18 mt. road width.
HITEC City is listed as an anchor 2.9 km away. No travel time, public-transport details or additional measured connectivity distances are supplied.
9. Developer & development status
The TG-RERA registered promoter is SAS ITOWER PRIVATE LIMITED, a company. The RERA record gives its address as Modern Profound Tech Park, White Fields Road, Sy No 19 Khajaguda Village, Serilingampally Mandal, Ranga Reddy, 500008; the supplied material does not provide a verified corporate identification number or project contact details.
The RERA record names Harvinder Kaur and Mohini Chawla as two landowners associated with the project under area-share arrangements. Tower A has a partial OC; the supplied evidence does not show an OC for Tower B or an overall OC for the registered project.
10. Approvals, official records & documents
| Record | Supplied document / identifier | Scope |
|---|---|---|
| TG-RERA registration | Form C; P02400000878; issued 12/06/2019 | SAS I TOWER |
| Earlier building permit | GHMC Building Permit Order 1/C20/05550/2019, dated 03 April, 2019; file 1/C20/17145/2018 | Proposed Towers A and B |
| Revised building permit | Cyberabad Municipal Corporation permit 4058/GHMC/SWBP/SLP1/2026, dated 24/06/2026; file 006502/GHMC/03111/SWBP/SLP1/2025-REV | Towers A and B |
| Partial occupancy certificate | HMDA 021879/HMDA/04966/SWOC/CMC/2026, dated 18/08/2026 | Tower A only |
| Architect’s partial-completion certificate | Form–1A, dated 18/08/2026 | Tower A |
| Form B declaration | Filed for SAS I TOWER PVT LTD; completion undertaking states 03rd day of April 2026 | Promoter declaration |
The supplied documents do not include an approved layout plan document that can be reviewed here, nor a Tower B or project-wide occupancy/completion certificate.
Frequently asked questions
Is SAS I TOWER registered with Telangana RERA?
Yes. SAS I TOWER is registered with the Telangana Real Estate Regulatory Authority as P02400000878; the registration status is New Project.
Who is the developer of SAS I TOWER?
The promoter named in the RERA registration is SAS ITOWER PRIVATE LIMITED.
Where is SAS I TOWER located?
SAS I TOWER is in Serilingampally Mandal, Khajaguda, Serilingampally, Rangareddy, Telangana (500008).
When will SAS I TOWER be completed?
The promoter's proposed date of completion filed with RERA is 03/02/2027. This is the promoter's declaration, not a guarantee.
More projects in Khajaguda