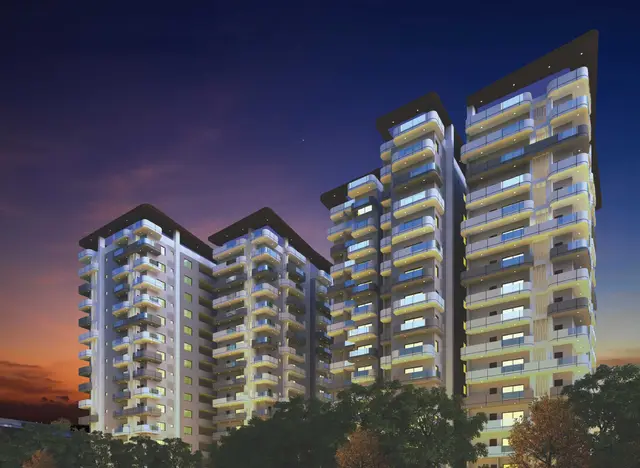
Apple Nandi
EASHWARACHANDRAS INFRA PVT LTD · Rangareddy · RERA P02400000476
APPLE NANDI is a residential apartment project in Khajaguda, Serilingampally, Ranga Reddy. The registered promoter is EASHWARACHANDRAS INFRA PVT LTD. The registered site covers 668.84 sq. m. and has one building and 10 3BHK apartments, each with a RERA-filed saleable area of 99.25 sq. m. Its TG-RERA registration is P02400000476, issued 14/03/2019, and its proposed completion date is 25/04/2024.
01What we found
Read from TG-RERA filings, approvals, land and registration records and court records. A court case is counted only when the court record states this project's survey number with its village, or names the project.
02Check before you pay
8 items to check before you pay, 4 high - from the title chain, court records and approvals, each with what to ask the builder or your advocate. An item may not be a problem with the project: records can be incomplete.
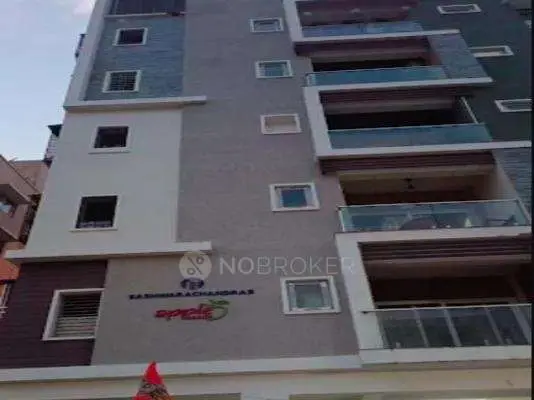
1. Project at a glance
Project identity
| Field | Project record |
|---|---|
| Registered name | APPLE NANDI RERA record |
| Project type / registered portion | Residential apartment project; the registered portion is described as one building. No separate phase name is disclosed. RERA filing RERA filing |
| TG-RERA registration | P02400000476; Form C records registration under section 5, issued 14/03/2019. Approvals record |
| Registration validity | Certificate states validity from 14/03/2019 to 25/04/2024, unless extended by the Authority. The supplied record does not show an extension. Registration validity is distinct from the completion deadline and from occupancy certification. Approvals record |
| Registered promoter | EASHWARACHANDRAS INFRA PVT LTD; company. RERA record Corporate record |
| RERA status | Listed as On-Going Project in the project record. RERA filing |
| Current completion position in the supplied record | The proposed and revised completion dates are both 25/04/2024; the record reports 905 overdue days and 90% completeness. The capture does not specify the date or method behind those progress figures. RERA record |
Land and geographic identity
| Field | Project record |
|---|---|
| Locality / revenue village | Khajaguda; the revenue village is recorded as Khajaguda. RERA record RERA filing |
| Mandal / district / PIN | Serilingampally / Ranga Reddy / 500034. RERA record |
| All project survey numbers | 99, 120, 121, 122 & 123. The RERA certificate lists these survey numbers without subdivisions. RERA filing |
| Plot numbers | 133, 134, 159 & 160. RERA filing |
| Registered site extent | 668.84 sq. m.; total area and net area are each recorded as 668.84 sq. m., with affected area recorded as 0. RERA filing |
| Boundaries | East and west: 40 FEET WIDE ROAD; north: PLOT NOS 135 AND 158; south: PLOT NOS 132 AND 161. RERA filing |
| Parcel-level cadastral reference | The cadastral record returned for Survey No. 99 gives 1,927.11 sq. m. for the whole survey; it is not an extent for the registered project site. Cadastral map |
Development identity
| Field | Project record |
|---|---|
| Sanctioning authority shown in RERA fields | GHMC. RERA filing |
| Principal approval number / date | Plan approval number is not disclosed in the supplied RERA land identity. The project record gives an approved date of 26/04/2018. Land records RERA filing |
| Approved built-up area | 1,763.50 sq. m. RERA filing |
| Building / block count | 1 total building unit as per approved plan; 1 proposed building unit as per agreement. The record also reports one block and one tower. RERA filing RERA unit table |
| Sanctioned floor configuration and parking levels | Not established from the supplied extracted drawing text. A filed drawing is titled “STILT FLOOR PLAN,” but the extraction does not provide a complete floor schedule or identify parking levels. |
| Units | 10 total units in the RERA unit record; configuration listed as 3BHK. RERA unit table RERA unit details |
| Approved versus RERA-declared unit counts | The supplied record gives a total of 1 building unit, not an approved apartment count; the RERA unit record lists 10 apartments. RERA filing RERA unit table |
Offering and status
| Field | Project record |
|---|---|
| Unit type and RERA-filed saleable area | 3BHK; 99.25 sq. m. saleable area. RERA unit details |
| Booked / available | 3 booked / 7 available in the portal data; no as-of date is supplied, so the counts are indicative. RERA unit table |
| Construction stage | RERA record reports 90% completeness; this is a reported figure, not an independently verified site inspection. RERA record |
| Completion dates | Original proposed completion: 25/04/2024; revised proposed completion: 25/04/2024. RERA record |
| Occupancy / completion certificate | No occupancy or completion certificate is included in the supplied project documents. Certificate status and scope by building or phase are therefore not established. Document index |
2. The project story
APPLE NANDI is registered as a residential apartment project on the Khajaguda site identified in the RERA record by Survey Nos. 99, 120, 121, 122 & 123, and Plot Nos. 133, 134, 159 & 160. The registered site is recorded as 668.84 sq. m., with one building and a RERA-listed inventory of ten 3BHK apartments. RERA record RERA filing RERA unit table
The project record reports 90% completeness and an unchanged proposed completion date of 25/04/2024. These are portal-record figures; the supplied material does not include an independent construction inspection or a completion/occupancy certificate. RERA record Document index The RERA certificate records validity through 25/04/2024 unless extended, but the supplied record does not show an extension.
3. Master plan, architecture & building design
The RERA fields describe a 668.84 sq. m. site and 1,763.50 sq. m. approved built-up area, with one building unit. These figures are presented as recorded; the supplied material does not define an FSI-counted area or provide a separate gross built-up-area figure. RERA filing RERA filing
A filed drawing extraction identifies a stilt floor plan, a front elevation and a typical floor plan. It also refers to a sand reservoir and a percolation-pit water-harvesting plan. The extraction does not identify an approval authority or plan-approval number, and does not establish the complete floor configuration, height, footprint, flats per floor, lift or stair count, or the arrangement of common areas.
A separate extracted layout-plan document describes a layout across multiple Khajaguda and Manikonda Jagir survey numbers, with a stated extent of 30-24 Guntas. It is not established from the supplied extract that this is the approved layout for the registered APPLE NANDI site; it is therefore not used here to describe the project’s site organization.
4. Homes, configurations & floor plans
| Configuration | Units | Booked | Available | RERA saleable area | Measured carpet area | Loading (if supplied) |
|---|---|---|---|---|---|---|
| 3BHK | 10 | 3 | 7 | 99.25 sq. m. | Not measured from the supplied floor-plan drawings | Not supplied |
The 3BHK configuration and inventory figures are from the RERA unit record; booked and available counts have no supplied as-of date. RERA unit details RERA unit table The two listed floor-plan drawings are still scans pending measurement, so no drawing-based carpet area, room dimensions or typical-flat arrangement can be reported. Floor plans
Saleable area is the RERA-filed unit-area figure. Carpet area is a different measurement; the supplied material provides no measured carpet figure for this project. The available drawing text does not quantify balcony, utility or common-area loading. RERA unit details Floor plans
5. Parking & vehicle circulation
The extracted stilt-plan text identifies a 10' WIDE DRIVE WAY and a 40’WID E ROAD. It does not state a sanctioned parking-space count, vehicle type, parking allocation, visitor or accessible provision, parking levels, ramp arrangement, pedestrian separation, or EV charging provision. The RERA data gives a mortgage area of 176.35 sq. m., but does not establish that this is a parking area or a unit-specific parking allocation. RERA filing
A drawn or extracted plan reference alone does not establish exclusive parking rights. The supplied material does not document parking allocation to individual apartments.
6. Amenities, recreation & open spaces
| Facility | Description / size | Evidence source | Declared progress / verified status |
|---|---|---|---|
| Water supply | Listed as available; no source, storage or capacity specified | RERA amenity record RERA amenities | RERA record: 25%; not independently verified |
| Sewerage (chamber, lines, septic tank, STP) | Listed as available; individual components and capacity not specified | RERA amenity record RERA amenities | RERA record: 0%; not independently verified |
| Green strip / tot lot / park | Listed as available; no area specified | RERA amenity record RERA amenities | RERA record: 0%; not independently verified |
| Community buildings | No facility detail or size supplied | RERA amenity record RERA amenities | RERA record: 0% |
| Aggregate recreational open space | No area supplied | RERA amenity record RERA amenities | RERA record: 0% |
The supplied RERA amenity record does not give a clubhouse or recreation-facility schedule. The vendor list mentions a common garden, jogging track, swimming pool, gym, children’s play area and clubhouse, among other features; these are vendor-listed claims, not established here as RERA-filed, sanctioned or delivered facilities. Promoter website
7. Utilities, building services & safety
The RERA amenity record marks water supply, sewerage and an electrical meter room/sub-station/receiving station as available, but reports progress of 25% for water supply and 0% for sewerage and the electrical facility. These entries do not establish operational status or technical capacity. RERA amenities
The filed stilt-plan extraction depicts a PLAN OF PERCOLATI ON PIT WATER HARVEST and a “SAND RESERVOIR 3.5 CM.” The latter wording is reproduced as extracted; the document does not provide sufficient detail to establish its function or capacity. The RERA amenity record reports 0% for storm-water drains, water conservation/rainwater harvesting, energy management, fire protection and fire safety, and solid-waste management and disposal. RERA amenities
The supplied material does not establish water-source details, storage or treatment capacity, STP design or reuse, electrical backup, lift specifications, fire-system details, accessibility arrangements, CCTV or access-control provision. Vendor-listed utilities and security features are not treated as verified project installations. Promoter website
8. Location, access & connectivity
The registered location is Khajaguda, Serilingampally Mandal, Ranga Reddy District, PIN 500034. The RERA land fields describe 40-foot-wide roads along the eastern and western boundaries. RERA record RERA filing
The location record gives HITEC City — 2.9 km from the supplied cadastral parcel-centroid reference; it does not provide a travel time or a route. Location record The vendor describes the project location as “Khajaguda, Hyderabad” and identifies Khajaguda as the nearest landmark; these are vendor statements. Promoter website
9. Developer & development status
The registered promoter is EASHWARACHANDRAS INFRA PVT LTD, recorded as a company. The RERA project record gives the promoter address as 0, NIZAMPET, 0, 0, Serilingampally, Ranga Reddy, 500034; the corporate identifier is masked as xxxxxx466M. Corporate record RERA record The supplied material does not provide verified official contact details or an official website.
The portal record reports 90% completeness, with both original and revised proposed completion dates of 25/04/2024. These are record disclosures, not an independent construction assessment. No occupancy/completion certificate or phase-specific handover status is supplied. RERA record Document index
10. Approvals, official records & documents
| Record | What the supplied material establishes |
|---|---|
| TG-RERA registration certificate, Form C | APPLE NANDI, registration P02400000476, granted under section 5; certificate dated 14/03/2019, valid through 25/04/2024 unless extended. |
| RERA project fields | Authority shown as GHMC; approved date 26/04/2018; approved built-up area 1,763.50 sq. m.; plan-approval number not disclosed in the supplied land identity. RERA filing RERA filing Land records |
| Building-plan drawing extraction | Stilt-floor plan, front elevation, typical floor plan, driveway and water-harvesting references; the extracted text does not state an approval authority or approval identifier. |
| Layout-plan document extraction | Layout-plan text describes a wider set of survey numbers and 30-24 Guntas; its project-specific approval status for APPLE NANDI is not established by the supplied extract. |
| Form B declaration | Promoter declaration dated 11 January 2018 states a completion undertaking of 25/04/2024 and includes declarations concerning title, encumbrances, separate-account use and pending approvals. These are promoter declarations, not independent verification. |
| Occupancy/completion certificate | Not included in the supplied documents; certificate status is not established. Document index |
1. Project at a glance
Project identity
Registered name: APPLE NANDI
Project type / registered portion: Residential apartment project; the registered portion is described as one building. No separate phase name is disclosed.
TG-RERA registration: P02400000476; Form C records registration under section 5, issued 14/03/2019.
Registration validity: Certificate states validity from 14/03/2019 to 25/04/2024, unless extended by the Authority. The supplied record does not show an extension. Registration validity is distinct from the completion deadline and from occupancy certification.
Registered promoter: EASHWARACHANDRAS INFRA PVT LTD; company.
RERA status: Listed as On-Going Project in the project record.
Current completion position in the supplied record: The proposed and revised completion dates are both 25/04/2024; the record reports 905 overdue days and 90% completeness. The capture does not specify the date or method behind those progress figures.
Land and geographic identity
Locality / revenue village: Khajaguda; the revenue village is recorded as Khajaguda.
Mandal / district / PIN: Serilingampally / Ranga Reddy / 500034.
All project survey numbers: 99, 120, 121, 122 & 123. The RERA certificate lists these survey numbers without subdivisions.
Plot numbers: 133, 134, 159 & 160.
Registered site extent: 668.84 sq. m.; total area and net area are each recorded as 668.84 sq. m., with affected area recorded as 0.
Boundaries: East and west: 40 FEET WIDE ROAD; north: PLOT NOS 135 AND 158; south: PLOT NOS 132 AND 161.
Parcel-level cadastral reference: The cadastral record returned for Survey No. 99 gives 1,927.11 sq. m. for the whole survey; it is not an extent for the registered project site.
Development identity
Sanctioning authority shown in RERA fields: GHMC.
Principal approval number / date: Plan approval number is not disclosed in the supplied RERA land identity. The project record gives an approved date of 26/04/2018.
Approved built-up area: 1,763.50 sq. m.
Building / block count: 1 total building unit as per approved plan; 1 proposed building unit as per agreement. The record also reports one block and one tower.
Sanctioned floor configuration and parking levels: Not established from the supplied extracted drawing text. A filed drawing is titled “STILT FLOOR PLAN,” but the extraction does not provide a complete floor schedule or identify parking levels.
Units: 10 total units in the RERA unit record; configuration listed as 3BHK.
Approved versus RERA-declared unit counts: The supplied record gives a total of 1 building unit, not an approved apartment count; the RERA unit record lists 10 apartments.
Offering and status
Unit type and RERA-filed saleable area: 3BHK; 99.25 sq. m. saleable area.
Booked / available: 3 booked / 7 available in the portal data; no as-of date is supplied, so the counts are indicative.
Construction stage: RERA record reports 90% completeness; this is a reported figure, not an independently verified site inspection.
Completion dates: Original proposed completion: 25/04/2024; revised proposed completion: 25/04/2024.
Occupancy / completion certificate: No occupancy or completion certificate is included in the supplied project documents. Certificate status and scope by building or phase are therefore not established.
2. The project story
APPLE NANDI is registered as a residential apartment project on the Khajaguda site identified in the RERA record by Survey Nos. 99, 120, 121, 122 & 123, and Plot Nos. 133, 134, 159 & 160. The registered site is recorded as 668.84 sq. m., with one building and a RERA-listed inventory of ten 3BHK apartments.
The project record reports 90% completeness and an unchanged proposed completion date of 25/04/2024. These are portal-record figures; the supplied material does not include an independent construction inspection or a completion/occupancy certificate. The RERA certificate records validity through 25/04/2024 unless extended, but the supplied record does not show an extension.
3. Master plan, architecture & building design
The RERA fields describe a 668.84 sq. m. site and 1,763.50 sq. m. approved built-up area, with one building unit. These figures are presented as recorded; the supplied material does not define an FSI-counted area or provide a separate gross built-up-area figure.
A filed drawing extraction identifies a stilt floor plan, a front elevation and a typical floor plan. It also refers to a sand reservoir and a percolation-pit water-harvesting plan. The extraction does not identify an approval authority or plan-approval number, and does not establish the complete floor configuration, height, footprint, flats per floor, lift or stair count, or the arrangement of common areas.
A separate extracted layout-plan document describes a layout across multiple Khajaguda and Manikonda Jagir survey numbers, with a stated extent of 30-24 Guntas. It is not established from the supplied extract that this is the approved layout for the registered APPLE NANDI site; it is therefore not used here to describe the project’s site organization.
4. Homes, configurations & floor plans
| Configuration | Units | Booked | Available | RERA saleable area | Measured carpet area | Loading (if supplied) |
|---|---|---|---|---|---|---|
| 3BHK | 10 | 3 | 7 | 99.25 sq. m. | Not measured from the supplied floor-plan drawings | Not supplied |
The 3BHK configuration and inventory figures are from the RERA unit record; booked and available counts have no supplied as-of date. The two listed floor-plan drawings are still scans pending measurement, so no drawing-based carpet area, room dimensions or typical-flat arrangement can be reported.
Saleable area is the RERA-filed unit-area figure. Carpet area is a different measurement; the supplied material provides no measured carpet figure for this project. The available drawing text does not quantify balcony, utility or common-area loading.
5. Parking & vehicle circulation
The extracted stilt-plan text identifies a 10' WIDE DRIVE WAY and a 40’WID E ROAD. It does not state a sanctioned parking-space count, vehicle type, parking allocation, visitor or accessible provision, parking levels, ramp arrangement, pedestrian separation, or EV charging provision. The RERA data gives a mortgage area of 176.35 sq. m., but does not establish that this is a parking area or a unit-specific parking allocation.
A drawn or extracted plan reference alone does not establish exclusive parking rights. The supplied material does not document parking allocation to individual apartments.
6. Amenities, recreation & open spaces
| Facility | Description / size | Evidence source | Declared progress / verified status |
|---|---|---|---|
| Water supply | Listed as available; no source, storage or capacity specified | RERA amenity record | RERA record: 25%; not independently verified |
| Sewerage (chamber, lines, septic tank, STP) | Listed as available; individual components and capacity not specified | RERA amenity record | RERA record: 0%; not independently verified |
| Green strip / tot lot / park | Listed as available; no area specified | RERA amenity record | RERA record: 0%; not independently verified |
| Community buildings | No facility detail or size supplied | RERA amenity record | RERA record: 0% |
| Aggregate recreational open space | No area supplied | RERA amenity record | RERA record: 0% |
The supplied RERA amenity record does not give a clubhouse or recreation-facility schedule. The vendor list mentions a common garden, jogging track, swimming pool, gym, children’s play area and clubhouse, among other features; these are vendor-listed claims, not established here as RERA-filed, sanctioned or delivered facilities.
7. Utilities, building services & safety
The RERA amenity record marks water supply, sewerage and an electrical meter room/sub-station/receiving station as available, but reports progress of 25% for water supply and 0% for sewerage and the electrical facility. These entries do not establish operational status or technical capacity.
The filed stilt-plan extraction depicts a PLAN OF PERCOLATI ON PIT WATER HARVEST and a “SAND RESERVOIR 3.5 CM.” The latter wording is reproduced as extracted; the document does not provide sufficient detail to establish its function or capacity. The RERA amenity record reports 0% for storm-water drains, water conservation/rainwater harvesting, energy management, fire protection and fire safety, and solid-waste management and disposal.
The supplied material does not establish water-source details, storage or treatment capacity, STP design or reuse, electrical backup, lift specifications, fire-system details, accessibility arrangements, CCTV or access-control provision. Vendor-listed utilities and security features are not treated as verified project installations.
8. Location, access & connectivity
The registered location is Khajaguda, Serilingampally Mandal, Ranga Reddy District, PIN 500034. The RERA land fields describe 40-foot-wide roads along the eastern and western boundaries.
The location record gives HITEC City — 2.9 km from the supplied cadastral parcel-centroid reference; it does not provide a travel time or a route. The vendor describes the project location as “Khajaguda, Hyderabad” and identifies Khajaguda as the nearest landmark; these are vendor statements.
9. Developer & development status
The registered promoter is EASHWARACHANDRAS INFRA PVT LTD, recorded as a company. The RERA project record gives the promoter address as 0, NIZAMPET, 0, 0, Serilingampally, Ranga Reddy, 500034; the corporate identifier is masked as xxxxxx466M. The supplied material does not provide verified official contact details or an official website.
The portal record reports 90% completeness, with both original and revised proposed completion dates of 25/04/2024. These are record disclosures, not an independent construction assessment. No occupancy/completion certificate or phase-specific handover status is supplied.
10. Approvals, official records & documents
TG-RERA registration certificate, Form C: APPLE NANDI, registration P02400000476, granted under section 5; certificate dated 14/03/2019, valid through 25/04/2024 unless extended.
RERA project fields: Authority shown as GHMC; approved date 26/04/2018; approved built-up area 1,763.50 sq. m.; plan-approval number not disclosed in the supplied land identity.
Building-plan drawing extraction: Stilt-floor plan, front elevation, typical floor plan, driveway and water-harvesting references; the extracted text does not state an approval authority or approval identifier.
Layout-plan document extraction: Layout-plan text describes a wider set of survey numbers and 30-24 Guntas; its project-specific approval status for APPLE NANDI is not established by the supplied extract.
Form B declaration: Promoter declaration dated 11 January 2018 states a completion undertaking of 25/04/2024 and includes declarations concerning title, encumbrances, separate-account use and pending approvals. These are promoter declarations, not independent verification.
Occupancy/completion certificate: Not included in the supplied documents; certificate status is not established.
Frequently asked questions
Is APPLE NANDI registered with Telangana RERA?
Yes. APPLE NANDI is registered with the Telangana Real Estate Regulatory Authority as P02400000476; the registration status is On-Going Project.
Who is the developer of APPLE NANDI?
The promoter named in the RERA registration is EASHWARACHANDRAS INFRA PVT LTD.
Where is APPLE NANDI located?
APPLE NANDI is in Khajaguda, Serilingampally, Rangareddy, Telangana (500034).
When will APPLE NANDI be completed?
The promoter's proposed date of completion filed with RERA is 25/04/2024. This is the promoter's declaration, not a guarantee.
More projects in Khajaguda