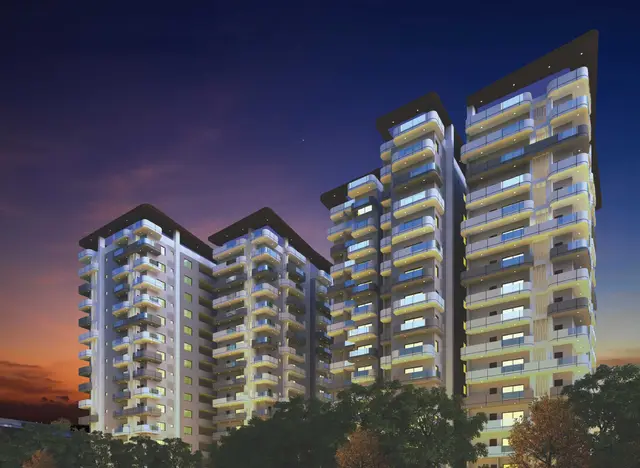
Manhattan
SOHINI BUILDERS LLP · Rangareddy · RERA P02400006064
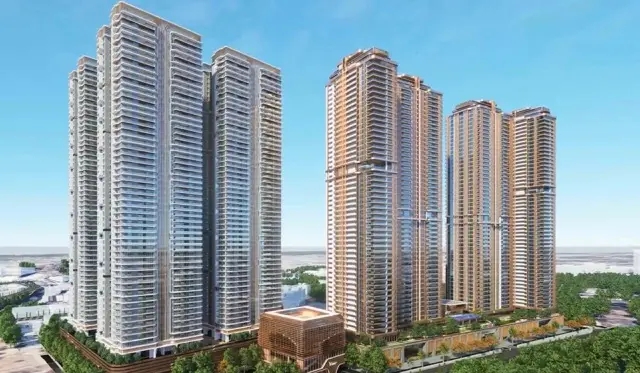
MANHATTAN is a residential apartment project in Khajaguda, Serilingampally mandal, Ranga Reddy district, developed by registered promoter SOHINI BUILDERS LLP. The RERA-filed site extent is 56,920.41 sq m, with eight residential towers and one amenities building across 9 buildings/blocks, and 999 total units. The homes are listed as 3BHK, 4BHK and 5BHK configurations. The project is registered with TG-RERA under P02400006064, with a proposed completion date of 17/07/2029.
01What we found
Read from TG-RERA filings, approvals, land and registration records and court records. A court case is counted only when the court record states this project's survey number with its village, or names the project.
02Check before you pay
10 items to check before you pay, 5 high - from the title chain, court records and approvals, each with what to ask the builder or your advocate. An item may not be a problem with the project: records can be incomplete.
1. Project at a glance
Project identity
| Field | Project record |
|---|---|
| Registered project name | MANHATTAN RERA record |
| Project type | Residential apartment project RERA record RERA filing |
| Phase / registered portion | Phase not separately identified in the supplied record; registration is for MANHATTAN. RERA record |
| TG-RERA registration | P02400006064 |
| Registration validity | 18/04/2023–17/03/2029; certificate states five years and is not shown as extended. This is the registration period, not the construction-completion date. |
| Registered legal promoter | SOHINI BUILDERS LLP (LLP) RERA record Corporate record |
| RERA project status | “New Project” in the supplied project record. RERA record RERA filing |
Land and geographic identity
| Field | Project record |
|---|---|
| Locality | Khajaguda RERA record RERA filing |
| Revenue village | Khajaguda RERA record Land records |
| Mandal | Serilingampally RERA record Land records |
| District | Ranga Reddy RERA record Land records |
| PIN | 500032 RERA record |
| Project survey number / subdivision | Survey No. 27/2; subdivision recorded as 2 in the cadastral data. RERA record Land records Cadastral map |
| RERA-filed site extent | 56,920.41 sq m; the RERA land record reports total and net area as the same figure. RERA filing Land records |
| Cadastral survey extent | Bhu Bharati record gives 270,334.46 sq m for the whole survey 27/2; this is a survey-level extent, not the project site extent. Cadastral map |
| Project boundary descriptions | East: Neighbours Land; West: 80 Feet Wide Road; North: 120 Feet Wide Road; South: Neighbours Land. RERA filing Land records |
Development identity
| Field | Project record |
|---|---|
| Sanctioning authority | Greater Hyderabad Municipal Corporation (GHMC) Approvals record |
| Principal building-permit reference | 5597/GHMC/SLP/2023-BP, dated 17 March 2023; building permit order filed as document 313802. Approvals record |
| Other plan reference on file | TS/050311/2022, dated 10-08-2022, shown on the GHMC building-permission plans. Approvals record |
| Approved built-up area | GHMC plan extract records BUILT UP AREA 564672.19; it separately records residential net BUA 521589.49 and commercial net BUA 27921.91. The plan extract does not state the unit beside these figures. |
| Building arrangement | Eight residential towers and one amenity building are reflected in the RERA unit/building summary; GHMC approval material names Towers 1–8 and an amenities building. RERA unit table |
| Sanctioned floor configuration | Towers 1–4: 3 Stilt + 1 Ground + 46 upper floors; Towers 5 and 7: 2 Cellar + 3 Stilt + 47 upper floors; Tower 6: 1 Ground + 46 upper floors; Tower 8: 1 Ground + 46 upper floors; Amenities building: 1 Ground + 3 upper floors. |
| Parking | GHMC plan extract records PROPOSED NUMBER OF PARKINGS 5767; the building-permit order also records parking in the sanctioned basement/stilt areas. The supplied extract does not break the count down by type or user. |
| Units | RERA unit summary: 999 total units across 9 buildings/blocks, including 8 homes and 1 amenity block. The configuration table separately identifies 978 residential units in 3BHK/4BHK/5BHK categories and 21 entries that are not classified as homes on sale. RERA unit table |
Offering and status
| Field | Project record |
|---|---|
| RERA-filed homes | 3BHK: 1; 4BHK: 887; 5BHK: 90. RERA unit details RERA unit table |
| Booked / available | 4BHK: 174 booked / 713 available; 5BHK: 25 / 65; 3BHK: 0 / 1. The portal-derived counts have no as-of date in the supplied record and are indicative. RERA unit details RERA unit table |
| RERA-filed saleable area | 3BHK: 482.0 sq m; 4BHK: 537.85 sq m; 5BHK: 1268.59 sq m. RERA unit details |
| Construction stage | TG-RERA amenity/infrastructure table records internal roads and footpaths at 5%; other listed infrastructure items at 0%. These are filed progress entries, not independent site verification. RERA amenities |
| Completion date | Promoter’s Form-B undertaking states 17 March 2029; the project header records a proposed completion date of 17/07/2029. The supplied data does not explain the difference. RERA record |
| Occupancy / completion certificate | No project occupancy or completion certificate is supplied. GHMC permission requires an OC before occupation or delivery; the building-permit extract records completion certification as false. Document index |
2. The project story
MANHATTAN is registered with TG-RERA as a residential apartment project on Survey No. 27/2 in Khajaguda village, Serilingampally mandal, Ranga Reddy district. The RERA-filed site extent is 56,920.41 sq m. GHMC’s filed building-permit material describes a multi-tower residential scheme with eight residential towers and a separate amenities building. The plans also show residential and commercial net BUA figures, but the supplied record does not describe a separate commercial offering. RERA record Land records RERA unit table
The RERA unit record lists 978 homes across 3BHK, 4BHK and 5BHK configurations, alongside 21 other entries that appear as floor labels or a single door-number entry rather than saleable home configurations. Those entries should not be treated as additional homes available for purchase. RERA unit details RERA unit table
The RERA-filed infrastructure table reports 5% progress for internal roads and footpaths and 0% for the other listed items. This describes the filed progress data only; no independent construction inspection or completion verification is supplied. No occupancy or completion certificate is included in the reviewed project documents. RERA amenities Document index
3. Master plan, architecture & building design
The GHMC plan identifies a 56,920.41 sq m plot and records a vacant plot area of 42,705.65, proposed coverage area of 14,214.76, residential net BUA of 521,589.49, commercial net BUA of 27,921.91, and built-up area of 564,672.19. The extract also contains a figure of 747524.29 without a clear area label in the supplied text; it is not assigned a measurement category here.
The sanctioned tower schedule is: Towers 1–4, 3 Stilt + 1 Ground + 46 upper floors; Towers 5 and 7, 2 Cellar + 3 Stilt + 47 upper floors; Tower 6 and Tower 8, each 1 Ground + 46 upper floors; and the amenities building, 1 Ground + 3 upper floors. The permit extract reports a building height of 194.70 m in one parameter entry, while other plan-sheet extracts contain differing height labels; this overview does not reconcile those drawing entries.
The GHMC plans include a 13,782.88 mortgage-area entry. They also state that the permission does not confer ownership rights and that the sanctioned plan is to be followed. Detailed legal effect and approval conditions are addressed in the relevant report sections.
The supplied drawings and extracts do not provide a verified tower-by-tower apartment count, flats-per-floor schedule, measured building footprint by tower, or a reliably readable internal circulation/landscape plan. Floor-plan processing records show six drawings, none measured and none identified as containing flats; no software-measured carpet-area values are available. Floor plans
4. Homes, configurations & floor plans
The following are TG-RERA-filed configuration counts and saleable areas. Booked and available figures are portal-derived and have no recorded as-of date in the supplied data. No measured carpet areas or loading figures are provided. RERA unit details RERA unit table Floor plans
| Configuration | Units | Booked | Available | RERA saleable area | Measured carpet area | Loading (if supplied) |
|---|---|---|---|---|---|---|
| 3BHK | 1 | 0 | 1 | 482.0 sq m | Not available | Not supplied |
| 4BHK | 887 | 174 | 713 | 537.85 sq m | Not available | Not supplied |
| 5BHK | 90 | 25 | 65 | 1268.59 sq m | Not available | Not supplied |
The saleable-area figures above are the RERA-filed figures, not carpet-area measurements. The drawing review supplied no measured floor plans or software-measured carpet areas; room dimensions, balcony/utility areas and common-area loading therefore cannot be described from the available evidence. RERA unit details Floor plans
5. Parking & vehicle circulation
GHMC’s building-permit plan records 5767 proposed parking spaces and identifies cellar and stilt areas for parking; the permit conditions state that approved cellar and stilt parking is to be used exclusively for vehicle parking. The plan also says no parking or construction is to be placed in setback areas. The supplied record does not identify the parking count by resident/visitor use, accessible spaces, two-wheelers, mechanical or surface parking, EV charging provision, or unit-specific allotments.
The permit material refers to a minimum width of 4.5 m and height clearance of 5 m in a plan parameter, but the supplied extract does not identify the precise circulation element to which that dimension applies. No verified parking-space-per-home ratio or unit allocation schedule is provided.
6. Amenities, recreation & open spaces
The GHMC permit and RERA progress table support the following summary. The RERA progress percentages are filed status entries, not independently verified completion. RERA amenities
| Description / size | GHMC permit extract records Tot Lot 5872.82; no unit is given in the supplied extract. |
|---|---|
| Declared progress / verified status | Permit requirement/provision recorded; no independent completion evidence. RERA “Green Strip/TOT LOT/Park” entry is 0%. RERA amenities |
| Description / size | Listed in the RERA infrastructure table. |
|---|---|
| Evidence source | RERA amenities |
| Declared progress / verified status | 5% filed progress; not independently verified. |
| Description / size | GHMC schedule identifies an amenities building, 1 Ground + 3 upper floors. |
|---|---|
| Declared progress / verified status | Sanctioned; no verified completion status supplied. |
| Description / size | Listed in the RERA infrastructure table. |
|---|---|
| Evidence source | RERA amenities |
| Declared progress / verified status | 0% filed progress; not independently verified. |
| Description / size | “Aggregate area of recreational Open Space” is listed in the RERA infrastructure table; no area is supplied there. |
|---|---|
| Evidence source | RERA amenities |
| Declared progress / verified status | 0% filed progress; not independently verified. |
Third-party vendor material lists further recreational and lifestyle features, including a clubhouse, swimming pool, sports courts, gym, landscaped garden, jogging track and EV charging. These are vendor-listed claims and are not established by the supplied TG-RERA or GHMC evidence as sanctioned or delivered facilities. Promoter website
7. Utilities, building services & safety
GHMC permit material lists water supply, underground static water storage, terrace tanks, rainwater-harvesting structures, transformer space, garbage house, generator, emergency lighting, hose reel/down-comer and automatic sprinkler systems. A plan extract specifies a separate underground static water tank of 25,000 litres and a separate residential terrace tank of 25,000 litres. These are plan provisions; the evidence does not verify installation or operation.
The permit also records rainwater-harvesting pits, with 38 pits stated in the building-permit order. The RERA infrastructure table lists sewerage/STP, storm-water drains, sewage treatment/disposal, solid-waste management, energy management and fire protection, but records 0% progress for these entries. The supplied data does not give STP capacity, treated-water reuse volumes, generator capacity, electrical supply/substation capacity, lift count or capacity, or security-system specifications in the official project documents. RERA amenities
GHMC’s conditions place responsibility for structural and fire safety on the owner, builder/developer and technical professionals, and require an occupancy Fire NOC before an OC. The permit also lists solar water heating and solar lighting as conditions for OC issuance. These are approval requirements, not evidence that the systems or clearances have been completed.
8. Location, access & connectivity
The registered project location is Khajaguda village, Serilingampally mandal, Ranga Reddy district, Telangana, PIN 500032. The land record describes an 80 Feet Wide Road on the west boundary and a 120 Feet Wide Road on the north boundary; GHMC plan material also refers to an 18 m road. RERA record Land records
The supplied location record identifies the Financial District (Nanakramguda) at 2.6 km from the cadastral parcel centroid. The centroid is recorded as 17.420598702626897, 78.36728778073304. These are record-derived location details; no verified public-transport routes or measured distances to other landmarks are supplied. Location record Cadastral map
9. Developer & development status
The registered promoter is SOHINI BUILDERS LLP, an LLP. The supplied corporate identifier is GSTIN 36ADNFS2237H1ZV. The promoter’s address in the project record is 8-2, 293/82/A/1056-C, Nandagiri Hills, Khajaguda, Serilingampally, Ranga Reddy, Telangana, 500032. A project-specific official phone number, email address or website is not supplied. Corporate record Parties record RERA record
GHMC documents describe SOHINI BUILDERS LLP as developer-cum-GPA holder, with landowners also identified on the filed plans. The promoter’s Form-B declaration, dated 23.03.2023, undertakes completion by 17TH March 2029. The project header separately records 17/07/2029 as proposed completion; the supplied data does not explain the differing dates. RERA record
The building permit states construction was to commence before 17 September 2023 and be completed before 17 March 2029. No independent site-progress certification or OC is supplied; the filed RERA infrastructure progress figures are reported above. RERA amenities Document index
10. Approvals, official records & documents
| Reference / date | P02400006064, issued 18/04/2023; valid to 17/03/2029 |
|---|---|
| What the supplied material establishes | FORM C registers MANHATTAN and states the registration period and conditions. |
| Reference / date | 5597/GHMC/SLP/2023-BP, dated 17 March 2023; document 313802 |
|---|---|
| What the supplied material establishes | Conditional residential building permission, tower/floor schedule, parking and service requirements, and permit conditions; it does not itself confer ownership rights. |
| Reference / date | TS/050311/2022, dated 10-08-2022 |
|---|---|
| What the supplied material establishes | Plan extracts describe the proposed multi-storied apartment development on Survey No. 27/2 and record sanctioned parameters. |
| Reference / date | Form-B, dated 23.03.2023; document 313503 |
|---|---|
| What the supplied material establishes | Promoter declaration, including a completion undertaking of 17TH March 2029 and separate-account disclosures. |
| Reference / date | No separate project OC or completion certificate supplied |
|---|---|
| What the supplied material establishes | The GHMC permit requires an occupancy certificate before occupation or delivery; the reviewed record does not establish that one has been issued. Document index |
The approval plans identify the project site as Survey No. 27/2, Khajaguda village, Serilingampally mandal, Ranga Reddy district. No approved-layout lookup result or project-specific HMDA layout approval document is available in the supplied record. The GHMC building-permit materials are the principal supplied sanction evidence for the apartment buildings. HMDA
1. Project at a glance
Project identity
Registered project name: MANHATTAN
Project type: Residential apartment project
Phase / registered portion: Phase not separately identified in the supplied record; registration is for MANHATTAN.
TG-RERA registration: P02400006064
Registration validity: 18/04/2023–17/03/2029; certificate states five years and is not shown as extended. This is the registration period, not the construction-completion date.
Registered legal promoter: SOHINI BUILDERS LLP (LLP)
RERA project status: “New Project” in the supplied project record.
Land and geographic identity
Locality: Khajaguda
Revenue village: Khajaguda
Mandal: Serilingampally
District: Ranga Reddy
PIN: 500032
Project survey number / subdivision: Survey No. 27/2; subdivision recorded as 2 in the cadastral data.
RERA-filed site extent: 56,920.41 sq m; the RERA land record reports total and net area as the same figure.
Cadastral survey extent: Bhu Bharati record gives 270,334.46 sq m for the whole survey 27/2; this is a survey-level extent, not the project site extent.
Project boundary descriptions: East: Neighbours Land; West: 80 Feet Wide Road; North: 120 Feet Wide Road; South: Neighbours Land.
Development identity
Sanctioning authority: Greater Hyderabad Municipal Corporation (GHMC)
Principal building-permit reference: 5597/GHMC/SLP/2023-BP, dated 17 March 2023; building permit order filed as document 313802.
Other plan reference on file: TS/050311/2022, dated 10-08-2022, shown on the GHMC building-permission plans.
Approved built-up area: GHMC plan extract records BUILT UP AREA 564672.19; it separately records residential net BUA 521589.49 and commercial net BUA 27921.91. The plan extract does not state the unit beside these figures.
Building arrangement: Eight residential towers and one amenity building are reflected in the RERA unit/building summary; GHMC approval material names Towers 1–8 and an amenities building.
Sanctioned floor configuration: Towers 1–4: 3 Stilt + 1 Ground + 46 upper floors; Towers 5 and 7: 2 Cellar + 3 Stilt + 47 upper floors; Tower 6: 1 Ground + 46 upper floors; Tower 8: 1 Ground + 46 upper floors; Amenities building: 1 Ground + 3 upper floors.
Parking: GHMC plan extract records PROPOSED NUMBER OF PARKINGS 5767; the building-permit order also records parking in the sanctioned basement/stilt areas. The supplied extract does not break the count down by type or user.
Units: RERA unit summary: 999 total units across 9 buildings/blocks, including 8 homes and 1 amenity block. The configuration table separately identifies 978 residential units in 3BHK/4BHK/5BHK categories and 21 entries that are not classified as homes on sale.
Offering and status
RERA-filed homes: 3BHK: 1; 4BHK: 887; 5BHK: 90.
Booked / available: 4BHK: 174 booked / 713 available; 5BHK: 25 / 65; 3BHK: 0 / 1. The portal-derived counts have no as-of date in the supplied record and are indicative.
RERA-filed saleable area: 3BHK: 482.0 sq m; 4BHK: 537.85 sq m; 5BHK: 1268.59 sq m.
Construction stage: TG-RERA amenity/infrastructure table records internal roads and footpaths at 5%; other listed infrastructure items at 0%. These are filed progress entries, not independent site verification.
Completion date: Promoter’s Form-B undertaking states 17 March 2029; the project header records a proposed completion date of 17/07/2029. The supplied data does not explain the difference.
Occupancy / completion certificate: No project occupancy or completion certificate is supplied. GHMC permission requires an OC before occupation or delivery; the building-permit extract records completion certification as false.
2. The project story
MANHATTAN is registered with TG-RERA as a residential apartment project on Survey No. 27/2 in Khajaguda village, Serilingampally mandal, Ranga Reddy district. The RERA-filed site extent is 56,920.41 sq m. GHMC’s filed building-permit material describes a multi-tower residential scheme with eight residential towers and a separate amenities building. The plans also show residential and commercial net BUA figures, but the supplied record does not describe a separate commercial offering.
The RERA unit record lists 978 homes across 3BHK, 4BHK and 5BHK configurations, alongside 21 other entries that appear as floor labels or a single door-number entry rather than saleable home configurations. Those entries should not be treated as additional homes available for purchase.
The RERA-filed infrastructure table reports 5% progress for internal roads and footpaths and 0% for the other listed items. This describes the filed progress data only; no independent construction inspection or completion verification is supplied. No occupancy or completion certificate is included in the reviewed project documents.
3. Master plan, architecture & building design
The GHMC plan identifies a 56,920.41 sq m plot and records a vacant plot area of 42,705.65, proposed coverage area of 14,214.76, residential net BUA of 521,589.49, commercial net BUA of 27,921.91, and built-up area of 564,672.19. The extract also contains a figure of 747524.29 without a clear area label in the supplied text; it is not assigned a measurement category here.
The sanctioned tower schedule is: Towers 1–4, 3 Stilt + 1 Ground + 46 upper floors; Towers 5 and 7, 2 Cellar + 3 Stilt + 47 upper floors; Tower 6 and Tower 8, each 1 Ground + 46 upper floors; and the amenities building, 1 Ground + 3 upper floors. The permit extract reports a building height of 194.70 m in one parameter entry, while other plan-sheet extracts contain differing height labels; this overview does not reconcile those drawing entries.
The GHMC plans include a 13,782.88 mortgage-area entry. They also state that the permission does not confer ownership rights and that the sanctioned plan is to be followed. Detailed legal effect and approval conditions are addressed in the relevant report sections.
The supplied drawings and extracts do not provide a verified tower-by-tower apartment count, flats-per-floor schedule, measured building footprint by tower, or a reliably readable internal circulation/landscape plan. Floor-plan processing records show six drawings, none measured and none identified as containing flats; no software-measured carpet-area values are available.
4. Homes, configurations & floor plans
The following are TG-RERA-filed configuration counts and saleable areas. Booked and available figures are portal-derived and have no recorded as-of date in the supplied data. No measured carpet areas or loading figures are provided.
| Configuration | Units | Booked | Available | RERA saleable area | Measured carpet area | Loading (if supplied) |
|---|---|---|---|---|---|---|
| 3BHK | 1 | 0 | 1 | 482.0 sq m | Not available | Not supplied |
| 4BHK | 887 | 174 | 713 | 537.85 sq m | Not available | Not supplied |
| 5BHK | 90 | 25 | 65 | 1268.59 sq m | Not available | Not supplied |
The saleable-area figures above are the RERA-filed figures, not carpet-area measurements. The drawing review supplied no measured floor plans or software-measured carpet areas; room dimensions, balcony/utility areas and common-area loading therefore cannot be described from the available evidence.
5. Parking & vehicle circulation
GHMC’s building-permit plan records 5767 proposed parking spaces and identifies cellar and stilt areas for parking; the permit conditions state that approved cellar and stilt parking is to be used exclusively for vehicle parking. The plan also says no parking or construction is to be placed in setback areas. The supplied record does not identify the parking count by resident/visitor use, accessible spaces, two-wheelers, mechanical or surface parking, EV charging provision, or unit-specific allotments.
The permit material refers to a minimum width of 4.5 m and height clearance of 5 m in a plan parameter, but the supplied extract does not identify the precise circulation element to which that dimension applies. No verified parking-space-per-home ratio or unit allocation schedule is provided.
6. Amenities, recreation & open spaces
The GHMC permit and RERA progress table support the following summary. The RERA progress percentages are filed status entries, not independently verified completion.
| Description / size | GHMC permit extract records Tot Lot 5872.82; no unit is given in the supplied extract. |
|---|---|
| Declared progress / verified status | Permit requirement/provision recorded; no independent completion evidence. RERA “Green Strip/TOT LOT/Park” entry is 0%. |
| Description / size | Listed in the RERA infrastructure table. |
|---|---|
| Declared progress / verified status | 5% filed progress; not independently verified. |
| Description / size | GHMC schedule identifies an amenities building, 1 Ground + 3 upper floors. |
|---|---|
| Declared progress / verified status | Sanctioned; no verified completion status supplied. |
| Description / size | Listed in the RERA infrastructure table. |
|---|---|
| Declared progress / verified status | 0% filed progress; not independently verified. |
| Description / size | “Aggregate area of recreational Open Space” is listed in the RERA infrastructure table; no area is supplied there. |
|---|---|
| Declared progress / verified status | 0% filed progress; not independently verified. |
Third-party vendor material lists further recreational and lifestyle features, including a clubhouse, swimming pool, sports courts, gym, landscaped garden, jogging track and EV charging. These are vendor-listed claims and are not established by the supplied TG-RERA or GHMC evidence as sanctioned or delivered facilities.
7. Utilities, building services & safety
GHMC permit material lists water supply, underground static water storage, terrace tanks, rainwater-harvesting structures, transformer space, garbage house, generator, emergency lighting, hose reel/down-comer and automatic sprinkler systems. A plan extract specifies a separate underground static water tank of 25,000 litres and a separate residential terrace tank of 25,000 litres. These are plan provisions; the evidence does not verify installation or operation.
The permit also records rainwater-harvesting pits, with 38 pits stated in the building-permit order. The RERA infrastructure table lists sewerage/STP, storm-water drains, sewage treatment/disposal, solid-waste management, energy management and fire protection, but records 0% progress for these entries. The supplied data does not give STP capacity, treated-water reuse volumes, generator capacity, electrical supply/substation capacity, lift count or capacity, or security-system specifications in the official project documents.
GHMC’s conditions place responsibility for structural and fire safety on the owner, builder/developer and technical professionals, and require an occupancy Fire NOC before an OC. The permit also lists solar water heating and solar lighting as conditions for OC issuance. These are approval requirements, not evidence that the systems or clearances have been completed.
8. Location, access & connectivity
The registered project location is Khajaguda village, Serilingampally mandal, Ranga Reddy district, Telangana, PIN 500032. The land record describes an 80 Feet Wide Road on the west boundary and a 120 Feet Wide Road on the north boundary; GHMC plan material also refers to an 18 m road.
The supplied location record identifies the Financial District (Nanakramguda) at 2.6 km from the cadastral parcel centroid. The centroid is recorded as 17.420598702626897, 78.36728778073304. These are record-derived location details; no verified public-transport routes or measured distances to other landmarks are supplied.
9. Developer & development status
The registered promoter is SOHINI BUILDERS LLP, an LLP. The supplied corporate identifier is GSTIN 36ADNFS2237H1ZV. The promoter’s address in the project record is 8-2, 293/82/A/1056-C, Nandagiri Hills, Khajaguda, Serilingampally, Ranga Reddy, Telangana, 500032. A project-specific official phone number, email address or website is not supplied.
GHMC documents describe SOHINI BUILDERS LLP as developer-cum-GPA holder, with landowners also identified on the filed plans. The promoter’s Form-B declaration, dated 23.03.2023, undertakes completion by 17TH March 2029. The project header separately records 17/07/2029 as proposed completion; the supplied data does not explain the differing dates.
The building permit states construction was to commence before 17 September 2023 and be completed before 17 March 2029. No independent site-progress certification or OC is supplied; the filed RERA infrastructure progress figures are reported above.
10. Approvals, official records & documents
| Reference / date | P02400006064, issued 18/04/2023; valid to 17/03/2029 |
|---|---|
| What the supplied material establishes | FORM C registers MANHATTAN and states the registration period and conditions. |
| Reference / date | 5597/GHMC/SLP/2023-BP, dated 17 March 2023; document 313802 |
|---|---|
| What the supplied material establishes | Conditional residential building permission, tower/floor schedule, parking and service requirements, and permit conditions; it does not itself confer ownership rights. |
| Reference / date | TS/050311/2022, dated 10-08-2022 |
|---|---|
| What the supplied material establishes | Plan extracts describe the proposed multi-storied apartment development on Survey No. 27/2 and record sanctioned parameters. |
| Reference / date | Form-B, dated 23.03.2023; document 313503 |
|---|---|
| What the supplied material establishes | Promoter declaration, including a completion undertaking of 17TH March 2029 and separate-account disclosures. |
| Reference / date | No separate project OC or completion certificate supplied |
|---|---|
| What the supplied material establishes | The GHMC permit requires an occupancy certificate before occupation or delivery; the reviewed record does not establish that one has been issued. |
The approval plans identify the project site as Survey No. 27/2, Khajaguda village, Serilingampally mandal, Ranga Reddy district. No approved-layout lookup result or project-specific HMDA layout approval document is available in the supplied record. The GHMC building-permit materials are the principal supplied sanction evidence for the apartment buildings.
Frequently asked questions
Is MANHATTAN registered with Telangana RERA?
Yes. MANHATTAN is registered with the Telangana Real Estate Regulatory Authority as P02400006064; the registration status is New Project.
Who is the developer of MANHATTAN?
The promoter named in the RERA registration is SOHINI BUILDERS LLP.
Where is MANHATTAN located?
MANHATTAN is in Khajaguda, Serilingampally, Rangareddy, Telangana (500032).
When will MANHATTAN be completed?
The promoter's proposed date of completion filed with RERA is 17/07/2029. This is the promoter's declaration, not a guarantee.
More projects in Khajaguda