Sarojinis The Address On 44
JISHNU INFRACON · Medchal-Malkajgiri · RERA P02200008459
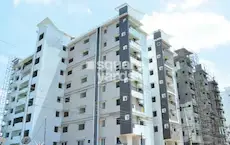
SAROJINIS THE ADDRESS ON 44 is registered with TG-RERA as a Commercial project in PET BASHERBAD, Qutballapur mandal, Medchal-Malkajgiri district, and is being developed by JISHNU INFRACON, a partnership. The registered site extent is 2,075 sq. m; the GHMC permit describes two blocks: residential Block A with 3 Cellar + 1 Stilt + 15 upper floors and commercial Block B with 3 Cellar + 1 Ground + 6 upper floors. The RERA-filed offering is 51 commercial units, each with a saleable area of 96.45 sq. m. Its TG-RERA registration number is P02200008459, and the proposed completion date is 16/01/2029.
More from Jishnu Infracon · 2 projects →
01What we found
Read from TG-RERA filings, approvals, land and registration records and court records. A court case is counted only when the court record states this project's survey number with its village, or names the project.
02Check before you pay
8 items to check before you pay, 4 high - from the title chain, court records and approvals, each with what to ask the builder or your advocate. An item may not be a problem with the project: records can be incomplete.
1. Project at a glance
Project identity
| Item | Project record |
|---|---|
| Registered name | SAROJINIS THE ADDRESS ON 44 RERA record |
| Project type | TG-RERA identifies the project as Commercial; the GHMC permit describes a residential Block A and commercial Block B. RERA record RERA filing |
| Phase / registered portion | The supplied registration record does not identify a phase. The registered site is recorded as Survey No. 48/2. RERA record |
| TG-RERA registration | P02200008459 RERA record |
| Registration validity | 6 July 2024 to 16 September 2028. This is the registration-validity period, not evidence that the project is complete or occupied. RERA record |
| Registered promoter | JISHNU INFRACON, a partnership. RERA record Parties record Corporate record |
| RERA status | The record identifies this as a New Project. Registration is evidenced by the TG-RERA Form C certificate. RERA record |
Land and geographic identity
| Item | Project record |
|---|---|
| Locality / revenue village | PET BASHERBAD; the RERA certificate records the village as Pet Basherbad. RERA record RERA filing |
| Mandal | Qutballapur RERA record |
| District | Medchal-Malkajgiri RERA record |
| PIN | 500067 RERA record RERA filing |
| Project survey number(s) | 48/2. No project subdivision is specified in the registration record. RERA record Land records |
| Registered site extent | RERA records 2,075 sq. m total and 2,075.00 sq. m net. RERA filing Land records |
| Boundaries recorded in RERA | East: 200 FEET WIDE NH 44; west: OWNERS PROPERTY; north: NEIGHBOURS LAND; south: 40 FEET WIDE ROAD. RERA filing |
Development identity
| Item | Project record |
|---|---|
| Sanctioning authority | Greater Hyderabad Municipal Corporation (GHMC). Approvals record |
| Principal building-permit approval | 3473/GHMC/KPL/2023-BP, approved 16 September 2023. The permit also records file number 007816/GHMC/3879/KPL1/2023-BP. Approvals record |
| Approved building arrangement | Two blocks are described in the permit: Block A (Residential Building) and Block B (Commercial Building). |
| Floors stated in the permit | Block A: 3 Cellar + 1 Stilt + 15 upper floors. Block B: 3 Cellar + 1 Ground + 6 upper floors. |
| Approved built-up area | The permit extraction states 16,661.43 Sq.Mt. residential upper-floor area and 7,104.38 Sq.Mt. commercial upper-floor area, with other components recorded separately. It also states Total Parking Area 15764.55. These are permit-extraction figures, not a single consolidated RERA area measure. |
| RERA unit count | 51 commercial units in the RERA unit record. RERA unit table RERA unit table |
| GHMC plan-extraction unit count | The plan extraction states 87 residential flats. This is a plan-record figure; it is not the RERA-filed commercial unit count. |
| Parking levels | The permit describes three cellar levels and a stilt level for Block A and three cellar levels for Block B; it requires cellar and stilt areas approved for parking to be used exclusively for vehicle parking. |
Offering and status
| Item | Project record |
|---|---|
| RERA-filed offering | COMMERCIAL, 51 units, each recorded with saleable area 96.45 sq. m. RERA unit table RERA unit table |
| Booking / availability | RERA portal figures show 0 booked and 51 available; the portal record has no as-of date, so these counts are indicative. RERA unit table |
| Completion timeline | The promoter’s Form B undertaking states 16 September 2028; the RERA header separately gives proposed completion 16/01/2029. RERA record |
| Construction stage | The supplied evidence does not establish current site progress or independently verified construction status. Document index RERA record |
| Occupancy / completion certificate | The supplied record does not include an occupancy or completion certificate for the project. The permit requires an occupancy certificate before occupation. |
2. The project story
The project is registered with TG-RERA as a commercial development on Survey No. 48/2 in Pet Basherbad, Qutballapur, Medchal-Malkajgiri. The GHMC permit describes a two-block scheme: a residential Block A and a commercial Block B. The RERA unit schedule in the supplied record, however, lists the registered offering as 51 commercial units. RERA record Land records RERA unit table
The registration record gives a proposed completion date of 16/01/2029, while the promoter’s Form B undertaking states 16 September 2028. Neither date establishes completion. The evidence supplied does not show construction progress verified at site, nor an issued occupancy or completion certificate. RERA record
3. Master plan, architecture & building design
The GHMC building-permit extraction describes Block A as a residential high-rise with 3 Cellars + 1 Stilt + 15 upper floors and Block B as a commercial building with 3 Cellars + 1 Ground + 6 upper floors. It records building heights of 44.99 for Block A and 23.99 for Block B. The permit also records a net plot area of 6305.8 sq. mtrs, plot area of 6622.48 Sq. Mtrs, and 286.97 road-affected area.
The permit extraction separately reports residential and commercial area figures, parking area, and other building components; those figures should not be treated as carpet or saleable area. The plan extraction also lists TOTAL PROPOSED BUILT UP AREA EXCLUDING PARKING 25262.21, TOTAL PROPOSED BUILT UP AREA INCLUDING PARKING 39919.11, and TOTAL BUA 41446.23. These are distinct extracted plan labels and are reproduced as recorded.
The approval material identifies internal driveways and vehicular ramps, a tot-lot, green strip, fire escape, lifts, and separate residential and commercial parking/entry arrangements among plan features or conditions. The supplied extracts do not provide a complete, verified drawing-based account of circulation, floor-by-floor commercial layout, or final delivered landscaping.
4. Homes, configurations & floor plans
The RERA unit record lists a single commercial configuration. Its saleable area is the filed unit-area measure; it is not a carpet-area figure. The supplied approved-plan drawing measurements do not provide a matched RERA commercial configuration measurement. RERA unit table RERA unit table RERA unit details Floor plans
| Configuration | Units | Booked | Available | RERA saleable area | Measured carpet area | Loading (if supplied) |
|---|---|---|---|---|---|---|
| Commercial | 51 | 0 | 51 | 96.45 sq. m | Not established from a matched commercial drawing measurement | Not supplied |
The plan-extraction material contains residential flat information, but the RERA filing data supplied for this registered project identifies the offering as commercial. No commercial room schedule or software-measured commercial carpet area is available in the supplied evidence. RERA unit table Floor plans
5. Parking & vehicle circulation
The GHMC permit describes parking in the cellar levels of both blocks and the stilt level of Block A, and states that approved cellar and stilt parking areas must be used exclusively for parking. The permit extraction records Total Parking Area 15764.55. A separate plan extraction reports TOTAL PARKING AREA (Proposed) 14656.90 and No of Cars Proposed 47; the supplied material does not establish a final delivered count or unit-wise allocation.
The plan extraction refers to visitors’ parking, a 5.40 mt. Wide Vehicular Ramp, and separate parking and entry/exit arrangements for the residential and commercial buildings. The permit requires parking places to include electric-vehicle charging infrastructure. Actual installation, accessible spaces, and legally documented exclusive parking allocations are not established in the supplied evidence.
6. Amenities, recreation & open spaces
The RERA amenity schedule marks the listed items as available in the project record, but records 0% progress for each. They should therefore be read as filed project disclosures, not as evidence of completion. The GHMC permit separately specifies certain site provisions and conditions. RERA amenities
| Description / size | Listed in the RERA amenity schedule; no size stated |
|---|---|
| Evidence source | RERA amenities |
| Declared progress / verified status | RERA schedule: 0%; completion not independently verified |
| Description / size | Permit extract records Tot Lot 0; plan extract records proposed tot-lot area 667.22 and required area 631.51 |
|---|---|
| Evidence source | RERA amenities |
| Declared progress / verified status | Permit/plan provision; completion not verified |
| Description / size | Listed in the RERA amenity schedule; no size stated |
|---|---|
| Evidence source | RERA amenities |
| Declared progress / verified status | RERA schedule: 0%; completion not independently verified |
7. Utilities, building services & safety
The RERA amenity schedule lists water supply, sewerage and sewage treatment/disposal, storm-water drains, street lighting, solid-waste management, rainwater harvesting, energy management, fire protection, and electrical meter/substation/receiving-station provisions. Each item is recorded with 0% progress in that schedule. RERA amenities
The GHMC permit requires a rainwater-harvesting percolation pit, transformer space, a garbage house, and automatic sprinklers in cellar floors. The building-plan extraction also lists a sewage treatment plant, pump house, generator, emergency lighting, fire-control room, lifts and fire escape. These are plan-recorded provisions or requirements; the supplied evidence does not establish installation, operational capacity, or completed statutory clearances.
The plan extraction specifies separate underground static water storage of 25,000 lits. and a separate residential terrace tank of 25,000lits capacity. It also records fire-safety provisions and a minimum 4.5mts. entry/exit width with 5mts. height clearance. These are extracted plan requirements, not independently verified operational services.
8. Location, access & connectivity
The registered location is Pet Basherbad, Qutballapur, Medchal-Malkajgiri, PIN 500067, on Survey No. 48/2. The RERA boundary record identifies 200 FEET WIDE NH 44 to the east and a 40 FEET WIDE ROAD to the south. RERA record RERA filing
The supplied location record gives the nearest sampled Outer Ring Road interchange at approximately 9.4 km. No public-transport distance, verified travel time, or other measured landmark distance is provided. Location record
9. Developer & development status
The registered promoter is JISHNU INFRACON, identified as a partnership, with GSTIN 36AASFJ2281N1ZO. The RERA certificate records its registered office as Village: Sanjeevaiah Colony, Mandal: Secunderabad-Cantonment, District: Hyderabad, PIN: 500009. The project record lists partners and authorized signatories, including Kaushik Kumar Kathuri and Sharat Chandra Boggarapu. Parties record Corporate record
In its Form B declaration dated 6 APR 2024, the promoter undertook to complete the project by 16th September 2028 and made the stated project-fund and approval undertakings. The project header gives proposed completion as 16/01/2029. These are recorded dates and promoter declarations; the evidence supplied does not verify construction progress or completion. RERA record
10. Approvals, official records & documents
| Record | What the supplied evidence establishes |
|---|---|
| TG-RERA registration certificate | Form C certificate for SAROJINIS THE ADDRESS ON 44, registration P02200008459, with validity from 06/07/2024 to 16/09/2028. |
| GHMC building permit | Permit 3473/GHMC/KPL/2023-BP, dated 16 September 2023, for the described residential and commercial blocks on Survey No. 48/2. File number: 007816/GHMC/3879/KPL1/2023-BP. |
| GHMC plan record | Plan extraction TS/045291/2023 describes the proposed commercial and residential blocks, floor configuration, building areas, parking and building services. |
| Layout identifier in permit | BA/16/2004-2005/G/526/2004 is listed as the approved layout/LRS proceeding/subdivision number in the permit extraction. |
| Promoter declaration | Form B affidavit-cum-declaration by authorized signatories, dated 6 APR 2024, includes the promoter’s stated completion and account undertakings. |
| Occupancy/completion record | No project occupancy or completion certificate is included in the supplied documents. The GHMC permit states that occupancy certification is required before occupation. |
1. Project at a glance
Project identity
Registered name: SAROJINIS THE ADDRESS ON 44
Project type: TG-RERA identifies the project as Commercial; the GHMC permit describes a residential Block A and commercial Block B.
Phase / registered portion: The supplied registration record does not identify a phase. The registered site is recorded as Survey No. 48/2.
TG-RERA registration: P02200008459
Registration validity: 6 July 2024 to 16 September 2028. This is the registration-validity period, not evidence that the project is complete or occupied.
Registered promoter: JISHNU INFRACON, a partnership.
RERA status: The record identifies this as a New Project. Registration is evidenced by the TG-RERA Form C certificate.
Land and geographic identity
Locality / revenue village: PET BASHERBAD; the RERA certificate records the village as Pet Basherbad.
Mandal: Qutballapur
District: Medchal-Malkajgiri
PIN: 500067
Project survey number(s): 48/2. No project subdivision is specified in the registration record.
Registered site extent: RERA records 2,075 sq. m total and 2,075.00 sq. m net.
Boundaries recorded in RERA: East: 200 FEET WIDE NH 44; west: OWNERS PROPERTY; north: NEIGHBOURS LAND; south: 40 FEET WIDE ROAD.
Development identity
Sanctioning authority: Greater Hyderabad Municipal Corporation (GHMC).
Principal building-permit approval: 3473/GHMC/KPL/2023-BP, approved 16 September 2023. The permit also records file number 007816/GHMC/3879/KPL1/2023-BP.
Approved building arrangement: Two blocks are described in the permit: Block A (Residential Building) and Block B (Commercial Building).
Floors stated in the permit: Block A: 3 Cellar + 1 Stilt + 15 upper floors. Block B: 3 Cellar + 1 Ground + 6 upper floors.
Approved built-up area: The permit extraction states 16,661.43 Sq.Mt. residential upper-floor area and 7,104.38 Sq.Mt. commercial upper-floor area, with other components recorded separately. It also states Total Parking Area 15764.55. These are permit-extraction figures, not a single consolidated RERA area measure.
RERA unit count: 51 commercial units in the RERA unit record.
GHMC plan-extraction unit count: The plan extraction states 87 residential flats. This is a plan-record figure; it is not the RERA-filed commercial unit count.
Parking levels: The permit describes three cellar levels and a stilt level for Block A and three cellar levels for Block B; it requires cellar and stilt areas approved for parking to be used exclusively for vehicle parking.
Offering and status
RERA-filed offering: COMMERCIAL, 51 units, each recorded with saleable area 96.45 sq. m.
Booking / availability: RERA portal figures show 0 booked and 51 available; the portal record has no as-of date, so these counts are indicative.
Completion timeline: The promoter’s Form B undertaking states 16 September 2028; the RERA header separately gives proposed completion 16/01/2029.
Construction stage: The supplied evidence does not establish current site progress or independently verified construction status.
Occupancy / completion certificate: The supplied record does not include an occupancy or completion certificate for the project. The permit requires an occupancy certificate before occupation.
2. The project story
The project is registered with TG-RERA as a commercial development on Survey No. 48/2 in Pet Basherbad, Qutballapur, Medchal-Malkajgiri. The GHMC permit describes a two-block scheme: a residential Block A and a commercial Block B. The RERA unit schedule in the supplied record, however, lists the registered offering as 51 commercial units.
The registration record gives a proposed completion date of 16/01/2029, while the promoter’s Form B undertaking states 16 September 2028. Neither date establishes completion. The evidence supplied does not show construction progress verified at site, nor an issued occupancy or completion certificate.
3. Master plan, architecture & building design
The GHMC building-permit extraction describes Block A as a residential high-rise with 3 Cellars + 1 Stilt + 15 upper floors and Block B as a commercial building with 3 Cellars + 1 Ground + 6 upper floors. It records building heights of 44.99 for Block A and 23.99 for Block B. The permit also records a net plot area of 6305.8 sq. mtrs, plot area of 6622.48 Sq. Mtrs, and 286.97 road-affected area.
The permit extraction separately reports residential and commercial area figures, parking area, and other building components; those figures should not be treated as carpet or saleable area. The plan extraction also lists TOTAL PROPOSED BUILT UP AREA EXCLUDING PARKING 25262.21, TOTAL PROPOSED BUILT UP AREA INCLUDING PARKING 39919.11, and TOTAL BUA 41446.23. These are distinct extracted plan labels and are reproduced as recorded.
The approval material identifies internal driveways and vehicular ramps, a tot-lot, green strip, fire escape, lifts, and separate residential and commercial parking/entry arrangements among plan features or conditions. The supplied extracts do not provide a complete, verified drawing-based account of circulation, floor-by-floor commercial layout, or final delivered landscaping.
4. Homes, configurations & floor plans
The RERA unit record lists a single commercial configuration. Its saleable area is the filed unit-area measure; it is not a carpet-area figure. The supplied approved-plan drawing measurements do not provide a matched RERA commercial configuration measurement.
| Configuration | Units | Booked | Available | RERA saleable area | Measured carpet area | Loading (if supplied) |
|---|---|---|---|---|---|---|
| Commercial | 51 | 0 | 51 | 96.45 sq. m | Not established from a matched commercial drawing measurement | Not supplied |
The plan-extraction material contains residential flat information, but the RERA filing data supplied for this registered project identifies the offering as commercial. No commercial room schedule or software-measured commercial carpet area is available in the supplied evidence.
5. Parking & vehicle circulation
The GHMC permit describes parking in the cellar levels of both blocks and the stilt level of Block A, and states that approved cellar and stilt parking areas must be used exclusively for parking. The permit extraction records Total Parking Area 15764.55. A separate plan extraction reports TOTAL PARKING AREA (Proposed) 14656.90 and No of Cars Proposed 47; the supplied material does not establish a final delivered count or unit-wise allocation.
The plan extraction refers to visitors’ parking, a 5.40 mt. Wide Vehicular Ramp, and separate parking and entry/exit arrangements for the residential and commercial buildings. The permit requires parking places to include electric-vehicle charging infrastructure. Actual installation, accessible spaces, and legally documented exclusive parking allocations are not established in the supplied evidence.
6. Amenities, recreation & open spaces
The RERA amenity schedule marks the listed items as available in the project record, but records 0% progress for each. They should therefore be read as filed project disclosures, not as evidence of completion. The GHMC permit separately specifies certain site provisions and conditions.
| Facility | Description / size | Evidence source | Declared progress / verified status |
|---|---|---|---|
| Community buildings | Listed in the RERA amenity schedule; no size stated | RERA schedule: 0%; completion not independently verified | |
| Green strip / tot-lot / park | Permit extract records Tot Lot 0; plan extract records proposed tot-lot area 667.22 and required area 631.51 | Permit/plan provision; completion not verified | |
| Aggregate recreational open space | Listed in the RERA amenity schedule; no size stated | RERA schedule: 0%; completion not independently verified |
7. Utilities, building services & safety
The RERA amenity schedule lists water supply, sewerage and sewage treatment/disposal, storm-water drains, street lighting, solid-waste management, rainwater harvesting, energy management, fire protection, and electrical meter/substation/receiving-station provisions. Each item is recorded with 0% progress in that schedule.
The GHMC permit requires a rainwater-harvesting percolation pit, transformer space, a garbage house, and automatic sprinklers in cellar floors. The building-plan extraction also lists a sewage treatment plant, pump house, generator, emergency lighting, fire-control room, lifts and fire escape. These are plan-recorded provisions or requirements; the supplied evidence does not establish installation, operational capacity, or completed statutory clearances.
The plan extraction specifies separate underground static water storage of 25,000 lits. and a separate residential terrace tank of 25,000lits capacity. It also records fire-safety provisions and a minimum 4.5mts. entry/exit width with 5mts. height clearance. These are extracted plan requirements, not independently verified operational services.
8. Location, access & connectivity
The registered location is Pet Basherbad, Qutballapur, Medchal-Malkajgiri, PIN 500067, on Survey No. 48/2. The RERA boundary record identifies 200 FEET WIDE NH 44 to the east and a 40 FEET WIDE ROAD to the south.
The supplied location record gives the nearest sampled Outer Ring Road interchange at approximately 9.4 km. No public-transport distance, verified travel time, or other measured landmark distance is provided.
9. Developer & development status
The registered promoter is JISHNU INFRACON, identified as a partnership, with GSTIN 36AASFJ2281N1ZO. The RERA certificate records its registered office as Village: Sanjeevaiah Colony, Mandal: Secunderabad-Cantonment, District: Hyderabad, PIN: 500009. The project record lists partners and authorized signatories, including Kaushik Kumar Kathuri and Sharat Chandra Boggarapu.
In its Form B declaration dated 6 APR 2024, the promoter undertook to complete the project by 16th September 2028 and made the stated project-fund and approval undertakings. The project header gives proposed completion as 16/01/2029. These are recorded dates and promoter declarations; the evidence supplied does not verify construction progress or completion.
10. Approvals, official records & documents
TG-RERA registration certificate: Form C certificate for SAROJINIS THE ADDRESS ON 44, registration P02200008459, with validity from 06/07/2024 to 16/09/2028.
GHMC building permit: Permit 3473/GHMC/KPL/2023-BP, dated 16 September 2023, for the described residential and commercial blocks on Survey No. 48/2. File number: 007816/GHMC/3879/KPL1/2023-BP.
GHMC plan record: Plan extraction TS/045291/2023 describes the proposed commercial and residential blocks, floor configuration, building areas, parking and building services.
Layout identifier in permit: BA/16/2004-2005/G/526/2004 is listed as the approved layout/LRS proceeding/subdivision number in the permit extraction.
Promoter declaration: Form B affidavit-cum-declaration by authorized signatories, dated 6 APR 2024, includes the promoter’s stated completion and account undertakings.
Occupancy/completion record: No project occupancy or completion certificate is included in the supplied documents. The GHMC permit states that occupancy certification is required before occupation.
Frequently asked questions
Is SAROJINIS THE ADDRESS ON 44 registered with Telangana RERA?
Yes. SAROJINIS THE ADDRESS ON 44 is registered with the Telangana Real Estate Regulatory Authority as P02200008459; the registration status is New Project.
Who is the developer of SAROJINIS THE ADDRESS ON 44?
The promoter named in the RERA registration is JISHNU INFRACON.
Where is SAROJINIS THE ADDRESS ON 44 located?
SAROJINIS THE ADDRESS ON 44 is in PET BASHERBAD, Qutballapur, Medchal-Malkajgiri, Telangana (500067).
When will SAROJINIS THE ADDRESS ON 44 be completed?
The promoter's proposed date of completion filed with RERA is 16/01/2029. This is the promoter's declaration, not a guarantee.
More projects in Pet Basherbad