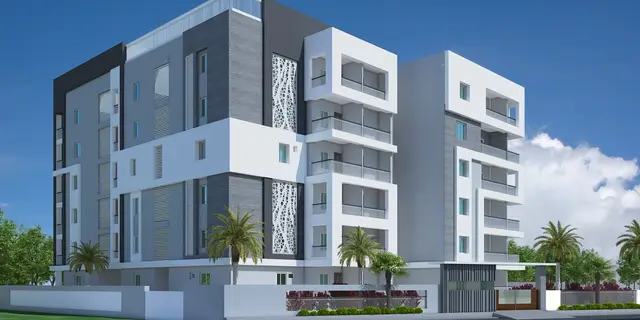
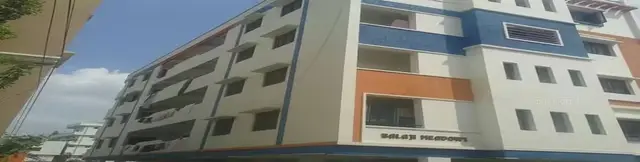
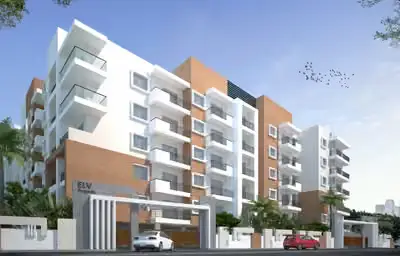
Sanskriti
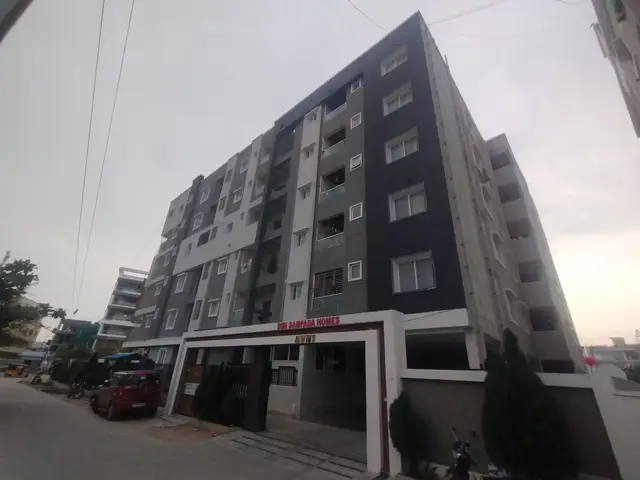
SIRI SAMPADA HOMES · Rangareddy · RERA P02400005297
SANSKRITI is a residential apartment project in TURKAIMJAL, Abdullapurmet Mandal, Ranga Reddy District, developed by the registered promoter SIRI SAMPADA HOMES. The RERA land record states a total area of 556.84 sq m, an affected area of 56.31 sq m and a net area of 500.53 sq m; the project comprises one residential apartment building with Stilt + 5 Upper floors and 10 3BHK apartments. Its TG-RERA registration is P02400005297, granted 28 October 2022, and the Form-B declaration undertakes completion by 12/07/2025.
More from Siri Sampada Homes · 12 projects →
01What we found
Read from TG-RERA filings, approvals, land and registration records and court records. A court case is counted only when the court record states this project's survey number with its village, or names the project.
02Check before you pay
10 items to check before you pay, 2 high - from the title chain, court records and approvals, each with what to ask the builder or your advocate. An item may not be a problem with the project: records can be incomplete.
1. Project at a glance
Project identity
| Item | Record |
|---|---|
| Registered project | SANSKRITI RERA record |
| Project type / phase | Residential apartment project; the architect’s completion-stage filing calls it the “Sanskriti Phase.” No separate phase number is disclosed. RERA record |
| TG-RERA registration | P02400005297, granted 28 October 2022; certificate validity ends 30 December 2024. RERA record |
| Registered promoter | SIRI SAMPADA HOMES RERA record |
| RERA status in supplied record | Registration validity is stated through 30 December 2024; no extension is recorded in the supplied registration certificate. This is separate from the completion and occupancy-certificate records below. RERA record |
Land and geographic identity
| Item | Record |
|---|---|
| Locality / plots | TURKAIMJAL; Plot Nos. 12, 13 and 14 RERA record RERA filing |
| Revenue village | THURKAEMJAL in the RERA identity record; Turkayamjal Village in the HMDA permission and architect’s certificate. RERA record |
| Mandal / district / PIN | Abdullapurmet / Ranga Reddy / 501510 RERA record |
| Project survey identifiers | Sy. No. 338; the architect’s certificate also lists 330, without explaining its relationship to the registered project survey. RERA record |
| Registered site extent | RERA land record: total 556.84 sq m, affected area 56.31 sq m, net area 500.53 sq m. RERA filing |
| Other filed extent figures | HMDA permission states 556.25 Sq.Mtrs; the architect’s certificate states 556.84 Sq.Mts. |
| Boundaries | East: Plot Nos. 1 and 2; west: 20 feet wide road; north and south: 30 feet wide road. RERA filing |
Development identity
| Item | Record |
|---|---|
| Sanctioning authority | Hyderabad Metropolitan Development Authority (HMDA); the permission records delegation to Thurkayamjal Municipality. |
| Principal building permission | Lr. No. 002705/BP/HMDA/0288/GHT/2021, approved 16 May 2022. Approvals record |
| Approved built-up area | 1336.55 Sq.Mtrs |
| Building / floors | One residential apartment building; sanctioned configuration Stilt + 5 Upper floors. RERA filing |
| Parking provision in permission | Stilt/cellar is required to be used exclusively for vehicle parking; no parking count is supplied. |
| Unit count | HMDA-approved plan: 1 building unit as recorded in the RERA land details; RERA filing: 10 apartments. RERA filing RERA unit table |
| Mortgage recorded in permission | 135.79 Sq. Mtrs of built-up area, described as a second-floor mortgage in favour of the Commissioner, HMDA. |
Offering and status
| Item | Record |
|---|---|
| RERA-filed configuration | 3BHK; 10 units. RERA unit table |
| RERA-filed saleable area | 1656.0 sq m for the recorded 3BHK configuration; the filing provides no per-unit area breakdown in the supplied data. RERA unit table |
| Booked / available | 0 booked and 10 available in the portal-derived record; no as-of date is supplied, so counts are indicative. RERA unit table |
| Completion dates | RERA registration certificate validity ends 30/12/2024. The Form-B declaration undertakes completion by 12/07/2025. |
| Occupancy certificate | Architect’s completion certificate records HMDA OC 005808/OC/HMDA/2024, dated 20.09.2024. Approvals record |
2. The project story
- SANSKRITI is registered as a residential apartment project on Plot Nos. 12, 13 and 14 in Sy. No. 338, at Turkayamjal, Abdullapurmet Mandal, Ranga Reddy District. The RERA filing describes a single building and records 10 three-bedroom apartments. The HMDA permission describes a residential apartment building with stilt parking and five upper floors. RERA record RERA filing RERA unit table
- The supplied architect’s completion certificate states that construction was completed and identifies an HMDA occupancy certificate dated 20 September 2024. This is certificate evidence for the project as named in that record; the supplied material does not separately describe unit-by-unit handover or independently verify present site conditions.
- The completion undertaking in the promoter’s Form-B declaration is a promoter declaration, not a site inspection.
3. Master plan, architecture & building design
- The sanctioned permission is for a residential apartment building on Plot Nos. 12, 13 and 14 in Sy. No. 338, with Stilt + 5 Upper floors and an approved built-up area of 1336.55 Sq.Mtrs. It also specifies 135.79 Sq. Mtrs as the provided mortgage area. The record does not supply a building footprint, floor-by-floor unit arrangement, flats per floor, height, lift or stair details, or a breakdown of gross, FSI-counted or common-area measurements.
- The RERA land details record a total site area of 556.84 sq m, an affected area of 56.31 sq m, and a net area of 500.53 sq m. The HMDA permission and architect’s certificate give their own site-extent figures in the identity table above; the supplied record does not provide a drawing-based reconciliation. RERA filing
- The floor-plan set contains two drawings, but both are scans pending measurement. Consequently, no software-measured carpet area, room layout, balcony or utility dimensions, circulation arrangement, or floor-by-floor plan description is available here. The RERA-filed saleable area is kept distinct from carpet area; no carpet-area figure is supplied. Floor plans RERA unit details
4. Homes, configurations & floor plans
| Configuration | Units | Booked | Available | RERA saleable area | Measured carpet area | Loading (if supplied) |
|---|---|---|---|---|---|---|
| 3BHK | 10 | 0 | 10 | 1656.0 sq m | Not measured; drawings are scans pending review | Not supplied |
The unit counts, booking status and saleable-area figure are from the RERA-derived filing; the booking counts have no supplied as-of date. The saleable-area entry is not a carpet-area measurement. No software-measured carpet area or room dimensions are available because the two floor-plan drawings remain unmeasured. RERA unit table RERA unit details Floor plans
5. Parking & vehicle circulation
HMDA’s permission requires the stilt/cellar to be used exclusively for vehicle parking, without partition walls or rolling shutters, and says it should not be converted to another use. The permission does not state a number of parking spaces. No separate resident, visitor, accessible or two-wheeler count, parking allocation by apartment, ramp details, EV provision or internal vehicle-circulation plan is supplied. A parking bay or space allocation cannot be established from the available record.
6. Amenities, recreation & open spaces
The RERA filing includes the following facilities and infrastructure items. The supplied progress entries are recorded as 0%; “YES” is a filed availability field, not independent confirmation that a facility is complete or operational.
| Facility | Description / size | Evidence source | Declared progress / verified status |
|---|---|---|---|
| Internal roads and footpaths | No size supplied | RERA amenities | RERA-derived progress: 0%; completion not independently verified |
| Green strip / tot lot / park | No size or capacity supplied | RERA amenities | Availability marked “YES”; progress 0%; completion not independently verified |
| Community buildings | No details supplied | RERA amenities | Progress 0%; completion not independently verified |
| Aggregate recreational open space | No size supplied | RERA amenities | Progress 0%; completion not independently verified |
No clubhouse, indoor recreation facilities, sports facilities or other convenience/community amenities are described in the supplied evidence beyond the items listed. RERA amenities
7. Utilities, building services & safety
| Evidence in the record | HMDA permission specifies separate underground and terrace tanks, each 25,000 Its. Capacity for residential buildings. |
|---|---|
| Status / limitation | Sanctioned requirement; construction or operational status not independently verified. |
| Evidence in the record | Permission calls for an STP to standard specification; the RERA amenity list names sewerage, storm-water drains and sewage/sullage treatment. RERA amenities |
|---|---|
| Status / limitation | Filed or sanctioned provision; no capacity or completed-status evidence supplied. |
| Evidence in the record | HMDA permission requires rainwater-harvesting structures; the RERA amenity list marks water conservation/rainwater harvesting “YES.” RERA amenities |
|---|---|
| Status / limitation | Required/declared; completion not independently verified. |
| Evidence in the record | Permission lists a transformer; RERA amenities mark an electrical meter room, sub-station and receiving station “YES.” RERA amenities |
|---|---|
| Status / limitation | No capacity or operational-status evidence supplied. |
| Evidence in the record | Permission specifies at least four fire extinguishers per floor, water-type extinguishers for each 600 sq m of floor area, and minimum two 5k DCP extinguishers at generator and transformer areas. Automatic sprinklers are specified if basement area exceeds 200 sq m. |
|---|---|
| Status / limitation | Permission conditions; the supplied material does not verify installation or fire clearance. |
| Evidence in the record | HMDA permission lists a garbage house; RERA amenities list solid-waste management and disposal. RERA amenities |
|---|---|
| Status / limitation | No segregation method, capacity or completed-status evidence supplied. |
| Evidence in the record | HMDA permission requires CC cameras from a resident-safety point of view. |
|---|---|
| Status / limitation | Required by the permission; installation not independently verified. |
| Evidence in the record | No details supplied. |
|---|---|
| Status / limitation | Not disclosed in the reviewed material. |
8. Location, access & connectivity
- The registered location is TURKAIMJAL, revenue village THURKAEMJAL, Abdullapurmet Mandal, Ranga Reddy District, PIN 501510. The HMDA permission identifies Turkayamjal Village and Plot Nos. 12, 13 and 14 in Sy. No. 338. RERA record
- The RERA-recorded boundaries include 20-foot and 30-foot wide roads, and the architect’s certificate refers to 30-foot and 20-foot roads. The supplied location record lists the nearest sampled Outer Ring Road interchange at approximately 5.2 km. No public-transport details, additional landmark distances or travel-time claims are supplied. RERA filing Location record
9. Developer & development status
- The registered promoter is SIRI SAMPADA HOMES, recorded as a partnership. The supplied promoter details list GSTIN 36ACBFS6025Q1ZO, an address at Rakesh Complex, Hastinapuram, behind Swapna Granites, Turkayimjal, Abdullapurmet, Ranga Reddy, 501510, and the website https://www.sirisampadahomes.com. The named authorized signatory is Alugubelli Venkat Freddy; Bojja Dayakar Reddy is listed as a partner. Parties record Corporate record
- The Form-B document identifies A. Venkat Reddy as declarant on behalf of the promoter and states a completion undertaking of 12/07/2025. The architect’s completion certificate records completion and an HMDA occupancy certificate dated 20.09.2024. These are respectively a promoter declaration and certificate records; the supplied material contains no separate current site inspection or unit-handover status.
10. Approvals, official records & documents
| Identifier / date | P02400005297, issued 28/10/2022; valid through 30/12/2024 |
|---|---|
| What it establishes in the supplied material | Form C registration for SANSKRITI, naming SIRI SAMPADA HOMES as promoter. |
| Identifier / date | Lr. No. 002705/BP/HMDA/0288/GHT/2021, 16-05-2022 |
|---|---|
| What it establishes in the supplied material | Permission for the residential apartment building, Stilt + 5 Upper floors, with stated conditions and services. |
| Identifier / date | Project P02400005297 |
|---|---|
| What it establishes in the supplied material | Completion-stage certificate record for the Sanskriti Phase; lists survey numbers 338 and 330. |
| Identifier / date | 005808/OC/HMDA/2024, 20.09.2024 |
|---|---|
| What it establishes in the supplied material | The completion certificate states that this OC was issued by HMDA. |
| Identifier / date | 13 July 2022 verification; completion undertaking 12/07/2025 |
|---|---|
| What it establishes in the supplied material | Promoter/declarant statements concerning land, project funds, approvals and completion undertaking. |
The supplied material does not include the approved-layout drawing set, measured floor plans, or a separate HMDA document copy of the occupancy certificate; the OC is identified in the architect’s completion certificate.
1. Project at a glance
Project identity
Registered project: SANSKRITI
Project type / phase: Residential apartment project; the architect’s completion-stage filing calls it the “Sanskriti Phase.” No separate phase number is disclosed.
TG-RERA registration: P02400005297, granted 28 October 2022; certificate validity ends 30 December 2024.
Registered promoter: SIRI SAMPADA HOMES
RERA status in supplied record: Registration validity is stated through 30 December 2024; no extension is recorded in the supplied registration certificate. This is separate from the completion and occupancy-certificate records below.
Land and geographic identity
Locality / plots: TURKAIMJAL; Plot Nos. 12, 13 and 14
Revenue village: THURKAEMJAL in the RERA identity record; Turkayamjal Village in the HMDA permission and architect’s certificate.
Mandal / district / PIN: Abdullapurmet / Ranga Reddy / 501510
Project survey identifiers: Sy. No. 338; the architect’s certificate also lists 330, without explaining its relationship to the registered project survey.
Registered site extent: RERA land record: total 556.84 sq m, affected area 56.31 sq m, net area 500.53 sq m.
Other filed extent figures: HMDA permission states 556.25 Sq.Mtrs; the architect’s certificate states 556.84 Sq.Mts.
Boundaries: East: Plot Nos. 1 and 2; west: 20 feet wide road; north and south: 30 feet wide road.
Development identity
Sanctioning authority: Hyderabad Metropolitan Development Authority (HMDA); the permission records delegation to Thurkayamjal Municipality.
Principal building permission: Lr. No. 002705/BP/HMDA/0288/GHT/2021, approved 16 May 2022.
Approved built-up area: 1336.55 Sq.Mtrs
Building / floors: One residential apartment building; sanctioned configuration Stilt + 5 Upper floors.
Parking provision in permission: Stilt/cellar is required to be used exclusively for vehicle parking; no parking count is supplied.
Unit count: HMDA-approved plan: 1 building unit as recorded in the RERA land details; RERA filing: 10 apartments.
Mortgage recorded in permission: 135.79 Sq. Mtrs of built-up area, described as a second-floor mortgage in favour of the Commissioner, HMDA.
Offering and status
RERA-filed configuration: 3BHK; 10 units.
RERA-filed saleable area: 1656.0 sq m for the recorded 3BHK configuration; the filing provides no per-unit area breakdown in the supplied data.
Booked / available: 0 booked and 10 available in the portal-derived record; no as-of date is supplied, so counts are indicative.
Completion dates: RERA registration certificate validity ends 30/12/2024. The Form-B declaration undertakes completion by 12/07/2025.
Occupancy certificate: Architect’s completion certificate records HMDA OC 005808/OC/HMDA/2024, dated 20.09.2024.
2. The project story
- SANSKRITI is registered as a residential apartment project on Plot Nos. 12, 13 and 14 in Sy. No. 338, at Turkayamjal, Abdullapurmet Mandal, Ranga Reddy District. The RERA filing describes a single building and records 10 three-bedroom apartments. The HMDA permission describes a residential apartment building with stilt parking and five upper floors.
- The supplied architect’s completion certificate states that construction was completed and identifies an HMDA occupancy certificate dated 20 September 2024. This is certificate evidence for the project as named in that record; the supplied material does not separately describe unit-by-unit handover or independently verify present site conditions.
- The completion undertaking in the promoter’s Form-B declaration is a promoter declaration, not a site inspection.
3. Master plan, architecture & building design
- The sanctioned permission is for a residential apartment building on Plot Nos. 12, 13 and 14 in Sy. No. 338, with Stilt + 5 Upper floors and an approved built-up area of 1336.55 Sq.Mtrs. It also specifies 135.79 Sq. Mtrs as the provided mortgage area. The record does not supply a building footprint, floor-by-floor unit arrangement, flats per floor, height, lift or stair details, or a breakdown of gross, FSI-counted or common-area measurements.
- The RERA land details record a total site area of 556.84 sq m, an affected area of 56.31 sq m, and a net area of 500.53 sq m. The HMDA permission and architect’s certificate give their own site-extent figures in the identity table above; the supplied record does not provide a drawing-based reconciliation.
- The floor-plan set contains two drawings, but both are scans pending measurement. Consequently, no software-measured carpet area, room layout, balcony or utility dimensions, circulation arrangement, or floor-by-floor plan description is available here. The RERA-filed saleable area is kept distinct from carpet area; no carpet-area figure is supplied.
4. Homes, configurations & floor plans
| Configuration | Units | Booked | Available | RERA saleable area | Measured carpet area | Loading (if supplied) |
|---|---|---|---|---|---|---|
| 3BHK | 10 | 0 | 10 | 1656.0 sq m | Not measured; drawings are scans pending review | Not supplied |
The unit counts, booking status and saleable-area figure are from the RERA-derived filing; the booking counts have no supplied as-of date. The saleable-area entry is not a carpet-area measurement. No software-measured carpet area or room dimensions are available because the two floor-plan drawings remain unmeasured.
5. Parking & vehicle circulation
HMDA’s permission requires the stilt/cellar to be used exclusively for vehicle parking, without partition walls or rolling shutters, and says it should not be converted to another use. The permission does not state a number of parking spaces. No separate resident, visitor, accessible or two-wheeler count, parking allocation by apartment, ramp details, EV provision or internal vehicle-circulation plan is supplied. A parking bay or space allocation cannot be established from the available record.
6. Amenities, recreation & open spaces
The RERA filing includes the following facilities and infrastructure items. The supplied progress entries are recorded as 0%; “YES” is a filed availability field, not independent confirmation that a facility is complete or operational.
| Facility | Description / size | Evidence source | Declared progress / verified status |
|---|---|---|---|
| Internal roads and footpaths | No size supplied | RERA-derived progress: 0%; completion not independently verified | |
| Green strip / tot lot / park | No size or capacity supplied | Availability marked “YES”; progress 0%; completion not independently verified | |
| Community buildings | No details supplied | Progress 0%; completion not independently verified | |
| Aggregate recreational open space | No size supplied | Progress 0%; completion not independently verified |
No clubhouse, indoor recreation facilities, sports facilities or other convenience/community amenities are described in the supplied evidence beyond the items listed.
7. Utilities, building services & safety
| Evidence in the record | HMDA permission specifies separate underground and terrace tanks, each 25,000 Its. Capacity for residential buildings. |
|---|---|
| Status / limitation | Sanctioned requirement; construction or operational status not independently verified. |
| Evidence in the record | Permission calls for an STP to standard specification; the RERA amenity list names sewerage, storm-water drains and sewage/sullage treatment. |
|---|---|
| Status / limitation | Filed or sanctioned provision; no capacity or completed-status evidence supplied. |
| Evidence in the record | HMDA permission requires rainwater-harvesting structures; the RERA amenity list marks water conservation/rainwater harvesting “YES.” |
|---|---|
| Status / limitation | Required/declared; completion not independently verified. |
| Evidence in the record | Permission lists a transformer; RERA amenities mark an electrical meter room, sub-station and receiving station “YES.” |
|---|---|
| Status / limitation | No capacity or operational-status evidence supplied. |
| Evidence in the record | Permission specifies at least four fire extinguishers per floor, water-type extinguishers for each 600 sq m of floor area, and minimum two 5k DCP extinguishers at generator and transformer areas. Automatic sprinklers are specified if basement area exceeds 200 sq m. |
|---|---|
| Status / limitation | Permission conditions; the supplied material does not verify installation or fire clearance. |
| Evidence in the record | HMDA permission lists a garbage house; RERA amenities list solid-waste management and disposal. |
|---|---|
| Status / limitation | No segregation method, capacity or completed-status evidence supplied. |
| Evidence in the record | HMDA permission requires CC cameras from a resident-safety point of view. |
|---|---|
| Status / limitation | Required by the permission; installation not independently verified. |
| Evidence in the record | No details supplied. |
|---|---|
| Status / limitation | Not disclosed in the reviewed material. |
8. Location, access & connectivity
- The registered location is TURKAIMJAL, revenue village THURKAEMJAL, Abdullapurmet Mandal, Ranga Reddy District, PIN 501510. The HMDA permission identifies Turkayamjal Village and Plot Nos. 12, 13 and 14 in Sy. No. 338.
- The RERA-recorded boundaries include 20-foot and 30-foot wide roads, and the architect’s certificate refers to 30-foot and 20-foot roads. The supplied location record lists the nearest sampled Outer Ring Road interchange at approximately 5.2 km. No public-transport details, additional landmark distances or travel-time claims are supplied.
9. Developer & development status
- The registered promoter is SIRI SAMPADA HOMES, recorded as a partnership. The supplied promoter details list GSTIN 36ACBFS6025Q1ZO, an address at Rakesh Complex, Hastinapuram, behind Swapna Granites, Turkayimjal, Abdullapurmet, Ranga Reddy, 501510, and the website https://www.sirisampadahomes.com. The named authorized signatory is Alugubelli Venkat Freddy; Bojja Dayakar Reddy is listed as a partner.
- The Form-B document identifies A. Venkat Reddy as declarant on behalf of the promoter and states a completion undertaking of 12/07/2025. The architect’s completion certificate records completion and an HMDA occupancy certificate dated 20.09.2024. These are respectively a promoter declaration and certificate records; the supplied material contains no separate current site inspection or unit-handover status.
10. Approvals, official records & documents
| Identifier / date | P02400005297, issued 28/10/2022; valid through 30/12/2024 |
|---|---|
| What it establishes in the supplied material | Form C registration for SANSKRITI, naming SIRI SAMPADA HOMES as promoter. |
| Identifier / date | Lr. No. 002705/BP/HMDA/0288/GHT/2021, 16-05-2022 |
|---|---|
| What it establishes in the supplied material | Permission for the residential apartment building, Stilt + 5 Upper floors, with stated conditions and services. |
| Identifier / date | Project P02400005297 |
|---|---|
| What it establishes in the supplied material | Completion-stage certificate record for the Sanskriti Phase; lists survey numbers 338 and 330. |
| Identifier / date | 005808/OC/HMDA/2024, 20.09.2024 |
|---|---|
| What it establishes in the supplied material | The completion certificate states that this OC was issued by HMDA. |
| Identifier / date | 13 July 2022 verification; completion undertaking 12/07/2025 |
|---|---|
| What it establishes in the supplied material | Promoter/declarant statements concerning land, project funds, approvals and completion undertaking. |
The supplied material does not include the approved-layout drawing set, measured floor plans, or a separate HMDA document copy of the occupancy certificate; the OC is identified in the architect’s completion certificate.
Frequently asked questions
Is SANSKRITI registered with Telangana RERA?
Yes. SANSKRITI is registered with the Telangana Real Estate Regulatory Authority as P02400005297; the registration status is New Project.
Who is the developer of SANSKRITI?
The promoter named in the RERA registration is SIRI SAMPADA HOMES.
Where is SANSKRITI located?
SANSKRITI is in TURKAIMJAL, THURKAEMJAL, Abdullapurmet, Rangareddy, Telangana (501510).
When will SANSKRITI be completed?
The promoter's proposed date of completion filed with RERA is 30/12/2024. This is the promoter's declaration, not a guarantee.
More projects in Thurkaemjal