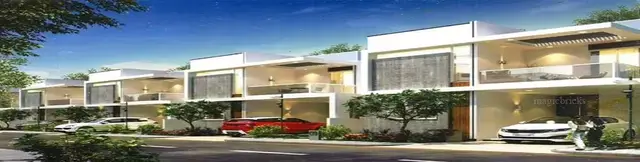
Sansa County Office Block A
AUROBINDO TATTVA TOWNSHIP DEVELOPERS LLP · Sangareddy · RERA P01100008895
SANSA COUNTY OFFICE BLOCK A is a commercial project in PATANCHERU, PATANCHERU Mandal, Sangareddy district, developed by AUROBINDO TATTVA TOWNSHIP DEVELOPERS LLP. The RERA record states a site area of 12,949.9 sq m, 1 building and 50 office units, each with a saleable area of 376.64 sq m. It is registered under TG-RERA number P01100008895, and its proposed completion date is 28/02/2029.
More from Aurobindo Tattva Township Developers LLP · 5 projects →
01What we found
Read from TG-RERA filings, approvals, land and registration records and court records. A court case is counted only when the court record states this project's survey number with its village, or names the project.
02Check before you pay
9 items to check before you pay, 3 high - from the title chain, court records and approvals, each with what to ask the builder or your advocate. An item may not be a problem with the project: records can be incomplete.
Project at a glance
Project identity
| Item | Record |
|---|---|
| Registered project name | SANSA COUNTY OFFICE BLOCK A RERA record |
| Project type | Commercial; the RERA unit schedule identifies the offering as offices. RERA record RERA unit table |
| Phase / registered portion | The RERA record identifies Office Block A. The filed HMDA approval concerns the second phase of a wider integrated township; the precise boundary of the RERA-registered portion within that township is not delineated in the supplied extracts. RERA record |
| TG-RERA registration | P01100008895; certificate issued 17/10/2024. |
| Registration validity | 01/11/2023 to 30/10/2028, unless extended by the Authority. This is the registration-validity period, not a construction or possession date. |
| Registered promoter | AUROBINDO TATTVA TOWNSHIP DEVELOPERS LLP, an LLP. Corporate record |
| RERA status | The supplied RERA record labels the project “New Project”; registration certificate records it as registered under section 5. RERA record |
Land and geographic identity
| Item | Record |
|---|---|
| Locality | PATANCHERU RERA record |
| Revenue village | Project records use Patancheru; the filed HMDA approval identifies Peddakanjarla Village. The supplied extracts do not reconcile these location labels. RERA record |
| Mandal / district / PIN | PATANCHERU Mandal; Sangareddy district; PIN 502319. The approval document names Patancheru Mandal and Sangareddy District. RERA record |
| Project survey numbers | 120, 121, 123, 124 & 125. The supplied project-level records do not specify subdivisions for the full registered site. RERA record |
| Registered site extent | 12,949.9 sq m total area and 12,949.90 sq m net area, as stated in the RERA project information. RERA filing |
| Boundaries | East: others’ land; West: APPROACH ROAD 18M WIDE ROAD; North: others’ land; South: others’ land. RERA filing |
Development identity
| Item | Record |
|---|---|
| Sanctioning authority | Hyderabad Metropolitan Development Authority (HMDA). Approvals record |
| Principal approval | Draft Layout Permit No.35/LO/Plg/HMDA/2023, dated 01-11-2023; proceedings/file reference Proc.No. 01/Plg/Township/2022. Approvals record |
| Other layout permit numbers in the same approval | No.36/LO/Plg/HMDA/2023 and No.37/LO/Plg/HMDA/2023, dated 01-11-2023. Approvals record |
| Approved built-up area | 17,651.9 sq m is recorded in the RERA project fields as approved built-up area. RERA filing |
| Building / block count | RERA records 1 total building unit and 1 proposed building unit. RERA filing |
| Sanctioned floors, heights and parking levels | Not disclosed in the supplied project-specific drawing extracts. The 16 floor-plan drawing records are scans pending measurement; no floor configuration or parking-level schedule is available here. Floor plans |
| Unit counts | RERA records 50 total units: 50 offices. The approval extract concerns a wider township and does not provide a separate approved office-unit count in the supplied facts. RERA unit table |
Offering and status
| Item | Record |
|---|---|
| Unit type and RERA saleable area | Office; 376.64 sq m per unit. RERA unit table RERA unit details |
| Booked / available | 0 booked / 50 available, as last read from the TG-RERA portal; the record has no as-of date, so these counts are indicative. RERA unit table |
| Construction stage | No independently verified site-progress information is supplied. The RERA-recorded status is “New Project.” RERA record |
| Completion dates | RERA project information gives proposed completion as 28/02/2029. The Form B declaration states an undertaking date of 30-October-2028; the supplied records do not identify a revised date or explain the relationship between these entries. RERA record |
| Occupancy / completion certificate | No occupancy or completion certificate is supplied for this project. The registration certificate remains valid through 30/10/2028 unless extended. |
The project story
SANSA COUNTY OFFICE BLOCK A is registered as a commercial project in Patancheru, Sangareddy district, with 50 office units recorded in the RERA unit schedule. The RERA fields identify one building and a registered site area of 12,949.9 sq m. The filed HMDA document is an approval for the second phase of a much larger integrated township at Peddakanjarla Village; it lists housing, commercial and open-plot layout approvals, township infrastructure conditions and amenities across that broader development. The extract does not establish which wider-township facilities are within the registered office-block portion. RERA record RERA filing RERA unit table
The office offering is recorded as 376.64 sq m saleable area per unit, with all 50 units shown as available in the portal record; those counts are indicative because no count as-of date is recorded. No construction-progress percentage or independent site inspection is supplied. The RERA proposed completion date and the completion date in the promoter’s Form B declaration are reported separately above; neither establishes construction progress or an occupancy certificate. RERA unit table
Master plan, architecture & building design
The RERA record identifies one building unit and an approved built-up area of 17,651.9 sq m. The HMDA approval document is for the second phase of an integrated township and lists Draft Layout Permit Nos. 35, 36 and 37; it states a wider approval extent of Ac. 158.93. That township-level extent is not the RERA site-area figure for Office Block A. RERA filing RERA filing
The supplied materials do not provide a reviewable floor schedule, building footprint, tower height, floor-by-floor office arrangement, lift and stair layout, or project-specific internal circulation drawing. Sixteen floor-plan drawing records are listed, but all are scans pending measurement; no drawing-derived carpet measurements are available. The HMDA approval’s township-wide conditions refer to roads, footpaths, medians where required, storm-water drains, underground utility lines, water supply, drainage and rainwater harvesting. The supplied extracts do not allocate those features specifically to Office Block A. Floor plans
The record labels 17,651.9 sq m as approved built-up area. It separately records 1,779.64 sq m as “Mortgage Area”; this is not identified as built-up or saleable area. The office unit schedule gives 376.64 sq m as RERA saleable area. No FSI-counted area or carpet-area measurement is supplied. RERA filing RERA unit table
Homes, configurations & floor plans
This is a commercial office offering, not a residential-home schedule. The RERA unit record lists 50 offices, none booked and 50 available, with a saleable area of 376.64 sq m per office. Portal counts are indicative because the record carries no as-of date. RERA unit table RERA unit details
| Configuration | Units | Booked | Available | RERA saleable area | Measured carpet area | Loading (if supplied) |
|---|---|---|---|---|---|---|
| Office | 50 | 0 | 50 | 376.64 sq m each | Not available; 16 drawing records are scans pending measurement | Not supplied |
The listed saleable area is a RERA-filed figure. No software-measured carpet area, balcony or utility area, or loading figure is available in the supplied records. RERA unit table Floor plans
Parking & vehicle circulation
The RERA project fields state 1,779.64 sq m as “Mortgage Area,” but the supplied extract does not describe this as parking or state parking spaces, parking levels, allocation to office units, or visitor, accessible or two-wheeler provision. No project-specific parking plan, ramp or vehicle-circulation details are available in the supplied drawing records. A parking count or unit entitlement therefore cannot be established from this material. RERA filing Floor plans
The HMDA approval describes an 18-metre-wide approach road and includes township-level road-development conditions. It does not, in the supplied extract, establish the office block’s internal driveway or parking arrangement. RERA filing
Amenities, recreation & open spaces
The HMDA approval lists township-level amenities and facilities. The supplied records do not establish their completed status or confirm their specific allocation to the registered office-block portion. Separately, the RERA amenities schedule lists infrastructure and facility categories with 0% progress where a percentage is recorded; this is a filed progress field, not independent verification of site condition. RERA amenities
| Facility | Description / size | Evidence source | Declared progress / verified status |
|---|---|---|---|
| Primary school | Listed as a township facility; HMDA extract records a 10% mortgage area of 198 sq m. | Listed in approval; completion not verified. | |
| Secondary school | Listed as a township facility; HMDA extract records a 10% mortgage area of 378 sq m. | Listed in approval; completion not verified. | |
| Sports centre complex | Listed as a township facility; HMDA extract records a 10% mortgage area of 87 sq m. | Listed in approval; completion not verified. | |
| Shopping centre | Listed as a township facility; HMDA extract records a 10% mortgage area of 420 sq m. | Listed in approval; completion not verified. | |
| Market complex | Listed as a township facility; HMDA extract records a 10% mortgage area of 258 sq m. | Listed in approval; completion not verified. | |
| Convention centre | Listed as a township facility; HMDA extract records a 10% mortgage area of 338 sq m. | Listed in approval; completion not verified. | |
| Park development / green strip or park | Township approval requires park development; RERA amenities schedule lists “Green Strip/TOT LOT/Park.” | RERA amenities | RERA progress recorded as 0%; completion not verified. |
| Community buildings | Listed in the RERA amenities schedule. | RERA amenities | RERA progress recorded as 0%; completion not verified. |
Utilities, building services & safety
The HMDA approval sets township-level requirements for a drinking-water source excluding groundwater, or a firm commitment from the relevant water authority, at a minimum of 140 liters per capita per day, with storage of at least 1.5 times the actual required quantity. It also requires internal distribution and maintenance systems, rainwater harvesting, groundwater recharge and wastewater recycling. These are approval conditions for the wider township; the supplied records do not establish their implementation or assign capacities specifically to Office Block A.
The approval calls for a zero-discharge concept for solid and liquid waste, underground storm-water drains and public utility cabling, continuous and quality power supply, and external or trunk infrastructure at the developer’s cost. It also lists an STP and transformer among township amenities. The RERA amenities schedule marks water supply, sewerage, storm-water drains, rainwater harvesting, and an electrical meter room/sub-station/receiving station as “YES,” while recording 0% progress for those entries; these are filed declarations, not independent completion verification. RERA amenities
The approval also states that the township is to be ECBC/IGBC compliant, that non-residential buildings are to comply with ECBC/IGBC norms, and that residential buildings are to have cool roofs. Fire protection and fire-safety requirements appear in the RERA amenities schedule, but no project-specific fire-system details, clearance, lift capacity, backup-power capacity, accessibility provisions, CCTV or access-control specification is supplied. RERA amenities
Location, access & connectivity
The RERA record identifies PATANCHERU, Sangareddy district, PIN 502319, and survey numbers 120, 121, 123, 124 & 125. The HMDA approval document names Peddakanjarla Village, Patancheru Mandal, Sangareddy District. RERA record
A software-recorded cadastral parcel centroid is 17.544640733040016, 78.25728693095908. The nearest sampled Outer Ring Road interchange is listed at approximately 1.7 km; this is a sampled distance, not a stated travel time. The RERA land-boundary entry identifies an 18-metre-wide approach road on the west. No public-transport details or further measured landmark distances are supplied. Cadastral map Location record RERA filing
Developer & development status
The registered promoter is AUROBINDO TATTVA TOWNSHIP DEVELOPERS LLP, an LLP, with GSTIN 36ABUFA5646B1ZB. The project record gives the promoter address as B, MIYAPUR, PEDDAKANJARLA, PATANCHERU, PATANCHERU, Sangareddy, 502319; no official phone, email or website is supplied here. The RERA certificate separately prints the promoter-office location as Hyderabad, PIN 500049, without a more complete address. Corporate record Parties record
The promoter’s Form B declaration states a completion undertaking of 30-October-2028. The project information records a proposed completion date of 28/02/2029. No construction-progress measurement, phase-wise completion schedule, or occupancy/completion certificate is supplied. RERA record
Approvals, official records & documents
| Identifier / date | P01100008895; issued 17/10/2024 |
|---|---|
| What the supplied material establishes | Form C records the project name, promoter and registration validity from 01/11/2023 through 30/10/2028 unless extended. |
| Identifier / date | Draft Layout Permit No.35/LO/Plg/HMDA/2023; 01-11-2023; Proc.No. 01/Plg/Township/2022 |
|---|---|
| What the supplied material establishes | Approval document concerns the second phase of an integrated township at Peddakanjarla Village and lists survey numbers 120, 121, 123, 124 and 125. It states the permission is not proof of land title. |
| Identifier / date | No.36/LO/Plg/HMDA/2023 and No.37/LO/Plg/HMDA/2023; 01-11-2023 |
|---|---|
| What the supplied material establishes | Listed in the filed approval document. |
| Identifier / date | Document 479748 |
|---|---|
| What the supplied material establishes | Filed under “Commencement Certificates for each building in each phase”; the supplied extraction describes an HMDA planning approval letter, not a separate project-specific occupancy certificate. |
| Identifier / date | Document 481094; declaration dated 12th day of August 2024 |
|---|---|
| What the supplied material establishes | Promoter declaration includes the 30-October-2028 completion undertaking. |
| Identifier / date | Not supplied |
|---|---|
| What the supplied material establishes | No certificate or issued date is present in the supplied documents. |
| Identifier / date | 16 records; scans pending measurement |
|---|---|
| What the supplied material establishes | No floor-plan measurements are available in the supplied extract. Floor plans |
Project at a glance
Project identity
Registered project name: SANSA COUNTY OFFICE BLOCK A
Project type: Commercial; the RERA unit schedule identifies the offering as offices.
Phase / registered portion: The RERA record identifies Office Block A. The filed HMDA approval concerns the second phase of a wider integrated township; the precise boundary of the RERA-registered portion within that township is not delineated in the supplied extracts.
TG-RERA registration: P01100008895; certificate issued 17/10/2024.
Registration validity: 01/11/2023 to 30/10/2028, unless extended by the Authority. This is the registration-validity period, not a construction or possession date.
Registered promoter: AUROBINDO TATTVA TOWNSHIP DEVELOPERS LLP, an LLP.
RERA status: The supplied RERA record labels the project “New Project”; registration certificate records it as registered under section 5.
Land and geographic identity
Locality: PATANCHERU
Revenue village: Project records use Patancheru; the filed HMDA approval identifies Peddakanjarla Village. The supplied extracts do not reconcile these location labels.
Mandal / district / PIN: PATANCHERU Mandal; Sangareddy district; PIN 502319. The approval document names Patancheru Mandal and Sangareddy District.
Project survey numbers: 120, 121, 123, 124 & 125. The supplied project-level records do not specify subdivisions for the full registered site.
Registered site extent: 12,949.9 sq m total area and 12,949.90 sq m net area, as stated in the RERA project information.
Boundaries: East: others’ land; West: APPROACH ROAD 18M WIDE ROAD; North: others’ land; South: others’ land.
Development identity
Sanctioning authority: Hyderabad Metropolitan Development Authority (HMDA).
Principal approval: Draft Layout Permit No.35/LO/Plg/HMDA/2023, dated 01-11-2023; proceedings/file reference Proc.No. 01/Plg/Township/2022.
Other layout permit numbers in the same approval: No.36/LO/Plg/HMDA/2023 and No.37/LO/Plg/HMDA/2023, dated 01-11-2023.
Approved built-up area: 17,651.9 sq m is recorded in the RERA project fields as approved built-up area.
Building / block count: RERA records 1 total building unit and 1 proposed building unit.
Sanctioned floors, heights and parking levels: Not disclosed in the supplied project-specific drawing extracts. The 16 floor-plan drawing records are scans pending measurement; no floor configuration or parking-level schedule is available here.
Unit counts: RERA records 50 total units: 50 offices. The approval extract concerns a wider township and does not provide a separate approved office-unit count in the supplied facts.
Offering and status
Unit type and RERA saleable area: Office; 376.64 sq m per unit.
Booked / available: 0 booked / 50 available, as last read from the TG-RERA portal; the record has no as-of date, so these counts are indicative.
Construction stage: No independently verified site-progress information is supplied. The RERA-recorded status is “New Project.”
Completion dates: RERA project information gives proposed completion as 28/02/2029. The Form B declaration states an undertaking date of 30-October-2028; the supplied records do not identify a revised date or explain the relationship between these entries.
Occupancy / completion certificate: No occupancy or completion certificate is supplied for this project. The registration certificate remains valid through 30/10/2028 unless extended.
The project story
SANSA COUNTY OFFICE BLOCK A is registered as a commercial project in Patancheru, Sangareddy district, with 50 office units recorded in the RERA unit schedule. The RERA fields identify one building and a registered site area of 12,949.9 sq m. The filed HMDA document is an approval for the second phase of a much larger integrated township at Peddakanjarla Village; it lists housing, commercial and open-plot layout approvals, township infrastructure conditions and amenities across that broader development. The extract does not establish which wider-township facilities are within the registered office-block portion.
The office offering is recorded as 376.64 sq m saleable area per unit, with all 50 units shown as available in the portal record; those counts are indicative because no count as-of date is recorded. No construction-progress percentage or independent site inspection is supplied. The RERA proposed completion date and the completion date in the promoter’s Form B declaration are reported separately above; neither establishes construction progress or an occupancy certificate.
Master plan, architecture & building design
The RERA record identifies one building unit and an approved built-up area of 17,651.9 sq m. The HMDA approval document is for the second phase of an integrated township and lists Draft Layout Permit Nos. 35, 36 and 37; it states a wider approval extent of Ac. 158.93. That township-level extent is not the RERA site-area figure for Office Block A.
The supplied materials do not provide a reviewable floor schedule, building footprint, tower height, floor-by-floor office arrangement, lift and stair layout, or project-specific internal circulation drawing. Sixteen floor-plan drawing records are listed, but all are scans pending measurement; no drawing-derived carpet measurements are available. The HMDA approval’s township-wide conditions refer to roads, footpaths, medians where required, storm-water drains, underground utility lines, water supply, drainage and rainwater harvesting. The supplied extracts do not allocate those features specifically to Office Block A.
The record labels 17,651.9 sq m as approved built-up area. It separately records 1,779.64 sq m as “Mortgage Area”; this is not identified as built-up or saleable area. The office unit schedule gives 376.64 sq m as RERA saleable area. No FSI-counted area or carpet-area measurement is supplied.
Homes, configurations & floor plans
This is a commercial office offering, not a residential-home schedule. The RERA unit record lists 50 offices, none booked and 50 available, with a saleable area of 376.64 sq m per office. Portal counts are indicative because the record carries no as-of date.
| Configuration | Units | Booked | Available | RERA saleable area | Measured carpet area | Loading (if supplied) |
|---|---|---|---|---|---|---|
| Office | 50 | 0 | 50 | 376.64 sq m each | Not available; 16 drawing records are scans pending measurement | Not supplied |
The listed saleable area is a RERA-filed figure. No software-measured carpet area, balcony or utility area, or loading figure is available in the supplied records.
Parking & vehicle circulation
The RERA project fields state 1,779.64 sq m as “Mortgage Area,” but the supplied extract does not describe this as parking or state parking spaces, parking levels, allocation to office units, or visitor, accessible or two-wheeler provision. No project-specific parking plan, ramp or vehicle-circulation details are available in the supplied drawing records. A parking count or unit entitlement therefore cannot be established from this material.
The HMDA approval describes an 18-metre-wide approach road and includes township-level road-development conditions. It does not, in the supplied extract, establish the office block’s internal driveway or parking arrangement.
Amenities, recreation & open spaces
The HMDA approval lists township-level amenities and facilities. The supplied records do not establish their completed status or confirm their specific allocation to the registered office-block portion. Separately, the RERA amenities schedule lists infrastructure and facility categories with 0% progress where a percentage is recorded; this is a filed progress field, not independent verification of site condition.
| Facility | Description / size | Evidence source | Declared progress / verified status |
|---|---|---|---|
| Primary school | Listed as a township facility; HMDA extract records a 10% mortgage area of 198 sq m. | Listed in approval; completion not verified. | |
| Secondary school | Listed as a township facility; HMDA extract records a 10% mortgage area of 378 sq m. | Listed in approval; completion not verified. | |
| Sports centre complex | Listed as a township facility; HMDA extract records a 10% mortgage area of 87 sq m. | Listed in approval; completion not verified. | |
| Shopping centre | Listed as a township facility; HMDA extract records a 10% mortgage area of 420 sq m. | Listed in approval; completion not verified. | |
| Market complex | Listed as a township facility; HMDA extract records a 10% mortgage area of 258 sq m. | Listed in approval; completion not verified. | |
| Convention centre | Listed as a township facility; HMDA extract records a 10% mortgage area of 338 sq m. | Listed in approval; completion not verified. | |
| Park development / green strip or park | Township approval requires park development; RERA amenities schedule lists “Green Strip/TOT LOT/Park.” | RERA progress recorded as 0%; completion not verified. | |
| Community buildings | Listed in the RERA amenities schedule. | RERA progress recorded as 0%; completion not verified. |
Utilities, building services & safety
The HMDA approval sets township-level requirements for a drinking-water source excluding groundwater, or a firm commitment from the relevant water authority, at a minimum of 140 liters per capita per day, with storage of at least 1.5 times the actual required quantity. It also requires internal distribution and maintenance systems, rainwater harvesting, groundwater recharge and wastewater recycling. These are approval conditions for the wider township; the supplied records do not establish their implementation or assign capacities specifically to Office Block A.
The approval calls for a zero-discharge concept for solid and liquid waste, underground storm-water drains and public utility cabling, continuous and quality power supply, and external or trunk infrastructure at the developer’s cost. It also lists an STP and transformer among township amenities. The RERA amenities schedule marks water supply, sewerage, storm-water drains, rainwater harvesting, and an electrical meter room/sub-station/receiving station as “YES,” while recording 0% progress for those entries; these are filed declarations, not independent completion verification.
The approval also states that the township is to be ECBC/IGBC compliant, that non-residential buildings are to comply with ECBC/IGBC norms, and that residential buildings are to have cool roofs. Fire protection and fire-safety requirements appear in the RERA amenities schedule, but no project-specific fire-system details, clearance, lift capacity, backup-power capacity, accessibility provisions, CCTV or access-control specification is supplied.
Location, access & connectivity
The RERA record identifies PATANCHERU, Sangareddy district, PIN 502319, and survey numbers 120, 121, 123, 124 & 125. The HMDA approval document names Peddakanjarla Village, Patancheru Mandal, Sangareddy District.
A software-recorded cadastral parcel centroid is 17.544640733040016, 78.25728693095908. The nearest sampled Outer Ring Road interchange is listed at approximately 1.7 km; this is a sampled distance, not a stated travel time. The RERA land-boundary entry identifies an 18-metre-wide approach road on the west. No public-transport details or further measured landmark distances are supplied.
Developer & development status
The registered promoter is AUROBINDO TATTVA TOWNSHIP DEVELOPERS LLP, an LLP, with GSTIN 36ABUFA5646B1ZB. The project record gives the promoter address as B, MIYAPUR, PEDDAKANJARLA, PATANCHERU, PATANCHERU, Sangareddy, 502319; no official phone, email or website is supplied here. The RERA certificate separately prints the promoter-office location as Hyderabad, PIN 500049, without a more complete address.
The promoter’s Form B declaration states a completion undertaking of 30-October-2028. The project information records a proposed completion date of 28/02/2029. No construction-progress measurement, phase-wise completion schedule, or occupancy/completion certificate is supplied.
Approvals, official records & documents
| Identifier / date | P01100008895; issued 17/10/2024 |
|---|---|
| What the supplied material establishes | Form C records the project name, promoter and registration validity from 01/11/2023 through 30/10/2028 unless extended. |
| Identifier / date | Draft Layout Permit No.35/LO/Plg/HMDA/2023; 01-11-2023; Proc.No. 01/Plg/Township/2022 |
|---|---|
| What the supplied material establishes | Approval document concerns the second phase of an integrated township at Peddakanjarla Village and lists survey numbers 120, 121, 123, 124 and 125. It states the permission is not proof of land title. |
| Identifier / date | No.36/LO/Plg/HMDA/2023 and No.37/LO/Plg/HMDA/2023; 01-11-2023 |
|---|---|
| What the supplied material establishes | Listed in the filed approval document. |
| Identifier / date | Document 479748 |
|---|---|
| What the supplied material establishes | Filed under “Commencement Certificates for each building in each phase”; the supplied extraction describes an HMDA planning approval letter, not a separate project-specific occupancy certificate. |
| Identifier / date | Document 481094; declaration dated 12th day of August 2024 |
|---|---|
| What the supplied material establishes | Promoter declaration includes the 30-October-2028 completion undertaking. |
| Identifier / date | Not supplied |
|---|---|
| What the supplied material establishes | No certificate or issued date is present in the supplied documents. |
| Identifier / date | 16 records; scans pending measurement |
|---|---|
| What the supplied material establishes | No floor-plan measurements are available in the supplied extract. |
Frequently asked questions
Is SANSA COUNTY OFFICE BLOCK A registered with Telangana RERA?
Yes. SANSA COUNTY OFFICE BLOCK A is registered with the Telangana Real Estate Regulatory Authority as P01100008895; the registration status is New Project.
Who is the developer of SANSA COUNTY OFFICE BLOCK A?
The promoter named in the RERA registration is AUROBINDO TATTVA TOWNSHIP DEVELOPERS LLP.
Where is SANSA COUNTY OFFICE BLOCK A located?
SANSA COUNTY OFFICE BLOCK A is in PATANCHERU, Sangareddy, Telangana (502319).
When will SANSA COUNTY OFFICE BLOCK A be completed?
The promoter's proposed date of completion filed with RERA is 28/02/2029. This is the promoter's declaration, not a guarantee.
More projects in Patancheru