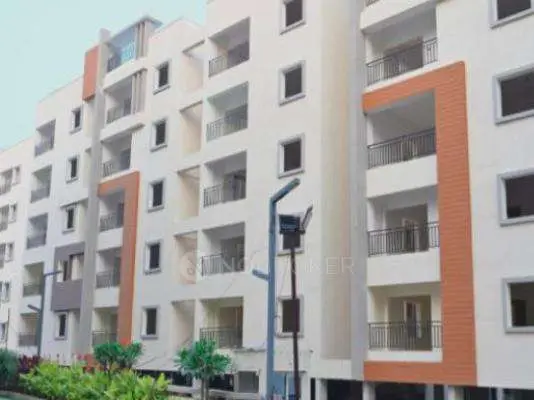
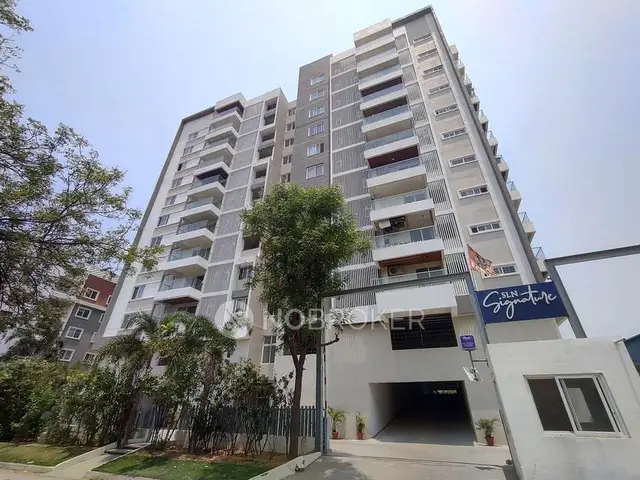
Sankineni Nilayam By Tbt
THE BUILD TEAM · Medchal-Malkajgiri · RERA P02200008020
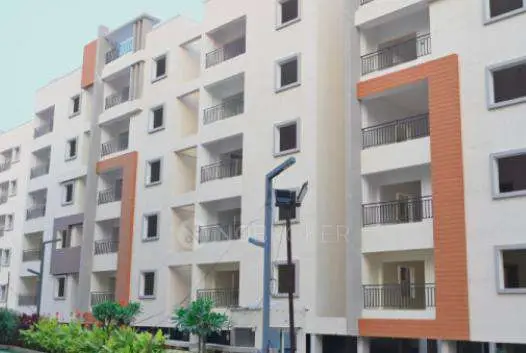
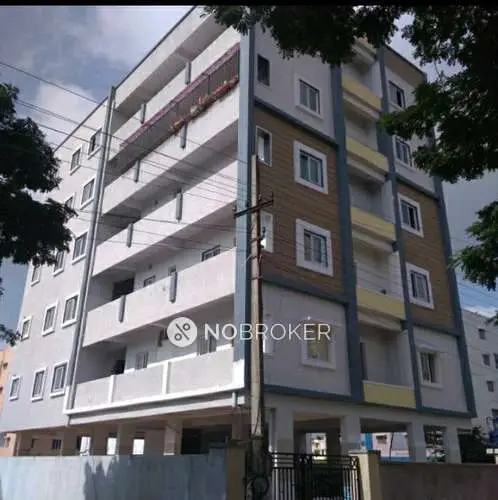
SANKINENI NILAYAM BY TBT is a residential apartment project in Jonnabanda, Alwal mandal, Medchal-Malkajgiri district. THE BUILD TEAM is the registered promoter developing the project on 334.44 sq.m., with one residential building of 1 Stilt + 5 upper floors and 10 2BHK units, each with a RERA-filed saleable area of 107.86 sq.m. Its TG-RERA registration number is P02200008020, and the Form B declaration undertakes completion by 14/05/2026.
01What we found
Read from TG-RERA filings, approvals, land and registration records and court records. A court case is counted only when the court record states this project's survey number with its village, or names the project.
02Check before you pay
10 items to check before you pay, 5 high - from the title chain, court records and approvals, each with what to ask the builder or your advocate. An item may not be a problem with the project: records can be incomplete.
1. Project at a glance
Project identity
| Field | Project record |
|---|---|
| Registered project name | SANKINENI NILAYAM BY TBT RERA record RERA filing |
| Project type | Residential apartment project RERA record RERA filing |
| Phase / registered portion | New Project; the registration record describes one residential building. No separate phase name is disclosed. RERA filing |
| TG-RERA registration | P02200008020 RERA record |
| Registration validity | 08/04/2024 to 14/05/2026, unless extended by the Authority. This is the registration period, not the completion deadline. RERA record |
| Registered promoter | THE BUILD TEAM (also styled M/s. The Build Team in filed documents) RERA record Corporate record |
| RERA status in supplied record | The certificate records the registration above. The supplied portal capture is dated 10 September 2026 and shows the stated validity dates; no extension order is included in the evidence. Approvals record |
Land and geographic identity
| Field | Project record |
|---|---|
| Locality / address description | Jonnabanda; Plot No. 4, House No. 1-5-533/5 (old House No. 5-68/4), Surya Nagar of Alwal RERA filing |
| Revenue village | Alwal Village is named in title and approval documents. “Surya Nagar” is also used in the RERA location record and project documents; the supplied records do not establish it as a separate revenue village. Land records |
| Mandal / district / PIN | Alwal mandal; Medchal-Malkajgiri district; PIN 500010 RERA record RERA filing |
| Survey number and subdivision | Survey No. 38 PART (also recorded as Sy. No. 38 Part) RERA filing Land records |
| Registered site extent | 334.44 sq.m. RERA filing |
| Total / net area | Total area 334.44 sq.m.; net area 334.44 sq.m. RERA filing |
| Boundaries | North: 40 - 0 WIDE ROAD; South: PLOT NO 14; East: PLOT NO 5; West: PLOT NO 3 RERA filing |
Development identity
| Field | Project record |
|---|---|
| Sanctioning authority | Greater Hyderabad Municipal Corporation (GHMC) Approvals record |
| Principal building approval | GHMC Building Permit Order 1362/GHMC/KPL/2023-BP, dated 15 May, 2023 Approvals record |
| Other plan reference | Permit / drawing reference TS/004169/2023; the supplied drawing record gives 17-01-2023. Approvals record |
| Approved built-up area | The GHMC plan extract records Net BUA Residential: 952.30 sq.m., Total Proposed Built Up Area Excluding Parking: 952.30 sq.m., Total Proposed Built Up Area Including Parking: 1142.80 sq.m., and Total BUA: 1145.05 sq.m. These are separate figures as recorded in the supplied extract. |
| Building count and configuration | One residential building; 1 Stilt + 5 upper floors (six floors as recorded in the plan extract); building height 14.95 MT. |
| Parking provision | The plan extract records Total Parking Area: 190.5 sq.m. and Proposed Number of Parkings: 0. It describes stilt parking in the sanctioned conditions. |
| Unit count | 10 units in the RERA unit record; the sanctioned plan extract also states that the number of units must not be increased without prior GHMC approval. A separate approved unit-count figure is not stated in the supplied plan extracts. RERA unit table |
Offering and status
| Field | Project record |
|---|---|
| RERA-filed configuration | 2BHK, 10 units RERA unit table |
| RERA-filed saleable area | 107.86 sq.m. per unit RERA unit table RERA unit details |
| Booked / available | 0 booked / 10 available, as last read from the TG-RERA portal; the portal record has no as-of date, so these counts are indicative. RERA unit table |
| Construction stage | Current construction progress is not supplied. The evidence does not establish whether the building is under construction or complete. Document index |
| Completion dates | The Form B declaration undertakes completion by 14/05/2026; the GHMC permit extract states completion before 15 May, 2026. These are recorded completion dates, distinct from TG-RERA registration validity. |
| Occupancy / completion certificate | No occupancy certificate or completion certificate is included in the supplied evidence. The GHMC permit requires an occupancy certificate before occupation. |
2. The project story
SANKINENI NILAYAM BY TBT is registered as a residential apartment project on 334.44 sq.m. at Plot No. 4, House No. 1-5-533/5, in Survey No. 38 PART, Alwal Village, Jonnabanda, Medchal-Malkajgiri. The RERA record lists one building and 10 two-bedroom units; the GHMC permit describes a residential building of 1 Stilt + 5 upper floors. RERA record RERA filing RERA unit table
The registration and building-permit documents set out proposed development and completion commitments, but the evidence supplied here does not include a current progress report, independently verified site inspection, or occupancy/completion certificate. The filed unit counts show 0 booked and 10 available, but the portal capture has no as-of date. RERA unit table
3. Master plan, architecture & building design
The GHMC-filed drawing extract describes one residential building with 1 Stilt + 5 upper floors, a height of 14.95 MT, and a plot area of 334.44 sq.m. It records a proposed coverage area of 190.46 sq.m. (56.95%), vacant plot area of 143.98 sq.m., and net residential BUA of 952.30 sq.m. The extract separately records total proposed BUA including parking as 1142.80 sq.m., total BUA as 1145.05 sq.m., and parking area as 190.50 sq.m. These labels and figures are reproduced as recorded; the supplied material does not explain their relationship.
The plan extract identifies a TYPICAL - 2- 5 FLOOR PLAN in the floor-plan measurement record. A separate tower-by-tower or phase organization is not disclosed. No verified information is supplied on the number of flats per floor, lift capacity, stair count, internal circulation dimensions, or common-area distribution. Floor plans RERA unit details
The RERA filing gives the 2BHK saleable area as 107.86 sq.m. The floor-plan software measurement is a distinct, drawing-derived carpet-area estimate and should not be read as a RERA-filed carpet-area figure. RERA unit details Floor plans RERA unit table
4. Homes, configurations & floor plans
| Configuration | Units | Booked | Available | RERA saleable area | Measured carpet area | Loading (if supplied) |
|---|---|---|---|---|---|---|
| 2BHK | 10 | 0 | 10 | 107.86 sq.m. | 66.5–67.0 sq.m. (software-measured; median 66.7 sq.m.) | 38% RERA unit details Floor plans RERA unit table |
The unit count, booking count, availability and saleable area are RERA-record figures; the booking record has no as-of date. Carpet area and loading are software measurements from approved floor-plan drawing geometry, not RERA disclosures, and the measurement record says they need review. RERA unit table RERA unit details Floor plans
The measured typical flat drawing shows a living/dining area, kitchen, two bedrooms, two toilets and two utility areas. The listed utility areas are excluded from the software-measured carpet area. The drawing-measured carpet area is not interchangeable with RERA saleable area, which is recorded separately and includes the home’s share of common areas according to the supplied measurement caveat. RERA unit details Floor plans
5. Parking & vehicle circulation
The GHMC plan extract records 190.50 sq.m. of parking area and says the stilt approved for parking is to be used exclusively for vehicle parking. The same extract lists Proposed Number of Parkings: 0; it does not establish a sanctioned count of individual car or two-wheeler spaces.
The supplied material does not establish visitor or accessible parking, mechanical parking, parking allocation to individual units, EV charging, or the number and configuration of vehicle bays. A parking-area figure or drawn provision does not, by itself, establish an exclusive parking right for a purchaser.
6. Amenities, recreation & open spaces
The amenity record shows listed facilities with 0% progress values; those figures are not independent evidence of completion. The GHMC plan documents include specified provisions and conditions, but the supplied record does not verify their construction or operation. RERA amenities
| Description / size | No project-specific RERA-filed clubhouse or indoor-facility details established in the supplied evidence. |
|---|---|
| Evidence source | RERA amenities Promoter website |
| Declared progress / verified status | Not established as sanctioned or delivered. |
| Description / size | GHMC plan extract lists a Tot Lot; the supplied record gives no size or capacity. |
|---|---|
| Declared progress / verified status | Plan-listed; amenity progress record is 0%; completion not verified. |
| Description / size | The plan extract refers to periphery greenery and tree planting; site extract records 143.98 sq.m. vacant plot area, but does not identify that area as a particular landscaped facility. |
|---|---|
| Declared progress / verified status | Conditions / plan details only; completion not verified. |
| Description / size | No specific project community-building facility is established in the supplied evidence. |
|---|---|
| Evidence source | RERA amenities |
| Declared progress / verified status | Amenity record shows 0%; status not verified. |
The vendor record lists additional features such as a swimming pool, gym, children’s play area and clubhouse, but these are not substantiated as sanctioned or delivered project facilities in the supplied GHMC/RERA documents; they are therefore not presented as confirmed project provisions. Promoter website
7. Utilities, building services & safety
The GHMC plan extract lists a 25,000-litre separate underground static water-storage tank and a 25,000-litre separate terrace tank for the residential building. It also lists rainwater harvesting, a percolation pit, septic tank, water sump, lift, staircase, transformer space and garbage house. These are plan-recorded provisions; operating status and completion are not established.
The sanctioned conditions specify fire and life-safety provisions, including emergency lighting in corridors/common passages and staircases, a manually operated alarm system, hose reel and down corner, and fire extinguishers. They also state that a sprinkler system is to be provided if the basement area exceeds 200 sq.m., and that an occupancy Fire NOC is to be obtained from the Director (EV&DM) before issue of the occupancy certificate. The supplied evidence does not include a Fire NOC or verify installation and testing of the listed systems.
The plan requires generator backup, electrical installation certification by electrical engineers, transformer protection by fire-resistant construction, and a garbage house. It also requires a joint open space with neighbouring premises for fire-vehicle manoeuvring and says setbacks are not to be used for parking or construction. The supplied records do not establish water source or treatment, sewerage-treatment capacity, sewage reuse, waste-segregation arrangements, security systems, lift capacity, accessible circulation, or completed services.
8. Location, access & connectivity
The registered project location is Jonnabanda, Surya Nagar, Alwal, Medchal-Malkajgiri, Telangana 500010; the title and approval material identifies Alwal Village, Survey No. 38 PART. The plan extract records road descriptions including 40'-0" WIDE ROAD and 12.00MT WIDE MAINROAD. RERA record RERA filing
A supplied geocoding record locates Jonnabanda at 17.5121211, 78.5030258. The nearest sampled Outer Ring Road interchange is listed at 6.8 km (approx). No measured distances or verified routes to other landmarks or public-transport facilities are supplied. Location record
9. Developer & development status
The TG-RERA-registered promoter is THE BUILD TEAM, recorded as a partnership. Its GSTIN is 36AASFT9396E1ZB. The project filing names NOOLI KAUSHIK RAO as an authorized signatory and JAYANTH KOTI as a partner. Corporate record Parties record
The promoter’s Form B declaration undertakes completion by 14/05/2026 and includes declarations concerning fund deposits and use, accounts audit, pending approvals and non-discrimination in allotment. The supplied evidence does not provide verified construction progress or a current completion/occupancy certificate. Document index
The registration certificate lists the promoter’s registered-office address as Village: Mandal: District: Hyderabad, Pin: 500038. The separate promoter record lists an address at STATE HOME, SR NAGAR, JONNABANDA, Alwal, Medchal-Malkajgiri, 500010. No official website, email or telephone contact is supplied. Parties record
10. Approvals, official records & documents
| Identifier / date | P02200008020; valid 08/04/2024–14/05/2026 |
|---|---|
| Evidence and scope | Form C certificate for SANKINENI NILAYAM BY TBT, naming The Build Team as promoter. |
| Identifier / date | 1362/GHMC/KPL/2023-BP; 15 May, 2023 |
|---|---|
| Evidence and scope | Residential building permit for Survey No. 38 PART, Jonnabanda / Surya Nagar, Alwal; 1 Stilt + 5 upper floors. |
| Identifier / date | TS/004169/2023; drawing stamp dated 17-01-2023 |
|---|---|
| Evidence and scope | Plan extract for Plot No. 4, House No. 1-5-533/5, Survey No. 38 PART. |
| Identifier / date | LRS/4328/C-16/NZ/GHMC/2008; 30-Jun-2011 |
|---|---|
| Evidence and scope | Proceedings concerning Plot No. 4 in Survey No. 38 Part, Alwal; recorded as regulation of an unapproved layout/plot. |
| Identifier / date | Form B |
|---|---|
| Evidence and scope | Project completion undertaking and promoter declarations for the RERA filing. |
| Identifier / date | Development Agreement-cum-GPA 6199/2023; sale deed 4481/2008; title report dated 15-03-2024 |
|---|---|
| Evidence and scope | Filed title materials concerning the project land and development rights. |
| Identifier / date | Not included in supplied evidence |
|---|---|
| Evidence and scope | The GHMC plan conditions require an occupancy certificate before occupation; this Overview does not treat the condition as evidence that one has been issued. |
1. Project at a glance
Project identity
Registered project name: SANKINENI NILAYAM BY TBT
Project type: Residential apartment project
Phase / registered portion: New Project; the registration record describes one residential building. No separate phase name is disclosed.
TG-RERA registration: P02200008020
Registration validity: 08/04/2024 to 14/05/2026, unless extended by the Authority. This is the registration period, not the completion deadline.
Registered promoter: THE BUILD TEAM (also styled M/s. The Build Team in filed documents)
RERA status in supplied record: The certificate records the registration above. The supplied portal capture is dated 10 September 2026 and shows the stated validity dates; no extension order is included in the evidence.
Land and geographic identity
Locality / address description: Jonnabanda; Plot No. 4, House No. 1-5-533/5 (old House No. 5-68/4), Surya Nagar of Alwal
Revenue village: Alwal Village is named in title and approval documents. “Surya Nagar” is also used in the RERA location record and project documents; the supplied records do not establish it as a separate revenue village.
Mandal / district / PIN: Alwal mandal; Medchal-Malkajgiri district; PIN 500010
Survey number and subdivision: Survey No. 38 PART (also recorded as Sy. No. 38 Part)
Registered site extent: 334.44 sq.m.
Total / net area: Total area 334.44 sq.m.; net area 334.44 sq.m.
Boundaries: North: 40 - 0 WIDE ROAD; South: PLOT NO 14; East: PLOT NO 5; West: PLOT NO 3
Development identity
Sanctioning authority: Greater Hyderabad Municipal Corporation (GHMC)
Principal building approval: GHMC Building Permit Order 1362/GHMC/KPL/2023-BP, dated 15 May, 2023
Other plan reference: Permit / drawing reference TS/004169/2023; the supplied drawing record gives 17-01-2023.
Approved built-up area: The GHMC plan extract records Net BUA Residential: 952.30 sq.m., Total Proposed Built Up Area Excluding Parking: 952.30 sq.m., Total Proposed Built Up Area Including Parking: 1142.80 sq.m., and Total BUA: 1145.05 sq.m. These are separate figures as recorded in the supplied extract.
Building count and configuration: One residential building; 1 Stilt + 5 upper floors (six floors as recorded in the plan extract); building height 14.95 MT.
Parking provision: The plan extract records Total Parking Area: 190.5 sq.m. and Proposed Number of Parkings: 0. It describes stilt parking in the sanctioned conditions.
Unit count: 10 units in the RERA unit record; the sanctioned plan extract also states that the number of units must not be increased without prior GHMC approval. A separate approved unit-count figure is not stated in the supplied plan extracts.
Offering and status
RERA-filed configuration: 2BHK, 10 units
RERA-filed saleable area: 107.86 sq.m. per unit
Booked / available: 0 booked / 10 available, as last read from the TG-RERA portal; the portal record has no as-of date, so these counts are indicative.
Construction stage: Current construction progress is not supplied. The evidence does not establish whether the building is under construction or complete.
Completion dates: The Form B declaration undertakes completion by 14/05/2026; the GHMC permit extract states completion before 15 May, 2026. These are recorded completion dates, distinct from TG-RERA registration validity.
Occupancy / completion certificate: No occupancy certificate or completion certificate is included in the supplied evidence. The GHMC permit requires an occupancy certificate before occupation.
2. The project story
SANKINENI NILAYAM BY TBT is registered as a residential apartment project on 334.44 sq.m. at Plot No. 4, House No. 1-5-533/5, in Survey No. 38 PART, Alwal Village, Jonnabanda, Medchal-Malkajgiri. The RERA record lists one building and 10 two-bedroom units; the GHMC permit describes a residential building of 1 Stilt + 5 upper floors.
The registration and building-permit documents set out proposed development and completion commitments, but the evidence supplied here does not include a current progress report, independently verified site inspection, or occupancy/completion certificate. The filed unit counts show 0 booked and 10 available, but the portal capture has no as-of date.
3. Master plan, architecture & building design
The GHMC-filed drawing extract describes one residential building with 1 Stilt + 5 upper floors, a height of 14.95 MT, and a plot area of 334.44 sq.m. It records a proposed coverage area of 190.46 sq.m. (56.95%), vacant plot area of 143.98 sq.m., and net residential BUA of 952.30 sq.m. The extract separately records total proposed BUA including parking as 1142.80 sq.m., total BUA as 1145.05 sq.m., and parking area as 190.50 sq.m. These labels and figures are reproduced as recorded; the supplied material does not explain their relationship.
The plan extract identifies a TYPICAL - 2- 5 FLOOR PLAN in the floor-plan measurement record. A separate tower-by-tower or phase organization is not disclosed. No verified information is supplied on the number of flats per floor, lift capacity, stair count, internal circulation dimensions, or common-area distribution.
The RERA filing gives the 2BHK saleable area as 107.86 sq.m. The floor-plan software measurement is a distinct, drawing-derived carpet-area estimate and should not be read as a RERA-filed carpet-area figure.
4. Homes, configurations & floor plans
| Configuration | Units | Booked | Available | RERA saleable area | Measured carpet area | Loading (if supplied) |
|---|---|---|---|---|---|---|
| 2BHK | 10 | 0 | 10 | 107.86 sq.m. | 66.5–67.0 sq.m. (software-measured; median 66.7 sq.m.) | 38% |
The unit count, booking count, availability and saleable area are RERA-record figures; the booking record has no as-of date. Carpet area and loading are software measurements from approved floor-plan drawing geometry, not RERA disclosures, and the measurement record says they need review.
The measured typical flat drawing shows a living/dining area, kitchen, two bedrooms, two toilets and two utility areas. The listed utility areas are excluded from the software-measured carpet area. The drawing-measured carpet area is not interchangeable with RERA saleable area, which is recorded separately and includes the home’s share of common areas according to the supplied measurement caveat.
5. Parking & vehicle circulation
The GHMC plan extract records 190.50 sq.m. of parking area and says the stilt approved for parking is to be used exclusively for vehicle parking. The same extract lists Proposed Number of Parkings: 0; it does not establish a sanctioned count of individual car or two-wheeler spaces.
The supplied material does not establish visitor or accessible parking, mechanical parking, parking allocation to individual units, EV charging, or the number and configuration of vehicle bays. A parking-area figure or drawn provision does not, by itself, establish an exclusive parking right for a purchaser.
6. Amenities, recreation & open spaces
The amenity record shows listed facilities with 0% progress values; those figures are not independent evidence of completion. The GHMC plan documents include specified provisions and conditions, but the supplied record does not verify their construction or operation.
| Description / size | No project-specific RERA-filed clubhouse or indoor-facility details established in the supplied evidence. |
|---|---|
| Declared progress / verified status | Not established as sanctioned or delivered. |
| Description / size | GHMC plan extract lists a Tot Lot; the supplied record gives no size or capacity. |
|---|---|
| Declared progress / verified status | Plan-listed; amenity progress record is 0%; completion not verified. |
| Description / size | The plan extract refers to periphery greenery and tree planting; site extract records 143.98 sq.m. vacant plot area, but does not identify that area as a particular landscaped facility. |
|---|---|
| Declared progress / verified status | Conditions / plan details only; completion not verified. |
| Description / size | No specific project community-building facility is established in the supplied evidence. |
|---|---|
| Declared progress / verified status | Amenity record shows 0%; status not verified. |
The vendor record lists additional features such as a swimming pool, gym, children’s play area and clubhouse, but these are not substantiated as sanctioned or delivered project facilities in the supplied GHMC/RERA documents; they are therefore not presented as confirmed project provisions.
7. Utilities, building services & safety
The GHMC plan extract lists a 25,000-litre separate underground static water-storage tank and a 25,000-litre separate terrace tank for the residential building. It also lists rainwater harvesting, a percolation pit, septic tank, water sump, lift, staircase, transformer space and garbage house. These are plan-recorded provisions; operating status and completion are not established.
The sanctioned conditions specify fire and life-safety provisions, including emergency lighting in corridors/common passages and staircases, a manually operated alarm system, hose reel and down corner, and fire extinguishers. They also state that a sprinkler system is to be provided if the basement area exceeds 200 sq.m., and that an occupancy Fire NOC is to be obtained from the Director (EV&DM) before issue of the occupancy certificate. The supplied evidence does not include a Fire NOC or verify installation and testing of the listed systems.
The plan requires generator backup, electrical installation certification by electrical engineers, transformer protection by fire-resistant construction, and a garbage house. It also requires a joint open space with neighbouring premises for fire-vehicle manoeuvring and says setbacks are not to be used for parking or construction. The supplied records do not establish water source or treatment, sewerage-treatment capacity, sewage reuse, waste-segregation arrangements, security systems, lift capacity, accessible circulation, or completed services.
8. Location, access & connectivity
The registered project location is Jonnabanda, Surya Nagar, Alwal, Medchal-Malkajgiri, Telangana 500010; the title and approval material identifies Alwal Village, Survey No. 38 PART. The plan extract records road descriptions including 40'-0" WIDE ROAD and 12.00MT WIDE MAINROAD.
A supplied geocoding record locates Jonnabanda at 17.5121211, 78.5030258. The nearest sampled Outer Ring Road interchange is listed at 6.8 km (approx). No measured distances or verified routes to other landmarks or public-transport facilities are supplied.
9. Developer & development status
The TG-RERA-registered promoter is THE BUILD TEAM, recorded as a partnership. Its GSTIN is 36AASFT9396E1ZB. The project filing names NOOLI KAUSHIK RAO as an authorized signatory and JAYANTH KOTI as a partner.
The promoter’s Form B declaration undertakes completion by 14/05/2026 and includes declarations concerning fund deposits and use, accounts audit, pending approvals and non-discrimination in allotment. The supplied evidence does not provide verified construction progress or a current completion/occupancy certificate.
The registration certificate lists the promoter’s registered-office address as Village: Mandal: District: Hyderabad, Pin: 500038. The separate promoter record lists an address at STATE HOME, SR NAGAR, JONNABANDA, Alwal, Medchal-Malkajgiri, 500010. No official website, email or telephone contact is supplied.
10. Approvals, official records & documents
| Identifier / date | P02200008020; valid 08/04/2024–14/05/2026 |
|---|---|
| Evidence and scope | Form C certificate for SANKINENI NILAYAM BY TBT, naming The Build Team as promoter. |
| Identifier / date | 1362/GHMC/KPL/2023-BP; 15 May, 2023 |
|---|---|
| Evidence and scope | Residential building permit for Survey No. 38 PART, Jonnabanda / Surya Nagar, Alwal; 1 Stilt + 5 upper floors. |
| Identifier / date | TS/004169/2023; drawing stamp dated 17-01-2023 |
|---|---|
| Evidence and scope | Plan extract for Plot No. 4, House No. 1-5-533/5, Survey No. 38 PART. |
| Identifier / date | LRS/4328/C-16/NZ/GHMC/2008; 30-Jun-2011 |
|---|---|
| Evidence and scope | Proceedings concerning Plot No. 4 in Survey No. 38 Part, Alwal; recorded as regulation of an unapproved layout/plot. |
| Identifier / date | Form B |
|---|---|
| Evidence and scope | Project completion undertaking and promoter declarations for the RERA filing. |
| Identifier / date | Development Agreement-cum-GPA 6199/2023; sale deed 4481/2008; title report dated 15-03-2024 |
|---|---|
| Evidence and scope | Filed title materials concerning the project land and development rights. |
| Identifier / date | Not included in supplied evidence |
|---|---|
| Evidence and scope | The GHMC plan conditions require an occupancy certificate before occupation; this Overview does not treat the condition as evidence that one has been issued. |
Frequently asked questions
Is SANKINENI NILAYAM BY TBT registered with Telangana RERA?
Yes. SANKINENI NILAYAM BY TBT is registered with the Telangana Real Estate Regulatory Authority as P02200008020; the registration status is New Project.
Who is the developer of SANKINENI NILAYAM BY TBT?
The promoter named in the RERA registration is THE BUILD TEAM.
Where is SANKINENI NILAYAM BY TBT located?
SANKINENI NILAYAM BY TBT is in JONNABANDA, Surya Nagar, Alwal, Medchal-Malkajgiri, Telangana (500010).
When will SANKINENI NILAYAM BY TBT be completed?
The promoter's proposed date of completion filed with RERA is 30/11/2026. This is the promoter's declaration, not a guarantee.
More projects in Surya Nagar