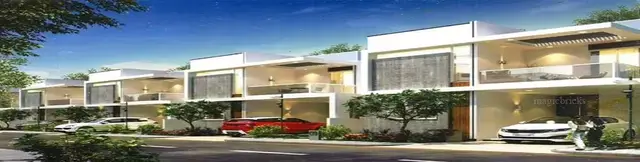
Golden Meadows
KAKATIYA INFRA PROJECTS · Sangareddy · RERA P01100004168
GOLDEN MEADOWS is a residential project in PATANCHERU, PATANCHERU, Sangareddy. It is being developed by KAKATIYA INFRA PROJECTS, recorded as a Proprietorship. The project records 4046.85 sqmts total land area, 20 building units, and 20 homes filed as 3BHK and 3BKK, with saleable areas of 124.02 sqmts and 130.55 sqmts. Its TG-RERA registration is P01100004168, and the project header records proposed completion as 26/04/2028.
01What we found
Read from TG-RERA filings, approvals, land and registration records and court records. A court case is counted only when the court record states this project's survey number with its village, or names the project.
02Check before you pay
7 items to check before you pay, 4 high - from the title chain, court records and approvals, each with what to ask the builder or your advocate. An item may not be a problem with the project: records can be incomplete.
1. Project at a glance
Project identity
| Field | Project record |
|---|---|
| Registered project name | GOLDEN MEADOWS |
| Project type | Residential; the RERA record describes 20 building units, while the registration certificate does not specify a separate phase or registered-portion name. RERA filing RERA filing |
| TG-RERA registration | P01100004168 |
| Registration validity | 25/02/2022 to 26/12/2027; the certificate states five years and says extension is subject to Authority approval under the Act and Rules. This is the registration-validity period, not the completion deadline. |
| Registered promoter | KAKATIYA INFRA PROJECTS; entity type recorded as Proprietorship. RERA filing |
| RERA status | The project is recorded as New Project. The supplied registration certificate confirms registration; no occupancy or completion certificate is present in the supplied project documents. RERA filing |
Land and geographic identity
| Field | Project record |
|---|---|
| Locality / revenue village | RERA locality: PATANCHERU. Revenue village: Patancheru in the project identity record; land documents also identify the property as Indresham Village. The records therefore retain both village references rather than treating them as interchangeable. RERA filing |
| Mandal / district / PIN | PATANCHERU, Sangareddy, 502300. RERA record |
| Project survey number and subdivision | Survey No. 240/A2. RERA filing |
| Registered site extent | RERA land details state 4046.85 sqmts total and 3738.00 sqmts net, with 308.85 sqmts affected by road widening/FTL/Nala widening. RERA filing |
| Related deed extents in the filed title material | The development agreement describes 4840 Square yards or 4046.24 Square meters in Survey No. 240/A2, Indresham Village. |
| Boundaries recorded in RERA | East: AGRI LAND; West: VILLAGE BOUNDRY; North: AGRI LAND; South: VILLAGE ROAD. RERA filing |
Development identity
| Field | Project record |
|---|---|
| Sanctioning authority / principal approval | RERA fields name HMDA as authority, but the supplied project records do not identify a project-specific HMDA layout or building-plan approval number. The recorded approval/proceedings number Proc.No.A2/2590/2018 is a Revenue Divisional Officer land-conversion order, not a building-plan sanction. RERA filing Approvals record |
| Recorded approval date | Project information records 16/12/2021 as “Approved Date”; the supplied material does not identify the underlying project-specific approval instrument for that date. RERA filing |
| Approved built-up area | 3738.00 sqmts is recorded as “Approved Built up Area” in the project fields. The supplied extracted plan material does not independently establish the project drawing that supports this figure. RERA filing |
| Building / unit count | 20 total building units in the approved-plan field and 20 proposed units in the agreement field; the unit record calls them villas. RERA filing RERA unit table |
| Floor configuration and building arrangement | Not disclosed in the supplied project-specific drawing evidence. The supplied seven floor-plan drawings are recorded as containing no flats and none were measured. Floor plans |
| Parking provision | The supplied project records do not establish a sanctioned parking count, parking levels or unit-wise parking allocation. Document index RERA amenities |
Offering and status
| Field | Project record |
|---|---|
| Unit type | 20 recorded 3BHK homes; the RERA unit rows are filed as 3BHK and 3BKK. RERA unit table RERA unit details |
| RERA-filed saleable area | 124.02 sqmts for 19 units filed as 3BHK and 130.55 sqmts for 1 unit filed as 3BKK; the normalized range is 124.02–130.55 sqmts. RERA unit table |
| Booked / available | The portal snapshot records 0 booked and 20 available; the booking record has no as-of date, so counts are indicative. RERA unit table |
| Construction stage | The project is labelled New Project in the RERA record. No independently verified site-progress evidence or project-specific completion/occupancy certificate is supplied. RERA filing Document index |
| Completion dates | The promoter’s Form B declaration dated 12/01/2022 undertakes completion by 25th July 2026. The project header records proposed completion as 26/04/2028. These are separate recorded completion-date fields; the supplied material does not establish a revised-date order. RERA record |
| Occupancy / completion certificate | Not found in the supplied project evidence; no phase- or building-specific OC status is established. Document index |
2. The project story
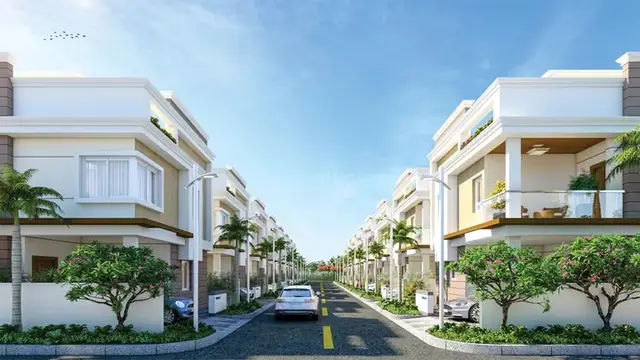
Golden Meadows is registered as a residential development in the Patancheru area, with 20 proposed homes identified in the unit record as villas. The RERA land schedule identifies Survey No. 240/A2 and records 4046.85 sqmts total area, 3738.00 sqmts net area, and 308.85 sqmts affected area. The title-related development agreement describes development rights over land in Survey No. 240/A2 at Indresham Village; the filed land-conversion order also refers to that village. RERA record RERA filing RERA unit table
The RERA unit record shows 20 homes, none recorded as booked in the portal snapshot. That snapshot has no stated retrieval date. The project is labelled “New Project,” but the supplied material does not establish construction progress through an independently verified site inspection or a completion/occupancy certificate. The promoter’s Form B contains a completion undertaking for 25 July 2026; the header separately records a proposed completion date of 26 April 2028. RERA unit table RERA filing RERA record
3. Master plan, architecture & building design
The RERA fields record total site area of 4046.85 sqmts, net area of 3738.00 sqmts, and approved built-up area of 3738.00 sqmts. The supplied evidence does not provide a usable project-specific sanctioned drawing from which to describe building footprints, floor levels, villa layouts, internal circulation or the division of residential and common areas. RERA filing RERA filing Document index
The layout drawing record is software-read from a drawing and is not a RERA disclosure: it identifies 20 numbered plots, but only five plot sizes could be read, each shown as 125.65 SQ.YDS (software conversion 105.06 sqm). The drawing-derived plot count and sizes are expressly incomplete and require verification against the drawing; the supplied record does not establish that this is the sanctioned project layout. Layout record
No project-specific evidence establishes basement, stilt, podium or upper-floor configuration; tower or villa heights; floor-by-floor unit arrangement; lifts or stairs; or approved landscaped/open-space areas. The seven supplied floor-plan drawings are recorded as having no flats and zero measured drawings. Floor plans
4. Homes, configurations & floor plans
The RERA filing records 20 units across two rows: 19 filed as 3BHK at 124.02 sqmts saleable area and one filed as 3BKK at 130.55 sqmts. The normalized unit record treats these as one 3BHK configuration with a saleable-area range of 124.02–130.55 sqmts. RERA unit table RERA unit details RERA unit table
| Configuration | Units | Booked | Available | RERA saleable area | Measured carpet area | Loading (if supplied) |
|---|---|---|---|---|---|---|
| 3BHK / 3BKK (normalized as 3BHK) | 20 | 0 | 20 | 124.02–130.55 sqmts | Not measured from supplied drawings | Not supplied |
Saleable area is the area reported in the RERA unit record; it is not a measured carpet-area figure. The supplied floor-plan record reports zero drawings measured, so no drawing-based carpet or room dimensions can be given. RERA unit table Floor plans
5. Parking & vehicle circulation
The project evidence does not establish a sanctioned count of car or two-wheeler spaces, visitor or accessible parking, parking levels, ramps, vehicle entries/exits, internal driveways, pedestrian separation, EV charging, or a unit-wise parking allocation. The RERA registration certificate includes the general condition that the promoter must comply with applicable requirements, but it does not supply a project-specific parking schedule. Document index
6. Amenities, recreation & open spaces
The RERA amenities record lists 14 facilities and records 0% against each. That is a filed amenity/progress record, not evidence that facilities are complete. The separate vendor-supplied list contains additional claims, but those are not treated as RERA-filed or verified project facilities. RERA amenities Promoter website
| Description / size | Size not supplied |
|---|---|
| Evidence source | RERA amenities record |
| Declared progress / verified status | Listed as available; 0% recorded; completion not independently verified. RERA amenities |
| Description / size | Source, capacity and storage not specified here |
|---|---|
| Evidence source | RERA amenities record |
| Declared progress / verified status | Listed as available; 0% recorded; completion not independently verified. RERA amenities |
| Description / size | Specific system and capacity not established |
|---|---|
| Evidence source | RERA amenities record |
| Declared progress / verified status | Listed as available; 0% recorded; completion not independently verified. RERA amenities |
| Description / size | Details not supplied |
|---|---|
| Evidence source | RERA amenities record |
| Declared progress / verified status | Listed as available; 0% recorded; completion not independently verified. RERA amenities |
| Description / size | Area and configuration not supplied |
|---|---|
| Evidence source | RERA amenities record |
| Declared progress / verified status | Listed; 0% recorded; completion not independently verified. RERA amenities |
| Description / size | Details not supplied |
|---|---|
| Evidence source | RERA amenities record |
| Declared progress / verified status | Listed as available; 0% recorded; completion not independently verified. RERA amenities |
| Description / size | Size and use not supplied |
|---|---|
| Evidence source | RERA amenities record |
| Declared progress / verified status | Listed; 0% recorded; completion not independently verified. RERA amenities |
| Description / size | Capacity and reuse details not supplied |
|---|---|
| Evidence source | RERA amenities record |
| Declared progress / verified status | Listed; 0% recorded; completion not independently verified. RERA amenities |
| Description / size | Method and capacity not supplied |
|---|---|
| Evidence source | RERA amenities record |
| Declared progress / verified status | Listed; 0% recorded; completion not independently verified. RERA amenities |
| Description / size | System details not supplied |
|---|---|
| Evidence source | RERA amenities record |
| Declared progress / verified status | Listed; 0% recorded; completion not independently verified. RERA amenities |
| Description / size | System details not supplied |
|---|---|
| Evidence source | RERA amenities record |
| Declared progress / verified status | Listed as available; 0% recorded; completion not independently verified. RERA amenities |
| Description / size | Systems and approvals not specified |
|---|---|
| Evidence source | RERA amenities record |
| Declared progress / verified status | Listed; 0% recorded; completion not independently verified. RERA amenities |
| Description / size | Capacity and equipment not supplied |
|---|---|
| Evidence source | RERA amenities record |
| Declared progress / verified status | Listed; 0% recorded; completion not independently verified. RERA amenities |
| Description / size | Area not supplied |
|---|---|
| Evidence source | RERA amenities record |
| Declared progress / verified status | Listed; 0% recorded; completion not independently verified. RERA amenities |
7. Utilities, building services & safety
The RERA amenities record lists water supply, sewerage infrastructure, storm-water drains, sewage/sullage treatment and disposal, rainwater harvesting, energy management, fire-safety requirements, and electrical meter/substation/receiving facilities. It provides no capacities, technical specifications or evidence of completion. No project-specific information establishes water source or storage, treated-water reuse, power backup, lifts, fire-system details, waste segregation arrangements, CCTV/access control, or accessibility features. RERA amenities
8. Location, access & connectivity
The project’s RERA identity gives locality PATANCHERU, mandal PATANCHERU, district Sangareddy, and PIN 502300. The land documents identify Survey No. 240/A2 at Indresham Village. The parcel-centroid location record is 17.541647393018412, 78.27268512376476. RERA record RERA filing Location record Cadastral map
The nearest sampled Outer Ring Road interchange is recorded at approximately 1.9 km. This is a sampled-distance record, not a stated travel time. Location record
9. Developer & development status
The registered promoter is KAKATIYA INFRA PROJECTS, recorded as a Proprietorship. The RERA record names KAMMA BRAHMAJI CHOWDARY as authorized signatory. The recorded promoter address is HIG 82, 5TH PHASE, KPHB COLONY, PATANCHERU, PATANCHERU, Sangareddy, 502300; the supplied project evidence does not provide an official contact number, email or website. RERA filing Parties record
The project record shows 20 units and a proposed completion date of 26/04/2028. The promoter’s Form B, dated 12/01/2022, separately declares a completion undertaking of 25th July 2026. No supplied record identifies an approved extension order, verified construction progress, or an OC/completion certificate for any phase or building. RERA unit table RERA record Document index
10. Approvals, official records & documents
| Record | What the supplied material establishes |
|---|---|
| TG-RERA registration certificate, P01100004168 | Form C for GOLDEN MEADOWS, promoter Kakatiya Infra Projects; issued 25/02/2022, valid through 26/12/2027. |
| RERA project fields | HMDA is named as authority; project information records approved date 16/12/2021. A project-specific HMDA sanction number or authenticated sanctioned building/layout plan is not established in the supplied material. RERA filing Approvals record |
| Land-conversion order, Proc.No.A2/2590/2018 | Revenue Divisional Officer, Sangareddy Division order in favour of M/s Meluha Laundry Spot Pvt., Ltd., for conversion of 1.00 Acre in Survey No. 240/A2 at Indresham Village, Patancheru Mandal, to residential non-agricultural use. The order states that it does not confer title or ownership. |
| Development agreement cum GPA, registration no. 1731-1..AILJC.of 2021 | Filed title material describes an agreement dated 10 May 2021 between M/s SKR Infra and M/s Kakatiya Infra Projects concerning 4840 Square yards or 4046.24 Square Meters in Survey No. 240/A2, Indresham Village. |
| Title-related deed references | The filed title material also cites Sale Deed No. 17812 of 2021 for the land acquired by SKR Infra and Gift Deeds 46445/2021 and 43941/2021 for 369.85 Sq.yds., or 308.85 Square Meters, identified as road-affected land in Survey No. 240/A2. |
| Promoter Form B | Form B affidavit-cum-declaration by KAMMA BRAHMAJI CHOWDARY for KAKATIYA INFRA PROJECTS, dated 12/01/2022. |
| Commencement and completion/occupancy records | No project-specific building commencement certificate, completion certificate or occupancy certificate is established by the supplied documents. The supplied HMDA-labelled drawing extraction is headed “DRAFT LAYOUT” and identifies a different project, so it does not establish a Golden Meadows sanction. Document index |
| Layout / building-plan documents | Layout-plan records are present, but the supplied entries do not establish an authenticated project-specific sanction. The layout-derived plot reading is incomplete and requires checking against the drawing. Document index Layout record |
1. Project at a glance
Project identity
Registered project name: GOLDEN MEADOWS
Project type: Residential; the RERA record describes 20 building units, while the registration certificate does not specify a separate phase or registered-portion name.
TG-RERA registration: P01100004168
Registration validity: 25/02/2022 to 26/12/2027; the certificate states five years and says extension is subject to Authority approval under the Act and Rules. This is the registration-validity period, not the completion deadline.
Registered promoter: KAKATIYA INFRA PROJECTS; entity type recorded as Proprietorship.
RERA status: The project is recorded as New Project. The supplied registration certificate confirms registration; no occupancy or completion certificate is present in the supplied project documents.
Land and geographic identity
Locality / revenue village: RERA locality: PATANCHERU. Revenue village: Patancheru in the project identity record; land documents also identify the property as Indresham Village. The records therefore retain both village references rather than treating them as interchangeable.
Mandal / district / PIN: PATANCHERU, Sangareddy, 502300.
Project survey number and subdivision: Survey No. 240/A2.
Registered site extent: RERA land details state 4046.85 sqmts total and 3738.00 sqmts net, with 308.85 sqmts affected by road widening/FTL/Nala widening.
Related deed extents in the filed title material: The development agreement describes 4840 Square yards or 4046.24 Square meters in Survey No. 240/A2, Indresham Village.
Boundaries recorded in RERA: East: AGRI LAND; West: VILLAGE BOUNDRY; North: AGRI LAND; South: VILLAGE ROAD.
Development identity
Sanctioning authority / principal approval: RERA fields name HMDA as authority, but the supplied project records do not identify a project-specific HMDA layout or building-plan approval number. The recorded approval/proceedings number Proc.No.A2/2590/2018 is a Revenue Divisional Officer land-conversion order, not a building-plan sanction.
Recorded approval date: Project information records 16/12/2021 as “Approved Date”; the supplied material does not identify the underlying project-specific approval instrument for that date.
Approved built-up area: 3738.00 sqmts is recorded as “Approved Built up Area” in the project fields. The supplied extracted plan material does not independently establish the project drawing that supports this figure.
Building / unit count: 20 total building units in the approved-plan field and 20 proposed units in the agreement field; the unit record calls them villas.
Floor configuration and building arrangement: Not disclosed in the supplied project-specific drawing evidence. The supplied seven floor-plan drawings are recorded as containing no flats and none were measured.
Parking provision: The supplied project records do not establish a sanctioned parking count, parking levels or unit-wise parking allocation.
Offering and status
Unit type: 20 recorded 3BHK homes; the RERA unit rows are filed as 3BHK and 3BKK.
RERA-filed saleable area: 124.02 sqmts for 19 units filed as 3BHK and 130.55 sqmts for 1 unit filed as 3BKK; the normalized range is 124.02–130.55 sqmts.
Booked / available: The portal snapshot records 0 booked and 20 available; the booking record has no as-of date, so counts are indicative.
Construction stage: The project is labelled New Project in the RERA record. No independently verified site-progress evidence or project-specific completion/occupancy certificate is supplied.
Completion dates: The promoter’s Form B declaration dated 12/01/2022 undertakes completion by 25th July 2026. The project header records proposed completion as 26/04/2028. These are separate recorded completion-date fields; the supplied material does not establish a revised-date order.
Occupancy / completion certificate: Not found in the supplied project evidence; no phase- or building-specific OC status is established.
2. The project story
Golden Meadows is registered as a residential development in the Patancheru area, with 20 proposed homes identified in the unit record as villas. The RERA land schedule identifies Survey No. 240/A2 and records 4046.85 sqmts total area, 3738.00 sqmts net area, and 308.85 sqmts affected area. The title-related development agreement describes development rights over land in Survey No. 240/A2 at Indresham Village; the filed land-conversion order also refers to that village.
The RERA unit record shows 20 homes, none recorded as booked in the portal snapshot. That snapshot has no stated retrieval date. The project is labelled “New Project,” but the supplied material does not establish construction progress through an independently verified site inspection or a completion/occupancy certificate. The promoter’s Form B contains a completion undertaking for 25 July 2026; the header separately records a proposed completion date of 26 April 2028.
3. Master plan, architecture & building design
The RERA fields record total site area of 4046.85 sqmts, net area of 3738.00 sqmts, and approved built-up area of 3738.00 sqmts. The supplied evidence does not provide a usable project-specific sanctioned drawing from which to describe building footprints, floor levels, villa layouts, internal circulation or the division of residential and common areas.
The layout drawing record is software-read from a drawing and is not a RERA disclosure: it identifies 20 numbered plots, but only five plot sizes could be read, each shown as 125.65 SQ.YDS (software conversion 105.06 sqm). The drawing-derived plot count and sizes are expressly incomplete and require verification against the drawing; the supplied record does not establish that this is the sanctioned project layout.
No project-specific evidence establishes basement, stilt, podium or upper-floor configuration; tower or villa heights; floor-by-floor unit arrangement; lifts or stairs; or approved landscaped/open-space areas. The seven supplied floor-plan drawings are recorded as having no flats and zero measured drawings.
4. Homes, configurations & floor plans
The RERA filing records 20 units across two rows: 19 filed as 3BHK at 124.02 sqmts saleable area and one filed as 3BKK at 130.55 sqmts. The normalized unit record treats these as one 3BHK configuration with a saleable-area range of 124.02–130.55 sqmts.
| Configuration | Units | Booked | Available | RERA saleable area | Measured carpet area | Loading (if supplied) |
|---|---|---|---|---|---|---|
| 3BHK / 3BKK (normalized as 3BHK) | 20 | 0 | 20 | 124.02–130.55 sqmts | Not measured from supplied drawings | Not supplied |
Saleable area is the area reported in the RERA unit record; it is not a measured carpet-area figure. The supplied floor-plan record reports zero drawings measured, so no drawing-based carpet or room dimensions can be given.
5. Parking & vehicle circulation
The project evidence does not establish a sanctioned count of car or two-wheeler spaces, visitor or accessible parking, parking levels, ramps, vehicle entries/exits, internal driveways, pedestrian separation, EV charging, or a unit-wise parking allocation. The RERA registration certificate includes the general condition that the promoter must comply with applicable requirements, but it does not supply a project-specific parking schedule.
6. Amenities, recreation & open spaces
The RERA amenities record lists 14 facilities and records 0% against each. That is a filed amenity/progress record, not evidence that facilities are complete. The separate vendor-supplied list contains additional claims, but those are not treated as RERA-filed or verified project facilities.
| Facility | Description / size | Evidence source | Declared progress / verified status |
|---|---|---|---|
| Internal Roads & Footpaths | Size not supplied | RERA amenities record | Listed as available; 0% recorded; completion not independently verified. |
| Water Supply | Source, capacity and storage not specified here | RERA amenities record | Listed as available; 0% recorded; completion not independently verified. |
| Sewerage (Chamber, Lines, Septic Tank, STP) | Specific system and capacity not established | RERA amenities record | Listed as available; 0% recorded; completion not independently verified. |
| Storm Water Drains | Details not supplied | RERA amenities record | Listed as available; 0% recorded; completion not independently verified. |
| Green Strip/TOT LOT/Park | Area and configuration not supplied | RERA amenities record | Listed; 0% recorded; completion not independently verified. |
| Street Lighting | Details not supplied | RERA amenities record | Listed as available; 0% recorded; completion not independently verified. |
| Community Buildings | Size and use not supplied | RERA amenities record | Listed; 0% recorded; completion not independently verified. |
| Treatment and Disposal of Sewage and Sullage Water | Capacity and reuse details not supplied | RERA amenities record | Listed; 0% recorded; completion not independently verified. |
| Solid Waste Management and Disposal | Method and capacity not supplied | RERA amenities record | Listed; 0% recorded; completion not independently verified. |
| Water Conservation, Rain Water Harvesting | System details not supplied | RERA amenities record | Listed; 0% recorded; completion not independently verified. |
| Energy management | System details not supplied | RERA amenities record | Listed as available; 0% recorded; completion not independently verified. |
| Fire Protection and Fire Safety Requirements | Systems and approvals not specified | RERA amenities record | Listed; 0% recorded; completion not independently verified. |
| Electrical Meter Room, Sub-Station, Receiving Station | Capacity and equipment not supplied | RERA amenities record | Listed; 0% recorded; completion not independently verified. |
| Aggregate area of recreational Open Space | Area not supplied | RERA amenities record | Listed; 0% recorded; completion not independently verified. |
7. Utilities, building services & safety
The RERA amenities record lists water supply, sewerage infrastructure, storm-water drains, sewage/sullage treatment and disposal, rainwater harvesting, energy management, fire-safety requirements, and electrical meter/substation/receiving facilities. It provides no capacities, technical specifications or evidence of completion. No project-specific information establishes water source or storage, treated-water reuse, power backup, lifts, fire-system details, waste segregation arrangements, CCTV/access control, or accessibility features.
8. Location, access & connectivity
The project’s RERA identity gives locality PATANCHERU, mandal PATANCHERU, district Sangareddy, and PIN 502300. The land documents identify Survey No. 240/A2 at Indresham Village. The parcel-centroid location record is 17.541647393018412, 78.27268512376476.
The nearest sampled Outer Ring Road interchange is recorded at approximately 1.9 km. This is a sampled-distance record, not a stated travel time.
9. Developer & development status
The registered promoter is KAKATIYA INFRA PROJECTS, recorded as a Proprietorship. The RERA record names KAMMA BRAHMAJI CHOWDARY as authorized signatory. The recorded promoter address is HIG 82, 5TH PHASE, KPHB COLONY, PATANCHERU, PATANCHERU, Sangareddy, 502300; the supplied project evidence does not provide an official contact number, email or website.
The project record shows 20 units and a proposed completion date of 26/04/2028. The promoter’s Form B, dated 12/01/2022, separately declares a completion undertaking of 25th July 2026. No supplied record identifies an approved extension order, verified construction progress, or an OC/completion certificate for any phase or building.
10. Approvals, official records & documents
TG-RERA registration certificate, P01100004168: Form C for GOLDEN MEADOWS, promoter Kakatiya Infra Projects; issued 25/02/2022, valid through 26/12/2027.
RERA project fields: HMDA is named as authority; project information records approved date 16/12/2021. A project-specific HMDA sanction number or authenticated sanctioned building/layout plan is not established in the supplied material.
Land-conversion order, Proc.No.A2/2590/2018: Revenue Divisional Officer, Sangareddy Division order in favour of M/s Meluha Laundry Spot Pvt., Ltd., for conversion of 1.00 Acre in Survey No. 240/A2 at Indresham Village, Patancheru Mandal, to residential non-agricultural use. The order states that it does not confer title or ownership.
Development agreement cum GPA, registration no. 1731-1..AILJC.of 2021: Filed title material describes an agreement dated 10 May 2021 between M/s SKR Infra and M/s Kakatiya Infra Projects concerning 4840 Square yards or 4046.24 Square Meters in Survey No. 240/A2, Indresham Village.
Title-related deed references: The filed title material also cites Sale Deed No. 17812 of 2021 for the land acquired by SKR Infra and Gift Deeds 46445/2021 and 43941/2021 for 369.85 Sq.yds., or 308.85 Square Meters, identified as road-affected land in Survey No. 240/A2.
Promoter Form B: Form B affidavit-cum-declaration by KAMMA BRAHMAJI CHOWDARY for KAKATIYA INFRA PROJECTS, dated 12/01/2022.
Commencement and completion/occupancy records: No project-specific building commencement certificate, completion certificate or occupancy certificate is established by the supplied documents. The supplied HMDA-labelled drawing extraction is headed “DRAFT LAYOUT” and identifies a different project, so it does not establish a Golden Meadows sanction.
Layout / building-plan documents: Layout-plan records are present, but the supplied entries do not establish an authenticated project-specific sanction. The layout-derived plot reading is incomplete and requires checking against the drawing.
Frequently asked questions
Is GOLDEN MEADOWS registered with Telangana RERA?
Yes. GOLDEN MEADOWS is registered with the Telangana Real Estate Regulatory Authority as P01100004168; the registration status is New Project.
Who is the developer of GOLDEN MEADOWS?
The promoter named in the RERA registration is KAKATIYA INFRA PROJECTS.
Where is GOLDEN MEADOWS located?
GOLDEN MEADOWS is in PATANCHERU, Sangareddy, Telangana (502300).
When will GOLDEN MEADOWS be completed?
The promoter's proposed date of completion filed with RERA is 26/04/2028. This is the promoter's declaration, not a guarantee.
More projects in Patancheru