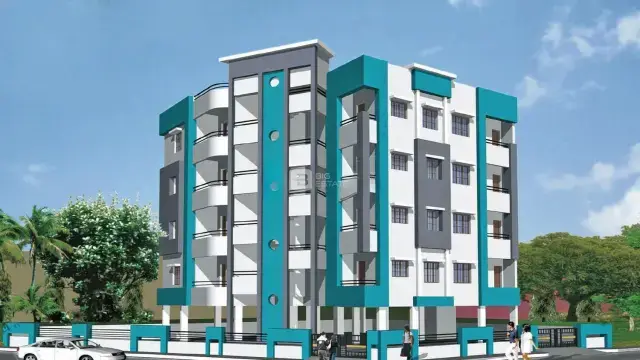
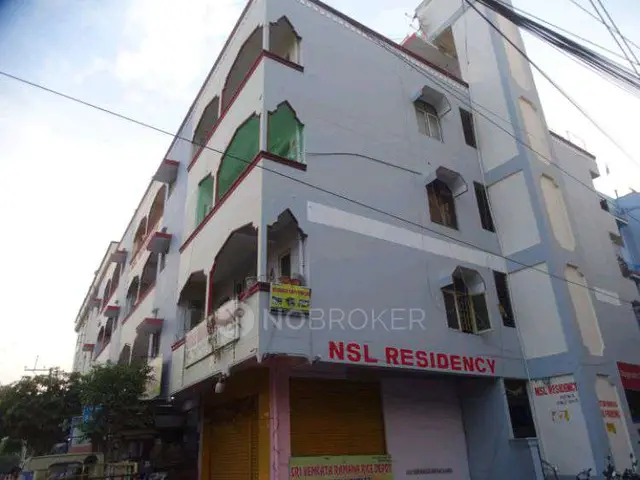
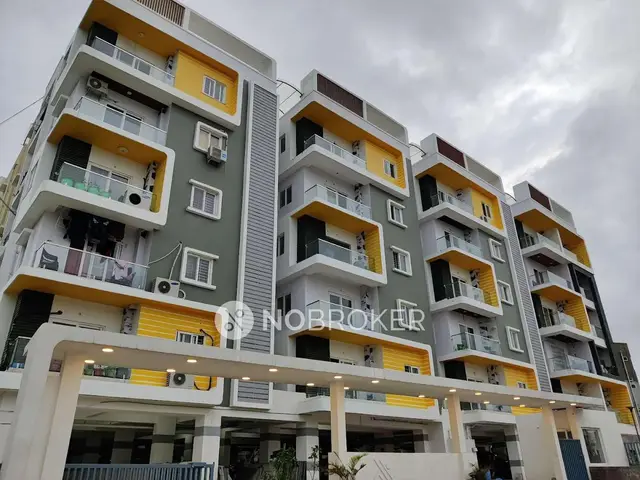
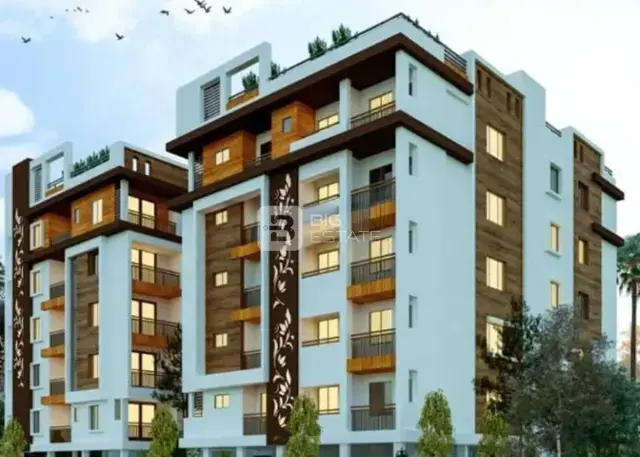
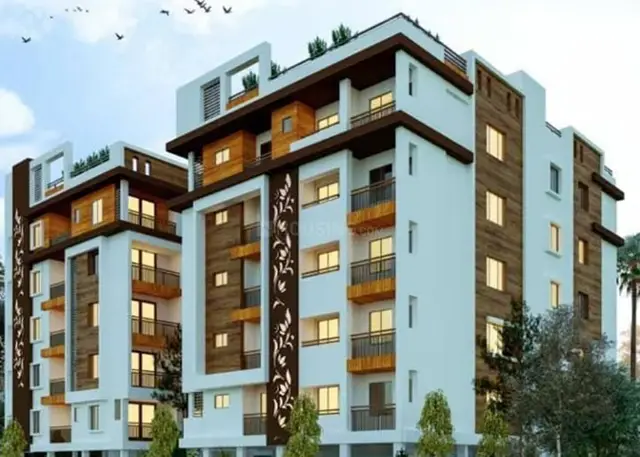
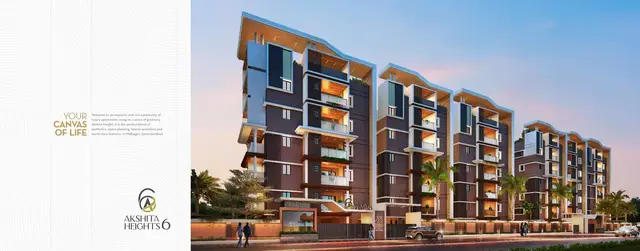
Samruddhi Appartments
BUILDMASTER CONSTRUCTION LLP · Medchal-Malkajgiri · RERA P02200001461
SAMRUDDHI APPARTMENTS is a residential apartment project in Old Alwal, Malkajgiri, Medchal-Malkajgiri. The registered promoter is BUILDMASTER CONSTRUCTION LLP. The project has a site area of 633.93 sq m and one residential building, Building A-1, with 1 Stilt + 5 upper floors; the RERA filing identifies 10 3BHK apartments with 139.7 m² saleable area per unit. It is registered with TG-RERA as P02200001461, and the promoter’s Form B declares completion by 26/09/2025.
More from Buildmaster Construction LLP · 3 projects →
01What we found
Read from TG-RERA filings, approvals, land and registration records and court records. A court case is counted only when the court record states this project's survey number with its village, or names the project.
02Check before you pay
9 items to check before you pay, 5 high - from the title chain, court records and approvals, each with what to ask the builder or your advocate. An item may not be a problem with the project: records can be incomplete.
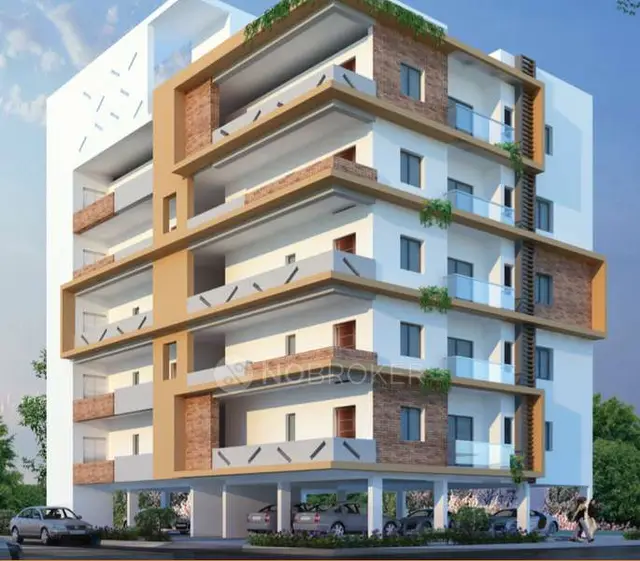
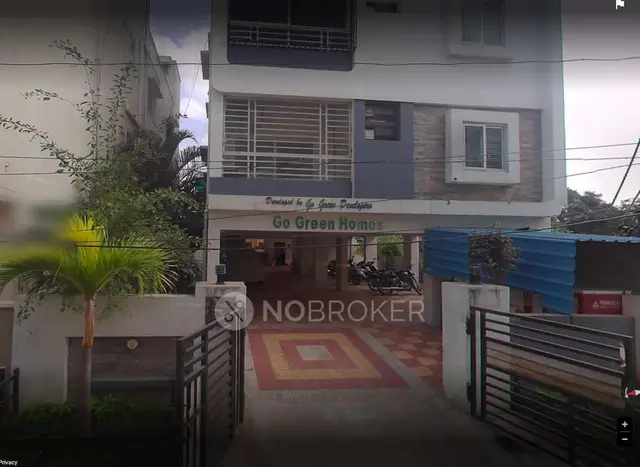
1. Project at a glance
Project identity
| Field | Record |
|---|---|
| Registered project name | SAMRUDDHI APPARTMENTS RERA record |
| Project type | Residential apartment project RERA filing |
| Phase / registered portion | No phase name or phase-wise scope is separately disclosed. The registered record identifies one building, Building A-1. RERA filing |
| TG-RERA registration | P02200001461; certificate issued 27/12/2019, valid through 26/09/2025. The supplied record says it was not extended; the stated validity period is distinct from the completion undertaking and occupancy status. RERA record |
| Registered promoter | BUILDMASTER CONSTRUCTION LLP RERA record Corporate record |
| Registration status in supplied record | The project is recorded as “New Project”; the certificate gives the validity dates above. The supplied evidence does not establish a current extension or current registration status beyond that stated period. RERA filing |
Land and geographic identity
| Field | Record |
|---|---|
| Locality | Old Alwal RERA record Land records |
| Revenue village | Old Alwal village is identified in the title report; the building permit describes the location as Alwal. Land records |
| Mandal / district / PIN | Malkajgiri / Medchal-Malkajgiri / 500010 RERA record |
| All project survey numbers and subdivisions | Sy. Nos. 21 PART, 576 PART and 577 Land records |
| Plot numbers | 85 and 86 RERA filing |
| Site area / net area | 633.93 sq m / 633.93 sq m; road-affected area and nala-affected area are each recorded as 0 sq m in the permit extraction. Land records |
| Boundaries in RERA filing | East: road width 12; West: Plot No. 87; North: road width 10; South: neighbouring land. RERA filing |
| Registered address context | Old Alwal, Malkajgiri, Medchal-Malkajgiri, Telangana, 500010. RERA record Parties record |
Development identity
| Field | Record |
|---|---|
| Sanctioning authority | Greater Hyderabad Municipal Corporation (GHMC) Approvals record |
| Principal building permit | Permit No. 2/C27/14264/2019, dated 26 September 2019; file No. 2/C27/05809/2019. Approvals record |
| Building configuration | One residential building, Building A-1, sanctioned as 1 Stilt + 5 upper floors; approved height is 14.5 m. |
| Approved area figures | Site and net area: 633.93 m²; residential upper floors: 1,479.70 m²; stilt parking: 290.74 m². These are the permit’s stated categories, not carpet area. |
| Approved unit count | The supplied evidence identifies 10 RERA-filed 3BHK units. The permit condition says the sanctioned number of units must not be increased without GHMC approval; a separate numeric sanctioned-unit count is not supplied in the extracted permit data. RERA unit table |
| Layout reference | LRS/6911/C-16/NZ/GHMC/2009 appears in the permit record; no approved layout plan is available in the supplied evidence. Document index |
Offering and status
| Field | Record |
|---|---|
| RERA-filed configuration and area | 3BHK, 139.7 m² saleable area per unit. RERA unit table RERA unit details |
| Portal inventory | 10 total, 0 booked and 10 available in the supplied portal-derived record; no inventory as-of date is supplied, so these counts are indicative. RERA unit table RERA unit details |
| Mortgage disclosure | The RERA unit data marks the units as mortgaged; the permit extraction records a 148.08 m² mortgaged area and a “2nd Floor handed over” entry. RERA unit details |
| Completion undertaking | The promoter’s Form B declares completion by 26/09/2025. |
| Occupancy / completion certificate | No occupancy certificate or completion certificate is included in the supplied project documents. The GHMC permit states that an occupancy certificate is compulsory before occupation. Document index |
| Construction stage | No independently verified site-progress report or construction-stage evidence is supplied. Document index RERA amenities |
2. The project story
Samruddhi Appartments is a residential apartment development registered with TG-RERA as P02200001461. The RERA filing identifies plots 85 and 86 and land in Sy. Nos. 21 PART, 576 PART and 577, with a recorded site area of 633.93 sq m in Old Alwal. The GHMC permit names one residential building, Building A-1, with a stilt level and five upper floors. RERA record Land records
The RERA inventory is for ten 3BHK apartments, all shown as available in the portal-derived count; that count has no stated as-of date. The promoter’s Form B sets a completion undertaking of 26/09/2025. The supplied documents do not establish construction progress or show an occupancy/completion certificate, so the project’s physical completion and occupation status cannot be confirmed from this evidence. RERA unit table RERA unit details Document index
3. Master plan, architecture & building design
The GHMC permit extraction describes one residential building, Building A-1, with 1 Stilt + 5 upper floors and a height of 14.5 m. It records a 633.93 m² site and net area, 1,479.70 m² for residential upper floors, and 290.74 m² for stilt parking. These are permit-record area categories; the evidence does not provide a separate FSI-counted area or a building-footprint figure.
The permit conditions require construction to follow the sanctioned plan, require prior approval for modifications, and specify that the stilt approved for parking is to be used exclusively for vehicle parking. They also refer to a tot-lot, peripheral greenery, rainwater harvesting, transformer space and a garbage house. The supplied material does not include a readable approved building drawing from which to confirm apartment positions per floor, lifts, stairs, entries, circulation, landscaped-area dimensions or common-area distribution.
4. Homes, configurations & floor plans
| Configuration | Units | Booked | Available | RERA saleable area | Measured carpet area | Loading (if supplied) |
|---|---|---|---|---|---|---|
| 3BHK | 10 | 0 | 10 | 139.7 m² | 95.4–105.4 m²; median 103.0 m² | 26% |
RERA-filed unit counts and saleable area are shown above; portal inventory has no supplied as-of date. Carpet measurements are software-measured from the approved floor-plan drawing identified as document 82060, not RERA-filed measurements, and are marked as requiring review. The supplied measurement record covers four flat designs. RERA unit details RERA unit table Floor plans
The measured typical-plan example labels a master bedroom, two additional bedrooms, hall, dining, kitchen, puja space, toilets and balconies. The example gives room dimensions including master bedroom 3.62 × 4.26 m, hall 4.24 × 3.44 m, dining 3.0 × 4.94 m, and kitchen 2.58 × 3.4 m. It also shows two balconies, with one recorded as 1.32 × 1.83 m. These are drawing-based measurements, not RERA disclosures. RERA unit details
Carpet area describes the measured internal dwelling area in the drawing; saleable area is the RERA-filed area and is a different measure. The supplied material does not separately quantify balcony/utility areas or provide a legal unit-wise allocation of common-area loading. Floor plans RERA unit details
5. Parking & vehicle circulation
The GHMC permit identifies 290.74 m² of stilt parking and requires the sanctioned stilt parking area to remain for vehicle parking. The permit extraction does not supply a car-space or two-wheeler-space count, visitor or accessible parking provision, or a parking-allocation schedule.
A permit condition refers to a cellar and stilts approved for parking, but the extracted building configuration records one stilt and five upper floors and does not describe a cellar level. No ramp, driveway, vehicle entry/exit arrangement, mechanical parking, EV charging provision or unit-specific parking entitlement is evidenced in the supplied records. A drawn or designated parking area alone would not establish exclusive ownership.
6. Amenities, recreation & open spaces
| Facility | Description / size | Evidence source | Declared progress / verified status |
|---|---|---|---|
| Tot-lot / green area | Permit records tot-lot area as 0 m²; conditions require a fenced tot-lot maintained as greenery and peripheral greenery. | Permit condition; no completion verification supplied. | |
| Rainwater harvesting | Percolation-pit rainwater harvesting structure; permit records 1 RWHP. | Permit condition; no completion verification supplied. | |
| Transformer space | Space for transformer is required by the permit. | Permit condition; no completion verification supplied. | |
| Garbage house | Required within the premises by the permit. | Permit condition; no completion verification supplied. | |
| ETP | Permit condition says the applicant shall provide an ETP to standard specification. | Permit condition; no completion verification supplied. |
No project-specific evidence establishes a clubhouse, indoor recreation facility, swimming pool, gym or children’s play-area delivery. No facility completion report is supplied. RERA amenities Document index
7. Utilities, building services & safety
The GHMC permit requires rainwater harvesting, transformer space and a garbage house. Its conditions also address sanitation, plumbing, fire-safety requirements, lifts and electrical installations, and state that such services are to be executed under qualified technical supervision. The supplied permit extraction does not specify water source or storage capacity, sewerage treatment capacity, storm-water design, electrical backup, lift number or capacity, or waste-management arrangements beyond the garbage-house condition.
The permit requires fire-fighting installations as stipulated in the National Building Code of India, 2005, and makes structural and fire-safety provision the responsibility of the project parties. It also requires an occupancy certificate before occupation and states that public water and electricity connections will be provided only on production of that certificate. These are permit conditions; the supplied evidence does not establish installed systems, completed inspections or statutory compliance.
No project-specific evidence confirms ramps, accessible circulation, CCTV, access-control systems, or other security provisions. Document index
8. Location, access & connectivity
The registered project location is Old Alwal, Malkajgiri mandal, Medchal-Malkajgiri district, Telangana, PIN 500010. The RERA filing identifies plots 85 and 86 in Sy. Nos. 21 PART, 576 PART and 577. The permit describes Old Alwal and Alwal and records road widths of 10 and 12 in the RERA land-boundary fields; the building permit separately refers to an 18 mt. road condition. RERA record Land records
The supplied location record gives a cadastral parcel-centroid coordinate of 17.41528, 78.35459 and a distance of 1.2 km to Financial District (Nanakramguda). No additional project-specific public-transport, approach-road or landmark distances are evidenced in the supplied official records. Location record
9. Developer & development status
The registered promoter is BUILDMASTER CONSTRUCTION LLP, an LLP; the RERA filing labels its organization type as “Partnership.” Its listed address is in Old Alwal, Malkajgiri, Medchal-Malkajgiri, PIN 500010. The supplied corporate record gives LLP Identification Number AAG-3302. The registration certificate separately records a promoter-office address in Hyderabad, PIN 500038. Corporate record Parties record
The RERA record lists SARADAVANI NARAHARI SETTI as authorized signatory and partner, and lists SOVAN BABU PEDDA, RAJESH KUMAR PATNAIK and HARPREET SINGH as partners. The GHMC permit names the LLP as applicant, represented by partner P. Sovan Babu. Parties record
The promoter’s Form B, dated 13 November 2019, declares the project completion deadline as 26/09/2025. No verified construction-progress update or occupancy/completion certificate is supplied, and no official contact details or company website are provided in the evidence. Document index Corporate record
10. Approvals, official records & documents
| Identifier / date | P02200001461; issued 27/12/2019; stated validity to 26/09/2025 |
|---|---|
| Scope and evidence | Form C for SAMRUDDHI APPARTMENTS; certificate states it is granted under section 5 and includes a separate-account condition. |
| Identifier / date | Permit 2/C27/14264/2019; file 2/C27/05809/2019; 26 September 2019 |
|---|---|
| Scope and evidence | Residential Building A-1 at plots 85 and 86, Sy. Nos. 21 PART, 576 PART and 577; 1 stilt + 5 upper floors. |
| Identifier / date | LRS/6911/C-16/NZ/GHMC/2009 |
|---|---|
| Scope and evidence | Referenced in the building-permit record; a stamped approved layout plan is not present in the supplied evidence. |
| Identifier / date | 13 November 2019 |
|---|---|
| Scope and evidence | Promoter declaration including the completion undertaking to 26/09/2025. |
| Identifier / date | Document 82058, dated 04-02-2019 |
|---|---|
| Scope and evidence | Advocate’s title-search report concerning the Old Alwal land; full title-chain assessment belongs in the Land & Title section. |
| Identifier / date | Document 82059 |
|---|---|
| Scope and evidence | Filed encumbrance statement; its described property and entries are assessed separately in the relevant land/title and risk sections. |
| Identifier / date | Document 82096 |
|---|---|
| Scope and evidence | Template with material allottee and transaction fields left blank; it does not evidence an executed unit sale. |
| Identifier / date | Not supplied |
|---|---|
| Scope and evidence | No such certificate is included in the available project documents. Document index |
1. Project at a glance
Project identity
Registered project name: SAMRUDDHI APPARTMENTS
Project type: Residential apartment project
Phase / registered portion: No phase name or phase-wise scope is separately disclosed. The registered record identifies one building, Building A-1.
TG-RERA registration: P02200001461; certificate issued 27/12/2019, valid through 26/09/2025. The supplied record says it was not extended; the stated validity period is distinct from the completion undertaking and occupancy status.
Registered promoter: BUILDMASTER CONSTRUCTION LLP
Registration status in supplied record: The project is recorded as “New Project”; the certificate gives the validity dates above. The supplied evidence does not establish a current extension or current registration status beyond that stated period.
Land and geographic identity
Locality: Old Alwal
Revenue village: Old Alwal village is identified in the title report; the building permit describes the location as Alwal.
Mandal / district / PIN: Malkajgiri / Medchal-Malkajgiri / 500010
All project survey numbers and subdivisions: Sy. Nos. 21 PART, 576 PART and 577
Plot numbers: 85 and 86
Site area / net area: 633.93 sq m / 633.93 sq m; road-affected area and nala-affected area are each recorded as 0 sq m in the permit extraction.
Boundaries in RERA filing: East: road width 12; West: Plot No. 87; North: road width 10; South: neighbouring land.
Registered address context: Old Alwal, Malkajgiri, Medchal-Malkajgiri, Telangana, 500010.
Development identity
Sanctioning authority: Greater Hyderabad Municipal Corporation (GHMC)
Principal building permit: Permit No. 2/C27/14264/2019, dated 26 September 2019; file No. 2/C27/05809/2019.
Building configuration: One residential building, Building A-1, sanctioned as 1 Stilt + 5 upper floors; approved height is 14.5 m.
Approved area figures: Site and net area: 633.93 m²; residential upper floors: 1,479.70 m²; stilt parking: 290.74 m². These are the permit’s stated categories, not carpet area.
Approved unit count: The supplied evidence identifies 10 RERA-filed 3BHK units. The permit condition says the sanctioned number of units must not be increased without GHMC approval; a separate numeric sanctioned-unit count is not supplied in the extracted permit data.
Layout reference: LRS/6911/C-16/NZ/GHMC/2009 appears in the permit record; no approved layout plan is available in the supplied evidence.
Offering and status
RERA-filed configuration and area: 3BHK, 139.7 m² saleable area per unit.
Portal inventory: 10 total, 0 booked and 10 available in the supplied portal-derived record; no inventory as-of date is supplied, so these counts are indicative.
Mortgage disclosure: The RERA unit data marks the units as mortgaged; the permit extraction records a 148.08 m² mortgaged area and a “2nd Floor handed over” entry.
Completion undertaking: The promoter’s Form B declares completion by 26/09/2025.
Occupancy / completion certificate: No occupancy certificate or completion certificate is included in the supplied project documents. The GHMC permit states that an occupancy certificate is compulsory before occupation.
Construction stage: No independently verified site-progress report or construction-stage evidence is supplied.
2. The project story
Samruddhi Appartments is a residential apartment development registered with TG-RERA as P02200001461. The RERA filing identifies plots 85 and 86 and land in Sy. Nos. 21 PART, 576 PART and 577, with a recorded site area of 633.93 sq m in Old Alwal. The GHMC permit names one residential building, Building A-1, with a stilt level and five upper floors.
The RERA inventory is for ten 3BHK apartments, all shown as available in the portal-derived count; that count has no stated as-of date. The promoter’s Form B sets a completion undertaking of 26/09/2025. The supplied documents do not establish construction progress or show an occupancy/completion certificate, so the project’s physical completion and occupation status cannot be confirmed from this evidence.
3. Master plan, architecture & building design
The GHMC permit extraction describes one residential building, Building A-1, with 1 Stilt + 5 upper floors and a height of 14.5 m. It records a 633.93 m² site and net area, 1,479.70 m² for residential upper floors, and 290.74 m² for stilt parking. These are permit-record area categories; the evidence does not provide a separate FSI-counted area or a building-footprint figure.
The permit conditions require construction to follow the sanctioned plan, require prior approval for modifications, and specify that the stilt approved for parking is to be used exclusively for vehicle parking. They also refer to a tot-lot, peripheral greenery, rainwater harvesting, transformer space and a garbage house. The supplied material does not include a readable approved building drawing from which to confirm apartment positions per floor, lifts, stairs, entries, circulation, landscaped-area dimensions or common-area distribution.
4. Homes, configurations & floor plans
| Configuration | Units | Booked | Available | RERA saleable area | Measured carpet area | Loading (if supplied) |
|---|---|---|---|---|---|---|
| 3BHK | 10 | 0 | 10 | 139.7 m² | 95.4–105.4 m²; median 103.0 m² | 26% |
RERA-filed unit counts and saleable area are shown above; portal inventory has no supplied as-of date. Carpet measurements are software-measured from the approved floor-plan drawing identified as document 82060, not RERA-filed measurements, and are marked as requiring review. The supplied measurement record covers four flat designs.
The measured typical-plan example labels a master bedroom, two additional bedrooms, hall, dining, kitchen, puja space, toilets and balconies. The example gives room dimensions including master bedroom 3.62 × 4.26 m, hall 4.24 × 3.44 m, dining 3.0 × 4.94 m, and kitchen 2.58 × 3.4 m. It also shows two balconies, with one recorded as 1.32 × 1.83 m. These are drawing-based measurements, not RERA disclosures.
Carpet area describes the measured internal dwelling area in the drawing; saleable area is the RERA-filed area and is a different measure. The supplied material does not separately quantify balcony/utility areas or provide a legal unit-wise allocation of common-area loading.
5. Parking & vehicle circulation
The GHMC permit identifies 290.74 m² of stilt parking and requires the sanctioned stilt parking area to remain for vehicle parking. The permit extraction does not supply a car-space or two-wheeler-space count, visitor or accessible parking provision, or a parking-allocation schedule.
A permit condition refers to a cellar and stilts approved for parking, but the extracted building configuration records one stilt and five upper floors and does not describe a cellar level. No ramp, driveway, vehicle entry/exit arrangement, mechanical parking, EV charging provision or unit-specific parking entitlement is evidenced in the supplied records. A drawn or designated parking area alone would not establish exclusive ownership.
6. Amenities, recreation & open spaces
| Facility | Description / size | Evidence source | Declared progress / verified status |
|---|---|---|---|
| Tot-lot / green area | Permit records tot-lot area as 0 m²; conditions require a fenced tot-lot maintained as greenery and peripheral greenery. | Permit condition; no completion verification supplied. | |
| Rainwater harvesting | Percolation-pit rainwater harvesting structure; permit records 1 RWHP. | Permit condition; no completion verification supplied. | |
| Transformer space | Space for transformer is required by the permit. | Permit condition; no completion verification supplied. | |
| Garbage house | Required within the premises by the permit. | Permit condition; no completion verification supplied. | |
| ETP | Permit condition says the applicant shall provide an ETP to standard specification. | Permit condition; no completion verification supplied. |
No project-specific evidence establishes a clubhouse, indoor recreation facility, swimming pool, gym or children’s play-area delivery. No facility completion report is supplied.
7. Utilities, building services & safety
The GHMC permit requires rainwater harvesting, transformer space and a garbage house. Its conditions also address sanitation, plumbing, fire-safety requirements, lifts and electrical installations, and state that such services are to be executed under qualified technical supervision. The supplied permit extraction does not specify water source or storage capacity, sewerage treatment capacity, storm-water design, electrical backup, lift number or capacity, or waste-management arrangements beyond the garbage-house condition.
The permit requires fire-fighting installations as stipulated in the National Building Code of India, 2005, and makes structural and fire-safety provision the responsibility of the project parties. It also requires an occupancy certificate before occupation and states that public water and electricity connections will be provided only on production of that certificate. These are permit conditions; the supplied evidence does not establish installed systems, completed inspections or statutory compliance.
No project-specific evidence confirms ramps, accessible circulation, CCTV, access-control systems, or other security provisions.
8. Location, access & connectivity
The registered project location is Old Alwal, Malkajgiri mandal, Medchal-Malkajgiri district, Telangana, PIN 500010. The RERA filing identifies plots 85 and 86 in Sy. Nos. 21 PART, 576 PART and 577. The permit describes Old Alwal and Alwal and records road widths of 10 and 12 in the RERA land-boundary fields; the building permit separately refers to an 18 mt. road condition.
The supplied location record gives a cadastral parcel-centroid coordinate of 17.41528, 78.35459 and a distance of 1.2 km to Financial District (Nanakramguda). No additional project-specific public-transport, approach-road or landmark distances are evidenced in the supplied official records.
9. Developer & development status
The registered promoter is BUILDMASTER CONSTRUCTION LLP, an LLP; the RERA filing labels its organization type as “Partnership.” Its listed address is in Old Alwal, Malkajgiri, Medchal-Malkajgiri, PIN 500010. The supplied corporate record gives LLP Identification Number AAG-3302. The registration certificate separately records a promoter-office address in Hyderabad, PIN 500038.
The RERA record lists SARADAVANI NARAHARI SETTI as authorized signatory and partner, and lists SOVAN BABU PEDDA, RAJESH KUMAR PATNAIK and HARPREET SINGH as partners. The GHMC permit names the LLP as applicant, represented by partner P. Sovan Babu.
The promoter’s Form B, dated 13 November 2019, declares the project completion deadline as 26/09/2025. No verified construction-progress update or occupancy/completion certificate is supplied, and no official contact details or company website are provided in the evidence.
10. Approvals, official records & documents
| Identifier / date | P02200001461; issued 27/12/2019; stated validity to 26/09/2025 |
|---|---|
| Scope and evidence | Form C for SAMRUDDHI APPARTMENTS; certificate states it is granted under section 5 and includes a separate-account condition. |
| Identifier / date | Permit 2/C27/14264/2019; file 2/C27/05809/2019; 26 September 2019 |
|---|---|
| Scope and evidence | Residential Building A-1 at plots 85 and 86, Sy. Nos. 21 PART, 576 PART and 577; 1 stilt + 5 upper floors. |
| Identifier / date | LRS/6911/C-16/NZ/GHMC/2009 |
|---|---|
| Scope and evidence | Referenced in the building-permit record; a stamped approved layout plan is not present in the supplied evidence. |
| Identifier / date | 13 November 2019 |
|---|---|
| Scope and evidence | Promoter declaration including the completion undertaking to 26/09/2025. |
| Identifier / date | Document 82058, dated 04-02-2019 |
|---|---|
| Scope and evidence | Advocate’s title-search report concerning the Old Alwal land; full title-chain assessment belongs in the Land & Title section. |
| Identifier / date | Document 82059 |
|---|---|
| Scope and evidence | Filed encumbrance statement; its described property and entries are assessed separately in the relevant land/title and risk sections. |
| Identifier / date | Document 82096 |
|---|---|
| Scope and evidence | Template with material allottee and transaction fields left blank; it does not evidence an executed unit sale. |
| Identifier / date | Not supplied |
|---|---|
| Scope and evidence | No such certificate is included in the available project documents. |
Frequently asked questions
Is SAMRUDDHI APPARTMENTS registered with Telangana RERA?
Yes. SAMRUDDHI APPARTMENTS is registered with the Telangana Real Estate Regulatory Authority as P02200001461; the registration status is New Project.
Who is the developer of SAMRUDDHI APPARTMENTS?
The promoter named in the RERA registration is BUILDMASTER CONSTRUCTION LLP.
Where is SAMRUDDHI APPARTMENTS located?
SAMRUDDHI APPARTMENTS is in OLD ALWAL, Malkajgiri, Medchal-Malkajgiri, Telangana (500010).
When will SAMRUDDHI APPARTMENTS be completed?
The promoter's proposed date of completion filed with RERA is 26/09/2025. This is the promoter's declaration, not a guarantee.
More projects in Malkajgiri