Sai Vaibhav Nivas
SAI VAIBHAV BUILDERS · Rangareddy · RERA P02400000580
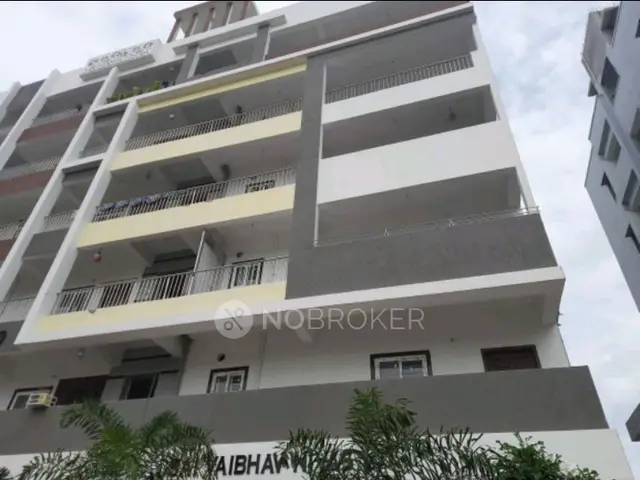
SAI VAIBHAV NIVAS is a residential apartment project in VENKATESWARA COLONY KHARMANGHAT, Ranga Reddy District; the project record does not disclose its mandal. It is being developed by registered promoter SAI VAIBHAV BUILDERS. The project has a site extent of 704.83 sq. m. and one building, one block and one tower, with 15 apartments: 5 2BHK and 10 3BHK units. It is registered with TG-RERA under P02400000580, with a proposed completion date of 08/10/2024.
01What we found
Read from TG-RERA filings, approvals, land and registration records and court records. A court case is counted only when the court record states this project's survey number with its village, or names the project.
02Check before you pay
7 items to check before you pay, 4 high - from the title chain, court records and approvals, each with what to ask the builder or your advocate. An item may not be a problem with the project: records can be incomplete.
1. Project at a glance
Project identity
| Field | TG-RERA record |
|---|---|
| Registered project name | SAI VAIBHAV NIVAS |
| Project type | Residential apartment project |
| Phase / registered portion | Not separately identified in the supplied record |
| TG-RERA registration number | P02400000580 |
| Registration validity | 09/04/2019 to 08/10/2024; the registration certificate states five years. This is the registration period, not a construction-completion or occupancy certificate. RERA record |
| RERA status in supplied record | The stated validity ended on 08/10/2024; no extension is recorded in the supplied registration-certificate data. RERA record |
| Registered promoter | SAI VAIBHAV BUILDERS (also rendered “Sai Vaibhav Builders” on the certificate) |
| Entity type | Partnership, as recorded in promoter information |
| RERA-recorded promoter office | Champapet, Saroornagar Mandal, Ranga Reddy District, PIN 500059, per the registration certificate. Corporate record |
Land and geographic identity
| Field | RERA-recorded or supplied detail |
|---|---|
| Locality | VENKATESWARA COLONY KHARMANGHAT |
| Revenue village | Not disclosed in the supplied project record; the locality is recorded as VENKATESWARA COLONY KHARMANGHAT. |
| Mandal | Not disclosed in the project fields; the registration certificate’s promoter-office line identifies Saroornagar Mandal. |
| District | Ranga Reddy |
| PIN | 500059 |
| Project survey number(s) | Survey No. 60; no subdivision is supplied. Land records |
| Plot identification | PLOT NO.212,213 AND 214 SOUTH PART RERA filing |
| Registered site extent | 704.83 sq. m. total area and 704.83 sq. m. net area; affected area is recorded as 0 sq. m. RERA filing Land records |
| Boundaries | East: 30 WIDE ROAD; West: NEIGHBOURS LAND; North: PLOT NO 214 NORTHERN PART; South: NEIGHBOURS LAND. RERA filing |
Development identity
| Field | Evidence status |
|---|---|
| Sanctioning authority | GHMC is named in the RERA project information. RERA filing |
| Principal approval number / date | Approval number is not disclosed in the supplied data. The project fields show “Approved Date” 08/10/2018, but the related approval instrument is not legible in the supplied documents. RERA filing |
| Approved built-up area | 1665.60 sq. m., as recorded in the RERA fields. RERA filing |
| Building / tower count | One building is recorded in the land details; the RERA unit summary also identifies one block and one tower. RERA filing RERA unit table |
| Sanctioned floor configuration | Not established by the supplied legible approval drawings or document extractions. |
| Parking levels and sanctioned parking count | Not established by the supplied evidence. |
| Approved versus RERA-declared units | RERA fields state one total building unit and one proposed building unit; the unit schedule records 15 apartments. The supplied material does not explain the meaning of the separate “building units” field. RERA filing RERA unit table |
Offering and status
| Field | RERA-filed information |
|---|---|
| Configurations | 2BHK: 5 units; 3BHK: 10 units. RERA unit table |
| Filed saleable areas | 2BHK: 78.65 sq. m.; 3BHK: 97.73 sq. m. RERA unit table |
| Booked / available | Portal-derived counts show 0 booked and 5 available 2BHK units, and 0 booked and 10 available 3BHK units. The portal record has no as-of date, so counts are indicative, not a current availability confirmation. RERA unit table |
| Construction stage | No construction-progress percentage or independently verified site status is supplied. |
| Completion date | Proposed completion: 08/10/2024. No revised completion date is supplied. RERA record RERA filing |
| Occupancy / completion certificate | No occupancy or completion certificate is supplied; the supplied material does not establish whether one has since been issued or its scope. |
| Mortgage area | 195.49 sq. m. is recorded in the RERA built-up-area details. RERA filing |
2. The project story
- SAI VAIBHAV NIVAS is registered with TG-RERA as a residential apartment project under registration P02400000580. The filed site identity is Survey No. 60, Plot Nos. 212, 213 and the south part of 214, in the locality recorded as VENKATESWARA COLONY KHARMANGHAT, Ranga Reddy District. The recorded site extent is 704.83 sq. m. RERA record Land records RERA filing
- The RERA unit schedule describes a single-building project with 15 apartments: five 2BHK and ten 3BHK homes. It records 1665.60 sq. m. as approved built-up area. The supplied record gives a proposed completion date of 08/10/2024, but includes no construction-progress evidence, current site inspection, or occupancy/completion certificate; accordingly, the present physical completion status cannot be established from this material. RERA unit table RERA filing RERA record Document index
3. Master plan, architecture & building design
- The supplied RERA fields record a 704.83 sq. m. site and 1665.60 sq. m. approved built-up area, with one building, one block and one tower. The supplied material does not establish the floor-by-floor arrangement, building footprint, height, flats per floor, lifts and stairs, entrances, internal circulation, landscaping, open-space area or phase organization. No FSI-counted area is supplied. Land records RERA filing RERA unit table
- The building-plan approval uploads are not available as readable drawings in the evidence supplied. The commencement-certificate file contains only watermark text and no legible approval instrument or project particulars; the floor-plan drawing set has three drawings pending scan and none measured. Therefore, no drawing-based architectural description or room-level measurements can be confirmed here. Document index Floor plans
4. Homes, configurations & floor plans
The TG-RERA unit schedule records 15 apartments. Saleable-area figures below are the RERA-filed figures. No measured carpet-area figures are available: the three floor-plan drawings are pending scan, and the supplied data reports zero measured drawings. RERA unit table RERA unit details Floor plans
| Configuration | Units | Booked | Available | RERA saleable area | Measured carpet area | Loading (if supplied) |
|---|---|---|---|---|---|---|
| 2BHK | 5 | 0 | 5 | 78.65 sq. m. | Not measured / unavailable | Not supplied |
| 3BHK | 10 | 0 | 10 | 97.73 sq. m. | Not measured / unavailable | Not supplied |
The booked and available counts are portal-derived, have no stated as-of date, and should be treated as indicative. The available evidence does not provide room dimensions, orientation, balconies, utility areas or typical floor layouts. Saleable area is the filed unit-area measure; no carpet-area or common-area-loading breakdown is supplied. RERA unit table RERA unit details
5. Parking & vehicle circulation
A covered-car-parking provision is mentioned in a third-party listing, not established as a sanctioned or RERA-filed parking count. The supplied project evidence gives no number of resident, visitor or accessible spaces; parking level or layout; ramp or driveway arrangement; pedestrian separation; EV charging provision; or legally documented parking allocation to any apartment. A drawn or advertised bay would not by itself establish exclusive ownership. Promoter website Document index
6. Amenities, recreation & open spaces
The RERA-linked amenities record contains proposed/progress fields for site facilities, but the supplied data shows 0% for each item with a percentage field and supplies no independent verification of completion. “YES” indicates availability as recorded in that data, not independent confirmation that a facility is operational. RERA amenities
| Facility | Description / size | Evidence source | Declared progress / verified status |
|---|---|---|---|
| Clubhouse / indoor — Community Buildings | No size or facility details supplied | RERA-linked amenities | 0%; not independently verified |
| Sports / recreation — Aggregate area of recreational Open Space | Area and specific recreation facilities not supplied | RERA-linked amenities | 0%; not independently verified |
| Landscape / open space — Green Strip/TOT LOT/Park | No area or layout supplied | RERA-linked amenities | 0%; not independently verified |
| Convenience / community — Internal Roads & Footpaths; Street Lighting | Quantities and specifications not supplied | RERA-linked amenities | 0%; not independently verified |
A third-party listing names gated community, CCTV cameras and a lift among its advertised amenities; the supplied RERA-linked evidence does not establish these as sanctioned or delivered facilities. Promoter website
7. Utilities, building services & safety
The RERA-linked amenities record marks Water Supply, Sewerage (Chamber, Lines, Septic Tank, STP), Storm Water Drains, Water Conservation/Rain Water Harvesting, Electrical Meter Room/Sub-Station/Receiving Station, and “LIFT ELECTRICAL TRANSFORMER BACK UP GENERATOR WATER SUPPLY DRAINAGE ETC” as “YES.” It does not give capacities, system specifications, completion evidence or operational verification. RERA amenities
The same record lists treatment and disposal of sewage and sullage water, solid-waste management and disposal, energy management, and fire protection and fire-safety requirements, but supplies no facility particulars or completion percentages beyond 0%. No water source or storage capacity, STP capacity or reuse specification, electrical or generator capacity, lift count or capacity, fire-system details, escape-stair or fire-access information, CCTV/access-control specifications, or accessibility provisions are established by the supplied project documents. A listing’s general amenity claims are not proof of statutory clearance or installed services. RERA amenities Promoter website Document index
8. Location, access & connectivity
The project is identified in the RERA fields as being in VENKATESWARA COLONY KHARMANGHAT, Ranga Reddy District, PIN 500059. The site boundary record identifies a 30 WIDE ROAD on the east side. A supplied cadastral-parcel-centroid geocode is 17.41528, 78.35459; it is a location reference, not a surveyed boundary. RERA record RERA filing Location record
The supplied connectivity record lists Financial District (Nanakramguda) at 1.2 km. No measurement method or travel time is supplied. No public-transport details or additional verified approach-road information are available. Location record
9. Developer & development status
The registered promoter is SAI VAIBHAV BUILDERS, recorded as a partnership. The supplied promoter-partner list names Narsimha Reddy Bheem Reddy, Samara Simha Reddy Palley, Pandu Ranga Reddy Reddyreddy, Narayan Reddy Madderla, Prashanth Kumar Reddy Bodha and Nars Simha Reddy Sunuganti; Samara Simha Reddy Palley is also listed as authorized signatory. The PAN is masked in the record as xxxxxx431K. Corporate record
The promoter office shown on the registration certificate is in Champapet, Saroornagar Mandal, Ranga Reddy District, PIN 500059. The project fields separately give a promoter address at Plot No. 109, Reddy Colony, Tummalakunta, Ward No. 8, Block No. 7, Venkateswara Colony Kharmanghat, Ranga Reddy, PIN 500059. No official promoter website or contact details are supplied. Corporate record RERA filing
The project record states a proposed completion date of 08/10/2024; no revised timeline or construction-progress evidence is provided. The registration certificate records validity through 08/10/2024 and no extension in the supplied certificate data. Those dates do not establish current construction completion or the issue of an occupancy/completion certificate, neither of which is documented here. RERA record Document index
10. Approvals, official records & documents
| Record / document | Supplied evidence and limitation |
|---|---|
| TG-RERA registration | FORM “C” records registration of SAI VAIBHAV NIVAS as P02400000580, granted under section 5, for 09/04/2019–08/10/2024. The certificate includes a separate-account condition. |
| Sanctioning authority and approval date | RERA project information names GHMC and records an approved date of 08/10/2018. No approval number is supplied, and the underlying legible sanction instrument is not available in the supplied evidence. RERA filing |
| Commencement certificate | Listed as “Commencement Certificates for each building in each phase”; the extracted file contains only watermark text, so it establishes no approval particulars. |
| Building-plan approval uploads | Floorwise-plan-related uploads are listed, but the supplied entries are not extracted as readable approval drawings. Document index |
| Layout approval | An upload entry requests or refers to a layout approval document; no extracted approval number or legible approved layout is supplied. Document index |
| Title report / Form B | The supplied title-report and Form-B extractions contain watermark text rather than readable substantive contents. |
| Occupancy / completion certificate | No certificate is included in the supplied evidence. Its current status and any phase or building scope are not established. Document index |
| HMDA planning / layout records | The land-use sheet could not be confidently assigned from the supplied locality and mandal information. The HMDA DPMS layout lookup is reported unavailable through the public channel; this is an access limitation, not evidence of refusal or approval. HMDA |
1. Project at a glance
Project identity
Registered project name: SAI VAIBHAV NIVAS
Project type: Residential apartment project
Phase / registered portion: Not separately identified in the supplied record
TG-RERA registration number: P02400000580
Registration validity: 09/04/2019 to 08/10/2024; the registration certificate states five years. This is the registration period, not a construction-completion or occupancy certificate.
RERA status in supplied record: The stated validity ended on 08/10/2024; no extension is recorded in the supplied registration-certificate data.
Registered promoter: SAI VAIBHAV BUILDERS (also rendered “Sai Vaibhav Builders” on the certificate)
Entity type: Partnership, as recorded in promoter information
RERA-recorded promoter office: Champapet, Saroornagar Mandal, Ranga Reddy District, PIN 500059, per the registration certificate.
Land and geographic identity
Locality: VENKATESWARA COLONY KHARMANGHAT
Revenue village: Not disclosed in the supplied project record; the locality is recorded as VENKATESWARA COLONY KHARMANGHAT.
Mandal: Not disclosed in the project fields; the registration certificate’s promoter-office line identifies Saroornagar Mandal.
District: Ranga Reddy
PIN: 500059
Project survey number(s): Survey No. 60; no subdivision is supplied.
Plot identification: PLOT NO.212,213 AND 214 SOUTH PART
Registered site extent: 704.83 sq. m. total area and 704.83 sq. m. net area; affected area is recorded as 0 sq. m.
Boundaries: East: 30 WIDE ROAD; West: NEIGHBOURS LAND; North: PLOT NO 214 NORTHERN PART; South: NEIGHBOURS LAND.
Development identity
Sanctioning authority: GHMC is named in the RERA project information.
Principal approval number / date: Approval number is not disclosed in the supplied data. The project fields show “Approved Date” 08/10/2018, but the related approval instrument is not legible in the supplied documents.
Approved built-up area: 1665.60 sq. m., as recorded in the RERA fields.
Building / tower count: One building is recorded in the land details; the RERA unit summary also identifies one block and one tower.
Sanctioned floor configuration: Not established by the supplied legible approval drawings or document extractions.
Parking levels and sanctioned parking count: Not established by the supplied evidence.
Approved versus RERA-declared units: RERA fields state one total building unit and one proposed building unit; the unit schedule records 15 apartments. The supplied material does not explain the meaning of the separate “building units” field.
Offering and status
Configurations: 2BHK: 5 units; 3BHK: 10 units.
Filed saleable areas: 2BHK: 78.65 sq. m.; 3BHK: 97.73 sq. m.
Booked / available: Portal-derived counts show 0 booked and 5 available 2BHK units, and 0 booked and 10 available 3BHK units. The portal record has no as-of date, so counts are indicative, not a current availability confirmation.
Construction stage: No construction-progress percentage or independently verified site status is supplied.
Completion date: Proposed completion: 08/10/2024. No revised completion date is supplied.
Occupancy / completion certificate: No occupancy or completion certificate is supplied; the supplied material does not establish whether one has since been issued or its scope.
Mortgage area: 195.49 sq. m. is recorded in the RERA built-up-area details.
2. The project story
- SAI VAIBHAV NIVAS is registered with TG-RERA as a residential apartment project under registration P02400000580. The filed site identity is Survey No. 60, Plot Nos. 212, 213 and the south part of 214, in the locality recorded as VENKATESWARA COLONY KHARMANGHAT, Ranga Reddy District. The recorded site extent is 704.83 sq. m.
- The RERA unit schedule describes a single-building project with 15 apartments: five 2BHK and ten 3BHK homes. It records 1665.60 sq. m. as approved built-up area. The supplied record gives a proposed completion date of 08/10/2024, but includes no construction-progress evidence, current site inspection, or occupancy/completion certificate; accordingly, the present physical completion status cannot be established from this material.
3. Master plan, architecture & building design
- The supplied RERA fields record a 704.83 sq. m. site and 1665.60 sq. m. approved built-up area, with one building, one block and one tower. The supplied material does not establish the floor-by-floor arrangement, building footprint, height, flats per floor, lifts and stairs, entrances, internal circulation, landscaping, open-space area or phase organization. No FSI-counted area is supplied.
- The building-plan approval uploads are not available as readable drawings in the evidence supplied. The commencement-certificate file contains only watermark text and no legible approval instrument or project particulars; the floor-plan drawing set has three drawings pending scan and none measured. Therefore, no drawing-based architectural description or room-level measurements can be confirmed here.
4. Homes, configurations & floor plans
The TG-RERA unit schedule records 15 apartments. Saleable-area figures below are the RERA-filed figures. No measured carpet-area figures are available: the three floor-plan drawings are pending scan, and the supplied data reports zero measured drawings.
| Configuration | Units | Booked | Available | RERA saleable area | Measured carpet area | Loading (if supplied) |
|---|---|---|---|---|---|---|
| 2BHK | 5 | 0 | 5 | 78.65 sq. m. | Not measured / unavailable | Not supplied |
| 3BHK | 10 | 0 | 10 | 97.73 sq. m. | Not measured / unavailable | Not supplied |
The booked and available counts are portal-derived, have no stated as-of date, and should be treated as indicative. The available evidence does not provide room dimensions, orientation, balconies, utility areas or typical floor layouts. Saleable area is the filed unit-area measure; no carpet-area or common-area-loading breakdown is supplied.
5. Parking & vehicle circulation
A covered-car-parking provision is mentioned in a third-party listing, not established as a sanctioned or RERA-filed parking count. The supplied project evidence gives no number of resident, visitor or accessible spaces; parking level or layout; ramp or driveway arrangement; pedestrian separation; EV charging provision; or legally documented parking allocation to any apartment. A drawn or advertised bay would not by itself establish exclusive ownership.
6. Amenities, recreation & open spaces
The RERA-linked amenities record contains proposed/progress fields for site facilities, but the supplied data shows 0% for each item with a percentage field and supplies no independent verification of completion. “YES” indicates availability as recorded in that data, not independent confirmation that a facility is operational.
| Facility | Description / size | Evidence source | Declared progress / verified status |
|---|---|---|---|
| Clubhouse / indoor — Community Buildings | No size or facility details supplied | RERA-linked amenities | 0%; not independently verified |
| Sports / recreation — Aggregate area of recreational Open Space | Area and specific recreation facilities not supplied | RERA-linked amenities | 0%; not independently verified |
| Landscape / open space — Green Strip/TOT LOT/Park | No area or layout supplied | RERA-linked amenities | 0%; not independently verified |
| Convenience / community — Internal Roads & Footpaths; Street Lighting | Quantities and specifications not supplied | RERA-linked amenities | 0%; not independently verified |
A third-party listing names gated community, CCTV cameras and a lift among its advertised amenities; the supplied RERA-linked evidence does not establish these as sanctioned or delivered facilities.
7. Utilities, building services & safety
The RERA-linked amenities record marks Water Supply, Sewerage (Chamber, Lines, Septic Tank, STP), Storm Water Drains, Water Conservation/Rain Water Harvesting, Electrical Meter Room/Sub-Station/Receiving Station, and “LIFT ELECTRICAL TRANSFORMER BACK UP GENERATOR WATER SUPPLY DRAINAGE ETC” as “YES.” It does not give capacities, system specifications, completion evidence or operational verification.
The same record lists treatment and disposal of sewage and sullage water, solid-waste management and disposal, energy management, and fire protection and fire-safety requirements, but supplies no facility particulars or completion percentages beyond 0%. No water source or storage capacity, STP capacity or reuse specification, electrical or generator capacity, lift count or capacity, fire-system details, escape-stair or fire-access information, CCTV/access-control specifications, or accessibility provisions are established by the supplied project documents. A listing’s general amenity claims are not proof of statutory clearance or installed services.
8. Location, access & connectivity
The project is identified in the RERA fields as being in VENKATESWARA COLONY KHARMANGHAT, Ranga Reddy District, PIN 500059. The site boundary record identifies a 30 WIDE ROAD on the east side. A supplied cadastral-parcel-centroid geocode is 17.41528, 78.35459; it is a location reference, not a surveyed boundary.
The supplied connectivity record lists Financial District (Nanakramguda) at 1.2 km. No measurement method or travel time is supplied. No public-transport details or additional verified approach-road information are available.
9. Developer & development status
The registered promoter is SAI VAIBHAV BUILDERS, recorded as a partnership. The supplied promoter-partner list names Narsimha Reddy Bheem Reddy, Samara Simha Reddy Palley, Pandu Ranga Reddy Reddyreddy, Narayan Reddy Madderla, Prashanth Kumar Reddy Bodha and Nars Simha Reddy Sunuganti; Samara Simha Reddy Palley is also listed as authorized signatory. The PAN is masked in the record as xxxxxx431K.
The promoter office shown on the registration certificate is in Champapet, Saroornagar Mandal, Ranga Reddy District, PIN 500059. The project fields separately give a promoter address at Plot No. 109, Reddy Colony, Tummalakunta, Ward No. 8, Block No. 7, Venkateswara Colony Kharmanghat, Ranga Reddy, PIN 500059. No official promoter website or contact details are supplied.
The project record states a proposed completion date of 08/10/2024; no revised timeline or construction-progress evidence is provided. The registration certificate records validity through 08/10/2024 and no extension in the supplied certificate data. Those dates do not establish current construction completion or the issue of an occupancy/completion certificate, neither of which is documented here.
10. Approvals, official records & documents
TG-RERA registration: FORM “C” records registration of SAI VAIBHAV NIVAS as P02400000580, granted under section 5, for 09/04/2019–08/10/2024. The certificate includes a separate-account condition.
Sanctioning authority and approval date: RERA project information names GHMC and records an approved date of 08/10/2018. No approval number is supplied, and the underlying legible sanction instrument is not available in the supplied evidence.
Commencement certificate: Listed as “Commencement Certificates for each building in each phase”; the extracted file contains only watermark text, so it establishes no approval particulars.
Building-plan approval uploads: Floorwise-plan-related uploads are listed, but the supplied entries are not extracted as readable approval drawings.
Layout approval: An upload entry requests or refers to a layout approval document; no extracted approval number or legible approved layout is supplied.
Title report / Form B: The supplied title-report and Form-B extractions contain watermark text rather than readable substantive contents.
Occupancy / completion certificate: No certificate is included in the supplied evidence. Its current status and any phase or building scope are not established.
HMDA planning / layout records: The land-use sheet could not be confidently assigned from the supplied locality and mandal information. The HMDA DPMS layout lookup is reported unavailable through the public channel; this is an access limitation, not evidence of refusal or approval.
Frequently asked questions
Is SAI VAIBHAV NIVAS registered with Telangana RERA?
Yes. SAI VAIBHAV NIVAS is registered with the Telangana Real Estate Regulatory Authority as P02400000580; the registration status is New Project.
Who is the developer of SAI VAIBHAV NIVAS?
The promoter named in the RERA registration is SAI VAIBHAV BUILDERS.
Where is SAI VAIBHAV NIVAS located?
SAI VAIBHAV NIVAS is in VENKATESWARA COLONY KHARMANGHAT, Rangareddy, Telangana (500059).
When will SAI VAIBHAV NIVAS be completed?
The promoter's proposed date of completion filed with RERA is 08/10/2024. This is the promoter's declaration, not a guarantee.
More projects in Rangareddy





