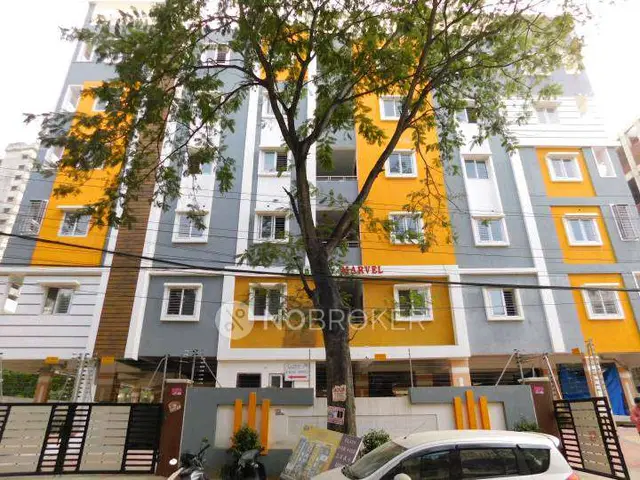
Sai Silver Regency
R S HOMES · Rangareddy · RERA P02400008881
SAI SILVER REGENCY is a residential apartment project in Hafeezpet, Serilingampally Mandal, Ranga Reddy District, developed by registered promoter R S HOMES. The project covers 520.03 sq. m. and comprises one residential building with 1 Stilt + 5 upper floors and 10 homes, all configured as 3BHK. It is registered under TG-RERA number P02400008881, with proposed completion on 06/07/2027.
More from R S Homes · 2 projects →
01What we found
Read from TG-RERA filings, approvals, land and registration records and court records. A court case is counted only when the court record states this project's survey number with its village, or names the project.
02Check before you pay
7 items to check before you pay, 3 high - from the title chain, court records and approvals, each with what to ask the builder or your advocate. An item may not be a problem with the project: records can be incomplete.
1. Project at a glance
Project identity
| Item | Project record |
|---|---|
| Registered project name | SAI SILVER REGENCY RERA record |
| Project type | Residential apartment project RERA record |
| Phase / registered portion | No phase name or phase number disclosed. The RERA record covers the development on Plot Nos. 139 and 140; its stated survey identity is SY NOS 105 TO 112, 113/PART AND 114/PART. RERA record Land records |
| TG-RERA registration | P02400008881 RERA record |
| Registration validity | 06/07/2024 to 06/07/2027; this is the registration period, not a confirmation of completion or occupancy. RERA record |
| Registered promoter | R S HOMES (also styled “R S Homes” in the certificate); partnership entity. RERA record RERA filing |
| RERA status | Registered; the supplied certificate states a three-year validity period. RERA record |
Land and geographic identity
| Item | Project record |
|---|---|
| Locality | Hafeezpet RERA record |
| Revenue village | Hafeezpet in the building-permit and occupancy-certificate extracts; the RERA certificate and project header identify Serilingampally as village. RERA record |
| Mandal | Serilingampally RERA record |
| District | Ranga Reddy RERA record |
| PIN | 500049 RERA record |
| Project survey numbers / subdivisions | SY NOS 105 TO 112, 113/PART AND 114/PART; the occupancy-certificate extract enumerates 105, 106, 107, 108, 109, 110, 111, 112, 113/PART and 114/PART. RERA record |
| Site / plot identity | Plot Nos. 139 and 140 RERA filing |
| Registered site extent | 520.03 sq. m. in the RERA land record; the building-permit extract states 520.03 sq. m. plot area and 518.09 sq. m. net plot area. Land records |
| Boundaries in RERA land record | North: Plot Nos. 137 and 138; South: road; East: Plot No. 141; West: road. RERA filing |
| Road-affected / other recorded area | RERA land record states 0 affected area. The building-permit extract records road-affected area 0.0 sq. m., nala-affected area 0.0 sq. m., and splay area 1.94. Land records |
Development identity
| Item | Project record |
|---|---|
| Sanctioning authority | Greater Hyderabad Municipal Corporation (GHMC) Approvals record |
| Principal building permit | 2024/GHMC/SLP/2024-BP, dated 06 July, 2024 Approvals record |
| Building / use | One residential building, identified in the permit as A (RESI BUILDING) |
| Sanctioned configuration | 1 Stilt + 5 upper floors; building height 14.95 MT. |
| Approved built-up area | Permit extraction states 1,240.75 sq. m. excluding parking and 1,496.95 sq. m. including parking; it separately records TOTAL BUA 1516.95 and NET BUA 1240.75. These are figures as stated in the supplied permit extraction. |
| Parking area | The permit extract states 256.20 parking area; the building-permit order extract separately records 176.2 total parking area. |
| Unit count | 10 units in the RERA unit record; the filed layout/building-plan extract also states 10 units. RERA unit table |
| Approved versus RERA-declared count | The supplied plan extract states 10 units; the RERA unit record states 10 units. RERA unit table |
| Parking levels | Stilt parking is identified in the sanctioned configuration. No separate basement or podium parking level is identified in the supplied extracts. |
Offering and status
| Item | Project record |
|---|---|
| RERA-filed configuration | 3BHK; 10 units RERA unit table |
| RERA-filed saleable area | 157.94 sq. m. per unit RERA unit table |
| Booked / available | Portal-derived record: 0 booked / 10 available; no as-of date is attached to these counts, so they are indicative. RERA unit table |
| Construction / completion status | A GHMC Occupancy Certificate extract is supplied for the residential building, stating completion date 22/07/2025 and issue date 16/10/2025. |
| Occupancy Certificate scope | The supplied certificate extract identifies the building as RS HOMES / SAI SILVER REGENCY, at Plot Nos. 139 and 140, with the listed project survey numbers; it describes the building as fit for occupation. |
| Completion deadline in registration / declaration | 06/07/2027 in the registration record and 06-July--2027 in Form B. These dates are separate from the certificate’s stated completion date. RERA record |
2. The project story
- SAI SILVER REGENCY is registered as a residential apartment project at Hafeezpet, on Plot Nos. 139 and 140, with the project land identified as SY NOS 105 TO 112, 113/PART AND 114/PART. The registered offering is a single 3BHK configuration in one residential building, with 10 units recorded in the RERA unit data. RERA record Land records RERA unit table
- The GHMC permit describes a building with one stilt level and five upper floors. The supplied occupancy-certificate extract identifies the same project/building and says it was inspected and declared fit for occupation; it records completion on 22/07/2025 and certificate approval on 16/10/2025. The available data does not provide an independently verified site inspection or current physical construction-progress measurement.
- The portal-derived booking figures show 0 booked and 10 available, but their record has no as-of date. Treat them as indicative rather than a live inventory confirmation. RERA unit table
3. Master plan, architecture & building design
- The supplied GHMC building-permit material describes one residential building, A (RESI BUILDING), on a plot stated as 520.03 sq. m., with 518.09 sq. m. net plot area in the permit order. The plan extract records 1 Stilt + 5 upper floors, a building height of 14.95 MT., one building, and one entry and one exit to the premises, each with minimum width 4.5mts. and height clearance 5mts.
- The plan extract distinguishes several area figures: TOTAL PROPOSED BUILT UP AREA EXCLUDING PARKING 1240.75, TOTAL PROPOSED BUILT UP AREA INCLUDING PARKING 1496.95, TOTAL BUA 1516.95, NET BUA 1240.75, and PARKING AREA 256.20. These are reproduced as labelled in the supplied extract; no FSI-counted area or carpet-area total is stated there.
- The permit order extract records total parking area 176.2 and stilt area 243.1. The supplied extracts do not establish a complete floor-by-floor area schedule, number of flats per floor, lift or stair configuration, or detailed internal circulation and landscaping plan.
- The plan conditions call for tree planting, a maintained greenery strip, a fenced tot-lot, rainwater-harvesting structure, transformer space and a garbage house; these are conditions or provisions in the permit record, not confirmation of completion.
4. Homes, configurations & floor plans
The RERA unit record lists 10 3BHK units, each with filed saleable area of 157.94 sq. m.; its portal-derived booking count is 0 booked and 10 available, with no count-as-of date. RERA unit table
| Units | 10 |
|---|---|
| Booked | 0 |
| Available | 10 |
| RERA saleable area | 157.94 sq. m. |
| Measured carpet area | Software-measured from approved drawing geometry: median 91.7 sq. m.; range 90.6–91.9 sq. m. (4 flat designs measured; review noted for 1) |
| Loading (if supplied) | 42% (software-derived drawing measurement) |
- The software-measured carpet area is a drawing-based measurement, not a RERA-filed carpet-area disclosure, and is flagged as needing review. The RERA figure is saleable area; it is not interchangeable with carpet area and includes the home’s share of common areas as reflected in the supplied measurement caveat. Floor plans RERA unit details
- The drawing measurement identifies bedrooms, living/dining, kitchen, toilets, balconies and a utility area in the measured example; balcony and utility areas are excluded from the software-measured carpet area. RERA unit details
5. Parking & vehicle circulation
- The sanctioned records identify stilt parking. The layout-plan extract states PARKING AREA 256.20, while the building-permit order extract states Total Parking Area 176.2; the supplied records do not provide a reconciled parking-space count.
- The plan conditions state that the cellar and stilt areas approved for parking are to be used exclusively for vehicle parking and not partitioned or converted to another use. The permit also specifies one entry and one exit with minimum width 4.5mts. and height clearance 5mts.
- The supplied data does not establish resident or visitor bay counts, accessible bays, EV charging installation, internal driveway details, pedestrian separation, or legally documented parking allocation to individual units. A drawn parking provision is not evidence of exclusive ownership or a unit-specific allocation.
6. Amenities, recreation & open spaces
The RERA amenities record lists infrastructure and facilities with 0% progress recorded for each item; this is a filed progress figure, not independent verification. The building-permit plan also includes specified site provisions and conditions. RERA amenities
| Description / size | Greenery strip and tot-lot; no size or capacity supplied |
|---|---|
| Evidence source | RERA amenities |
| Declared progress / verified status | RERA record lists the facility with 0% progress; permit conditions require provision/maintenance. Completion not independently verified. |
| Description / size | Tree plantation along the perimeter and in front; greenery strip to be maintained |
|---|---|
| Declared progress / verified status | Permit condition; completion not independently verified. |
| Description / size | Listed in RERA amenities; no description or size supplied |
|---|---|
| Evidence source | RERA amenities |
| Declared progress / verified status | No progress percentage shown; delivery status not established. |
| Description / size | Listed in RERA amenities; no dimensions supplied |
|---|---|
| Evidence source | RERA amenities |
| Declared progress / verified status | RERA record lists 0% progress; completion not independently verified. |
| Description / size | Listed in RERA amenities; no quantity supplied |
|---|---|
| Evidence source | RERA amenities |
| Declared progress / verified status | RERA record lists 0% progress; completion not independently verified. |
| Description / size | Mentioned in third-party vendor material, not evidenced as a sanctioned or RERA-declared facility in the supplied project records |
|---|---|
| Evidence source | Promoter website |
| Declared progress / verified status | Vendor-listed only; not established as sanctioned, delivered or independently verified. |
7. Utilities, building services & safety
- The project’s RERA amenities record lists water supply; sewerage, including chamber/lines, septic tank and STP; storm-water drains; sewage and sullage treatment/disposal; solid-waste management; rainwater harvesting; energy management; fire protection and safety requirements; and electrical meter room, sub-station and receiving station. The record shows 0% progress for the listed amenities, so it does not establish installation or operational status. RERA amenities
- The GHMC plan extract specifies separate underground static water storage and terrace tanks of 25,000 lits. capacity each for residential buildings, and lists a septic tank, sump, transformer space, garbage bin/house and rainwater harvesting. The building-permit order extract states 6 rainwater-harvesting pits; the supplied occupancy-certificate extract records 2.0 pits in both the sanctioned and completion-plan fields.
- The project documents also identify rainwater harvesting pits and parking area in the completion extract.
- Permit conditions address fire and structural safety, means of escape, obtaining a Fire NOC before an Occupancy Certificate, and provision of fire-fighting installations as stipulated by the stated building requirements. These are recorded conditions, not an independent determination of compliance. The supplied records do not establish lift number or capacity, backup-power capacity, STP capacity, water-source details, CCTV installation, access-control arrangements, waste-segregation operations, or accessibility features for this building.
8. Location, access & connectivity
- The registered location is Hafeezpet, Serilingampally Mandal, Ranga Reddy District, PIN 500049; the project is associated with Plot Nos. 139 and 140 and the survey identity SY NOS 105 TO 112, 113/PART AND 114/PART. RERA record Land records
- The building-permit material also identifies Hafeezpet village and Serilingampally Mandal.
- The supplied location record gives the nearest sampled Outer Ring Road interchange at approximately 7.0 km. Location record
- The plan extract refers to adjoining roads and road widths of 9.0M (30'0"), 12.00 MT, and 18 mt.; it does not provide a route-specific access description.
- No verified public-transport stop, landmark-distance schedule or travel-time measurement is supplied. Third-party proximity statements are not used as verified connectivity facts.
9. Developer & development status
- The registered promoter is R S HOMES, identified in the RERA record as a partnership. Its stated GSTIN is 36AAZFR6733Q1ZY. The supplied promoter address is PANCHAVATI APTS, PRAGATHI NAGAR, HAFEEZPET, HAFEEZPET, Serilingampally, Ranga Reddy, 500049. RERA filing Parties record
- The registration certificate gives a different PIN in its office-address text; this Overview uses the project’s structured promoter address and does not infer a verified office location from it.
- The project is registered for the period 06/07/2024 to 06/07/2027, while the supplied GHMC occupancy-certificate extract records completion on 22/07/2025 and an Occupancy Certificate dated 16/10/2025 for the identified building. These are separate registration, completion and occupancy-record dates.
- The available material does not provide an independently observed construction-progress assessment or current live unit inventory.
10. Approvals, official records & documents
| Identifier / date | P02400008881, valid 06/07/2024–06/07/2027 |
|---|---|
| Scope and source | SAI SILVER REGENCY; R S Homes named as promoter. |
| Identifier / date | 2024/GHMC/SLP/2024-BP, dated 06 July, 2024 |
|---|---|
| Scope and source | One residential building on Plot Nos. 139 and 140; supplied extract identifies survey numbers and conditional permit details. |
| Identifier / date | File No. TS/020807/2024 |
|---|---|
| Scope and source | Supplied plan extract for proposed residential building on the stated Hafeezpet survey numbers; the extract records one building and 10 units. |
| Identifier / date | 004538/GHMC/02299/SWOC/SLP2/2025, dated 16/10/2025 |
|---|---|
| Scope and source | Supplied extract identifies SAI SILVER REGENCY / RS HOMES, its residential building and project survey numbers; states fit for occupation and records completion date 22/07/2025. |
| Identifier / date | Dated 23-August-2024 |
|---|---|
| Scope and source | Promoter-authorised signatory’s declaration concerning the project, including stated completion undertaking and project disclosures. |
| Identifier / date | File No. 004215/GHMC/2042/SLP2/2024-BP |
|---|---|
| Scope and source | Permit order extraction for the residential building; dated 06 July, 2024. |
1. Project at a glance
Project identity
Registered project name: SAI SILVER REGENCY
Project type: Residential apartment project
Phase / registered portion: No phase name or phase number disclosed. The RERA record covers the development on Plot Nos. 139 and 140; its stated survey identity is SY NOS 105 TO 112, 113/PART AND 114/PART.
TG-RERA registration: P02400008881
Registration validity: 06/07/2024 to 06/07/2027; this is the registration period, not a confirmation of completion or occupancy.
Registered promoter: R S HOMES (also styled “R S Homes” in the certificate); partnership entity.
RERA status: Registered; the supplied certificate states a three-year validity period.
Land and geographic identity
Locality: Hafeezpet
Revenue village: Hafeezpet in the building-permit and occupancy-certificate extracts; the RERA certificate and project header identify Serilingampally as village.
Mandal: Serilingampally
District: Ranga Reddy
PIN: 500049
Project survey numbers / subdivisions: SY NOS 105 TO 112, 113/PART AND 114/PART; the occupancy-certificate extract enumerates 105, 106, 107, 108, 109, 110, 111, 112, 113/PART and 114/PART.
Site / plot identity: Plot Nos. 139 and 140
Registered site extent: 520.03 sq. m. in the RERA land record; the building-permit extract states 520.03 sq. m. plot area and 518.09 sq. m. net plot area.
Boundaries in RERA land record: North: Plot Nos. 137 and 138; South: road; East: Plot No. 141; West: road.
Road-affected / other recorded area: RERA land record states 0 affected area. The building-permit extract records road-affected area 0.0 sq. m., nala-affected area 0.0 sq. m., and splay area 1.94.
Development identity
Sanctioning authority: Greater Hyderabad Municipal Corporation (GHMC)
Principal building permit: 2024/GHMC/SLP/2024-BP, dated 06 July, 2024
Building / use: One residential building, identified in the permit as A (RESI BUILDING)
Sanctioned configuration: 1 Stilt + 5 upper floors; building height 14.95 MT.
Approved built-up area: Permit extraction states 1,240.75 sq. m. excluding parking and 1,496.95 sq. m. including parking; it separately records TOTAL BUA 1516.95 and NET BUA 1240.75. These are figures as stated in the supplied permit extraction.
Parking area: The permit extract states 256.20 parking area; the building-permit order extract separately records 176.2 total parking area.
Unit count: 10 units in the RERA unit record; the filed layout/building-plan extract also states 10 units.
Approved versus RERA-declared count: The supplied plan extract states 10 units; the RERA unit record states 10 units.
Parking levels: Stilt parking is identified in the sanctioned configuration. No separate basement or podium parking level is identified in the supplied extracts.
Offering and status
RERA-filed configuration: 3BHK; 10 units
RERA-filed saleable area: 157.94 sq. m. per unit
Booked / available: Portal-derived record: 0 booked / 10 available; no as-of date is attached to these counts, so they are indicative.
Construction / completion status: A GHMC Occupancy Certificate extract is supplied for the residential building, stating completion date 22/07/2025 and issue date 16/10/2025.
Occupancy Certificate scope: The supplied certificate extract identifies the building as RS HOMES / SAI SILVER REGENCY, at Plot Nos. 139 and 140, with the listed project survey numbers; it describes the building as fit for occupation.
Completion deadline in registration / declaration: 06/07/2027 in the registration record and 06-July--2027 in Form B. These dates are separate from the certificate’s stated completion date.
2. The project story
- SAI SILVER REGENCY is registered as a residential apartment project at Hafeezpet, on Plot Nos. 139 and 140, with the project land identified as SY NOS 105 TO 112, 113/PART AND 114/PART. The registered offering is a single 3BHK configuration in one residential building, with 10 units recorded in the RERA unit data.
- The GHMC permit describes a building with one stilt level and five upper floors. The supplied occupancy-certificate extract identifies the same project/building and says it was inspected and declared fit for occupation; it records completion on 22/07/2025 and certificate approval on 16/10/2025. The available data does not provide an independently verified site inspection or current physical construction-progress measurement.
- The portal-derived booking figures show 0 booked and 10 available, but their record has no as-of date. Treat them as indicative rather than a live inventory confirmation.
3. Master plan, architecture & building design
- The supplied GHMC building-permit material describes one residential building, A (RESI BUILDING), on a plot stated as 520.03 sq. m., with 518.09 sq. m. net plot area in the permit order. The plan extract records 1 Stilt + 5 upper floors, a building height of 14.95 MT., one building, and one entry and one exit to the premises, each with minimum width 4.5mts. and height clearance 5mts.
- The plan extract distinguishes several area figures: TOTAL PROPOSED BUILT UP AREA EXCLUDING PARKING 1240.75, TOTAL PROPOSED BUILT UP AREA INCLUDING PARKING 1496.95, TOTAL BUA 1516.95, NET BUA 1240.75, and PARKING AREA 256.20. These are reproduced as labelled in the supplied extract; no FSI-counted area or carpet-area total is stated there.
- The permit order extract records total parking area 176.2 and stilt area 243.1. The supplied extracts do not establish a complete floor-by-floor area schedule, number of flats per floor, lift or stair configuration, or detailed internal circulation and landscaping plan.
- The plan conditions call for tree planting, a maintained greenery strip, a fenced tot-lot, rainwater-harvesting structure, transformer space and a garbage house; these are conditions or provisions in the permit record, not confirmation of completion.
4. Homes, configurations & floor plans
The RERA unit record lists 10 3BHK units, each with filed saleable area of 157.94 sq. m.; its portal-derived booking count is 0 booked and 10 available, with no count-as-of date.
| Units | 10 |
|---|---|
| Booked | 0 |
| Available | 10 |
| RERA saleable area | 157.94 sq. m. |
| Measured carpet area | Software-measured from approved drawing geometry: median 91.7 sq. m.; range 90.6–91.9 sq. m. (4 flat designs measured; review noted for 1) |
| Loading (if supplied) | 42% (software-derived drawing measurement) |
- The software-measured carpet area is a drawing-based measurement, not a RERA-filed carpet-area disclosure, and is flagged as needing review. The RERA figure is saleable area; it is not interchangeable with carpet area and includes the home’s share of common areas as reflected in the supplied measurement caveat.
- The drawing measurement identifies bedrooms, living/dining, kitchen, toilets, balconies and a utility area in the measured example; balcony and utility areas are excluded from the software-measured carpet area.
5. Parking & vehicle circulation
- The sanctioned records identify stilt parking. The layout-plan extract states PARKING AREA 256.20, while the building-permit order extract states Total Parking Area 176.2; the supplied records do not provide a reconciled parking-space count.
- The plan conditions state that the cellar and stilt areas approved for parking are to be used exclusively for vehicle parking and not partitioned or converted to another use. The permit also specifies one entry and one exit with minimum width 4.5mts. and height clearance 5mts.
- The supplied data does not establish resident or visitor bay counts, accessible bays, EV charging installation, internal driveway details, pedestrian separation, or legally documented parking allocation to individual units. A drawn parking provision is not evidence of exclusive ownership or a unit-specific allocation.
6. Amenities, recreation & open spaces
The RERA amenities record lists infrastructure and facilities with 0% progress recorded for each item; this is a filed progress figure, not independent verification. The building-permit plan also includes specified site provisions and conditions.
| Description / size | Greenery strip and tot-lot; no size or capacity supplied |
|---|---|
| Declared progress / verified status | RERA record lists the facility with 0% progress; permit conditions require provision/maintenance. Completion not independently verified. |
| Description / size | Tree plantation along the perimeter and in front; greenery strip to be maintained |
|---|---|
| Declared progress / verified status | Permit condition; completion not independently verified. |
| Description / size | Listed in RERA amenities; no description or size supplied |
|---|---|
| Declared progress / verified status | No progress percentage shown; delivery status not established. |
| Description / size | Listed in RERA amenities; no dimensions supplied |
|---|---|
| Declared progress / verified status | RERA record lists 0% progress; completion not independently verified. |
| Description / size | Listed in RERA amenities; no quantity supplied |
|---|---|
| Declared progress / verified status | RERA record lists 0% progress; completion not independently verified. |
| Description / size | Mentioned in third-party vendor material, not evidenced as a sanctioned or RERA-declared facility in the supplied project records |
|---|---|
| Declared progress / verified status | Vendor-listed only; not established as sanctioned, delivered or independently verified. |
7. Utilities, building services & safety
- The project’s RERA amenities record lists water supply; sewerage, including chamber/lines, septic tank and STP; storm-water drains; sewage and sullage treatment/disposal; solid-waste management; rainwater harvesting; energy management; fire protection and safety requirements; and electrical meter room, sub-station and receiving station. The record shows 0% progress for the listed amenities, so it does not establish installation or operational status.
- The GHMC plan extract specifies separate underground static water storage and terrace tanks of 25,000 lits. capacity each for residential buildings, and lists a septic tank, sump, transformer space, garbage bin/house and rainwater harvesting. The building-permit order extract states 6 rainwater-harvesting pits; the supplied occupancy-certificate extract records 2.0 pits in both the sanctioned and completion-plan fields.
- The project documents also identify rainwater harvesting pits and parking area in the completion extract.
- Permit conditions address fire and structural safety, means of escape, obtaining a Fire NOC before an Occupancy Certificate, and provision of fire-fighting installations as stipulated by the stated building requirements. These are recorded conditions, not an independent determination of compliance. The supplied records do not establish lift number or capacity, backup-power capacity, STP capacity, water-source details, CCTV installation, access-control arrangements, waste-segregation operations, or accessibility features for this building.
8. Location, access & connectivity
- The registered location is Hafeezpet, Serilingampally Mandal, Ranga Reddy District, PIN 500049; the project is associated with Plot Nos. 139 and 140 and the survey identity SY NOS 105 TO 112, 113/PART AND 114/PART.
- The building-permit material also identifies Hafeezpet village and Serilingampally Mandal.
- The supplied location record gives the nearest sampled Outer Ring Road interchange at approximately 7.0 km.
- The plan extract refers to adjoining roads and road widths of 9.0M (30'0"), 12.00 MT, and 18 mt.; it does not provide a route-specific access description.
- No verified public-transport stop, landmark-distance schedule or travel-time measurement is supplied. Third-party proximity statements are not used as verified connectivity facts.
9. Developer & development status
- The registered promoter is R S HOMES, identified in the RERA record as a partnership. Its stated GSTIN is 36AAZFR6733Q1ZY. The supplied promoter address is PANCHAVATI APTS, PRAGATHI NAGAR, HAFEEZPET, HAFEEZPET, Serilingampally, Ranga Reddy, 500049.
- The registration certificate gives a different PIN in its office-address text; this Overview uses the project’s structured promoter address and does not infer a verified office location from it.
- The project is registered for the period 06/07/2024 to 06/07/2027, while the supplied GHMC occupancy-certificate extract records completion on 22/07/2025 and an Occupancy Certificate dated 16/10/2025 for the identified building. These are separate registration, completion and occupancy-record dates.
- The available material does not provide an independently observed construction-progress assessment or current live unit inventory.
10. Approvals, official records & documents
| Identifier / date | P02400008881, valid 06/07/2024–06/07/2027 |
|---|---|
| Scope and source | SAI SILVER REGENCY; R S Homes named as promoter. |
| Identifier / date | 2024/GHMC/SLP/2024-BP, dated 06 July, 2024 |
|---|---|
| Scope and source | One residential building on Plot Nos. 139 and 140; supplied extract identifies survey numbers and conditional permit details. |
| Identifier / date | File No. TS/020807/2024 |
|---|---|
| Scope and source | Supplied plan extract for proposed residential building on the stated Hafeezpet survey numbers; the extract records one building and 10 units. |
| Identifier / date | 004538/GHMC/02299/SWOC/SLP2/2025, dated 16/10/2025 |
|---|---|
| Scope and source | Supplied extract identifies SAI SILVER REGENCY / RS HOMES, its residential building and project survey numbers; states fit for occupation and records completion date 22/07/2025. |
| Identifier / date | Dated 23-August-2024 |
|---|---|
| Scope and source | Promoter-authorised signatory’s declaration concerning the project, including stated completion undertaking and project disclosures. |
| Identifier / date | File No. 004215/GHMC/2042/SLP2/2024-BP |
|---|---|
| Scope and source | Permit order extraction for the residential building; dated 06 July, 2024. |
Frequently asked questions
Is SAI SILVER REGENCY registered with Telangana RERA?
Yes. SAI SILVER REGENCY is registered with the Telangana Real Estate Regulatory Authority as P02400008881; the registration status is New Project.
Who is the developer of SAI SILVER REGENCY?
The promoter named in the RERA registration is R S HOMES.
Where is SAI SILVER REGENCY located?
SAI SILVER REGENCY is in HAFEEZPET, Serilingampally, Rangareddy, Telangana (500049).
When will SAI SILVER REGENCY be completed?
The promoter's proposed date of completion filed with RERA is 06/07/2027. This is the promoter's declaration, not a guarantee.
More projects in Serilingampally