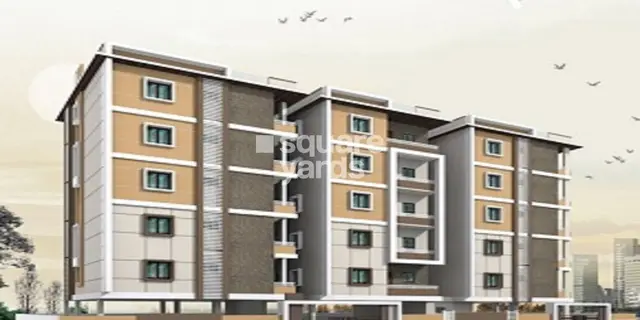
Sai Sankalp
V. R. Associates · Rangareddy · RERA P02400006671
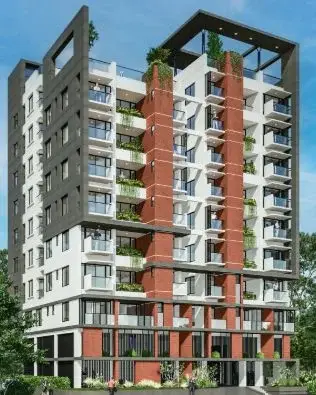
Sai Sankalp is a residential apartment project in Gopanpally / Gopanpalle, Serilingampally, Ranga Reddy. It is being developed by registered promoter V. R. Associates on Plot Nos. 53 and 54, Survey No. 231, with a site extent of 543.48 sq. m. The project has 1 building with 1 Stilt + 5 upper floors and 10 3BHK apartments. It is registered under TG-RERA **P02400006671**, and the promoter’s Form B declares completion by **18/09/2025**.
More from V. R. Associates · 5 projects →
01What we found
Read from TG-RERA filings, approvals, land and registration records and court records. A court case is counted only when the court record states this project's survey number with its village, or names the project.
02Check before you pay
10 items to check before you pay, 3 high - from the title chain, court records and approvals, each with what to ask the builder or your advocate. An item may not be a problem with the project: records can be incomplete.
1. Project at a glance
Project identity
| Item | Project record |
|---|---|
| Registered project | Sai Sankalp |
| Type / status | Residential apartment project; TG-RERA record identifies it as a “New Project” |
| Registered portion / phase | The registration is for the project at Plot Nos. 53 and 54, Survey No. 231. A separate phase designation is not disclosed. |
| TG-RERA registration | P02400006671, under section 5; valid from 04/08/2023 to 31/12/2024. This is the recorded registration period; it is not the construction completion date or an occupancy certificate. |
| Registered promoter | V. R. Associates |
| Current RERA status | The supplied registration certificate gives the validity dates above; an extension is not recorded in the supplied evidence. |
RERA record RERA filing Approvals record
Land and geographic identity
| Item | Project record |
|---|---|
| Locality / revenue village | Gopanpally / Gopanpalle |
| Mandal / district / PIN | Serilingampally / Ranga Reddy / 500046 |
| Survey identity | Survey No. 231; the filed title and approval records also refer to Survey No. 231 part. The project land is identified as Plot Nos. 53 and 54. No further subdivision is specified for the registered project parcel. |
| Site extent | 543.48 sq. m; the building-permit record states the same as net plot area, with 0.0 road-affected area and 0.0 nala-affected area. |
| Boundaries as filed | East: Neighbors Property Plot No 59 and 60; West: Park; North: Neighbors Property Plot No 55; South: 40 Feet Road |
RERA record RERA filing Land records
Development identity
| Item | Project record |
|---|---|
| Sanctioning authority | Greater Hyderabad Municipal Corporation (GHMC) |
| Principal building permit | 3221/GHMC/SLP/2022-BP, approved 18 September, 2022; file no. 007330/GHMC/3641/SLP2/2022-BP |
| Approved built-up / floor area | The supplied permit extraction reports residential upper-floor area of 1,272.90 and stilt area of 259.7; the OC record reports 1,272.9 m² as floor area per sanctioned plan. These are the document-labelled figures, not saleable or carpet area. |
| Building count and configuration | 1 approved building; residential, 1 Stilt + 5 upper floors in the building-permit extraction. |
| Parking | Permit records Total Parking Area 258.88 and stilt area 259.7. A parking-space count or allocation schedule is not provided. |
| Unit count | GHMC-sanctioned: 1 building unit in the RERA project information; TG-RERA filing: 10 3BHK apartments. |
RERA filing RERA filing Approvals record RERA unit table
Offering and status
| Item | Project record |
|---|---|
| RERA-filed offering | 3BHK, 10 units; filed saleable area 97.55 sq. m per unit |
| Portal booking snapshot | 3 booked; 7 available. The supplied portal data has no as-of date, so counts are indicative rather than a current availability confirmation. |
| Completion dates | The RERA registration certificate runs to 31/12/2024. The promoter’s Form B declares completion by 18/09/2025. The building permit states construction to be completed before 18 September, 2025. |
| Occupancy certificate | GHMC occupancy certificate 0084/GHMC/SLP/2025-OC, approved 07 February, 2025, for the residential building at Plot Nos. 53 and 54, Survey No. 231. The supplied record identifies it as the project building’s OC. |
RERA unit table RERA unit details
2. The project story
Sai Sankalp is a single-building residential apartment development on Plot Nos. 53 and 54 in Survey No. 231, Gopanpally/Gopanpalle, Serilingampally Mandal, Ranga Reddy District. Its registered site extent is 543.48 sq. m, and GHMC’s building permit describes a residential building with one stilt level and five upper floors. The RERA filing lists ten 3BHK apartments. RERA record Land records RERA unit table
The file contains a GHMC occupancy certificate dated 07 February, 2025 for the building, with a completion date of 02 January, 2025. The certificate is evidence of an authority-issued OC for the identified building; it should not be confused with the TG-RERA registration’s validity period. The supplied materials do not provide an independently verified site-progress assessment.
3. Master plan, architecture & building design
The GHMC permit identifies a single residential building on a 543.48 sq. m plot. The extracted sanctioned configuration is 1 Stilt + 5 upper floors, with a reported building height of 14.95. The permit lists a stilt area of 259.7, residential upper-floor area of 1,272.90, and total parking area of 258.88; the OC extraction separately labels the sanctioned-plan floor area as 1,272.9 m². These figures are reported under their source labels and should not be treated as carpet or saleable area.
The supplied material does not establish the number of apartments per floor, lift or stair configuration, building footprint, detailed circulation, or the area and arrangement of common rooms and open space. The permit records a road width of 18 mt. and requires a tot-lot to be fenced and maintained as greenery; the OC extraction lists tot-lot area as 0.
4. Homes, configurations & floor plans
TG-RERA records ten 3BHK units, with three booked and seven available in the supplied portal snapshot. Filed saleable area is 97.55 sq. m. RERA unit table RERA unit details
| Configuration | Units | Booked | Available | RERA saleable area | Measured carpet area | Loading (if supplied) |
|---|---|---|---|---|---|---|
| 3BHK | 10 | 3 | 7 | 97.55 sq. m | Software-measured range: 78.8–91.2 sq. m; median 85.8 sq. m | Not supplied |
Carpet-area figures are software measurements from the approved floor-plan drawing geometry, not TG-RERA disclosures; four flat designs were measured and the results require review against the drawing. The drawing labels a typical floor plan for floors 2, 3, 4 and 5. A sample measured unit includes living, kitchen, three bedrooms, toilets and wash areas, plus a utility area of 6.93 m² that the measurement record excludes from carpet area. Saleable area and carpet area are different measures; the supplied evidence does not provide a loading figure. Floor plans RERA unit details
5. Parking & vehicle circulation
The GHMC building-permit extraction records a stilt area of 259.7 and total parking area of 258.88. The permit condition states that cellar and stilt areas approved for parking are to be used exclusively for vehicle parking without partition walls or rolling shutters. The supplied records do not establish the number of parking spaces, resident or visitor allocation, accessible spaces, two-wheeler provision, EV charging, ramp arrangement, or a unit-by-unit parking entitlement. A drawn or sanctioned parking area does not, by itself, establish exclusive ownership or allocation.
6. Amenities, recreation & open spaces
| Facility | Description / size | Evidence source | Declared progress / verified status |
|---|---|---|---|
| Tot-lot / greenery | Permit requires a fenced tot-lot maintained as greenery; OC extraction records tot-lot area as 0 | Permit condition; delivery or current condition not independently verified | |
| Rainwater harvesting | Permit requires a rainwater-harvesting structure and records 8 rainwater-harvesting pits | Sanctioned requirement; completion not independently verified | |
| Transformer space | Space to be provided on site | Sanctioned requirement; installed status not established | |
| Garbage house | To be made within the premises | Sanctioned requirement; completion not independently verified | |
| Water supply | Marked “YES” in the RERA amenities record | RERA amenities | RERA-listed; progress is recorded as 0% in the supplied data |
| Sewerage | “Sewerage (Chamber, Lines, Septic Tank, STP)” marked “YES” in the RERA amenities record | RERA amenities | RERA-listed; progress is recorded as 0% in the supplied data |
| Green strip / tot-lot / park | Marked “YES” in the RERA amenities record | RERA amenities | RERA-listed; progress is recorded as 0% in the supplied data |
No clubhouse, indoor recreation facility, or sports facility is established in the supplied project evidence. RERA amenities
7. Utilities, building services & safety
The GHMC permit requires rainwater harvesting, transformer space and a garbage house. The RERA amenities record marks water supply, sewerage and rainwater harvesting as available, but records 0% progress for the listed amenities; the supplied documents do not provide capacities, source details, treatment specifications or independently verified operating status. RERA amenities
The permit requires an occupancy Fire NOC from the Director (EV&DM) before an occupancy certificate is issued and requires CCTV installation under GOMs 167 MA & UD dt 06-10-2020. The supplied evidence does not include the Fire NOC, CCTV installation verification, lift details, backup-power specifications, accessibility arrangements, or a detailed fire and life-safety system description. These permit conditions alone do not establish the current installation or operational status of those systems.
8. Location, access & connectivity
The registered location is Gopanpally/Gopanpalle, Serilingampally Mandal, Ranga Reddy District, Telangana, PIN 500046. The filed site boundaries identify a 40 Feet Road on the south and a park on the west. RERA record RERA filing
The supplied location data places the cadastral parcel centroid at 17.45670, 78.30398 and records the nearest sampled Outer Ring Road interchange at approximately 5.6 km. No public-transport details or additional measured landmark distances are supplied. Location record
9. Developer & development status
The registered promoter is V. R. Associates, identified in the project record as a partnership. The supplied corporate identifier is GSTIN 36AAFFV6041D2ZB. The RERA record lists its address as Divya Sai Shakti Apts., Dwarakapuri Colony, Gopanpally Village, Daimond Heights, Gopanpally, Serilingampally, Ranga Reddy, 500046; the registered office shown on the registration certificate is incomplete (“Village: Mandal: District: Hyderabad, Pin: 500082”). Corporate record Parties record
The promoter’s Form B declaration identifies Sai Sankalp and states a completion undertaking of 18/09/2025. GHMC’s occupancy certificate for the identified building is dated 07 February, 2025, with a completion date of 02 January, 2025. The supplied evidence contains no independently verified construction-progress percentage or current site inspection report.
10. Approvals, official records & documents
| Identifier / date | P02400006671; issued 04/08/2023; validity to 31/12/2024 |
|---|---|
| Scope and source | Sai Sankalp; V. R. Associates; Plot Nos. 53 and 54, Survey No. 231. |
| Identifier / date | 3221/GHMC/SLP/2022-BP; 18 September, 2022; file no. 007330/GHMC/3641/SLP2/2022-BP |
|---|---|
| Scope and source | Residential building at Gopanpally; permit extraction records one stilt and five upper floors. |
| Identifier / date | 0084/GHMC/SLP/2025-OC; 07 February, 2025; application no. 000029/GHMC/0022/SLP2/2025-OC |
|---|---|
| Scope and source | Residential building at Plot Nos. 53 and 54, Survey No. 231; completion date recorded as 02 January, 2025. |
| Identifier / date | 3593/MP-II/PLG/HUDA/2001 |
|---|---|
| Scope and source | Layout reference printed in the building-permit and OC records. |
| Identifier / date | Form B, filed for Sai Sankalp |
|---|---|
| Scope and source | V. R. Associates declaration includes the stated completion undertaking of 18/09/2025. |
| Identifier / date | 82228 |
|---|---|
| Scope and source | Approved floor-plan drawing used for software measurement of 3BHK configurations; measured areas are not RERA-filed figures. |
The supplied documents include a building permit, an OC, the RERA registration certificate and a promoter Form B declaration. The evidence provided here does not include an extracted, stamped layout plan or a detailed drawing-based schedule of all building services and common spaces. Document index
1. Project at a glance
Project identity
Registered project: Sai Sankalp
Type / status: Residential apartment project; TG-RERA record identifies it as a “New Project”
Registered portion / phase: The registration is for the project at Plot Nos. 53 and 54, Survey No. 231. A separate phase designation is not disclosed.
TG-RERA registration: P02400006671, under section 5; valid from 04/08/2023 to 31/12/2024. This is the recorded registration period; it is not the construction completion date or an occupancy certificate.
Registered promoter: V. R. Associates
Current RERA status: The supplied registration certificate gives the validity dates above; an extension is not recorded in the supplied evidence.
Land and geographic identity
Locality / revenue village: Gopanpally / Gopanpalle
Mandal / district / PIN: Serilingampally / Ranga Reddy / 500046
Survey identity: Survey No. 231; the filed title and approval records also refer to Survey No. 231 part. The project land is identified as Plot Nos. 53 and 54. No further subdivision is specified for the registered project parcel.
Site extent: 543.48 sq. m; the building-permit record states the same as net plot area, with 0.0 road-affected area and 0.0 nala-affected area.
Boundaries as filed: East: Neighbors Property Plot No 59 and 60; West: Park; North: Neighbors Property Plot No 55; South: 40 Feet Road
Development identity
Sanctioning authority: Greater Hyderabad Municipal Corporation (GHMC)
Principal building permit: 3221/GHMC/SLP/2022-BP, approved 18 September, 2022; file no. 007330/GHMC/3641/SLP2/2022-BP
Approved built-up / floor area: The supplied permit extraction reports residential upper-floor area of 1,272.90 and stilt area of 259.7; the OC record reports 1,272.9 m² as floor area per sanctioned plan. These are the document-labelled figures, not saleable or carpet area.
Building count and configuration: 1 approved building; residential, 1 Stilt + 5 upper floors in the building-permit extraction.
Parking: Permit records Total Parking Area 258.88 and stilt area 259.7. A parking-space count or allocation schedule is not provided.
Unit count: GHMC-sanctioned: 1 building unit in the RERA project information; TG-RERA filing: 10 3BHK apartments.
Offering and status
RERA-filed offering: 3BHK, 10 units; filed saleable area 97.55 sq. m per unit
Portal booking snapshot: 3 booked; 7 available. The supplied portal data has no as-of date, so counts are indicative rather than a current availability confirmation.
Completion dates: The RERA registration certificate runs to 31/12/2024. The promoter’s Form B declares completion by 18/09/2025. The building permit states construction to be completed before 18 September, 2025.
Occupancy certificate: GHMC occupancy certificate 0084/GHMC/SLP/2025-OC, approved 07 February, 2025, for the residential building at Plot Nos. 53 and 54, Survey No. 231. The supplied record identifies it as the project building’s OC.
2. The project story
Sai Sankalp is a single-building residential apartment development on Plot Nos. 53 and 54 in Survey No. 231, Gopanpally/Gopanpalle, Serilingampally Mandal, Ranga Reddy District. Its registered site extent is 543.48 sq. m, and GHMC’s building permit describes a residential building with one stilt level and five upper floors. The RERA filing lists ten 3BHK apartments.
The file contains a GHMC occupancy certificate dated 07 February, 2025 for the building, with a completion date of 02 January, 2025. The certificate is evidence of an authority-issued OC for the identified building; it should not be confused with the TG-RERA registration’s validity period. The supplied materials do not provide an independently verified site-progress assessment.
3. Master plan, architecture & building design
The GHMC permit identifies a single residential building on a 543.48 sq. m plot. The extracted sanctioned configuration is 1 Stilt + 5 upper floors, with a reported building height of 14.95. The permit lists a stilt area of 259.7, residential upper-floor area of 1,272.90, and total parking area of 258.88; the OC extraction separately labels the sanctioned-plan floor area as 1,272.9 m². These figures are reported under their source labels and should not be treated as carpet or saleable area.
The supplied material does not establish the number of apartments per floor, lift or stair configuration, building footprint, detailed circulation, or the area and arrangement of common rooms and open space. The permit records a road width of 18 mt. and requires a tot-lot to be fenced and maintained as greenery; the OC extraction lists tot-lot area as 0.
4. Homes, configurations & floor plans
TG-RERA records ten 3BHK units, with three booked and seven available in the supplied portal snapshot. Filed saleable area is 97.55 sq. m.
| Configuration | Units | Booked | Available | RERA saleable area | Measured carpet area | Loading (if supplied) |
|---|---|---|---|---|---|---|
| 3BHK | 10 | 3 | 7 | 97.55 sq. m | Software-measured range: 78.8–91.2 sq. m; median 85.8 sq. m | Not supplied |
Carpet-area figures are software measurements from the approved floor-plan drawing geometry, not TG-RERA disclosures; four flat designs were measured and the results require review against the drawing. The drawing labels a typical floor plan for floors 2, 3, 4 and 5. A sample measured unit includes living, kitchen, three bedrooms, toilets and wash areas, plus a utility area of 6.93 m² that the measurement record excludes from carpet area. Saleable area and carpet area are different measures; the supplied evidence does not provide a loading figure.
5. Parking & vehicle circulation
The GHMC building-permit extraction records a stilt area of 259.7 and total parking area of 258.88. The permit condition states that cellar and stilt areas approved for parking are to be used exclusively for vehicle parking without partition walls or rolling shutters. The supplied records do not establish the number of parking spaces, resident or visitor allocation, accessible spaces, two-wheeler provision, EV charging, ramp arrangement, or a unit-by-unit parking entitlement. A drawn or sanctioned parking area does not, by itself, establish exclusive ownership or allocation.
6. Amenities, recreation & open spaces
| Facility | Description / size | Evidence source | Declared progress / verified status |
|---|---|---|---|
| Tot-lot / greenery | Permit requires a fenced tot-lot maintained as greenery; OC extraction records tot-lot area as 0 | Permit condition; delivery or current condition not independently verified | |
| Rainwater harvesting | Permit requires a rainwater-harvesting structure and records 8 rainwater-harvesting pits | Sanctioned requirement; completion not independently verified | |
| Transformer space | Space to be provided on site | Sanctioned requirement; installed status not established | |
| Garbage house | To be made within the premises | Sanctioned requirement; completion not independently verified | |
| Water supply | Marked “YES” in the RERA amenities record | RERA-listed; progress is recorded as 0% in the supplied data | |
| Sewerage | “Sewerage (Chamber, Lines, Septic Tank, STP)” marked “YES” in the RERA amenities record | RERA-listed; progress is recorded as 0% in the supplied data | |
| Green strip / tot-lot / park | Marked “YES” in the RERA amenities record | RERA-listed; progress is recorded as 0% in the supplied data |
No clubhouse, indoor recreation facility, or sports facility is established in the supplied project evidence.
7. Utilities, building services & safety
The GHMC permit requires rainwater harvesting, transformer space and a garbage house. The RERA amenities record marks water supply, sewerage and rainwater harvesting as available, but records 0% progress for the listed amenities; the supplied documents do not provide capacities, source details, treatment specifications or independently verified operating status.
The permit requires an occupancy Fire NOC from the Director (EV&DM) before an occupancy certificate is issued and requires CCTV installation under GOMs 167 MA & UD dt 06-10-2020. The supplied evidence does not include the Fire NOC, CCTV installation verification, lift details, backup-power specifications, accessibility arrangements, or a detailed fire and life-safety system description. These permit conditions alone do not establish the current installation or operational status of those systems.
8. Location, access & connectivity
The registered location is Gopanpally/Gopanpalle, Serilingampally Mandal, Ranga Reddy District, Telangana, PIN 500046. The filed site boundaries identify a 40 Feet Road on the south and a park on the west.
The supplied location data places the cadastral parcel centroid at 17.45670, 78.30398 and records the nearest sampled Outer Ring Road interchange at approximately 5.6 km. No public-transport details or additional measured landmark distances are supplied.
9. Developer & development status
The registered promoter is V. R. Associates, identified in the project record as a partnership. The supplied corporate identifier is GSTIN 36AAFFV6041D2ZB. The RERA record lists its address as Divya Sai Shakti Apts., Dwarakapuri Colony, Gopanpally Village, Daimond Heights, Gopanpally, Serilingampally, Ranga Reddy, 500046; the registered office shown on the registration certificate is incomplete (“Village: Mandal: District: Hyderabad, Pin: 500082”).
The promoter’s Form B declaration identifies Sai Sankalp and states a completion undertaking of 18/09/2025. GHMC’s occupancy certificate for the identified building is dated 07 February, 2025, with a completion date of 02 January, 2025. The supplied evidence contains no independently verified construction-progress percentage or current site inspection report.
10. Approvals, official records & documents
| Identifier / date | P02400006671; issued 04/08/2023; validity to 31/12/2024 |
|---|---|
| Scope and source | Sai Sankalp; V. R. Associates; Plot Nos. 53 and 54, Survey No. 231. |
| Identifier / date | 3221/GHMC/SLP/2022-BP; 18 September, 2022; file no. 007330/GHMC/3641/SLP2/2022-BP |
|---|---|
| Scope and source | Residential building at Gopanpally; permit extraction records one stilt and five upper floors. |
| Identifier / date | 0084/GHMC/SLP/2025-OC; 07 February, 2025; application no. 000029/GHMC/0022/SLP2/2025-OC |
|---|---|
| Scope and source | Residential building at Plot Nos. 53 and 54, Survey No. 231; completion date recorded as 02 January, 2025. |
| Identifier / date | 3593/MP-II/PLG/HUDA/2001 |
|---|---|
| Scope and source | Layout reference printed in the building-permit and OC records. |
| Identifier / date | Form B, filed for Sai Sankalp |
|---|---|
| Scope and source | V. R. Associates declaration includes the stated completion undertaking of 18/09/2025. |
| Identifier / date | 82228 |
|---|---|
| Scope and source | Approved floor-plan drawing used for software measurement of 3BHK configurations; measured areas are not RERA-filed figures. |
The supplied documents include a building permit, an OC, the RERA registration certificate and a promoter Form B declaration. The evidence provided here does not include an extracted, stamped layout plan or a detailed drawing-based schedule of all building services and common spaces.
Frequently asked questions
Is Sai Sankalp registered with Telangana RERA?
Yes. Sai Sankalp is registered with the Telangana Real Estate Regulatory Authority as P02400006671; the registration status is New Project.
Who is the developer of Sai Sankalp?
The promoter named in the RERA registration is V. R. Associates.
Where is Sai Sankalp located?
Sai Sankalp is in Gopanpally, Serilingampally, Rangareddy, Telangana (500046).
When will Sai Sankalp be completed?
The promoter's proposed date of completion filed with RERA is 31/12/2024. This is the promoter's declaration, not a guarantee.
More projects in Gopanpally