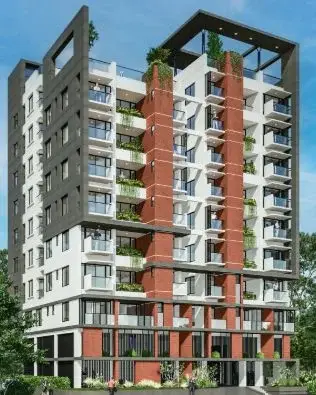
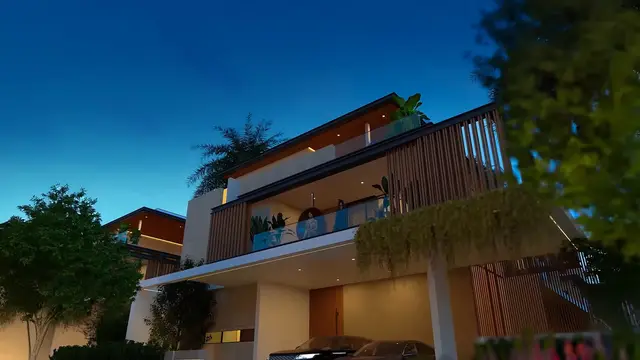
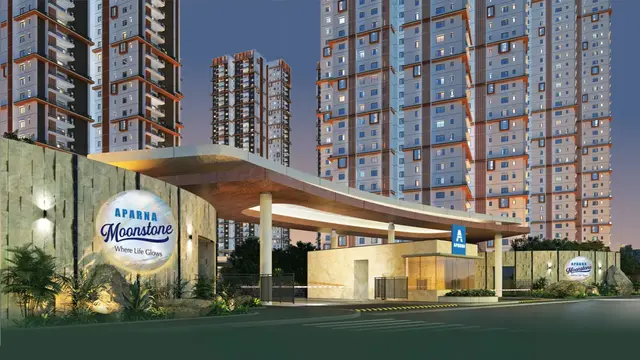
Aparna Sunstone
APARNA INFRAHOUSING PRIVATE LIMITED · Rangareddy · RERA P02400007601
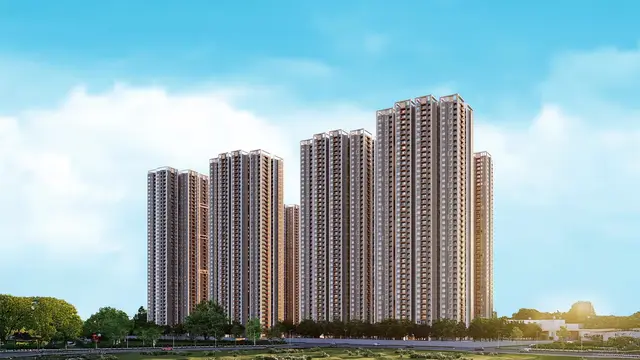
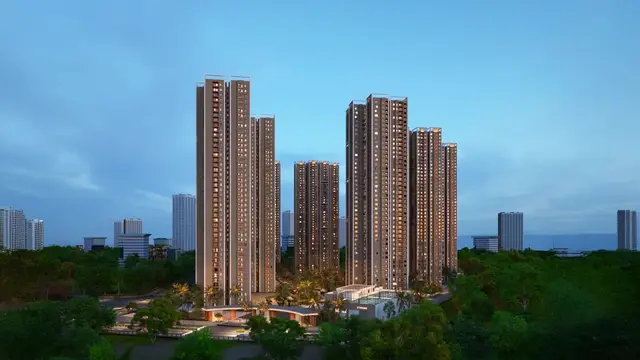
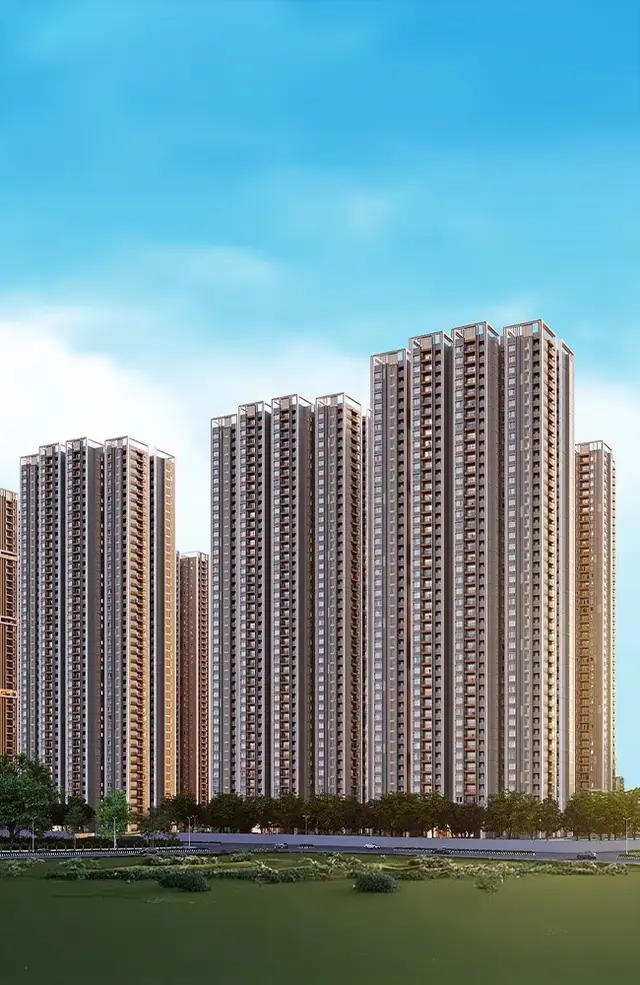
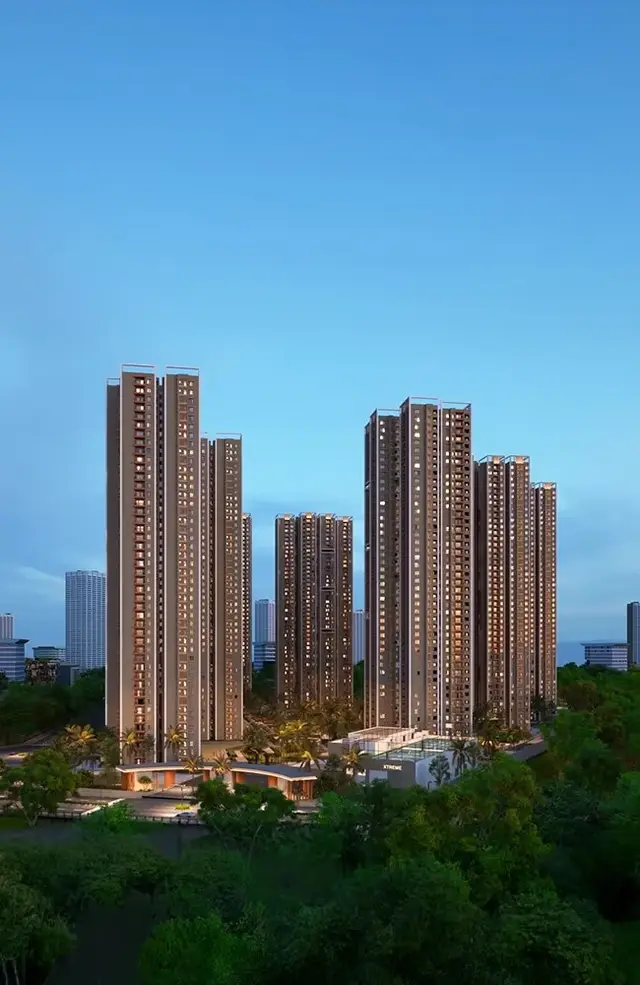
APARNA SUNSTONE is a residential apartments project in Gopanpally, Serilingampally Mandal, Ranga Reddy District, developed by the registered promoter APARNA INFRAHOUSING PRIVATE LIMITED. The registered site extent is 100750.69 sq. m, and the development comprises 9 residential blocks, with 3 Basements + Ground + 44 Upper Floors, and 3213 units. RERA-filed configurations include 1BHK and a 3BHK group, with additional units filed as “BHK,” “3BHBK” and “3B HK.” The TG-RERA registration is P02400007601, and the project header records proposed completion as 05/04/2029.
More from Aparna Infrahousing Pvt Ltd · 9 projects →
01What we found
Read from TG-RERA filings, approvals, land and registration records and court records. A court case is counted only when the court record states this project's survey number with its village, or names the project.
02Check before you pay
8 items to check before you pay, 5 high - from the title chain, court records and approvals, each with what to ask the builder or your advocate. An item may not be a problem with the project: records can be incomplete.
1. Project at a glance
Project identity
| Item | Record |
|---|---|
| Registered project name | APARNA SUNSTONE RERA record |
| Project type | Residential apartments RERA record |
| Phase / registered portion | No phase name is supplied; the registration identifies the project on Survey Nos. 124(P) and 262(P). RERA record |
| TG-RERA registration | P02400007601 RERA record |
| Registration validity | 20 January 2024 to 5 December 2028; this is the registration period, not the completion deadline. RERA record |
| Registered promoter | APARNA INFRAHOUSING PRIVATE LIMITED, a private limited company RERA record Corporate record |
| RERA project status | “New Project” in the project record RERA record |
Land and geographic identity
| Item | Record |
|---|---|
| Locality | Gopanpally RERA record Land records |
| Revenue village | Gopanpally; the approval documents also print “GOPANPALLE” and “Gopanpally Village.” RERA record Land records |
| Mandal | Serilingampally RERA record Land records |
| District | Ranga Reddy RERA record Land records |
| PIN | 502221 in the project identity record RERA record |
| All project survey numbers / subdivisions | Survey Nos. 124(P) and 262(P) RERA record Land records |
| Registered site extent | The approval/order and RERA land record state net area 100750.69 sq. m. RERA record Land records |
| Boundaries in project record | North: road and land in Sy. Nos. 144 and 263; South: 30 m master-plan road; East: 18 m master-plan road; West: Osman Nagar village boundary. Land records |
Development identity
| Item | Record |
|---|---|
| Sanctioning authority | Greater Hyderabad Municipal Corporation (GHMC) Approvals record |
| Principal building permit | 4612/GHMC/SLP/2023-BP, dated 06 December 2023 Approvals record |
| Approved built-up area | 562706.01 sq. m, identified in the sanctioned plan as proposed built-up area excluding parking RERA filing |
| Residential blocks | 9: Blocks A–I |
| Sanctioned residential floors | The plan describes residential blocks as 3 Basements + Ground + 44 Upper Floors. The permit extraction lists Blocks A–H as Ground + 44 upper floors and Block I as 3 Cellars + Ground + 44 upper floors; see the recorded-document index for these plan records. |
| Amenities buildings | Two: Amenities 01 is shown as 3 Basements + Ground + 4 Upper Floors in the plan; Amenities 02 as Ground + 2 Floors. |
| Sanctioned height | 142.50 m for the residential building height in the plan record |
| Unit count | GHMC plan record: 3213.00 units; project unit record: 3213 total units. RERA unit table |
| Parking | Permit extract records Total Parking Area 204470.5; plan extract records GRAND TOTAL PARKING 203439.10. |
Offering and status
| Item | Record |
|---|---|
| RERA-filed unit types | 1BHK; 3BHK group (filed labels include 3BHB, 3BHJ, 3BHK and 3NHK); 11 units filed as “BHK”; and two units filed as “3BHBK” and “3B HK.” RERA unit table RERA unit details |
| RERA-filed saleable area | 1BHK: 74.95 sq. m; 3BHK group: 137.31–207.45 sq. m; “BHK”: 102.62 sq. m; the two other filed labels: 178.0 sq. m each. RERA unit table RERA unit details |
| Booked / available counts | Portal-derived counts: 647 booked and 2,566 available, out of 3,213 units. The portal record carries no as-of date; treat these figures as indicative. RERA unit table |
| Construction stage | The project is labelled “New Project”; no construction-progress percentage or independently verified site-progress record is supplied here. RERA record RERA unit table |
| Completion date | Promoter’s Form B completion undertaking: 05.12.2028; project header proposed completion: 05/04/2029. RERA record |
| Occupancy / completion certificate | No completion certificate or occupancy certificate is recorded in the supplied project evidence; the building permit requires an occupancy certificate before occupation. The evidence does not establish the OC status of any phase or tower beyond that record. Approvals record |
2. The project story
APARNA SUNSTONE is registered as a residential apartment project in Gopanpally, Serilingampally Mandal, Ranga Reddy District. The RERA record covers land identified as Survey Nos. 124(P) and 262(P). The development is organised as nine residential blocks, with two separately identified amenities buildings in the GHMC plan and permit records. RERA record Land records
The sanctioned residential design is a high-rise configuration: the plan describes 3 basements, a ground floor and 44 upper floors, with a stated building height of 142.50 m. The project record lists 3,213 units across nine blocks. The documents describe amenity buildings, internal roads, open-space elements and project services, but the supplied evidence does not provide a verified construction-progress assessment or evidence that any building or facility is complete or occupancy-certified. RERA unit table RERA amenities
The RERA portal’s booking figures are indicative only because the supplied record does not state when they were captured. The floor-plan review data reports two drawings, with no measured drawings and one scan pending; accordingly, no drawing-based carpet-area measurements can be reported from this evidence. RERA unit table RERA unit details
3. Master plan, architecture & building design
The GHMC plan record identifies a site area of 100758.98 and net plot area of 100754.39; the permit record gives a net plot area of 100750.69 sq. m. The plan separately records proposed built-up area excluding parking (562706.01), proposed built-up area including parking (766145.11), net built-up area (552532.01) and parking area (203439.10). These are differently labelled plan quantities and should not be treated as interchangeable.
The plan shows nine residential blocks and two amenities buildings. Its principal residential configuration is 3 basements, ground and 44 upper floors, with the plan stating 142.50 m building height. Amenities 01 is recorded as 3 basements, ground and 4 upper floors; Amenities 02 as ground and 2 floors. The separate permit extraction gives a different floor description for some individual blocks; the full building and floor descriptions are retained in the official-record index below.
Other drawing-extracted features include organised open spaces labelled “ORGANIZED OPEN SPACE 01” and “ORGANIZED OPEN SPACE 02 AREA: 5932.94 SQM,” a green strip, tot-lot, vehicular ramps, and internal road references. The plan also lists 18.29 m and 30.00 m road references, including existing and proposed roads. No supplied drawing-derived record establishes the exact building footprints, flat count per floor, lift or stair count, or detailed residential/common-area distribution.
4. Homes, configurations & floor plans
The following are RERA-filed unit counts and saleable areas. Booked and available counts are portal-derived and have no supplied as-of date. The supplied drawing-review record contains no measured floor plans, so software-measured carpet areas are unavailable. RERA unit table RERA unit details
| Configuration | Units | Booked | Available | RERA saleable area | Measured carpet area | Loading (if supplied) |
|---|---|---|---|---|---|---|
| 1BHK | 30 | 0 | 30 | 74.95 sq. m | Not available | Not supplied |
| 3BHK group (filed labels: 3BHB, 3BHJ, 3BHK, 3NHK) | 3,165 | 516 | 2,649 | 137.31–207.45 sq. m | Not available | Not supplied |
| “BHK” (filed as unspecified configuration) | 11 | 2 | 9 | 102.62 sq. m | Not available | Not supplied |
| Filed as “3BHBK” and “3B HK” | 2 | 1 | 1 | 178.0 sq. m each | Not available | Not supplied |
The RERA filing identifies the above as saleable areas; these are not drawing-measured carpet areas. Carpet area, exclusive balcony/verandah or open-terrace area, and a unit’s share of common areas are distinct area concepts. The supplied project evidence does not give carpet-area measurements, balcony or utility dimensions, room dimensions, or loading figures. RERA unit table RERA unit details
5. Parking & vehicle circulation
The GHMC permit extraction lists total parking area 204470.5; the plan extract separately lists parking area 203439.10 and “GRAND TOTAL PARKING 203439.10.” These are area figures, not a supplied count of parking spaces. The permit identifies cellar and stilt areas approved for parking and requires those areas to be used exclusively for vehicle parking.
The plan extract identifies vehicular ramps, including a ramp recorded as 36.00 mt. long, 4.50 mt. high and 5.40 mt. wide, and another as 12.20 mt. long, 1.50 mt. high and 5.40 mt. wide. It also specifies a minimum width of 4.5 m and height clearance of 5 m. The evidence supplied here does not establish parking-space counts by vehicle type, visitor or accessible provision, EV charger quantity, or unit-specific parking allocations. A drawn or sanctioned parking area does not, by itself, establish exclusive ownership or allotment to a buyer.
6. Amenities, recreation & open spaces
The amenity record marks the following 14 categories “YES”; each has a recorded progress percentage of 0. These entries show what is listed in the RERA amenity record, not independently verified completion. RERA amenities
| Description / size | Two amenity buildings are identified in the GHMC plan; the permit extraction describes Amenities 01 and 02. |
|---|---|
| Evidence source | GHMC plan and building permit |
| Declared progress / verified status | RERA amenity record: 0%; completion not independently verified |
| Description / size | “Aggregate area of recreational Open Space” is listed; plan also identifies organised open-space elements and a tot-lot. No complete facility schedule or capacity is supplied. RERA amenities |
|---|---|
| Evidence source | RERA amenity record and GHMC plan |
| Declared progress / verified status | RERA amenity record: 0%; completion not independently verified |
| Description / size | Listed in the RERA amenity record; GHMC permit also refers to a tot-lot and greenery. RERA amenities |
|---|---|
| Evidence source | RERA amenity record and GHMC plan/permit |
| Declared progress / verified status | RERA amenity record: 0%; completion not independently verified |
| Description / size | Listed as available in the RERA amenity record. RERA amenities |
|---|---|
| Evidence source | RERA amenity record |
| Declared progress / verified status | 0%; completion not independently verified |
| Description / size | Listed as available in the RERA amenity record. RERA amenities |
|---|---|
| Evidence source | RERA amenity record |
| Declared progress / verified status | 0%; completion not independently verified |
The promoter’s website material describes a 70,000+ sq. ft. clubhouse, 60+ lifestyle amenities and 10 sports courts. These are promoter-marketed descriptions, not the supplied RERA amenity schedule or evidence of delivery. Promoter website
7. Utilities, building services & safety
The RERA amenity record lists water supply, sewerage and sewage/sullage treatment, storm-water drains, rainwater harvesting and water conservation, solid-waste management, energy management, fire protection and fire-safety requirements, and electrical meter room/sub-station/receiving station. Each is marked “YES” with 0% progress in the supplied record; completion is not independently verified. RERA amenities
The GHMC plan extract identifies rainwater-harvesting structures and 12 rainwater-harvesting pits, a transformer/distribution-transformer, meter room, garbage house and services. It records separate underground static water storage tank capacity of 25,000 lits. and a separate terrace tank of 25,000 lits capacity for Residential buildings. The permit also requires an STP and refers to sewerage, storm-water disposal, rainwater harvesting and garbage disposal.
The supplied evidence does not state a water source, STP capacity, electricity-substation capacity, generator or backup-power capacity, lift count or capacity, detailed fire-system specifications, CCTV/security provisions, or accessibility features. The permit requires an occupancy fire NOC for Amenities Block 2 before occupancy certification; no such NOC or occupancy certificate is supplied here.
8. Location, access & connectivity
The registered project location is Gopanpally, Serilingampally Mandal, Ranga Reddy District, with survey identity 124(P) and 262(P). The project identity record gives PIN 502221. The RERA certificate extraction prints Gopanpally, Serilingampally, Ranga Reddy, PIN 500078; the building-permit extraction identifies Gopanpally and Ranga Reddy, and the plan also references Vattinagulapally. RERA record Land records
The project record describes road boundaries on the east, south and north. The GHMC plan refers to 18.29 m and 30.00 m roads, including an existing 30.00 m road, a proposed 30.00 m road and an 18.29 m access-road reference. A supplied location measurement places the nearest sampled Outer Ring Road interchange approximately 4.8 km from the cadastral parcel centroid; this is a sampled distance, not a travel-time estimate. No public-transport routes or further verified landmark distances are supplied. Land records Location record
9. Developer & development status
The registered legal promoter is APARNA INFRAHOUSING PRIVATE LIMITED, recorded as a private limited company with GSTIN 36AAFCA8372D1ZP. Its RERA-listed address is Astral Heights, Road No. 1, Vattinagulapally Village Road, Gopanpally, Serilingampally, Ranga Reddy, PIN 502221. The supplied record lists the company website as https://www.aparnaconstructions.com. RERA record Corporate record Parties record
The development is described in the GHMC permit as a landowner-and-developer arrangement: M/s Siris Ltd and others are the applicants/landowners, represented through a DAGPA holder, M/s Aparna Infrahousing Pvt Ltd, as developer. The permit records conditional building permission and requires commencement notice, completion notice and an occupancy certificate before occupation.
The project is recorded as a “New Project.” No independent construction inspection or verified progress percentage is supplied. The Form B affidavit states completion by 05.12.2028, while the project header records proposed completion as 05/04/2029; the evidence does not identify a revised-completion order or explain the relationship between these entries. RERA record
10. Approvals, official records & documents
| Reference / date | P02400007601; valid 20 January 2024 to 5 December 2028 |
|---|---|
| What the supplied record establishes | Form C registration for APARNA SUNSTONE, identifying APARNA INFRAHOUSING PRIVATE LIMITED as promoter. |
| Reference / date | Permit 4612/GHMC/SLP/2023-BP; 06 December 2023; file 009342/GHMC/4648/SLP1/2023-BP |
|---|---|
| What the supplied record establishes | Conditional building permission for the residential development; the order states that permission does not confer ownership rights and requires an occupancy certificate before occupation. |
| Reference / date | Plan showing APARNA SUNSTONE, Survey Nos. 124(P) and 262(P) |
|---|---|
| What the supplied record establishes | Records nine residential blocks, two amenities buildings, proposed areas, floors, parking and plan conditions. |
| Reference / date | Building-permit plan for APARNA SUNSTONE |
|---|---|
| What the supplied record establishes | Identifies residential blocks and amenities buildings; no measured flat drawings are available in the supplied floor-plan review record. |
| Reference / date | 19 December 2023 |
|---|---|
| What the supplied record establishes | Promoter-declared undertakings, including a completion date of 05.12.2028. |
| Reference / date | Partially completed Rule 38 form Document index |
|---|---|
| What the supplied record establishes | The extracted record describes project land and parties; allottee, unit particulars, price and RERA registration number are unfilled in the OCR. |
| Reference / date | Not supplied Approvals record |
|---|---|
| What the supplied record establishes | The supplied record does not establish that an OC or completion certificate has been issued. |
The GHMC permit lists conditions including adherence to the sanctioned plan, separate approval for modifications, commencement and completion notices, parking use of cellar/stilt areas, STP provision, and an occupancy fire NOC for Amenities Block 2. Full condition-by-condition review belongs with the approvals assessment.
1. Project at a glance
Project identity
Registered project name: APARNA SUNSTONE
Project type: Residential apartments
Phase / registered portion: No phase name is supplied; the registration identifies the project on Survey Nos. 124(P) and 262(P).
TG-RERA registration: P02400007601
Registration validity: 20 January 2024 to 5 December 2028; this is the registration period, not the completion deadline.
Registered promoter: APARNA INFRAHOUSING PRIVATE LIMITED, a private limited company
RERA project status: “New Project” in the project record
Land and geographic identity
Locality: Gopanpally
Revenue village: Gopanpally; the approval documents also print “GOPANPALLE” and “Gopanpally Village.”
Mandal: Serilingampally
District: Ranga Reddy
PIN: 502221 in the project identity record
All project survey numbers / subdivisions: Survey Nos. 124(P) and 262(P)
Registered site extent: The approval/order and RERA land record state net area 100750.69 sq. m.
Boundaries in project record: North: road and land in Sy. Nos. 144 and 263; South: 30 m master-plan road; East: 18 m master-plan road; West: Osman Nagar village boundary.
Development identity
Sanctioning authority: Greater Hyderabad Municipal Corporation (GHMC)
Principal building permit: 4612/GHMC/SLP/2023-BP, dated 06 December 2023
Approved built-up area: 562706.01 sq. m, identified in the sanctioned plan as proposed built-up area excluding parking
Residential blocks: 9: Blocks A–I
Sanctioned residential floors: The plan describes residential blocks as 3 Basements + Ground + 44 Upper Floors. The permit extraction lists Blocks A–H as Ground + 44 upper floors and Block I as 3 Cellars + Ground + 44 upper floors; see the recorded-document index for these plan records.
Amenities buildings: Two: Amenities 01 is shown as 3 Basements + Ground + 4 Upper Floors in the plan; Amenities 02 as Ground + 2 Floors.
Sanctioned height: 142.50 m for the residential building height in the plan record
Unit count: GHMC plan record: 3213.00 units; project unit record: 3213 total units.
Parking: Permit extract records Total Parking Area 204470.5; plan extract records GRAND TOTAL PARKING 203439.10.
Offering and status
RERA-filed unit types: 1BHK; 3BHK group (filed labels include 3BHB, 3BHJ, 3BHK and 3NHK); 11 units filed as “BHK”; and two units filed as “3BHBK” and “3B HK.”
RERA-filed saleable area: 1BHK: 74.95 sq. m; 3BHK group: 137.31–207.45 sq. m; “BHK”: 102.62 sq. m; the two other filed labels: 178.0 sq. m each.
Booked / available counts: Portal-derived counts: 647 booked and 2,566 available, out of 3,213 units. The portal record carries no as-of date; treat these figures as indicative.
Construction stage: The project is labelled “New Project”; no construction-progress percentage or independently verified site-progress record is supplied here.
Completion date: Promoter’s Form B completion undertaking: 05.12.2028; project header proposed completion: 05/04/2029.
Occupancy / completion certificate: No completion certificate or occupancy certificate is recorded in the supplied project evidence; the building permit requires an occupancy certificate before occupation. The evidence does not establish the OC status of any phase or tower beyond that record.
2. The project story
APARNA SUNSTONE is registered as a residential apartment project in Gopanpally, Serilingampally Mandal, Ranga Reddy District. The RERA record covers land identified as Survey Nos. 124(P) and 262(P). The development is organised as nine residential blocks, with two separately identified amenities buildings in the GHMC plan and permit records.
The sanctioned residential design is a high-rise configuration: the plan describes 3 basements, a ground floor and 44 upper floors, with a stated building height of 142.50 m. The project record lists 3,213 units across nine blocks. The documents describe amenity buildings, internal roads, open-space elements and project services, but the supplied evidence does not provide a verified construction-progress assessment or evidence that any building or facility is complete or occupancy-certified.
The RERA portal’s booking figures are indicative only because the supplied record does not state when they were captured. The floor-plan review data reports two drawings, with no measured drawings and one scan pending; accordingly, no drawing-based carpet-area measurements can be reported from this evidence.
3. Master plan, architecture & building design
The GHMC plan record identifies a site area of 100758.98 and net plot area of 100754.39; the permit record gives a net plot area of 100750.69 sq. m. The plan separately records proposed built-up area excluding parking (562706.01), proposed built-up area including parking (766145.11), net built-up area (552532.01) and parking area (203439.10). These are differently labelled plan quantities and should not be treated as interchangeable.
The plan shows nine residential blocks and two amenities buildings. Its principal residential configuration is 3 basements, ground and 44 upper floors, with the plan stating 142.50 m building height. Amenities 01 is recorded as 3 basements, ground and 4 upper floors; Amenities 02 as ground and 2 floors. The separate permit extraction gives a different floor description for some individual blocks; the full building and floor descriptions are retained in the official-record index below.
Other drawing-extracted features include organised open spaces labelled “ORGANIZED OPEN SPACE 01” and “ORGANIZED OPEN SPACE 02 AREA: 5932.94 SQM,” a green strip, tot-lot, vehicular ramps, and internal road references. The plan also lists 18.29 m and 30.00 m road references, including existing and proposed roads. No supplied drawing-derived record establishes the exact building footprints, flat count per floor, lift or stair count, or detailed residential/common-area distribution.
4. Homes, configurations & floor plans
The following are RERA-filed unit counts and saleable areas. Booked and available counts are portal-derived and have no supplied as-of date. The supplied drawing-review record contains no measured floor plans, so software-measured carpet areas are unavailable.
| Configuration | Units | Booked | Available | RERA saleable area | Measured carpet area | Loading (if supplied) |
|---|---|---|---|---|---|---|
| 1BHK | 30 | 0 | 30 | 74.95 sq. m | Not available | Not supplied |
| 3BHK group (filed labels: 3BHB, 3BHJ, 3BHK, 3NHK) | 3,165 | 516 | 2,649 | 137.31–207.45 sq. m | Not available | Not supplied |
| “BHK” (filed as unspecified configuration) | 11 | 2 | 9 | 102.62 sq. m | Not available | Not supplied |
| Filed as “3BHBK” and “3B HK” | 2 | 1 | 1 | 178.0 sq. m each | Not available | Not supplied |
The RERA filing identifies the above as saleable areas; these are not drawing-measured carpet areas. Carpet area, exclusive balcony/verandah or open-terrace area, and a unit’s share of common areas are distinct area concepts. The supplied project evidence does not give carpet-area measurements, balcony or utility dimensions, room dimensions, or loading figures.
5. Parking & vehicle circulation
The GHMC permit extraction lists total parking area 204470.5; the plan extract separately lists parking area 203439.10 and “GRAND TOTAL PARKING 203439.10.” These are area figures, not a supplied count of parking spaces. The permit identifies cellar and stilt areas approved for parking and requires those areas to be used exclusively for vehicle parking.
The plan extract identifies vehicular ramps, including a ramp recorded as 36.00 mt. long, 4.50 mt. high and 5.40 mt. wide, and another as 12.20 mt. long, 1.50 mt. high and 5.40 mt. wide. It also specifies a minimum width of 4.5 m and height clearance of 5 m. The evidence supplied here does not establish parking-space counts by vehicle type, visitor or accessible provision, EV charger quantity, or unit-specific parking allocations. A drawn or sanctioned parking area does not, by itself, establish exclusive ownership or allotment to a buyer.
6. Amenities, recreation & open spaces
The amenity record marks the following 14 categories “YES”; each has a recorded progress percentage of 0. These entries show what is listed in the RERA amenity record, not independently verified completion.
| Description / size | Two amenity buildings are identified in the GHMC plan; the permit extraction describes Amenities 01 and 02. |
|---|---|
| Evidence source | GHMC plan and building permit |
| Declared progress / verified status | RERA amenity record: 0%; completion not independently verified |
| Description / size | “Aggregate area of recreational Open Space” is listed; plan also identifies organised open-space elements and a tot-lot. No complete facility schedule or capacity is supplied. |
|---|---|
| Evidence source | RERA amenity record and GHMC plan |
| Declared progress / verified status | RERA amenity record: 0%; completion not independently verified |
| Description / size | Listed in the RERA amenity record; GHMC permit also refers to a tot-lot and greenery. |
|---|---|
| Evidence source | RERA amenity record and GHMC plan/permit |
| Declared progress / verified status | RERA amenity record: 0%; completion not independently verified |
| Description / size | Listed as available in the RERA amenity record. |
|---|---|
| Evidence source | RERA amenity record |
| Declared progress / verified status | 0%; completion not independently verified |
| Description / size | Listed as available in the RERA amenity record. |
|---|---|
| Evidence source | RERA amenity record |
| Declared progress / verified status | 0%; completion not independently verified |
The promoter’s website material describes a 70,000+ sq. ft. clubhouse, 60+ lifestyle amenities and 10 sports courts. These are promoter-marketed descriptions, not the supplied RERA amenity schedule or evidence of delivery.
7. Utilities, building services & safety
The RERA amenity record lists water supply, sewerage and sewage/sullage treatment, storm-water drains, rainwater harvesting and water conservation, solid-waste management, energy management, fire protection and fire-safety requirements, and electrical meter room/sub-station/receiving station. Each is marked “YES” with 0% progress in the supplied record; completion is not independently verified.
The GHMC plan extract identifies rainwater-harvesting structures and 12 rainwater-harvesting pits, a transformer/distribution-transformer, meter room, garbage house and services. It records separate underground static water storage tank capacity of 25,000 lits. and a separate terrace tank of 25,000 lits capacity for Residential buildings. The permit also requires an STP and refers to sewerage, storm-water disposal, rainwater harvesting and garbage disposal.
The supplied evidence does not state a water source, STP capacity, electricity-substation capacity, generator or backup-power capacity, lift count or capacity, detailed fire-system specifications, CCTV/security provisions, or accessibility features. The permit requires an occupancy fire NOC for Amenities Block 2 before occupancy certification; no such NOC or occupancy certificate is supplied here.
8. Location, access & connectivity
The registered project location is Gopanpally, Serilingampally Mandal, Ranga Reddy District, with survey identity 124(P) and 262(P). The project identity record gives PIN 502221. The RERA certificate extraction prints Gopanpally, Serilingampally, Ranga Reddy, PIN 500078; the building-permit extraction identifies Gopanpally and Ranga Reddy, and the plan also references Vattinagulapally.
The project record describes road boundaries on the east, south and north. The GHMC plan refers to 18.29 m and 30.00 m roads, including an existing 30.00 m road, a proposed 30.00 m road and an 18.29 m access-road reference. A supplied location measurement places the nearest sampled Outer Ring Road interchange approximately 4.8 km from the cadastral parcel centroid; this is a sampled distance, not a travel-time estimate. No public-transport routes or further verified landmark distances are supplied.
9. Developer & development status
The registered legal promoter is APARNA INFRAHOUSING PRIVATE LIMITED, recorded as a private limited company with GSTIN 36AAFCA8372D1ZP. Its RERA-listed address is Astral Heights, Road No. 1, Vattinagulapally Village Road, Gopanpally, Serilingampally, Ranga Reddy, PIN 502221. The supplied record lists the company website as https://www.aparnaconstructions.com.
The development is described in the GHMC permit as a landowner-and-developer arrangement: M/s Siris Ltd and others are the applicants/landowners, represented through a DAGPA holder, M/s Aparna Infrahousing Pvt Ltd, as developer. The permit records conditional building permission and requires commencement notice, completion notice and an occupancy certificate before occupation.
The project is recorded as a “New Project.” No independent construction inspection or verified progress percentage is supplied. The Form B affidavit states completion by 05.12.2028, while the project header records proposed completion as 05/04/2029; the evidence does not identify a revised-completion order or explain the relationship between these entries.
10. Approvals, official records & documents
| Reference / date | P02400007601; valid 20 January 2024 to 5 December 2028 |
|---|---|
| What the supplied record establishes | Form C registration for APARNA SUNSTONE, identifying APARNA INFRAHOUSING PRIVATE LIMITED as promoter. |
| Reference / date | Permit 4612/GHMC/SLP/2023-BP; 06 December 2023; file 009342/GHMC/4648/SLP1/2023-BP |
|---|---|
| What the supplied record establishes | Conditional building permission for the residential development; the order states that permission does not confer ownership rights and requires an occupancy certificate before occupation. |
| Reference / date | Plan showing APARNA SUNSTONE, Survey Nos. 124(P) and 262(P) |
|---|---|
| What the supplied record establishes | Records nine residential blocks, two amenities buildings, proposed areas, floors, parking and plan conditions. |
| Reference / date | Building-permit plan for APARNA SUNSTONE |
|---|---|
| What the supplied record establishes | Identifies residential blocks and amenities buildings; no measured flat drawings are available in the supplied floor-plan review record. |
| Reference / date | 19 December 2023 |
|---|---|
| What the supplied record establishes | Promoter-declared undertakings, including a completion date of 05.12.2028. |
| Reference / date | Partially completed Rule 38 form |
|---|---|
| What the supplied record establishes | The extracted record describes project land and parties; allottee, unit particulars, price and RERA registration number are unfilled in the OCR. |
| Reference / date | Not supplied |
|---|---|
| What the supplied record establishes | The supplied record does not establish that an OC or completion certificate has been issued. |
The GHMC permit lists conditions including adherence to the sanctioned plan, separate approval for modifications, commencement and completion notices, parking use of cellar/stilt areas, STP provision, and an occupancy fire NOC for Amenities Block 2. Full condition-by-condition review belongs with the approvals assessment.
Frequently asked questions
Is APARNA SUNSTONE registered with Telangana RERA?
Yes. APARNA SUNSTONE is registered with the Telangana Real Estate Regulatory Authority as P02400007601; the registration status is New Project.
Who is the developer of APARNA SUNSTONE?
The promoter named in the RERA registration is APARNA INFRAHOUSING PRIVATE LIMITED.
Where is APARNA SUNSTONE located?
APARNA SUNSTONE is in Gopanpally, Serilingampally, Rangareddy, Telangana (502221).
When will APARNA SUNSTONE be completed?
The promoter's proposed date of completion filed with RERA is 05/04/2029. This is the promoter's declaration, not a guarantee.
More projects in Gopanpally