Amogha Homes
AMOGHA CONSTRUCTIONS PRIVATE LIMITED · Rangareddy · RERA P02400003470
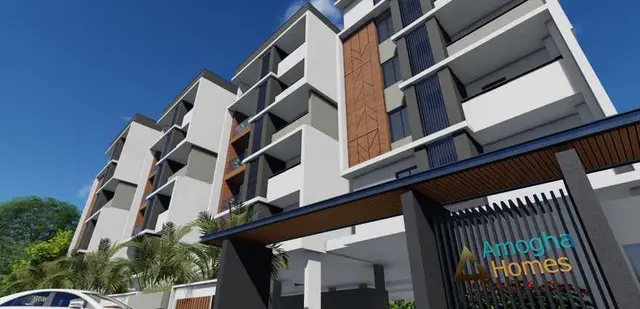
AMOGHA HOMES is a residential apartment project in Gopanpally, Serilingampally Mandal, Ranga Reddy District, developed by the registered promoter AMOGHA CONSTRUCTIONS PRIVATE LIMITED. The project covers 2326.92 m² and comprises one residential building, described as 1 Cellar + Stilt + 5 upper floors. It is registered with TG-RERA under P02400003470, with a proposed completion date of 31/08/2025; the supplied records do not state apartment configurations or an apartment count.
01What we found
Read from TG-RERA filings, approvals, land and registration records and court records. A court case is counted only when the court record states this project's survey number with its village, or names the project.
02Check before you pay
12 items to check before you pay, 4 high - from the title chain, court records and approvals, each with what to ask the builder or your advocate. An item may not be a problem with the project: records can be incomplete.
1. Project at a glance
Project identity
| Field | Project record |
|---|---|
| Registered name | AMOGHA HOMES RERA record |
| Project type | Residential apartment project RERA record RERA filing |
| Phase / registered portion | One registered project; the supplied records do not identify a separate phase RERA record |
| TG-RERA registration | P02400003470 RERA record |
| Registration validity | 24 September 2021–31 August 2025; certificate records a three-year validity and says extension would be subject to Authority approval. The supplied certificate records no extension |
| Registered promoter | AMOGHA CONSTRUCTIONS PRIVATE LIMITED RERA record Corporate record |
| RERA status in supplied record | Certificate of registration issued under section 5. The registration period shown ended on 31 August 2025; no extension is recorded in the supplied certificate |
Land and geographic identity
| Field | Project record |
|---|---|
| Locality | Gopanpally RERA record RERA filing |
| Revenue village | Gopanpally; also rendered as “GOPANPALLE,” “Gopannapally” and “Gopannapalli” in supplied records RERA record Land records |
| Mandal / district / PIN | Serilingampally / Ranga Reddy / 500019 RERA record |
| Project survey number(s) | Survey No. 206; no subdivision is specified in the project filing RERA record Land records |
| Extent | Total site area 2326.92 m²; net area 2326.92 m² in the RERA land record and sanctioned parameters Land records RERA filing |
| Boundaries | North: Manjeera Diamond Towers F Block and play area; South: 40 wide road; East: Manjeera Diamond Towers H Block; West: Manjeera Diamond Towers L Block RERA filing Land records |
Development identity
| Field | Project record |
|---|---|
| Sanctioning authority | Greater Hyderabad Municipal Corporation (GHMC) Approvals record |
| Principal building approval | 1/C20/09230/2021; the filed building permit order is dated 19 August 2021. The permit extraction also identifies file no. 1/C20/07095/2021 Approvals record |
| Building configuration | One residential building, described in the permit as 1 Cellar + Stilt + 5 upper floors RERA unit table |
| Height | 14.95 m in the sanctioned parameters |
| Approved built-up area | RERA filing: 5709.8 m² RERA filing |
| Sanctioned area figures | Upper floors 5,634.85 m²; cellar 1,111.04 m²; stilt 1,284.01 m². These are separately stated sanctioned figures, not the same area measure as the RERA-filed approved built-up area |
| Building / tower count | One building; the RERA unit summary records one tower RERA unit table |
| Unit counts | RERA filing states one total building unit and one proposed building unit as per agreement; the supplied records do not provide a unit-by-unit inventory or a verified apartment count RERA filing |
| Parking levels | Cellar and stilt are approved for parking; no sanctioned parking-space count is supplied |
Offering and status
| Field | Project record |
|---|---|
| Unit type | Residential apartments; RERA registration is for an apartment project RERA record |
| RERA-filed configuration, saleable area and inventory | Configuration-level counts, saleable-area range, booked/available counts and their as-of date are not supplied RERA unit table |
| Completion deadline | Promoter’s Form B undertaking: 31/08/2025 |
| Construction stage | No independently verified current construction-stage assessment is supplied. An architect’s completion-certificate form is on file; its extracted completion date is not reliably legible |
| Occupancy certificate | No issued GHMC occupancy certificate is supplied. The architect’s form certifies completion and requests an occupancy certificate |
2. The project story
AMOGHA HOMES is registered with TG-RERA as a residential apartment project on Survey No. 206 in Gopanpally, Serilingampally Mandal, Ranga Reddy District. The registered land extent is 2326.92 m², with the project site bounded on the south by a 40 wide road and on the other sides by the named Manjeera Diamond Towers blocks and play area RERA record Land records RERA filing.
GHMC’s filed building permit describes one residential building with one cellar, a stilt level and five upper floors. The cellar and stilt are designated for parking in the sanction record.
The project registration and promoter’s Form B identify 31 August 2025 as the completion deadline. A completion form signed by an architect is present, but it requests GHMC issuance of an occupancy certificate; the supplied documents do not establish that an OC was issued.
The supplied records do not give a reliable current construction-progress percentage or a verified site inspection. Accordingly, the project’s current physical stage cannot be established from this Overview’s evidence Document index.
3. Master plan, architecture & building design
The RERA-filed site area and net area are both 2326.92 m². The RERA project filing states an approved built-up area of 5709.8 m²; GHMC’s permit extraction separately records 5,634.85 m² for upper floors, 1,111.04 m² for the cellar and 1,284.01 m² for the stilt. These figures are kept under their respective source labels rather than treated as interchangeable area measures Land records RERA filing.
The sanctioned building is recorded as one residential building, 1 Cellar + Stilt + 5 upper floors, with a stated height of 14.95 m. The permit records ground residential area as 0.00 m². The supplied floor-plan records contain four drawings, but none has a measured flat layout; therefore, the evidence does not establish flats per floor, detailed room arrangement, circulation, lift/stair configuration or building footprint Floor plans.
The permit records a 126.02 m² tot-lot, 12 rainwater-harvesting pits, 115 trees and a 200.24 RM compound wall. It also identifies space for a transformer, a garbage house and an ETP. Detailed landscape plans, internal-road dimensions and the distribution of common or residential areas are not established by the supplied drawing-derived data.
4. Homes, configurations & floor plans
The project is registered as an apartment development, but the supplied TG-RERA records do not include a configuration-level unit schedule or a verified apartment inventory. The RERA filing lists one total building unit and one proposed building unit as per agreement; those figures are reported as filed and are not used here to infer a count of apartments RERA filing.
| Configuration | Units | Booked | Available | RERA saleable area | Measured carpet area | Loading (if supplied) |
|---|---|---|---|---|---|---|
| Not disclosed in supplied RERA unit schedule | Not disclosed | Not disclosed | Not disclosed | Not disclosed | Not measured | Not disclosed |
Four floor-plan drawings are listed, but none has a software-measured flat area or extracted room dimensions Floor plans. The third-party vendor’s configuration and area statements are not used as project filing figures in this RERA-led profile Promoter website.
5. Parking & vehicle circulation
GHMC’s permit designates the cellar and stilt for parking and states that they are to be used exclusively for vehicle parking, without partition walls or rolling shutters. The supplied permit extraction does not provide a number of parking spaces, two-wheeler spaces, visitor or accessible spaces, or a legally documented allocation to individual apartments.
No detailed evidence is supplied for parking ramps, internal vehicle circulation, pedestrian separation, mechanical parking or EV charging. A parking-space count or spaces-per-home ratio therefore cannot be established from these records.
6. Amenities, recreation & open spaces
The table below reflects the supplied RERA amenity-status data and GHMC permit extraction. “Available” percentages are as recorded in the RERA amenity data; they are not independent verification that a facility has been built or is operational RERA amenities.
| Facility | Description / size | Evidence source | Declared progress / verified status |
|---|---|---|---|
| Tot-lot / green strip | Tot-lot 126.02 m²; permit also requires it to be fenced and maintained as greenery before OC | GHMC building permit | Sanctioned provision; completion not independently verified |
| Green strip / tot-lot / park | RERA amenity record lists “YES”; progress 0% RERA amenities | TG-RERA amenity record RERA amenities | RERA-listed; reported progress 0% |
| Aggregate recreational open space | No area supplied; progress 0% RERA amenities | TG-RERA amenity record RERA amenities | Progress recorded as 0% |
| Community buildings | No facility or area specified; progress 0% RERA amenities | TG-RERA amenity record RERA amenities | Progress recorded as 0% |
| Street lighting | No quantity or specification supplied; progress 0% RERA amenities | TG-RERA amenity record RERA amenities | Progress recorded as 0% |
7. Utilities, building services & safety
| Service | Supplied record |
|---|---|
| Water and rainwater | RERA amenity data lists water supply and water conservation/rainwater harvesting as “YES,” each at 100% RERA amenities. GHMC’s permit specifies 12 rainwater-harvesting pits. No source, storage capacity or treatment capacity is supplied. |
| Sewerage and drainage | RERA amenity data lists storm-water drains and sewerage (chamber, lines, septic tank, STP) as “YES,” each at 100% RERA amenities. The permit identifies an ETP. The supplied records do not specify treatment capacity, reuse arrangements or independent operational verification. |
| Electrical | RERA amenity data lists the electrical meter room, sub-station and receiving station as “YES” at 100% RERA amenities. The permit requires transformer space. Backup-power capacity is not evidenced by the project’s supplied RERA documents. |
| Vertical transportation | The permit lists lifts among building services to be executed under qualified technical supervision, but the supplied record does not state lift count, type or capacity. |
| Fire and life safety | The permit makes structural safety, means of escape and fire-fighting installations the responsibility of the owner, builder/developer and professionals, and requires a Fire NOC before OC. The supplied evidence does not establish that the NOC has been issued. |
| Waste management | The permit requires a garbage house within the premises. The RERA amenity record lists solid-waste management and disposal at 0% RERA amenities. |
| Accessibility | No project-specific accessibility features or accessible-space details are established in the supplied records. |
The permit requires an occupancy certificate before occupation and states that public water and electricity connections will be provided only on production of that certificate.
8. Location, access & connectivity
The registered project location is Gopanpally, Serilingampally Mandal, Ranga Reddy District, Telangana, PIN 500019. The filed site boundaries identify a 40 wide road to the south; the supplied evidence does not name that road or establish other project approach-road details RERA record RERA filing.
The location dataset provides these distances to recorded nearby destinations:
| Destination | Category | Supplied distance |
|---|---|---|
| Urban Primary Health Centre Serilingampally (Urban) | Hospital | 0.1 km |
| Union Bank of India | Bank | 0.2 km |
| Seeds School - Uranus campus | College | 0.4 km |
| Sancta Maria International School | School | 0.4 km |
| (unnamed park) | Park | 0.4 km |
| Lingampalli | Railway station | 0.6 km |
| KAIRA Dresses | Mall | 1.7 km |
| Proventures Education & Consulting Services | IT office | 2.1 km |
| Nearest Metro: miyapur metro | Metro | 5.8 km |
Location record
The supplied records do not establish travel times, service frequency, or project-specific public-transport arrangements Location record.
9. Developer & development status
The registered promoter is AMOGHA CONSTRUCTIONS PRIVATE LIMITED, a private limited company. The supplied corporate record identifies CIN: U45309TG2017PTC115065 and GSTIN 36AAPCA1292G1ZK Corporate record RERA filing. The promoter’s address in the project filing is 202, SECOND FLOOR, SRI VASISTA APURVA, ROAD NO.3, GOPANPALLY, Serilingampally, Ranga Reddy, 500019 RERA filing Parties record.
The RERA filing names GOPAVARAM ASHOK REDDY as authorized signatory Parties record. Form B, dated 26 August 2021, is a promoter declaration that includes a completion undertaking of 31/08/2025. The available records do not establish a current independently verified construction-progress figure, and do not establish issuance of an occupancy certificate Document index.
10. Approvals, official records & documents
| Identifier / date | P02400003470; issued 24/09/2021; validity to 31/08/2025 |
|---|---|
| What the supplied evidence establishes | Form C registers AMOGHA HOMES and identifies the promoter, Survey No. 206, locality, mandal, district and PIN |
| Identifier / date | Approval no. 1/C20/09230/2021; permit dated 19 August 2021 |
|---|---|
| What the supplied evidence establishes | Sanctions a residential building at Gopanpally, Survey No. 206, subject to printed conditions |
| Identifier / date | 1/C20/07095/2021 |
|---|---|
| What the supplied evidence establishes | Appears in the filed permit extraction |
| Identifier / date | Dated 18 September 2021; same approval number and file reference in the extraction |
|---|---|
| What the supplied evidence establishes | Records the same building configuration and selected permit conditions |
| Identifier / date | 26 August 2021 |
|---|---|
| What the supplied evidence establishes | Promoter declaration concerning title basis, encumbrances, project funds, approvals, allottee treatment and completion undertaking |
| Identifier / date | File number extracted as 1c20/07095/202); completion date extraction is not reliably legible |
|---|---|
| What the supplied evidence establishes | Architect’s form certifies completion and requests issuance of an occupancy certificate; it is not an issued OC |
| Identifier / date | Drawing stamp read as 1/C20/09230/2021, dated 20-09-2021 |
|---|---|
| What the supplied evidence establishes | Drawing text is identified in the record as requiring review; the supplied floor-plan set contains no measured flat layouts Approvals record Floor plans |
| Identifier / date | Not established in the supplied evidence |
|---|---|
| What the supplied evidence establishes | The supplied project record includes an unavailable public HMDA DPMS layout lookup; no approved-layout result is provided HMDA |
The supplied records do not include an issued GHMC occupancy certificate. The building permit states that an OC is compulsory before occupation.
1. Project at a glance
Project identity
Registered name: AMOGHA HOMES
Project type: Residential apartment project
Phase / registered portion: One registered project; the supplied records do not identify a separate phase
TG-RERA registration: P02400003470
Registration validity: 24 September 2021–31 August 2025; certificate records a three-year validity and says extension would be subject to Authority approval. The supplied certificate records no extension
Registered promoter: AMOGHA CONSTRUCTIONS PRIVATE LIMITED
RERA status in supplied record: Certificate of registration issued under section 5. The registration period shown ended on 31 August 2025; no extension is recorded in the supplied certificate
Land and geographic identity
Locality: Gopanpally
Revenue village: Gopanpally; also rendered as “GOPANPALLE,” “Gopannapally” and “Gopannapalli” in supplied records
Mandal / district / PIN: Serilingampally / Ranga Reddy / 500019
Project survey number(s): Survey No. 206; no subdivision is specified in the project filing
Extent: Total site area 2326.92 m²; net area 2326.92 m² in the RERA land record and sanctioned parameters
Boundaries: North: Manjeera Diamond Towers F Block and play area; South: 40 wide road; East: Manjeera Diamond Towers H Block; West: Manjeera Diamond Towers L Block
Development identity
Sanctioning authority: Greater Hyderabad Municipal Corporation (GHMC)
Principal building approval: 1/C20/09230/2021; the filed building permit order is dated 19 August 2021. The permit extraction also identifies file no. 1/C20/07095/2021
Building configuration: One residential building, described in the permit as 1 Cellar + Stilt + 5 upper floors
Height: 14.95 m in the sanctioned parameters
Approved built-up area: RERA filing: 5709.8 m²
Sanctioned area figures: Upper floors 5,634.85 m²; cellar 1,111.04 m²; stilt 1,284.01 m². These are separately stated sanctioned figures, not the same area measure as the RERA-filed approved built-up area
Building / tower count: One building; the RERA unit summary records one tower
Unit counts: RERA filing states one total building unit and one proposed building unit as per agreement; the supplied records do not provide a unit-by-unit inventory or a verified apartment count
Parking levels: Cellar and stilt are approved for parking; no sanctioned parking-space count is supplied
Offering and status
Unit type: Residential apartments; RERA registration is for an apartment project
RERA-filed configuration, saleable area and inventory: Configuration-level counts, saleable-area range, booked/available counts and their as-of date are not supplied
Completion deadline: Promoter’s Form B undertaking: 31/08/2025
Construction stage: No independently verified current construction-stage assessment is supplied. An architect’s completion-certificate form is on file; its extracted completion date is not reliably legible
Occupancy certificate: No issued GHMC occupancy certificate is supplied. The architect’s form certifies completion and requests an occupancy certificate
2. The project story
AMOGHA HOMES is registered with TG-RERA as a residential apartment project on Survey No. 206 in Gopanpally, Serilingampally Mandal, Ranga Reddy District. The registered land extent is 2326.92 m², with the project site bounded on the south by a 40 wide road and on the other sides by the named Manjeera Diamond Towers blocks and play area.
GHMC’s filed building permit describes one residential building with one cellar, a stilt level and five upper floors. The cellar and stilt are designated for parking in the sanction record.
The project registration and promoter’s Form B identify 31 August 2025 as the completion deadline. A completion form signed by an architect is present, but it requests GHMC issuance of an occupancy certificate; the supplied documents do not establish that an OC was issued.
The supplied records do not give a reliable current construction-progress percentage or a verified site inspection. Accordingly, the project’s current physical stage cannot be established from this Overview’s evidence.
3. Master plan, architecture & building design
The RERA-filed site area and net area are both 2326.92 m². The RERA project filing states an approved built-up area of 5709.8 m²; GHMC’s permit extraction separately records 5,634.85 m² for upper floors, 1,111.04 m² for the cellar and 1,284.01 m² for the stilt. These figures are kept under their respective source labels rather than treated as interchangeable area measures.
The sanctioned building is recorded as one residential building, 1 Cellar + Stilt + 5 upper floors, with a stated height of 14.95 m. The permit records ground residential area as 0.00 m². The supplied floor-plan records contain four drawings, but none has a measured flat layout; therefore, the evidence does not establish flats per floor, detailed room arrangement, circulation, lift/stair configuration or building footprint.
The permit records a 126.02 m² tot-lot, 12 rainwater-harvesting pits, 115 trees and a 200.24 RM compound wall. It also identifies space for a transformer, a garbage house and an ETP. Detailed landscape plans, internal-road dimensions and the distribution of common or residential areas are not established by the supplied drawing-derived data.
4. Homes, configurations & floor plans
The project is registered as an apartment development, but the supplied TG-RERA records do not include a configuration-level unit schedule or a verified apartment inventory. The RERA filing lists one total building unit and one proposed building unit as per agreement; those figures are reported as filed and are not used here to infer a count of apartments.
| Configuration | Units | Booked | Available | RERA saleable area | Measured carpet area | Loading (if supplied) |
|---|---|---|---|---|---|---|
| Not disclosed in supplied RERA unit schedule | Not disclosed | Not disclosed | Not disclosed | Not disclosed | Not measured | Not disclosed |
Four floor-plan drawings are listed, but none has a software-measured flat area or extracted room dimensions. The third-party vendor’s configuration and area statements are not used as project filing figures in this RERA-led profile.
5. Parking & vehicle circulation
GHMC’s permit designates the cellar and stilt for parking and states that they are to be used exclusively for vehicle parking, without partition walls or rolling shutters. The supplied permit extraction does not provide a number of parking spaces, two-wheeler spaces, visitor or accessible spaces, or a legally documented allocation to individual apartments.
No detailed evidence is supplied for parking ramps, internal vehicle circulation, pedestrian separation, mechanical parking or EV charging. A parking-space count or spaces-per-home ratio therefore cannot be established from these records.
6. Amenities, recreation & open spaces
The table below reflects the supplied RERA amenity-status data and GHMC permit extraction. “Available” percentages are as recorded in the RERA amenity data; they are not independent verification that a facility has been built or is operational.
| Facility | Description / size | Evidence source | Declared progress / verified status |
|---|---|---|---|
| Tot-lot / green strip | Tot-lot 126.02 m²; permit also requires it to be fenced and maintained as greenery before OC | GHMC building permit | Sanctioned provision; completion not independently verified |
| Green strip / tot-lot / park | RERA amenity record lists “YES”; progress 0% | TG-RERA amenity record | RERA-listed; reported progress 0% |
| Aggregate recreational open space | No area supplied; progress 0% | TG-RERA amenity record | Progress recorded as 0% |
| Community buildings | No facility or area specified; progress 0% | TG-RERA amenity record | Progress recorded as 0% |
| Street lighting | No quantity or specification supplied; progress 0% | TG-RERA amenity record | Progress recorded as 0% |
7. Utilities, building services & safety
Water and rainwater: RERA amenity data lists water supply and water conservation/rainwater harvesting as “YES,” each at 100%. GHMC’s permit specifies 12 rainwater-harvesting pits. No source, storage capacity or treatment capacity is supplied.
Sewerage and drainage: RERA amenity data lists storm-water drains and sewerage (chamber, lines, septic tank, STP) as “YES,” each at 100%. The permit identifies an ETP. The supplied records do not specify treatment capacity, reuse arrangements or independent operational verification.
Electrical: RERA amenity data lists the electrical meter room, sub-station and receiving station as “YES” at 100%. The permit requires transformer space. Backup-power capacity is not evidenced by the project’s supplied RERA documents.
Vertical transportation: The permit lists lifts among building services to be executed under qualified technical supervision, but the supplied record does not state lift count, type or capacity.
Fire and life safety: The permit makes structural safety, means of escape and fire-fighting installations the responsibility of the owner, builder/developer and professionals, and requires a Fire NOC before OC. The supplied evidence does not establish that the NOC has been issued.
Waste management: The permit requires a garbage house within the premises. The RERA amenity record lists solid-waste management and disposal at 0%.
Accessibility: No project-specific accessibility features or accessible-space details are established in the supplied records.
The permit requires an occupancy certificate before occupation and states that public water and electricity connections will be provided only on production of that certificate.
8. Location, access & connectivity
The registered project location is Gopanpally, Serilingampally Mandal, Ranga Reddy District, Telangana, PIN 500019. The filed site boundaries identify a 40 wide road to the south; the supplied evidence does not name that road or establish other project approach-road details.
The location dataset provides these distances to recorded nearby destinations:
| Destination | Category | Supplied distance |
|---|---|---|
| Urban Primary Health Centre Serilingampally (Urban) | Hospital | 0.1 km |
| Union Bank of India | Bank | 0.2 km |
| Seeds School - Uranus campus | College | 0.4 km |
| Sancta Maria International School | School | 0.4 km |
| (unnamed park) | Park | 0.4 km |
| Lingampalli | Railway station | 0.6 km |
| KAIRA Dresses | Mall | 1.7 km |
| Proventures Education & Consulting Services | IT office | 2.1 km |
| Nearest Metro: miyapur metro | Metro | 5.8 km |
The supplied records do not establish travel times, service frequency, or project-specific public-transport arrangements.
9. Developer & development status
The registered promoter is AMOGHA CONSTRUCTIONS PRIVATE LIMITED, a private limited company. The supplied corporate record identifies CIN: U45309TG2017PTC115065 and GSTIN 36AAPCA1292G1ZK. The promoter’s address in the project filing is 202, SECOND FLOOR, SRI VASISTA APURVA, ROAD NO.3, GOPANPALLY, Serilingampally, Ranga Reddy, 500019.
The RERA filing names GOPAVARAM ASHOK REDDY as authorized signatory. Form B, dated 26 August 2021, is a promoter declaration that includes a completion undertaking of 31/08/2025. The available records do not establish a current independently verified construction-progress figure, and do not establish issuance of an occupancy certificate.
10. Approvals, official records & documents
| Identifier / date | P02400003470; issued 24/09/2021; validity to 31/08/2025 |
|---|---|
| What the supplied evidence establishes | Form C registers AMOGHA HOMES and identifies the promoter, Survey No. 206, locality, mandal, district and PIN |
| Identifier / date | Approval no. 1/C20/09230/2021; permit dated 19 August 2021 |
|---|---|
| What the supplied evidence establishes | Sanctions a residential building at Gopanpally, Survey No. 206, subject to printed conditions |
| Identifier / date | 1/C20/07095/2021 |
|---|---|
| What the supplied evidence establishes | Appears in the filed permit extraction |
| Identifier / date | Dated 18 September 2021; same approval number and file reference in the extraction |
|---|---|
| What the supplied evidence establishes | Records the same building configuration and selected permit conditions |
| Identifier / date | 26 August 2021 |
|---|---|
| What the supplied evidence establishes | Promoter declaration concerning title basis, encumbrances, project funds, approvals, allottee treatment and completion undertaking |
| Identifier / date | File number extracted as 1c20/07095/202); completion date extraction is not reliably legible |
|---|---|
| What the supplied evidence establishes | Architect’s form certifies completion and requests issuance of an occupancy certificate; it is not an issued OC |
| Identifier / date | Drawing stamp read as 1/C20/09230/2021, dated 20-09-2021 |
|---|---|
| What the supplied evidence establishes | Drawing text is identified in the record as requiring review; the supplied floor-plan set contains no measured flat layouts |
| Identifier / date | Not established in the supplied evidence |
|---|---|
| What the supplied evidence establishes | The supplied project record includes an unavailable public HMDA DPMS layout lookup; no approved-layout result is provided |
The supplied records do not include an issued GHMC occupancy certificate. The building permit states that an OC is compulsory before occupation.
Frequently asked questions
Is AMOGHA HOMES registered with Telangana RERA?
Yes. AMOGHA HOMES is registered with the Telangana Real Estate Regulatory Authority as P02400003470; the registration status is New Project.
Who is the developer of AMOGHA HOMES?
The promoter named in the RERA registration is AMOGHA CONSTRUCTIONS PRIVATE LIMITED.
Where is AMOGHA HOMES located?
AMOGHA HOMES is in GOPANPALLY, Serilingampally, Rangareddy, Telangana (500019).
When will AMOGHA HOMES be completed?
The promoter's proposed date of completion filed with RERA is 31/08/2025. This is the promoter's declaration, not a guarantee.
More projects in Gopanpally