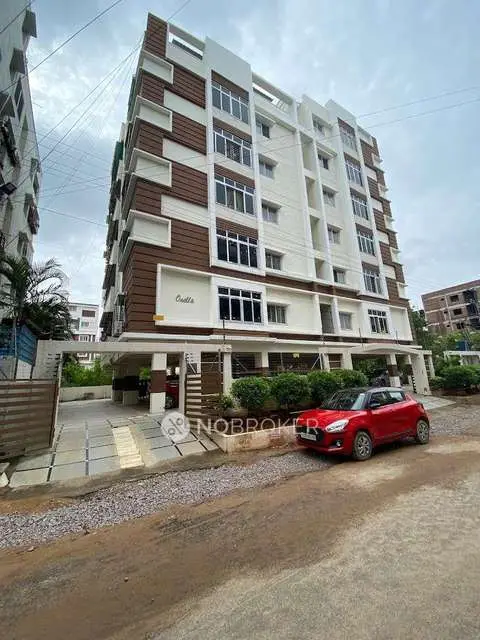
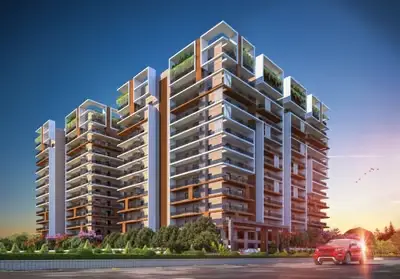
Sai Eternal
M/S GAJAANAN STRUCTURES · Rangareddy · RERA P02400000167
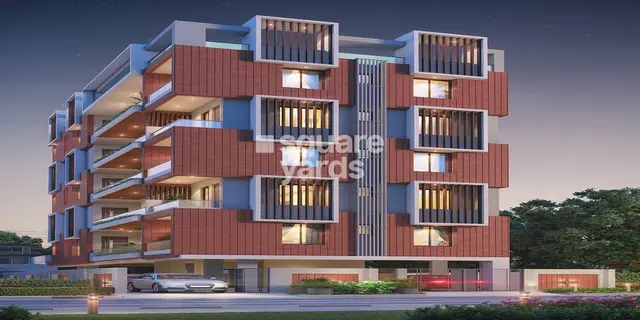
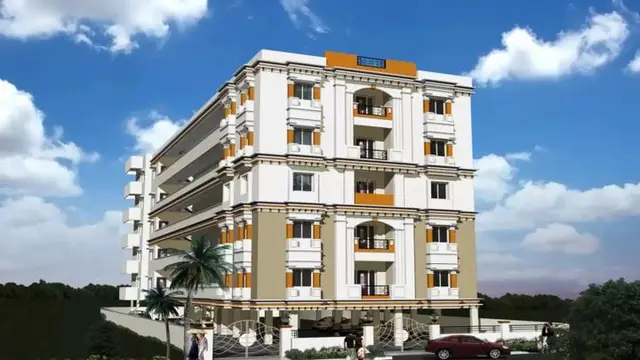
SAI ETERNAL is a residential apartment project in Saroornagar, Saroornagar Mandal, Ranga Reddy District. The registered promoter is M/S Gajaanan Structures. The project covers 1811.00 m² and comprises one residential building with cellar and stilt parking and 5 upper floors, with 25 3BHK apartments. Its TG-RERA registration is P02400000167, and the promoter’s Form B declares completion by 25 July, 2024.
01What we found
Read from TG-RERA filings, approvals, land and registration records and court records. A court case is counted only when the court record states this project's survey number with its village, or names the project.
02Check before you pay
8 items to check before you pay, 4 high - from the title chain, court records and approvals, each with what to ask the builder or your advocate. An item may not be a problem with the project: records can be incomplete.
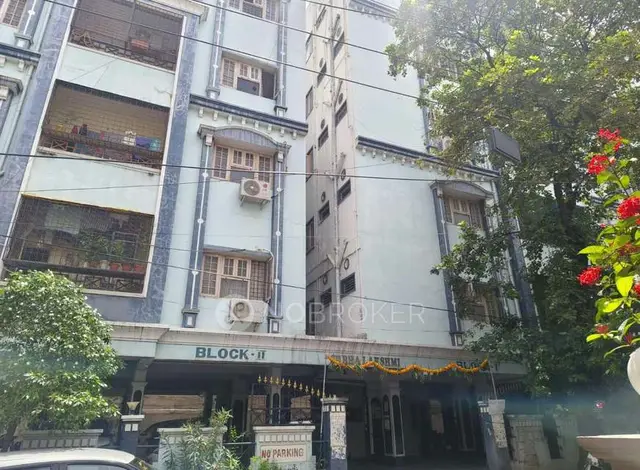
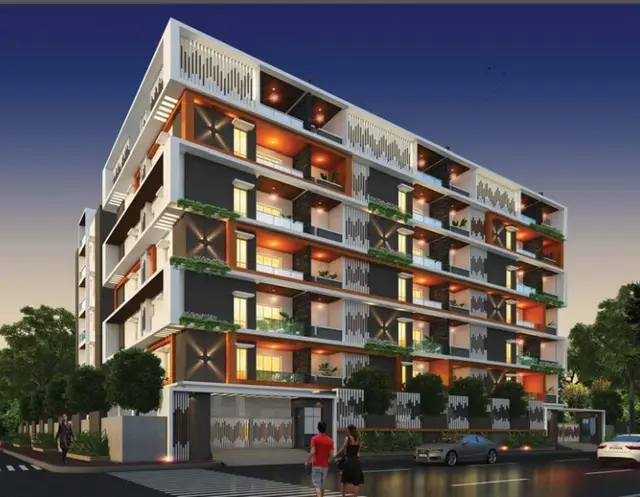
1. Project at a glance
Project identity
| Field | Project record |
|---|---|
| Registered project name | SAI ETERNAL RERA record |
| Project type | Residential apartment project RERA record RERA filing |
| Phase / registered portion | Phase not separately identified; the registration refers to Plot No. 61 (61/A TO D) |
| TG-RERA registration | P02400000167, issued 17/01/2019; recorded valid from 17/01/2019 to 25/07/2024, for 5 years RERA record |
| Registration status | The supplied certificate says it was not extended. Its stated validity has expired; current registration status is not independently established by the supplied record |
| Registered promoter | M/S Gajaanan Structures (also rendered in filed documents as M/s. Gajaanan Structures / M/s. Gajanan Structures) |
| RERA-record project status | “New Project” RERA filing |
Land and geographic identity
| Field | Project record |
|---|---|
| Locality | Saroornagar RERA record |
| Revenue village | Saroornagar RERA record RERA filing |
| Mandal | Saroornagar RERA record |
| District | Ranga Reddy RERA record |
| PIN | 500035 RERA record |
| Survey number / subdivision | Survey No. 7; the project record does not identify a subdivision held by the project. Plot No. 61 (61/A TO D) is recorded Land records |
| Registered site extent | 1811.00 m² in the GHMC permit and RERA land record Land records |
| Net / total area | Net area 1811.00 m²; total area 1811 m² in the land record Land records |
| Boundaries | North: Plot No. 60; South: 40 feet wide road; East: Plot No. 65; West: 30 feet wide road Land records |
Development identity
| Field | Project record |
|---|---|
| Sanctioning authority | Greater Hyderabad Municipal Corporation (GHMC) |
| Principal building permit | 53498/HO/EZ/Cir-3/2016; the permit records approval date as 07 2018. File No. 9280/07/02/2014/HO Approvals record |
| Approved built-up area | 4779.60 m² for residential floors, as recorded in the permit |
| Building count | One approved residential building is recorded; the RERA record lists one building unit RERA filing |
| Sanctioned configuration | Cellar and stilt for parking plus 5 upper floors; permit parameters also state “Ground 2(B)” and “5-Residential units in each floor” |
| Parking levels / area | Cellar and stilt; permit parameters state 2 floors of parking, area 2052.98 m² |
| Approved versus RERA-declared homes | GHMC permit: 25 units; RERA unit record: 25 units RERA unit table |
| Permit-recorded height | 14.75 m |
Offering and status
| Field | Project record |
|---|---|
| Unit type | 3BHK apartments RERA unit table |
| RERA-filed saleable area | 215.53 m² per unit RERA unit table |
| Booked / available | 2 booked; 23 available, as read from the TG-RERA portal; no as-of date is supplied, so treat these counts as indicative RERA unit table |
| Construction stage | No independently verified or dated construction-progress evidence is supplied. The permit establishes sanctioned construction, not completion |
| Completion date | Promoter’s Form B declares completion by 25 July, 2024; the RERA certificate runs through 25/07/2024 |
| Occupancy / completion certificate | No occupancy or completion certificate is included in the supplied documents. The GHMC permit requires an Occupancy Certificate before occupation or delivery of possession |
2. The project story
SAI ETERNAL is a residential apartment project registered in Saroornagar, Saroornagar Mandal, Ranga Reddy District, on Plot No. 61 (61/A TO D), Survey No. 7. The registered site extent is 1811.00 m², bounded by two roads and adjoining plots. RERA record Land records
The filed GHMC permit describes one residential building with cellar and stilt parking and five upper residential floors, for 25 units. The RERA unit record lists 25 three-bedroom apartments. The available evidence documents the proposed and sanctioned development, but does not establish current physical progress, completion, or occupancy certification. RERA unit table
3. Master plan, architecture & building design
The GHMC building permit records a site area of 1811.00 m², residential built-up area of 4779.60 m², and a single residential building. It specifies a cellar and stilt for parking plus five upper floors, with a recorded height of 14.75 m. The permit parameters state five residential units on each floor.
The permit lists front, rear and side setbacks as 5.00 m, 4.00 m, 3.00 m and 6.00 m, respectively. It also records a 94.41 m² tot-lot, rainwater-harvesting percolation pit, transformer space and garbage house. These are permit-recorded provisions; supplied evidence does not establish their construction or present condition.
The permit states that its sanctioned plan is to be followed, that modifications require prior approval, and that an Occupancy Certificate is required before occupation or transfer of possession. The supplied floor-plan set comprises two drawings, both scans pending measurement; no software-measured drawing areas or room dimensions are available. Floor plans
4. Homes, configurations & floor plans
| Configuration | Units | Booked | Available | RERA saleable area | Measured carpet area | Loading (if supplied) |
|---|---|---|---|---|---|---|
| 3BHK | 25 | 2 | 23 | 215.53 m² | Not measured from supplied drawings | Not supplied |
Unit count, booking count and saleable area are TG-RERA record values; booking counts have no supplied as-of date and are indicative. The floor-plan drawings are scans pending measurement, so no drawing-based carpet area or room dimensions can be reported. RERA unit table RERA unit details Floor plans
Saleable area is the filed unit-area figure; it is not a measured carpet-area figure. The supplied evidence does not provide a verified carpet area or a loading calculation for this unit type. RERA unit table Floor plans
5. Parking & vehicle circulation
The GHMC permit provides for parking in the cellar and stilt, with the permit parameters recording two parking floors and 2052.98 m² of parking area. The supplied documents do not establish the number of parking spaces, a separate visitor or accessible-parking provision, vehicle ramps or circulation details, or parking allocations to individual apartments. A drawn or sanctioned parking provision does not by itself establish exclusive unit ownership.
6. Amenities, recreation & open spaces
| Facility | Description / size | Evidence source | Declared progress / verified status |
|---|---|---|---|
| Tot-lot / green area | 94.41 m²; permit requires fencing and maintenance as greenery before issue of the occupancy certificate | GHMC building permit | Sanctioned/conditioned provision; construction and completion not verified |
| Rainwater harvesting | Percolation pit | GHMC building permit | Permit-recorded provision; completion not verified |
| Garbage house | Listed in permit amenities/utilities | GHMC building permit | Permit-recorded provision; completion not verified |
No project-specific evidence in the supplied RERA documents establishes a clubhouse, swimming pool, gym, indoor games facility or other recreational amenity as sanctioned or delivered. The permit-listed provisions above should not be read as proof of completion. Document index
7. Utilities, building services & safety
The permit records space for a transformer and a rainwater-harvesting percolation pit, and lists a garbage house. It also records 6 RWHPs in its sanctioned parameters. The available material does not provide capacities or establish that these services have been installed or commissioned.
For fire and life safety, the permit requires an automatic sprinkler system in the cellar and fire-safety measures as per NBC norms before obtaining an Occupancy Certificate. The supplied record does not include evidence of installation, inspection or clearance.
The RERA amenities record marks water supply, sewerage, green strip/tot-lot/park, rainwater harvesting and an electrical meter room/sub-station/receiving station as available, while recording 0% progress for the listed amenity items. These are portal declarations, not independent verification of delivery. The supplied documents do not state water source or storage capacity, sewerage-treatment capacity, backup power, lift provision or capacity, CCTV, access-control systems, or accessibility features. RERA amenities
8. Location, access & connectivity
The official project record places SAI ETERNAL at Saroornagar, Saroornagar Mandal, Ranga Reddy District, PIN 500035. The recorded site boundaries include a 30-feet-wide road to the west and a 40-feet-wide road to the south. RERA record Land records
A supplied location record gives the nearest sampled Outer Ring Road interchange at approximately 9.3 km. The supplied data does not identify public-transport stops or other measured landmark distances. Location record
9. Developer & development status
The registered promoter is M/S Gajaanan Structures. The RERA record identifies the organisation type as a partnership; the certificate gives a promoter office location of Gaddiannaram, Saroornagar Mandal, Ranga Reddy District, PIN 500035. A full registered-office address, corporate registration number and official contact details are not supplied. Corporate record
The promoter’s Form B, dated 30/11/2018, declares that the project would be completed by 25 July, 2024 and includes the promoter’s undertaking concerning project funds and pending approvals. This is a promoter declaration, not independent evidence of completion. The supplied record contains no dated construction-progress report or occupancy certificate.
10. Approvals, official records & documents
| Record | Supplied evidence |
|---|---|
| TG-RERA registration | Form C for SAI ETERNAL, registration P02400000167, valid from 17/01/2019 to 25/07/2024; the supplied certificate states it was not extended |
| GHMC building sanction | Building Permit Order 53498/HO/EZ/Cir-3/2016, File No. 9280/07/02/2014/HO; approval date recorded as 07 2018 |
| Commencement / building permit document | GHMC permit document filed as “Commencement Certificates for each building in each phase”; the extracted document describes a conditional building permit for one residential building |
| Form B declaration | Promoter declaration dated 30/11/2018, including a completion undertaking and other RERA declarations |
| Title-related filings | Title report, title opinion and partition deed records are listed in the project file Document index |
| Layout approval | RERA-filed layout-plan document is marked not extracted; no layout approval number is supplied Document index |
| Occupancy / completion certificate | Not present in the supplied documents Document index |
The permit records that an Occupancy Certificate is compulsory before occupation or delivery of possession. This overview does not treat the existence of the permit as evidence that the building has been completed or occupied lawfully.
1. Project at a glance
Project identity
Registered project name: SAI ETERNAL
Project type: Residential apartment project
Phase / registered portion: Phase not separately identified; the registration refers to Plot No. 61 (61/A TO D)
TG-RERA registration: P02400000167, issued 17/01/2019; recorded valid from 17/01/2019 to 25/07/2024, for 5 years
Registration status: The supplied certificate says it was not extended. Its stated validity has expired; current registration status is not independently established by the supplied record
Registered promoter: M/S Gajaanan Structures (also rendered in filed documents as M/s. Gajaanan Structures / M/s. Gajanan Structures)
RERA-record project status: “New Project”
Land and geographic identity
Locality: Saroornagar
Revenue village: Saroornagar
Mandal: Saroornagar
District: Ranga Reddy
PIN: 500035
Survey number / subdivision: Survey No. 7; the project record does not identify a subdivision held by the project. Plot No. 61 (61/A TO D) is recorded
Registered site extent: 1811.00 m² in the GHMC permit and RERA land record
Net / total area: Net area 1811.00 m²; total area 1811 m² in the land record
Boundaries: North: Plot No. 60; South: 40 feet wide road; East: Plot No. 65; West: 30 feet wide road
Development identity
Sanctioning authority: Greater Hyderabad Municipal Corporation (GHMC)
Principal building permit: 53498/HO/EZ/Cir-3/2016; the permit records approval date as 07 2018. File No. 9280/07/02/2014/HO
Approved built-up area: 4779.60 m² for residential floors, as recorded in the permit
Building count: One approved residential building is recorded; the RERA record lists one building unit
Sanctioned configuration: Cellar and stilt for parking plus 5 upper floors; permit parameters also state “Ground 2(B)” and “5-Residential units in each floor”
Parking levels / area: Cellar and stilt; permit parameters state 2 floors of parking, area 2052.98 m²
Approved versus RERA-declared homes: GHMC permit: 25 units; RERA unit record: 25 units
Permit-recorded height: 14.75 m
Offering and status
Unit type: 3BHK apartments
RERA-filed saleable area: 215.53 m² per unit
Booked / available: 2 booked; 23 available, as read from the TG-RERA portal; no as-of date is supplied, so treat these counts as indicative
Construction stage: No independently verified or dated construction-progress evidence is supplied. The permit establishes sanctioned construction, not completion
Completion date: Promoter’s Form B declares completion by 25 July, 2024; the RERA certificate runs through 25/07/2024
Occupancy / completion certificate: No occupancy or completion certificate is included in the supplied documents. The GHMC permit requires an Occupancy Certificate before occupation or delivery of possession
2. The project story
SAI ETERNAL is a residential apartment project registered in Saroornagar, Saroornagar Mandal, Ranga Reddy District, on Plot No. 61 (61/A TO D), Survey No. 7. The registered site extent is 1811.00 m², bounded by two roads and adjoining plots.
The filed GHMC permit describes one residential building with cellar and stilt parking and five upper residential floors, for 25 units. The RERA unit record lists 25 three-bedroom apartments. The available evidence documents the proposed and sanctioned development, but does not establish current physical progress, completion, or occupancy certification.
3. Master plan, architecture & building design
The GHMC building permit records a site area of 1811.00 m², residential built-up area of 4779.60 m², and a single residential building. It specifies a cellar and stilt for parking plus five upper floors, with a recorded height of 14.75 m. The permit parameters state five residential units on each floor.
The permit lists front, rear and side setbacks as 5.00 m, 4.00 m, 3.00 m and 6.00 m, respectively. It also records a 94.41 m² tot-lot, rainwater-harvesting percolation pit, transformer space and garbage house. These are permit-recorded provisions; supplied evidence does not establish their construction or present condition.
The permit states that its sanctioned plan is to be followed, that modifications require prior approval, and that an Occupancy Certificate is required before occupation or transfer of possession. The supplied floor-plan set comprises two drawings, both scans pending measurement; no software-measured drawing areas or room dimensions are available.
4. Homes, configurations & floor plans
| Configuration | Units | Booked | Available | RERA saleable area | Measured carpet area | Loading (if supplied) |
|---|---|---|---|---|---|---|
| 3BHK | 25 | 2 | 23 | 215.53 m² | Not measured from supplied drawings | Not supplied |
Unit count, booking count and saleable area are TG-RERA record values; booking counts have no supplied as-of date and are indicative. The floor-plan drawings are scans pending measurement, so no drawing-based carpet area or room dimensions can be reported.
Saleable area is the filed unit-area figure; it is not a measured carpet-area figure. The supplied evidence does not provide a verified carpet area or a loading calculation for this unit type.
5. Parking & vehicle circulation
The GHMC permit provides for parking in the cellar and stilt, with the permit parameters recording two parking floors and 2052.98 m² of parking area. The supplied documents do not establish the number of parking spaces, a separate visitor or accessible-parking provision, vehicle ramps or circulation details, or parking allocations to individual apartments. A drawn or sanctioned parking provision does not by itself establish exclusive unit ownership.
6. Amenities, recreation & open spaces
| Facility | Description / size | Evidence source | Declared progress / verified status |
|---|---|---|---|
| Tot-lot / green area | 94.41 m²; permit requires fencing and maintenance as greenery before issue of the occupancy certificate | GHMC building permit | Sanctioned/conditioned provision; construction and completion not verified |
| Rainwater harvesting | Percolation pit | GHMC building permit | Permit-recorded provision; completion not verified |
| Garbage house | Listed in permit amenities/utilities | GHMC building permit | Permit-recorded provision; completion not verified |
No project-specific evidence in the supplied RERA documents establishes a clubhouse, swimming pool, gym, indoor games facility or other recreational amenity as sanctioned or delivered. The permit-listed provisions above should not be read as proof of completion.
7. Utilities, building services & safety
The permit records space for a transformer and a rainwater-harvesting percolation pit, and lists a garbage house. It also records 6 RWHPs in its sanctioned parameters. The available material does not provide capacities or establish that these services have been installed or commissioned.
For fire and life safety, the permit requires an automatic sprinkler system in the cellar and fire-safety measures as per NBC norms before obtaining an Occupancy Certificate. The supplied record does not include evidence of installation, inspection or clearance.
The RERA amenities record marks water supply, sewerage, green strip/tot-lot/park, rainwater harvesting and an electrical meter room/sub-station/receiving station as available, while recording 0% progress for the listed amenity items. These are portal declarations, not independent verification of delivery. The supplied documents do not state water source or storage capacity, sewerage-treatment capacity, backup power, lift provision or capacity, CCTV, access-control systems, or accessibility features.
8. Location, access & connectivity
The official project record places SAI ETERNAL at Saroornagar, Saroornagar Mandal, Ranga Reddy District, PIN 500035. The recorded site boundaries include a 30-feet-wide road to the west and a 40-feet-wide road to the south.
A supplied location record gives the nearest sampled Outer Ring Road interchange at approximately 9.3 km. The supplied data does not identify public-transport stops or other measured landmark distances.
9. Developer & development status
The registered promoter is M/S Gajaanan Structures. The RERA record identifies the organisation type as a partnership; the certificate gives a promoter office location of Gaddiannaram, Saroornagar Mandal, Ranga Reddy District, PIN 500035. A full registered-office address, corporate registration number and official contact details are not supplied.
The promoter’s Form B, dated 30/11/2018, declares that the project would be completed by 25 July, 2024 and includes the promoter’s undertaking concerning project funds and pending approvals. This is a promoter declaration, not independent evidence of completion. The supplied record contains no dated construction-progress report or occupancy certificate.
10. Approvals, official records & documents
TG-RERA registration: Form C for SAI ETERNAL, registration P02400000167, valid from 17/01/2019 to 25/07/2024; the supplied certificate states it was not extended
GHMC building sanction: Building Permit Order 53498/HO/EZ/Cir-3/2016, File No. 9280/07/02/2014/HO; approval date recorded as 07 2018
Commencement / building permit document: GHMC permit document filed as “Commencement Certificates for each building in each phase”; the extracted document describes a conditional building permit for one residential building
Form B declaration: Promoter declaration dated 30/11/2018, including a completion undertaking and other RERA declarations
Title-related filings: Title report, title opinion and partition deed records are listed in the project file
Layout approval: RERA-filed layout-plan document is marked not extracted; no layout approval number is supplied
Occupancy / completion certificate: Not present in the supplied documents
The permit records that an Occupancy Certificate is compulsory before occupation or delivery of possession. This overview does not treat the existence of the permit as evidence that the building has been completed or occupied lawfully.
Frequently asked questions
Is SAI ETERNAL registered with Telangana RERA?
Yes. SAI ETERNAL is registered with the Telangana Real Estate Regulatory Authority as P02400000167; the registration status is New Project.
Who is the developer of SAI ETERNAL?
The promoter named in the RERA registration is M/S GAJAANAN STRUCTURES.
Where is SAI ETERNAL located?
SAI ETERNAL is in SAROORNAGAR, Rangareddy, Telangana (500035).
When will SAI ETERNAL be completed?
The promoter's proposed date of completion filed with RERA is 25/07/2024. This is the promoter's declaration, not a guarantee.
More projects in Saroornagar