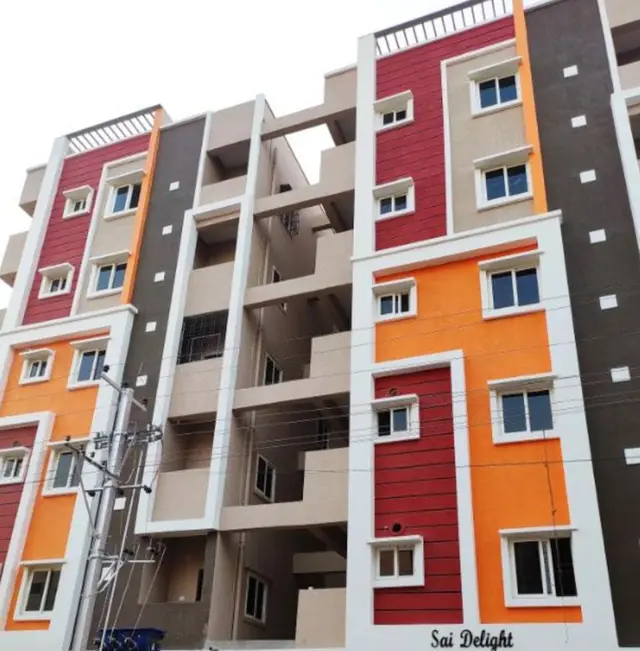
Sai Delight
SHREE VINAYAKA LORVEN DEVELOPERS · Rangareddy · RERA P02400000586
SAI DELIGHT is a residential apartment project in QUTUBULLAPUR, Ranga Reddy district; the mandal is not disclosed. It is being developed by SHREE VINAYAKA LORVEN DEVELOPERS. The project covers 728.54 sq m and has one building with 20 DOUBLE BEDROOM units; floor configuration is not disclosed. Its TG-RERA registration is P02400000586, granted 10 April 2019, and its proposed completion date is 30/11/2019.
01What we found
Read from TG-RERA filings, approvals, land and registration records and court records. A court case is counted only when the court record states this project's survey number with its village, or names the project.
02Check before you pay
8 items to check before you pay, 5 high - from the title chain, court records and approvals, each with what to ask the builder or your advocate. An item may not be a problem with the project: records can be incomplete.
1. Project at a glance
Project identity
| Item | Project record |
|---|---|
| Registered project name | SAI DELIGHT RERA record |
| Project type | Residential apartment project; the RERA filing records one building and 20 units. RERA record RERA filing RERA filing RERA unit table |
| Phase / registered portion | Phase not disclosed. The registration is for project P02400000586; the record identifies plots 97 and 93. RERA filing |
| TG-RERA registration | P02400000586, granted 10 April 2019. The certificate states validity from 10 April 2019 to 30 November 2019, unless extended; it records “0 years” and does not record an extension. RERA record Approvals record |
| Registered promoter | SHREE VINAYAKA LORVEN DEVELOPERS; organization type recorded as Partnership. RERA record Corporate record RERA filing |
| RERA status | The project is recorded as “New Project.” The certificate is time-limited as above; the supplied record does not establish a current registration extension or current RERA status. RERA filing |
Land and geographic identity
| Item | Project record |
|---|---|
| Locality / revenue village | Locality: QUTUBULLAPUR; revenue village recorded as Qutubullapur. The title and approval documents also refer to Gajularamaram Village. RERA record RERA filing |
| Mandal | Not disclosed in the project identity record. Land records |
| District / PIN | Ranga Reddy; 500055. RERA record |
| Project survey numbers | 247, 261, 262 and 277. RERA record Land records |
| Plot identifiers | 97 AND 93 in the RERA certificate; the RERA land record gives “97 AND 93.” RERA filing |
| Site extent | Total and net area: 728.54 sq m; area affected by road widening/FTL/nala widening: 0 sq m as filed. RERA filing |
| Boundaries (as filed) | East: 30 FT WIDE ROAD; West: LAND BELONGS TO RAMKY; North: PLOT NO 99; South: OPEN PLOTS. RERA filing |
Development identity
| Item | Project record |
|---|---|
| Sanctioning authority | GHMC is named in the project information. RERA filing |
| Principal approval reference / date | The RERA record lists LP No. 16/2011; the extracted GHMC layout-approval document carries a printed approval date of 21-Apr-2018'15: 40:46. The document’s OCR is garbled, so its applicant, location, extent and detailed sanctioned figures are not reliably legible. Approvals record |
| Approved built-up area | 2141.60 sq mts as recorded in the RERA filing. RERA filing |
| Buildings / blocks | One building is recorded. RERA filing |
| Floors and parking levels | Floor configuration and parking levels are not disclosed in the supplied project record. Document index RERA filing |
| Unit count | 20 units are recorded in the RERA unit data. The land-details fields show “Total Building Units” and “Proposed Building Units (as per agreement)” as 1 each; the supplied record does not explain those fields further. RERA unit table RERA filing |
Offering and status
| Item | Project record |
|---|---|
| Unit type | RERA filing: DOUBLE BEDROOM; normalized as 2BHK. RERA unit table RERA unit details |
| Filed saleable area | 32.05 sq m per unit, as recorded in the normalized RERA unit data. RERA unit table RERA unit details |
| Booked / available | 0 booked; 20 available, as last read from the TG-RERA portal. The portal record has no as-of date, so treat these counts as indicative. RERA unit table |
| Construction stage | The RERA amenity progress entries report water supply at 30% and the other listed facilities at 0%; these are filed progress figures, not independent site verification. No overall construction-progress percentage is supplied. RERA amenities |
| Completion dates | The RERA record gives proposed completion 30/11/2019; the Form B declaration also undertakes completion by 30TH NOVEMBER 2019. A revised completion date is not supplied. RERA record RERA filing |
| Occupancy / completion certificate | No occupancy or completion certificate is present in the supplied project documents. Its status is therefore not established by this record. Document index |
2. The project story
SAI DELIGHT is filed with TG-RERA as a residential apartment project in Qutubullapur, Ranga Reddy district, on 728.54 sq m of site area. The project record identifies survey numbers 247, 261, 262 and 277, and records one building with 20 proposed residential units. RERA record Land records RERA filing RERA unit table
The RERA unit schedule records 20 “DOUBLE BEDROOM” units, normalized as 2BHK, with 0 booked and 20 available in the portal snapshot; the snapshot has no as-of date. The filing records a proposed completion date of 30 November 2019. Available evidence does not establish the project’s present construction stage, completion, or occupancy certification. RERA unit details RERA unit table RERA record Document index
3. Master plan, architecture & building design
The RERA filing records a total/net site area of 728.54 sq m, approved built-up area of 2141.60 sq mts, and one building. The supplied project data does not describe the building’s floor arrangement, footprint, height, flats per floor, lifts, stairs, entrances, exits, internal circulation, or phase organization. RERA filing RERA filing
A GHMC City Planning Section document is filed as a layout approval, with LP No. 16/2011 in the RERA approval fields. Its OCR extraction identifies survey numbers 247, 261, 262 and 278, and the printed date is garbled; detailed sanctioned layout figures and the document’s location and extent cannot be reliably read from the supplied extraction. Approvals record
No supplied drawing-based records establish the building’s floor configuration or distinguish FSI-counted area, gross built-up area, carpet area and saleable area. The 2141.60 sq mts figure is reported specifically as approved built-up area; the unit schedule separately reports 32.05 sq m saleable area per unit. RERA filing RERA unit details
4. Homes, configurations & floor plans
The RERA filing describes the configuration as DOUBLE BEDROOM, normalized as 2BHK. Its recorded unit count, booking figures and saleable area are shown below. The portal booking/availability snapshot has no as-of date. RERA unit details RERA unit table
| Configuration | Units | Booked | Available | RERA saleable area | Measured carpet area | Loading (if supplied) |
|---|---|---|---|---|---|---|
| 2BHK (filed as DOUBLE BEDROOM) | 20 | 0 | 20 | 32.05 sq m | Not established | Not supplied |
Two drawings were recorded as measured, but no flat design was successfully measured for this configuration; the floor-plan data also notes that eight results were held back as implausible. No drawing-based carpet-area or room-dimension figure is therefore available to report. The floor-plan dataset describes software-measured carpet area as drawing-derived rather than a RERA disclosure; no such measurement is established here. Floor plans
5. Parking & vehicle circulation
The RERA record lists 179.23 sq mts as mortgage area and marks the unit configuration as mortgaged; it does not identify this area as parking or establish any parking-space count. RERA filing RERA unit table No sanctioned resident, visitor or accessible parking counts, parking levels, ramps, vehicle circulation plan, EV provision, or unit-specific parking allocations are supplied. A vendor listing mentions “covered car parking,” but this is a vendor claim, not an established sanctioned count or documented allocation. Promoter website
6. Amenities, recreation & open spaces
The TG-RERA amenity schedule lists the following facilities and progress percentages. These are filed entries; the supplied evidence does not independently verify completion. RERA amenities
| Facility | Description / size | Evidence source | Declared progress / verified status |
|---|---|---|---|
| Green Strip/TOT LOT/Park | Size not supplied | TG-RERA amenity schedule RERA amenities | Available: YES; 0%; completion not independently verified |
| Community Buildings | Size / use not supplied | TG-RERA amenity schedule RERA amenities | 0%; completion not independently verified |
| Aggregate area of recreational Open Space | Area not supplied | TG-RERA amenity schedule RERA amenities | 0%; completion not independently verified |
A vendor listing advertises landscaped gardens, fitness centers, swimming pools, indoor play areas, children’s activity zones, a gated community, gym and clubhouse. These are vendor claims; no supplied TG-RERA amenity entry or project drawing establishes their sanctioned status, dimensions or delivery. Promoter website
7. Utilities, building services & safety
The TG-RERA schedule marks Water Supply as available and reports 30% progress. It also marks Sewerage (Chamber, Lines, Septic Tank, STP), Storm Water Drains, and Water Conservation, Rain water Harvesting as available, each with 0% progress. These are project-filed schedule entries and do not independently establish operating or completed services. RERA amenities
The same schedule reports 0% for internal roads and footpaths, street lighting, treatment and disposal of sewage and sullage water, solid-waste management and disposal, energy management, fire protection and fire-safety requirements, electrical meter room/sub-station/receiving station, and aggregate recreational open space. It does not supply capacities, technical specifications, or independent completion verification. RERA amenities A vendor listing also names storm-water drains, without supplying a capacity or completion status. Promoter website
No project-specific evidence supplied here establishes water sources or storage, STP capacity or reuse, electrical backup, lifts, fire-system details, security/CCTV, waste-segregation arrangements, or accessibility features. RERA amenities Document index
8. Location, access & connectivity
The registered project location is QUTUBULLAPUR, revenue village Qutubullapur, Ranga Reddy district, PIN 500055. The filed site boundaries include a 30 FT WIDE ROAD on the east. RERA record RERA filing RERA filing
The supplied location data places the cadastral parcel centroid at 17.41528, 78.35459 and records Financial District (Nanakramguda) — 1.2 km. Location record No other measured distances or verified public-transport details are supplied.
9. Developer & development status
The registered promoter is SHREE VINAYAKA LORVEN DEVELOPERS, recorded as a partnership. The supplied record names Suresh Kumar Satti as authorized signatory and partner, and Venkata Krishna Reddy Medapati as partner. The promoter’s registered office address, entity-registration particulars and official contact details are not established here. Corporate record Parties record RERA filing
The Form B declaration is attributed to Suresh Kumar for M/s. Shree Vinayaka Lorven Developers, dated 29 12 /2018; it declares a legal-title basis, states that the land is free from encumbrances, and undertakes project completion by 30TH NOVEMBER 2019. These are promoter declarations in a filed document.
The RERA certificate records registration P02400000586 from 10 April 2019 to 30 November 2019, unless extended by the Authority; no extension is recorded on that certificate. The supplied material does not establish a revised completion date, current construction progress, or an occupancy/completion certificate. Document index
10. Approvals, official records & documents
| Record | Supplied evidence |
|---|---|
| TG-RERA registration | Form C records registration P02400000586 for SAI DELIGHT, granted 10 April 2019, with validity to 30 November 2019 unless extended. |
| GHMC layout approval | RERA approval fields list LP No. 16/2011. The filed GHMC document is OCR-garbled and does not reliably establish detailed sanctioned layout figures. Approvals record |
| Form B declaration | Promoter declaration dated 29 12 /2018, including a completion undertaking to 30 November 2019. |
| Title report / title-related filing | Advocate P. Subba Rao’s title search report is listed as concerning plots 97 and 98 in survey numbers 247, 261, 262 and 277 at Gajularamaram Village. |
| Encumbrance statement | A filed encumbrance statement records a search for 01-10-2007 to 17-12-2018. |
| Occupancy / completion certificate | No such certificate is included in the supplied project documents. Document index |
The available material does not include a legible full sanctioned building-plan set, a reliable floor configuration, or a project occupancy/completion certificate. Document index
1. Project at a glance
Project identity
Registered project name: SAI DELIGHT
Project type: Residential apartment project; the RERA filing records one building and 20 units.
Phase / registered portion: Phase not disclosed. The registration is for project P02400000586; the record identifies plots 97 and 93.
TG-RERA registration: P02400000586, granted 10 April 2019. The certificate states validity from 10 April 2019 to 30 November 2019, unless extended; it records “0 years” and does not record an extension.
Registered promoter: SHREE VINAYAKA LORVEN DEVELOPERS; organization type recorded as Partnership.
RERA status: The project is recorded as “New Project.” The certificate is time-limited as above; the supplied record does not establish a current registration extension or current RERA status.
Land and geographic identity
Locality / revenue village: Locality: QUTUBULLAPUR; revenue village recorded as Qutubullapur. The title and approval documents also refer to Gajularamaram Village.
Mandal: Not disclosed in the project identity record.
District / PIN: Ranga Reddy; 500055.
Project survey numbers: 247, 261, 262 and 277.
Plot identifiers: 97 AND 93 in the RERA certificate; the RERA land record gives “97 AND 93.”
Site extent: Total and net area: 728.54 sq m; area affected by road widening/FTL/nala widening: 0 sq m as filed.
Boundaries (as filed): East: 30 FT WIDE ROAD; West: LAND BELONGS TO RAMKY; North: PLOT NO 99; South: OPEN PLOTS.
Development identity
Sanctioning authority: GHMC is named in the project information.
Principal approval reference / date: The RERA record lists LP No. 16/2011; the extracted GHMC layout-approval document carries a printed approval date of 21-Apr-2018'15: 40:46. The document’s OCR is garbled, so its applicant, location, extent and detailed sanctioned figures are not reliably legible.
Approved built-up area: 2141.60 sq mts as recorded in the RERA filing.
Buildings / blocks: One building is recorded.
Floors and parking levels: Floor configuration and parking levels are not disclosed in the supplied project record.
Unit count: 20 units are recorded in the RERA unit data. The land-details fields show “Total Building Units” and “Proposed Building Units (as per agreement)” as 1 each; the supplied record does not explain those fields further.
Offering and status
Unit type: RERA filing: DOUBLE BEDROOM; normalized as 2BHK.
Filed saleable area: 32.05 sq m per unit, as recorded in the normalized RERA unit data.
Booked / available: 0 booked; 20 available, as last read from the TG-RERA portal. The portal record has no as-of date, so treat these counts as indicative.
Construction stage: The RERA amenity progress entries report water supply at 30% and the other listed facilities at 0%; these are filed progress figures, not independent site verification. No overall construction-progress percentage is supplied.
Completion dates: The RERA record gives proposed completion 30/11/2019; the Form B declaration also undertakes completion by 30TH NOVEMBER 2019. A revised completion date is not supplied.
Occupancy / completion certificate: No occupancy or completion certificate is present in the supplied project documents. Its status is therefore not established by this record.
2. The project story
SAI DELIGHT is filed with TG-RERA as a residential apartment project in Qutubullapur, Ranga Reddy district, on 728.54 sq m of site area. The project record identifies survey numbers 247, 261, 262 and 277, and records one building with 20 proposed residential units.
The RERA unit schedule records 20 “DOUBLE BEDROOM” units, normalized as 2BHK, with 0 booked and 20 available in the portal snapshot; the snapshot has no as-of date. The filing records a proposed completion date of 30 November 2019. Available evidence does not establish the project’s present construction stage, completion, or occupancy certification.
3. Master plan, architecture & building design
The RERA filing records a total/net site area of 728.54 sq m, approved built-up area of 2141.60 sq mts, and one building. The supplied project data does not describe the building’s floor arrangement, footprint, height, flats per floor, lifts, stairs, entrances, exits, internal circulation, or phase organization.
A GHMC City Planning Section document is filed as a layout approval, with LP No. 16/2011 in the RERA approval fields. Its OCR extraction identifies survey numbers 247, 261, 262 and 278, and the printed date is garbled; detailed sanctioned layout figures and the document’s location and extent cannot be reliably read from the supplied extraction.
No supplied drawing-based records establish the building’s floor configuration or distinguish FSI-counted area, gross built-up area, carpet area and saleable area. The 2141.60 sq mts figure is reported specifically as approved built-up area; the unit schedule separately reports 32.05 sq m saleable area per unit.
4. Homes, configurations & floor plans
The RERA filing describes the configuration as DOUBLE BEDROOM, normalized as 2BHK. Its recorded unit count, booking figures and saleable area are shown below. The portal booking/availability snapshot has no as-of date.
| Configuration | Units | Booked | Available | RERA saleable area | Measured carpet area | Loading (if supplied) |
|---|---|---|---|---|---|---|
| 2BHK (filed as DOUBLE BEDROOM) | 20 | 0 | 20 | 32.05 sq m | Not established | Not supplied |
Two drawings were recorded as measured, but no flat design was successfully measured for this configuration; the floor-plan data also notes that eight results were held back as implausible. No drawing-based carpet-area or room-dimension figure is therefore available to report. The floor-plan dataset describes software-measured carpet area as drawing-derived rather than a RERA disclosure; no such measurement is established here.
5. Parking & vehicle circulation
The RERA record lists 179.23 sq mts as mortgage area and marks the unit configuration as mortgaged; it does not identify this area as parking or establish any parking-space count. No sanctioned resident, visitor or accessible parking counts, parking levels, ramps, vehicle circulation plan, EV provision, or unit-specific parking allocations are supplied. A vendor listing mentions “covered car parking,” but this is a vendor claim, not an established sanctioned count or documented allocation.
6. Amenities, recreation & open spaces
The TG-RERA amenity schedule lists the following facilities and progress percentages. These are filed entries; the supplied evidence does not independently verify completion.
| Facility | Description / size | Evidence source | Declared progress / verified status |
|---|---|---|---|
| Green Strip/TOT LOT/Park | Size not supplied | TG-RERA amenity schedule | Available: YES; 0%; completion not independently verified |
| Community Buildings | Size / use not supplied | TG-RERA amenity schedule | 0%; completion not independently verified |
| Aggregate area of recreational Open Space | Area not supplied | TG-RERA amenity schedule | 0%; completion not independently verified |
A vendor listing advertises landscaped gardens, fitness centers, swimming pools, indoor play areas, children’s activity zones, a gated community, gym and clubhouse. These are vendor claims; no supplied TG-RERA amenity entry or project drawing establishes their sanctioned status, dimensions or delivery.
7. Utilities, building services & safety
The TG-RERA schedule marks Water Supply as available and reports 30% progress. It also marks Sewerage (Chamber, Lines, Septic Tank, STP), Storm Water Drains, and Water Conservation, Rain water Harvesting as available, each with 0% progress. These are project-filed schedule entries and do not independently establish operating or completed services.
The same schedule reports 0% for internal roads and footpaths, street lighting, treatment and disposal of sewage and sullage water, solid-waste management and disposal, energy management, fire protection and fire-safety requirements, electrical meter room/sub-station/receiving station, and aggregate recreational open space. It does not supply capacities, technical specifications, or independent completion verification. A vendor listing also names storm-water drains, without supplying a capacity or completion status.
No project-specific evidence supplied here establishes water sources or storage, STP capacity or reuse, electrical backup, lifts, fire-system details, security/CCTV, waste-segregation arrangements, or accessibility features.
8. Location, access & connectivity
The registered project location is QUTUBULLAPUR, revenue village Qutubullapur, Ranga Reddy district, PIN 500055. The filed site boundaries include a 30 FT WIDE ROAD on the east.
The supplied location data places the cadastral parcel centroid at 17.41528, 78.35459 and records Financial District (Nanakramguda) — 1.2 km. No other measured distances or verified public-transport details are supplied.
9. Developer & development status
The registered promoter is SHREE VINAYAKA LORVEN DEVELOPERS, recorded as a partnership. The supplied record names Suresh Kumar Satti as authorized signatory and partner, and Venkata Krishna Reddy Medapati as partner. The promoter’s registered office address, entity-registration particulars and official contact details are not established here.
The Form B declaration is attributed to Suresh Kumar for M/s. Shree Vinayaka Lorven Developers, dated 29 12 /2018; it declares a legal-title basis, states that the land is free from encumbrances, and undertakes project completion by 30TH NOVEMBER 2019. These are promoter declarations in a filed document.
The RERA certificate records registration P02400000586 from 10 April 2019 to 30 November 2019, unless extended by the Authority; no extension is recorded on that certificate. The supplied material does not establish a revised completion date, current construction progress, or an occupancy/completion certificate.
10. Approvals, official records & documents
TG-RERA registration: Form C records registration P02400000586 for SAI DELIGHT, granted 10 April 2019, with validity to 30 November 2019 unless extended.
GHMC layout approval: RERA approval fields list LP No. 16/2011. The filed GHMC document is OCR-garbled and does not reliably establish detailed sanctioned layout figures.
Form B declaration: Promoter declaration dated 29 12 /2018, including a completion undertaking to 30 November 2019.
Title report / title-related filing: Advocate P. Subba Rao’s title search report is listed as concerning plots 97 and 98 in survey numbers 247, 261, 262 and 277 at Gajularamaram Village.
Encumbrance statement: A filed encumbrance statement records a search for 01-10-2007 to 17-12-2018.
Occupancy / completion certificate: No such certificate is included in the supplied project documents.
The available material does not include a legible full sanctioned building-plan set, a reliable floor configuration, or a project occupancy/completion certificate.
Frequently asked questions
Is SAI DELIGHT registered with Telangana RERA?
Yes. SAI DELIGHT is registered with the Telangana Real Estate Regulatory Authority as P02400000586; the registration status is New Project.
Who is the developer of SAI DELIGHT?
The promoter named in the RERA registration is SHREE VINAYAKA LORVEN DEVELOPERS.
Where is SAI DELIGHT located?
SAI DELIGHT is in QUTUBULLAPUR, Rangareddy, Telangana (500055).
When will SAI DELIGHT be completed?
The promoter's proposed date of completion filed with RERA is 30/11/2019. This is the promoter's declaration, not a guarantee.
More projects in Rangareddy





