Sage by RAGHAVA
VENTURA ESTATE DEVELOPERS · Sangareddy · RERA P01100008686
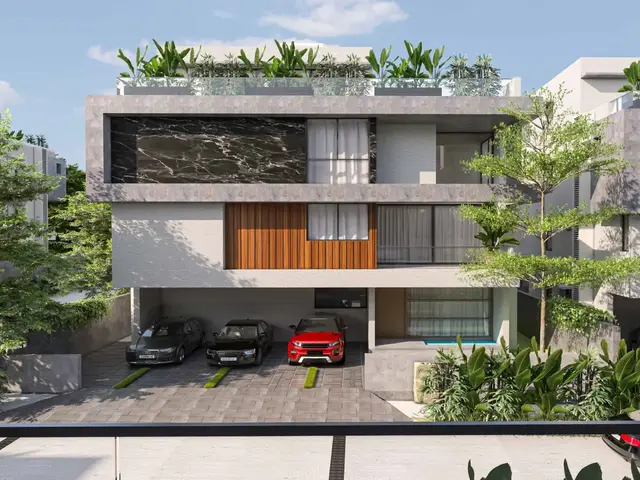
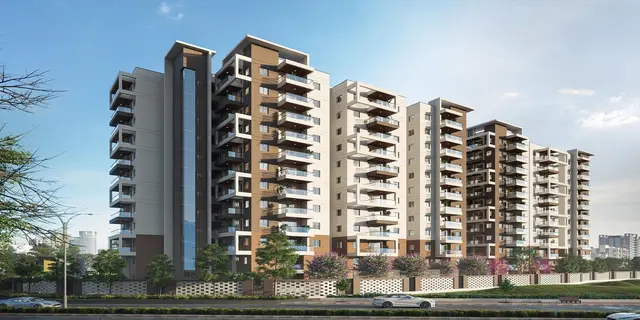
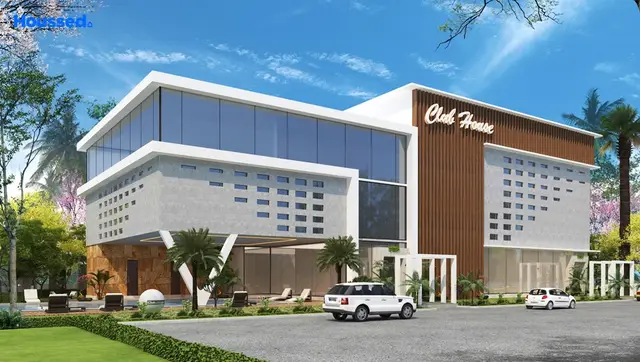
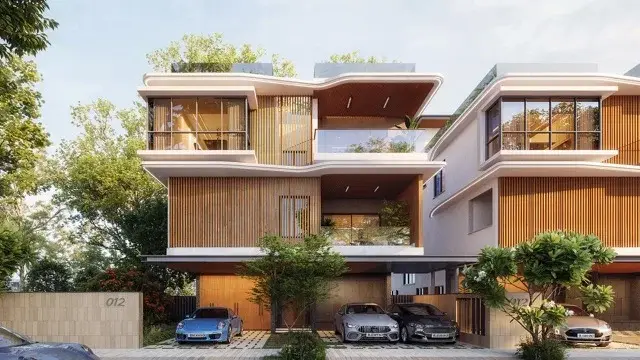
Sage by RAGHAVA is a residential villa gated-community project in KOLLUR, RC PURAM, Sangareddy. The registered promoter is VENTURA ESTATE DEVELOPERS. The project covers 84,376.52 sq. m and has 169 4BHK villa units, described as 3 floors, and a clubhouse; the RERA unit table records the clubhouse separately as a common-area row. Its TG-RERA registration number is P01100008686, and the proposed completion date is 07/12/2029.
More from Ventura Estate Developers · 2 projects →
01What we found
Read from TG-RERA filings, approvals, land and registration records and court records. A court case is counted only when the court record states this project's survey number with its village, or names the project.
02Check before you pay
10 items to check before you pay, 3 high - from the title chain, court records and approvals, each with what to ask the builder or your advocate. An item may not be a problem with the project: records can be incomplete.
1. Project at a glance
Project identity
| Field | Project record |
|---|---|
| Registered project name | Sage by RAGHAVA RERA record |
| Project type | Residential; the filed plan describes a villa residential gated-community development. RERA record RERA filing |
| Phase / registered portion | Phase not separately identified in the supplied record. Registration number: P01100008686. RERA record |
| TG-RERA validity | 21 August 2024 to 7 August 2029. This is registration validity, not the completion deadline. RERA record |
| Registered promoter | VENTURA ESTATE DEVELOPERS, a partnership. RERA record RERA filing Corporate record |
| RERA status | Registered; the supplied certificate records the registration and validity dates. The portal record was captured on 10 September 2026. RERA record Approvals record |
Land and geographic identity
| Field | Project record |
|---|---|
| Locality / revenue village | KOLLUR; approval documents refer to Kollur Village / Kollur (TM). RERA record |
| Mandal | RC PURAM in the RERA project record; approval documents state Ramachandrapuram Mandal. RERA record |
| District | Sangareddy; approval documents also use Sanga Reddy District. RERA record |
| PIN | 502300. RERA record RERA filing |
| Project survey numbers and subdivisions | 267/A3 Part, 267/AA1 Part, 268/AA1, 268/AA1/1, 268/AA/3, 268/AA3/1 Part, 271/A1, 271/AA2 Part, 271/E2, 271/E3, 271/E4, 271/EE1, 271/EE2, 271/EE2/A, 271/EE2/AA, 271/EE3, 271/EE3/A, 271/EE4 & 271/EE4/AA. RERA record |
| Registered site extent | 84,376.52 sq. m total site area; 83,958.38 sq. m net site/layout area; 418.14 sq. m affected by road widening. RERA filing |
| Boundaries recorded by RERA | East: 24 MT WIDE EXISTING 30 MT WIDE PROPOSED ROAD; west, north and south: OTHERS LAND. RERA filing |
Development identity
| Field | Project record |
|---|---|
| Sanctioning authority | HMDA. Approvals record |
| Principal layout approval | 006266/LO/HMDA/1453/SKP/2024, dated 07 August 2024. Approvals record |
| Approval description | HMDA layout permission documents describe a proposed villa residential gated community with housing and clubhouse. The supplied approval material also identifies the permission as a draft layout and sets conditions for final layout release. |
| Approved built-up area | The approval extraction reports 90,619.61 sq. m total built-up area. A separate plan extraction reports 89,335.23 excluding parking and 90,093.73 including parking. These are separately labelled figures in the supplied approval extracts. |
| Buildings / homes | The plan lists 170 plots/villas: 169 villa units and one clubhouse row in the RERA unit table. RERA unit table RERA unit table |
| Floor configuration | Drawing extraction describes villas as 3 floors and clubhouse as 3 floors; another drawing parameter states NO OF FLOORS: 4 BLDG HT: 17.10 MT without identifying the corresponding building in that line. The villa and clubhouse height entries are each 9.45 MT. |
| Parking | RERA records a 4,492.19 sq. m mortgage area. The approval extraction associates this area with HMDA-mortgaged plots/villas, but the supplied extracts do not establish a project-wide parking count or buyer-specific parking allocation. RERA filing |
Offering and status
| Field | Project record |
|---|---|
| RERA-filed home type | 4BHK, recorded as 169 units; 34 booked and 135 available in the supplied portal-derived unit record. Counts have no stated as-of date and are indicative. RERA unit table RERA unit details |
| RERA-filed saleable area | 534.44 sq. m for the 4BHK configuration. RERA unit table RERA unit details |
| Separate RERA unit-table row | CLUB HOUSE, one row with 2,902.28 sq. m; it is a common-area row, not an available home. RERA unit table |
| Construction stage | RERA filing lists infrastructure items and progress percentages, including internal roads and footpaths at 5% and storm-water drains at 20%; most listed items are at 0%. These are filed progress figures, not independently verified site progress. RERA amenities |
| Completion dates | Promoter’s Form B undertaking states completion by 7 August 2029. The header separately records a proposed completion date of 07/12/2029; the supplied material does not explain this difference. RERA record |
| Occupancy / completion certificate | No occupancy or completion certificate is identified in the supplied project record. The layout approval material says HMDA is to be approached for an occupancy certificate after construction is completed as per the approved plan. |
2. The project story
Sage by RAGHAVA is registered as a residential project in Kollur, Sangareddy district. Its filed layout describes a gated villa development across the listed survey subdivisions, with 170 plots/villas and a clubhouse; the RERA unit table records 169 4BHK homes plus a separate clubhouse row. The homes are presented in the filing as one 4BHK configuration. RERA record RERA unit table
The HMDA material records layout permission dated 7 August 2024 and a draft layout letter with conditions. It describes roads, open space and utilities to be handed over to the local body by registered gift deed before final layout plans are released; it also refers to a road-widening gift deed for 418.14 sq. m.
The supplied RERA progress record reports some infrastructure progress, but does not establish independently inspected construction status. No occupancy certificate is identified in the supplied evidence. RERA amenities
3. Master plan, architecture & building design
The approved-layout drawing covers a total area of 84,376.52 sq. m, with 83,958.38 sq. m net layout area and 418.14 sq. m road-affected area. Its area statement lists 52,069.42 sq. m as plotted area, 22,270.33 sq. m as layout road area (26.53%), 8,409.84 sq. m as open space/park (10.02%) and 1,208.93 sq. m as utilities (1.44%). These are approval-document figures. Layout record
The plan is organized as a villa layout rather than a tower apartment scheme: it identifies villa plots numbered 1–169 and a clubhouse. The drawing extraction describes villas as G+2 / three floors and the clubhouse as three floors. It also records proposed built-up area of 89,335.23 excluding parking and 90,093.73 including parking, while the approval extraction separately states total built-up area of 90,619.61 sq. m. The supplied records do not explain the differing built-up-area bases.
The drawing-derived land-use record also lists 8,409.84 sq. m park/open space and 1,208.93 sq. m utility area; no social-infrastructure area is recorded in the approval extraction. The supplied materials do not provide a complete, independently verified plot-by-plot schedule with plot sizes. Layout record
4. Homes, configurations & floor plans
| Configuration | Units | Booked | Available | RERA saleable area | Measured carpet area | Loading (if supplied) |
|---|---|---|---|---|---|---|
| 4BHK villa | 169 | 34 | 135 | 534.44 sq. m | Not established from the supplied floor-plan measurement record | Not supplied |
RERA’s unit record gives the count, booking figures and saleable area. The 34 booked and 135 available figures are portal-derived and have no as-of date in the supplied data. The clubhouse appears separately as one common-area row, not as a home for sale. RERA unit table RERA unit details RERA unit table
The supplied floor-plan measurement record contains no measured designs matching the RERA-filed 4BHK configuration. Therefore, no drawing-based carpet area or room dimensions can be reported here. Saleable area and carpet area are different measures; the RERA-filed figure above is saleable area. Floor plans RERA unit details
5. Parking & vehicle circulation
The supplied approval records an area of 4,492.19 sq. m mortgaged in favour of HMDA and identifies plots/villas as subject to that mortgage. It does not provide a project-wide count of resident, visitor or accessible parking spaces, parking levels, ramp arrangements, or unit-by-unit parking allocations. RERA filing
The RERA unit table marks the 4BHK configuration as mortgaged. The approval documents state that mortgaged plots/villas may not be sold and describe release of the mortgage area as a matter for application to HMDA; the supplied record does not establish which specific homes are released or allocated to buyers. RERA unit table
6. Amenities, recreation & open spaces
| Facility | Description / size | Evidence source | Declared progress / verified status |
|---|---|---|---|
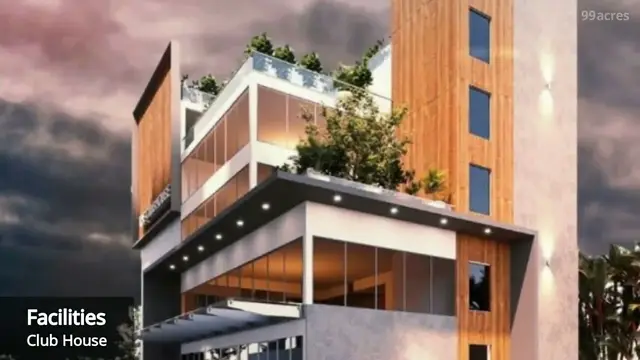
| Clubhouse | Clubhouse shown as a 3-floor amenity building; size not established in the RERA-filed amenity record. | RERA unit table | Listed in the plan; completion not independently verified. |
| Park / open space | 8,409.84 sq. m. | Included in the layout area statement; the approval conditions require development and handover. Completion not independently verified. | |
| Internal roads and footpaths | Area/length not supplied. | RERA amenities | Filed progress: 5%. |
| Green strip / park | Area/quantity beyond the open-space figure not supplied. | RERA amenities | Listed as available in the RERA record; filed progress 0%. |
| Community buildings | No facility details or size supplied beyond the clubhouse plan entry. | RERA amenities | Listed in the RERA record; filed progress 0%. |
| Storm-water drains | Details and capacity not supplied. | RERA amenities | Filed progress: 20%. |
The RERA amenity record lists internal roads and footpaths, water supply, sewerage, storm-water drains, green strip/park, street lighting, community buildings, sewage treatment/disposal, solid-waste management, rainwater harvesting, energy management, fire-safety requirements, electrical meter/sub-station/receiving station and recreational open space. Most are listed at 0% progress; these are filing entries, not confirmation of delivery or independent inspection. RERA amenities
7. Utilities, building services & safety
HMDA’s approval extracts list proposed infrastructure including a common septic tank/STP, internal water-supply pipelines, overhead tank, transformer, street lights, rainwater-harvesting pits and park development. A further approval extraction lists electrical supply lines, avenue plantation, solid-waste disposal/dumping space, bio-compost unit and cycling tracks. These are stated as layout infrastructure provisions; the supplied material does not establish completed capacity or operation.
The RERA amenity record includes water supply, sewerage, storm-water drains, sewage and sullage treatment/disposal, solid-waste management, water conservation/rainwater harvesting, energy management, fire-protection and safety requirements, and electrical meter/sub-station/receiving station. Their recorded progress is generally 0%, except storm-water drains at 20% and roads/footpaths at 5%. No capacity, commissioning evidence, fire-clearance certificate, lift details or accessibility plan is supplied. RERA amenities
8. Location, access & connectivity
The registered project location is KOLLUR, RC PURAM, Sangareddy, 502300; the approval documents identify Kollur Village, Ramachandrapuram Mandal, Sangareddy District. The RERA-recorded eastern boundary is a 24 MT WIDE EXISTING 30 MT WIDE PROPOSED ROAD. RERA record RERA filing
The location data provides a sampled distance of 5.4 km to the nearest sampled Outer Ring Road interchange. This is a location-data distance, not a promoter travel-time claim. Location record
9. Developer & development status
The RERA-registered promoter is VENTURA ESTATE DEVELOPERS, recorded as a partnership with GSTIN 36AAVFV3028N1ZE. The project record names Ponguleti Harsha Reddy as authorized signatory; the partnership record lists Harsha Reddy, Sapni Reddy, Lohith Reddy and Likhith Reddy as partners. Corporate record Parties record
The promoter’s Form B affidavit, dated 7 August 2024, states a completion undertaking of 7 August 2029 and declares the land free from encumbrances. These are promoter declarations in the filed affidavit. The RERA record’s proposed completion date is separately shown as 07/12/2029, and the supplied material does not reconcile the dates. RERA record
No independent site inspection or verified construction-stage assessment is supplied. The RERA filing reports infrastructure progress percentages as summarized above; no occupancy/completion certificate is identified. RERA amenities
10. Approvals, official records & documents
| Identifier / date | P01100008686; valid 21 August 2024–7 August 2029 |
|---|---|
| What the supplied evidence establishes | Form C certificate names Sage by RAGHAVA and Ventura Estate Developers and states registration conditions. |
| Identifier / date | 006266/LO/HMDA/1453/SKP/2024; 7 August 2024 |
|---|---|
| What the supplied evidence establishes | Layout approval material for the Kollur villa gated community, with development and handover conditions. The supplied approval record includes draft-layout language and conditions for final layout release. |
| Identifier / date | TS/030285/2024 |
|---|---|
| What the supplied evidence establishes | Appears in the layout drawing extraction. |
| Identifier / date | 20547 of 2024; dated 20 July 2024 as recorded in the document extraction |
|---|---|
| What the supplied evidence establishes | Approval material states that 418.14 sq. m road-affected area was handed over by registered gift deed. |
| Identifier / date | 19843/2024; dated 18 July 2024 |
|---|---|
| What the supplied evidence establishes | Approval extraction records mortgage of 4,492.19 sq. m in favour of the Metropolitan Commissioner, HMDA; the document descriptions differ in how the villa numbers are rendered. |
| Identifier / date | Dated 7 August 2024 |
|---|---|
| What the supplied evidence establishes | Promoter affidavit containing title, encumbrance and completion declarations. |
| Identifier / date | File TS/030285/2024 |
|---|---|
| What the supplied evidence establishes | Drawing extraction describes villa and clubhouse arrangements, area statements, road widths and layout features. |
| Identifier / date | Not identified in supplied documents |
|---|---|
| What the supplied evidence establishes | HMDA approval material says to approach HMDA for an occupancy certificate after construction is completed as per the approved plan. |
The HMDA material lists statutory references and approval conditions, including requirements concerning roads, open spaces and utilities, development works, accessibility to neighbouring sites and final layout release. The detailed conditions are retained in the supplied approval documents.
1. Project at a glance
Project identity
Registered project name: Sage by RAGHAVA
Project type: Residential; the filed plan describes a villa residential gated-community development.
Phase / registered portion: Phase not separately identified in the supplied record. Registration number: P01100008686.
TG-RERA validity: 21 August 2024 to 7 August 2029. This is registration validity, not the completion deadline.
Registered promoter: VENTURA ESTATE DEVELOPERS, a partnership.
RERA status: Registered; the supplied certificate records the registration and validity dates. The portal record was captured on 10 September 2026.
Land and geographic identity
Locality / revenue village: KOLLUR; approval documents refer to Kollur Village / Kollur (TM).
Mandal: RC PURAM in the RERA project record; approval documents state Ramachandrapuram Mandal.
District: Sangareddy; approval documents also use Sanga Reddy District.
PIN: 502300.
Project survey numbers and subdivisions: 267/A3 Part, 267/AA1 Part, 268/AA1, 268/AA1/1, 268/AA/3, 268/AA3/1 Part, 271/A1, 271/AA2 Part, 271/E2, 271/E3, 271/E4, 271/EE1, 271/EE2, 271/EE2/A, 271/EE2/AA, 271/EE3, 271/EE3/A, 271/EE4 & 271/EE4/AA.
Registered site extent: 84,376.52 sq. m total site area; 83,958.38 sq. m net site/layout area; 418.14 sq. m affected by road widening.
Boundaries recorded by RERA: East: 24 MT WIDE EXISTING 30 MT WIDE PROPOSED ROAD; west, north and south: OTHERS LAND.
Development identity
Sanctioning authority: HMDA.
Principal layout approval: 006266/LO/HMDA/1453/SKP/2024, dated 07 August 2024.
Approval description: HMDA layout permission documents describe a proposed villa residential gated community with housing and clubhouse. The supplied approval material also identifies the permission as a draft layout and sets conditions for final layout release.
Approved built-up area: The approval extraction reports 90,619.61 sq. m total built-up area. A separate plan extraction reports 89,335.23 excluding parking and 90,093.73 including parking. These are separately labelled figures in the supplied approval extracts.
Buildings / homes: The plan lists 170 plots/villas: 169 villa units and one clubhouse row in the RERA unit table.
Floor configuration: Drawing extraction describes villas as 3 floors and clubhouse as 3 floors; another drawing parameter states NO OF FLOORS: 4 BLDG HT: 17.10 MT without identifying the corresponding building in that line. The villa and clubhouse height entries are each 9.45 MT.
Parking: RERA records a 4,492.19 sq. m mortgage area. The approval extraction associates this area with HMDA-mortgaged plots/villas, but the supplied extracts do not establish a project-wide parking count or buyer-specific parking allocation.
Offering and status
RERA-filed home type: 4BHK, recorded as 169 units; 34 booked and 135 available in the supplied portal-derived unit record. Counts have no stated as-of date and are indicative.
RERA-filed saleable area: 534.44 sq. m for the 4BHK configuration.
Separate RERA unit-table row: CLUB HOUSE, one row with 2,902.28 sq. m; it is a common-area row, not an available home.
Construction stage: RERA filing lists infrastructure items and progress percentages, including internal roads and footpaths at 5% and storm-water drains at 20%; most listed items are at 0%. These are filed progress figures, not independently verified site progress.
Completion dates: Promoter’s Form B undertaking states completion by 7 August 2029. The header separately records a proposed completion date of 07/12/2029; the supplied material does not explain this difference.
Occupancy / completion certificate: No occupancy or completion certificate is identified in the supplied project record. The layout approval material says HMDA is to be approached for an occupancy certificate after construction is completed as per the approved plan.
2. The project story
Sage by RAGHAVA is registered as a residential project in Kollur, Sangareddy district. Its filed layout describes a gated villa development across the listed survey subdivisions, with 170 plots/villas and a clubhouse; the RERA unit table records 169 4BHK homes plus a separate clubhouse row. The homes are presented in the filing as one 4BHK configuration.
The HMDA material records layout permission dated 7 August 2024 and a draft layout letter with conditions. It describes roads, open space and utilities to be handed over to the local body by registered gift deed before final layout plans are released; it also refers to a road-widening gift deed for 418.14 sq. m.
The supplied RERA progress record reports some infrastructure progress, but does not establish independently inspected construction status. No occupancy certificate is identified in the supplied evidence.
3. Master plan, architecture & building design
The approved-layout drawing covers a total area of 84,376.52 sq. m, with 83,958.38 sq. m net layout area and 418.14 sq. m road-affected area. Its area statement lists 52,069.42 sq. m as plotted area, 22,270.33 sq. m as layout road area (26.53%), 8,409.84 sq. m as open space/park (10.02%) and 1,208.93 sq. m as utilities (1.44%). These are approval-document figures.
The plan is organized as a villa layout rather than a tower apartment scheme: it identifies villa plots numbered 1–169 and a clubhouse. The drawing extraction describes villas as G+2 / three floors and the clubhouse as three floors. It also records proposed built-up area of 89,335.23 excluding parking and 90,093.73 including parking, while the approval extraction separately states total built-up area of 90,619.61 sq. m. The supplied records do not explain the differing built-up-area bases.
The drawing-derived land-use record also lists 8,409.84 sq. m park/open space and 1,208.93 sq. m utility area; no social-infrastructure area is recorded in the approval extraction. The supplied materials do not provide a complete, independently verified plot-by-plot schedule with plot sizes.
4. Homes, configurations & floor plans
| Configuration | Units | Booked | Available | RERA saleable area | Measured carpet area | Loading (if supplied) |
|---|---|---|---|---|---|---|
| 4BHK villa | 169 | 34 | 135 | 534.44 sq. m | Not established from the supplied floor-plan measurement record | Not supplied |
RERA’s unit record gives the count, booking figures and saleable area. The 34 booked and 135 available figures are portal-derived and have no as-of date in the supplied data. The clubhouse appears separately as one common-area row, not as a home for sale.
The supplied floor-plan measurement record contains no measured designs matching the RERA-filed 4BHK configuration. Therefore, no drawing-based carpet area or room dimensions can be reported here. Saleable area and carpet area are different measures; the RERA-filed figure above is saleable area.
5. Parking & vehicle circulation
The supplied approval records an area of 4,492.19 sq. m mortgaged in favour of HMDA and identifies plots/villas as subject to that mortgage. It does not provide a project-wide count of resident, visitor or accessible parking spaces, parking levels, ramp arrangements, or unit-by-unit parking allocations.
The RERA unit table marks the 4BHK configuration as mortgaged. The approval documents state that mortgaged plots/villas may not be sold and describe release of the mortgage area as a matter for application to HMDA; the supplied record does not establish which specific homes are released or allocated to buyers.
6. Amenities, recreation & open spaces
| Facility | Description / size | Evidence source | Declared progress / verified status |
|---|---|---|---|
| Clubhouse | Clubhouse shown as a 3-floor amenity building; size not established in the RERA-filed amenity record. | Listed in the plan; completion not independently verified. | |
| Park / open space | 8,409.84 sq. m. | Included in the layout area statement; the approval conditions require development and handover. Completion not independently verified. | |
| Internal roads and footpaths | Area/length not supplied. | Filed progress: 5%. | |
| Green strip / park | Area/quantity beyond the open-space figure not supplied. | Listed as available in the RERA record; filed progress 0%. | |
| Community buildings | No facility details or size supplied beyond the clubhouse plan entry. | Listed in the RERA record; filed progress 0%. | |
| Storm-water drains | Details and capacity not supplied. | Filed progress: 20%. |
The RERA amenity record lists internal roads and footpaths, water supply, sewerage, storm-water drains, green strip/park, street lighting, community buildings, sewage treatment/disposal, solid-waste management, rainwater harvesting, energy management, fire-safety requirements, electrical meter/sub-station/receiving station and recreational open space. Most are listed at 0% progress; these are filing entries, not confirmation of delivery or independent inspection.
7. Utilities, building services & safety
HMDA’s approval extracts list proposed infrastructure including a common septic tank/STP, internal water-supply pipelines, overhead tank, transformer, street lights, rainwater-harvesting pits and park development. A further approval extraction lists electrical supply lines, avenue plantation, solid-waste disposal/dumping space, bio-compost unit and cycling tracks. These are stated as layout infrastructure provisions; the supplied material does not establish completed capacity or operation.
The RERA amenity record includes water supply, sewerage, storm-water drains, sewage and sullage treatment/disposal, solid-waste management, water conservation/rainwater harvesting, energy management, fire-protection and safety requirements, and electrical meter/sub-station/receiving station. Their recorded progress is generally 0%, except storm-water drains at 20% and roads/footpaths at 5%. No capacity, commissioning evidence, fire-clearance certificate, lift details or accessibility plan is supplied.
8. Location, access & connectivity
The registered project location is KOLLUR, RC PURAM, Sangareddy, 502300; the approval documents identify Kollur Village, Ramachandrapuram Mandal, Sangareddy District. The RERA-recorded eastern boundary is a 24 MT WIDE EXISTING 30 MT WIDE PROPOSED ROAD.
The location data provides a sampled distance of 5.4 km to the nearest sampled Outer Ring Road interchange. This is a location-data distance, not a promoter travel-time claim.
9. Developer & development status
The RERA-registered promoter is VENTURA ESTATE DEVELOPERS, recorded as a partnership with GSTIN 36AAVFV3028N1ZE. The project record names Ponguleti Harsha Reddy as authorized signatory; the partnership record lists Harsha Reddy, Sapni Reddy, Lohith Reddy and Likhith Reddy as partners.
The promoter’s Form B affidavit, dated 7 August 2024, states a completion undertaking of 7 August 2029 and declares the land free from encumbrances. These are promoter declarations in the filed affidavit. The RERA record’s proposed completion date is separately shown as 07/12/2029, and the supplied material does not reconcile the dates.
No independent site inspection or verified construction-stage assessment is supplied. The RERA filing reports infrastructure progress percentages as summarized above; no occupancy/completion certificate is identified.
10. Approvals, official records & documents
| Identifier / date | P01100008686; valid 21 August 2024–7 August 2029 |
|---|---|
| What the supplied evidence establishes | Form C certificate names Sage by RAGHAVA and Ventura Estate Developers and states registration conditions. |
| Identifier / date | 006266/LO/HMDA/1453/SKP/2024; 7 August 2024 |
|---|---|
| What the supplied evidence establishes | Layout approval material for the Kollur villa gated community, with development and handover conditions. The supplied approval record includes draft-layout language and conditions for final layout release. |
| Identifier / date | TS/030285/2024 |
|---|---|
| What the supplied evidence establishes | Appears in the layout drawing extraction. |
| Identifier / date | 20547 of 2024; dated 20 July 2024 as recorded in the document extraction |
|---|---|
| What the supplied evidence establishes | Approval material states that 418.14 sq. m road-affected area was handed over by registered gift deed. |
| Identifier / date | 19843/2024; dated 18 July 2024 |
|---|---|
| What the supplied evidence establishes | Approval extraction records mortgage of 4,492.19 sq. m in favour of the Metropolitan Commissioner, HMDA; the document descriptions differ in how the villa numbers are rendered. |
| Identifier / date | Dated 7 August 2024 |
|---|---|
| What the supplied evidence establishes | Promoter affidavit containing title, encumbrance and completion declarations. |
| Identifier / date | File TS/030285/2024 |
|---|---|
| What the supplied evidence establishes | Drawing extraction describes villa and clubhouse arrangements, area statements, road widths and layout features. |
| Identifier / date | Not identified in supplied documents |
|---|---|
| What the supplied evidence establishes | HMDA approval material says to approach HMDA for an occupancy certificate after construction is completed as per the approved plan. |
The HMDA material lists statutory references and approval conditions, including requirements concerning roads, open spaces and utilities, development works, accessibility to neighbouring sites and final layout release. The detailed conditions are retained in the supplied approval documents.
Frequently asked questions
Is Sage by RAGHAVA registered with Telangana RERA?
Yes. Sage by RAGHAVA is registered with the Telangana Real Estate Regulatory Authority as P01100008686; the registration status is New Project.
Who is the developer of Sage by RAGHAVA?
The promoter named in the RERA registration is VENTURA ESTATE DEVELOPERS.
Where is Sage by RAGHAVA located?
Sage by RAGHAVA is in Ramchandrapuram Mandal, KOLLUR, RC PURAM, Sangareddy, Telangana (502300).
When will Sage by RAGHAVA be completed?
The promoter's proposed date of completion filed with RERA is 07/12/2029. This is the promoter's declaration, not a guarantee.
More projects in Kollur