S S R Homes
SRI SAI RAM BUILDERS · Medchal-Malkajgiri · RERA P02200006210
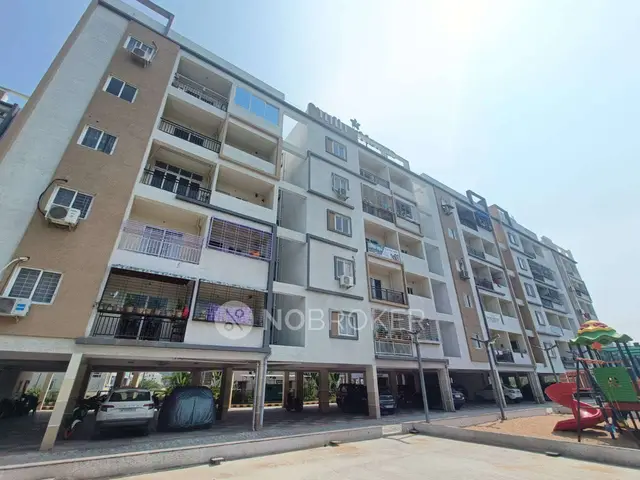
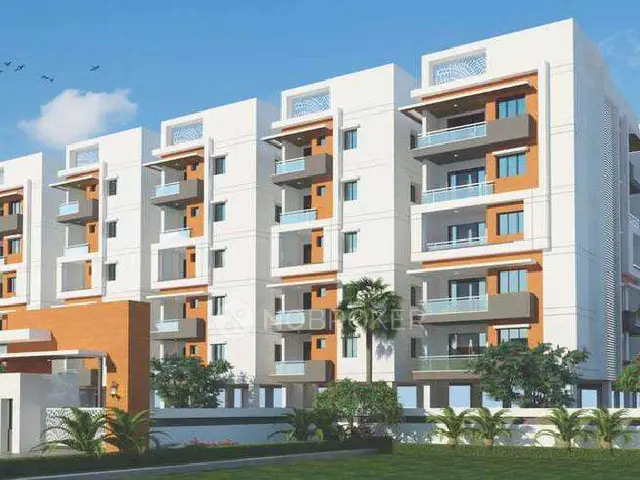
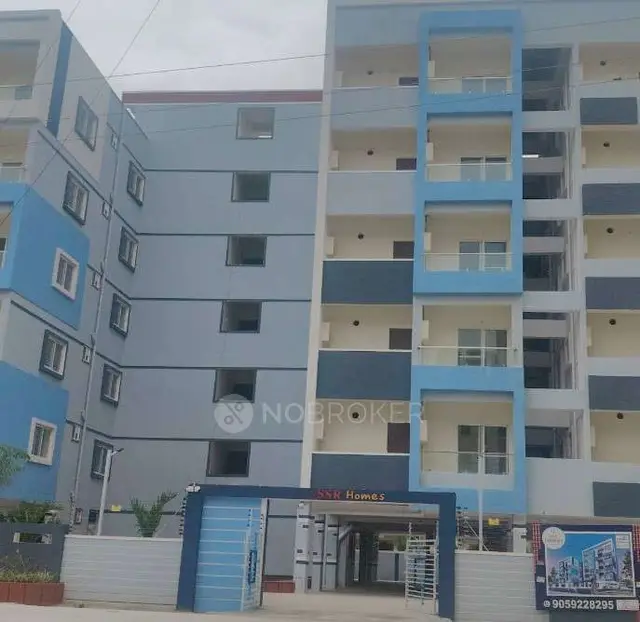
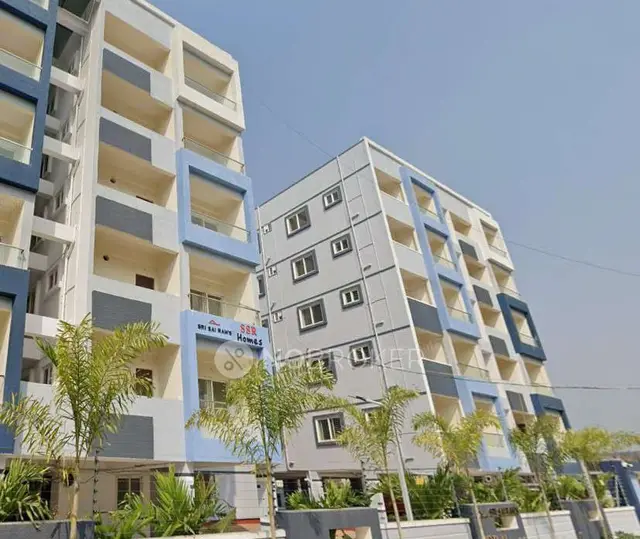
S S R HOMES is a residential apartment project in Mallampet Village, Dundigal Gandimaisamma Mandal, Medchal-Malkajgiri District, developed by registered promoter SRI SAI RAM BUILDERS, a partnership. The registered site extent is 1,783.74 sq. m, with one residential building comprising 1 stilt floor and 5 upper floors. The TG-RERA unit record lists 45 apartments, all in a 2BHK configuration, with a saleable area of 112.51 sq. m per unit. Its TG-RERA registration is P02200006210, issued 29/04/2023, and the Form B declaration states a completion undertaking of 12-04-2028.
01What we found
Read from TG-RERA filings, approvals, land and registration records and court records. A court case is counted only when the court record states this project's survey number with its village, or names the project.
02Check before you pay
13 items to check before you pay, 3 high - from the title chain, court records and approvals, each with what to ask the builder or your advocate. An item may not be a problem with the project: records can be incomplete.
1. Project at a glance
Project identity
| Field | Project record |
|---|---|
| Registered project name | S S R HOMES RERA record |
| Project type / phase | Residential apartment project; phase or separately identified registered portion is not disclosed. RERA record |
| TG-RERA registration | P02200006210, issued 29/04/2023; recorded validity 29/04/2023–12/04/2025. The certificate record says it was not extended. RERA record |
| Registered promoter | SRI SAI RAM BUILDERS, a partnership. RERA record Corporate record RERA filing |
| RERA status in supplied record | Registration validity has ended; an HMDA occupancy certificate is separately recorded, dated 28/07/2025. |
Land and geographic identity
| Field | Project record |
|---|---|
| Locality / revenue village | Mallampet; the project record identifies Mallampet Village. RERA record Land records |
| Mandal / district / PIN | Dundigal Gandimaisamma / Medchal-Malkajgiri / 502303. RERA record RERA filing |
| Project survey number / subdivision | Survey No. 21/A. RERA record Land records |
| Registered site extent | 1,783.74 sq. m; the supplied RERA land record gives total area and net area as 1,783.74 sq. m, with affected area 0. Land records |
| Boundaries | North, south, east and west boundaries are recorded as “NA” in the supplied land record. Land records |
Development identity
| Field | Project record |
|---|---|
| Sanctioning authority / principal approval | HMDA technical approval and building-permit record 002935/BP/HMDA/0525/MED/2022, dated 12 April 2022; the building permit order is addressed to Dundigal Municipality / Municipal Corporation. Approvals record |
| Approved built-up area | The permit order records Built up Area 4,236.70 Sq.mts and Total Built up Area 5,359.99 Sq.mts. These are presented as separate figures in the filed approval record. |
| Building count and configuration | One residential building, identified in the occupancy certificate as KANCHI SEETHA RAM REDDY; 1 stilt floor and 5 upper floors. RERA filing |
| Building height | 14.99 metres as recorded in the sanctioned and completion-plan figures. |
| Parking levels | Stilt is specified for vehicle parking in the building approval record; parking-space counts are not supplied. |
| Units | RERA unit record: 45 total apartments, one 2BHK configuration; the HMDA record also identifies one building. RERA unit table RERA unit details RERA filing |
Offering and status
| Field | Project record |
|---|---|
| RERA-filed configuration and saleable area | 2BHK; 112.51 sq. m saleable area per unit. RERA unit table RERA unit table |
| Booked / available | 1 booked; 44 available, as last read from TG-RERA; the portal extract gives no as-of date, so counts are indicative. RERA unit table |
| Completion dates recorded | RERA certificate validity ends 12/04/2025. The Form B declaration states a completion undertaking of 12-04-2028. The occupancy certificate records completion date 15/01/2025 and issue date 28/07/2025. These are different record fields and are not equivalent to registration validity. |
| Occupancy certificate | HMDA occupancy certificate 001741/HMDA/00491/SWOC/MDL2/2025, dated 28/07/2025, for the residential building on Survey No. 21/A, Mallampet. |
| Construction stage | Architect’s Form 1A says the project is complete in all aspects; the HMDA occupancy certificate records the building as fit for occupation. These are document assertions, not an independent site inspection by this review. |
2. The project story
S S R HOMES is a single-building residential apartment project registered for Survey No. 21/A in Mallampet Village, Dundigal Gandimaisamma Mandal, Medchal-Malkajgiri District. The approved building form is one stilt level with five upper floors, with a stated building height of 14.99 metres. RERA record Land records
The RERA unit record identifies 45 2BHK apartments. Its latest supplied booking snapshot lists one booked and 44 available, but does not carry an as-of date. RERA unit table The architect’s Form 1A records overall completion, and HMDA issued an occupancy certificate for the building on 28/07/2025. The certificate identifies the inspected building as fit for occupation; it also records completion-plan deviations.
3. Master plan, architecture & building design
The supplied approval record describes a residential building on a site of 1,783.74 sq. m, with 1 stilt + 5 upper floors. It lists a building height of 14.99, and separately states Built up Area 4,236.70 Sq.mts and Total Built up Area 5,359.99 Sq.mts in the building permit order. The occupancy certificate records the sanctioned total built-up area as 4236.7 Sq. Metres and the completion-plan total as 4378.[redacted] Sq. Metres.
The supplied records do not provide a usable approved layout drawing, building footprint, flats-per-floor schedule, lift or stair details, circulation plans, or a quantified residential/common-area distribution. The layout-plan file is listed but was not extracted. The occupancy certificate describes the building as one stilt floor and five upper floors.
4. Homes, configurations & floor plans
| Configuration | Units | Booked | Available | RERA saleable area | Measured carpet area | Loading (if supplied) |
|---|---|---|---|---|---|---|
| 2BHK | 45 | 1 | 44 | 112.51 sq. m | Software-measured: median 67.4 sq. m; range 59.9–69.2 sq. m | 40% |
RERA supplies the unit count, booking snapshot and saleable area. The carpet-area range and loading figure are software measurements from the approved floor-plan drawing record, not RERA-filed carpet-area disclosures; 11 measured designs need review. The filing does not describe its 112.51 sq. m figure as carpet area. Saleable area can include a home’s allocated share of common areas, so it should not be read as carpet area. RERA unit details Floor plans RERA unit table RERA unit table
For one measured plan, the supplied room schedule identifies a living room, kitchen, dining area, two bedrooms, two toilets and a balcony. The listed balcony measurement is excluded from the software-measured carpet area. These drawing-derived dimensions are not a substitute for verifying the plan and the specific unit offered. RERA unit details
5. Parking & vehicle circulation
The building approval specifies the stilt level for vehicle parking, and the building permit conditions state that parking or construction is not to be placed in setback areas. The supplied records do not establish the number of car or two-wheeler spaces, visitor or accessible parking, EV charging provision in the approved plans, driveway or ramp arrangement, or parking allocation to individual apartments. A drawn or described parking area alone would not establish exclusive ownership.
6. Amenities, recreation & open spaces
The RERA amenities record lists infrastructure and facility categories but provides no completion percentages beyond 0 for the listed rows. The building approval and filed records also identify specified building services. No independent facility-completion verification is supplied. RERA amenities
| Description / size | Listed as a category; no size or specific building description supplied. |
|---|---|
| Evidence source | RERA amenities |
| Declared progress / verified status | Progress recorded as 0; completion not independently verified. |
| Description / size | Listed; no area or detailed layout supplied. |
|---|---|
| Evidence source | RERA amenities |
| Declared progress / verified status | Progress recorded as 0; completion not independently verified. |
| Description / size | RERA amenities record says “YES”; building approval requires rainwater-harvesting structures. |
|---|---|
| Evidence source | RERA amenities |
| Declared progress / verified status | Listed as proposed/required; completion not independently verified. |
| Description / size | Listed as project-infrastructure categories; no dimensions or layout provided. |
|---|---|
| Evidence source | RERA amenities |
| Declared progress / verified status | Progress recorded as 0; completion not independently verified. |
| Description / size | A third-party vendor record lists a clubhouse, library, TV lounge, indoor games room, multi-purpose court, box cricket, children’s play area, swimming pool, gym and landscaped garden. These are vendor-listed, not established here as RERA-filed or delivered facilities. |
|---|---|
| Evidence source | Promoter website |
| Declared progress / verified status | Marketing/vendor listing only; not independently verified. |
7. Utilities, building services & safety
| Evidence in supplied record | RERA amenities record marks water supply “YES”. The building approval lists a separate underground static water-storage tank and terrace tank, each with capacity 25,000 lts. RERA amenities |
|---|---|
| Status / limitation | Record indicates provision; source of water and completed operating status are not established. |
| Evidence in supplied record | RERA amenities record marks sewerage and storm-water drains “YES”. Building approval identifies an STP and requires it to be provided. RERA amenities |
|---|---|
| Status / limitation | No STP capacity, reuse details or independent completion verification supplied. |
| Evidence in supplied record | Marked “YES” in the RERA amenities record and required by the permit conditions. RERA amenities |
|---|---|
| Status / limitation | No completion evidence supplied. |
| Evidence in supplied record | Approval records list a transformer and an electrical meter room/sub-station category. RERA amenities |
|---|---|
| Status / limitation | Capacity and operational status not supplied. |
| Evidence in supplied record | Lift details and capacities are not supplied in the project approval extracts. A vendor listing mentions a lift. Promoter website |
|---|---|
| Status / limitation | Vendor-listed only; approved configuration and completion are not established here. |
| Evidence in supplied record | RERA amenities record marks fire protection and fire-safety requirements “YES”; the building approval assigns structural and fire-safety requirements to the owner, builder/developer, architect and structural engineer. RERA amenities |
|---|---|
| Status / limitation | The supplied extracts do not establish individual fire systems, clearance documents or completed inspection status. |
| Evidence in supplied record | RERA amenities record includes solid-waste management and disposal; the building approval lists a garbage house. RERA amenities |
|---|---|
| Status / limitation | No operating details or completion verification supplied. |
| Evidence in supplied record | The building approval requires CCTV cameras. |
|---|---|
| Status / limitation | Requirement is recorded; installation is not independently verified. |
| Evidence in supplied record | No project-specific accessibility features are described in the supplied records. |
|---|---|
| Status / limitation | Not disclosed. |
8. Location, access & connectivity
The registered project location is Mallampet Village, Dundigal Gandimaisamma Mandal, Medchal-Malkajgiri District, Telangana, PIN 502303, on Survey No. 21/A. RERA record Land records
The building approval requires a minimum approach-road width of 4.5mts. and states that the road is to be developed and maintained as a black-topped road before release of the occupancy certificate. This describes an approval condition; it is not an independent assessment of current road condition. A supplied location record lists Financial District (Nanakramguda), 1.2 km; this is a recorded distance, with no route or measurement method provided. Location record
9. Developer & development status
The registered promoter is SRI SAI RAM BUILDERS, recorded as a partnership, with GSTIN 36ACLFS0488H1ZQ. The project record identifies KANCHI SEETHARAM REDDY as authorized signatory and lists CHITTABATHUNI VASUNDHARA, KANCHI KALPANA and KANCHI VENKATA RAMANJAMMA as partners. Corporate record RERA filing Parties record
The supplied registration certificate records a promoter office at Village and Mandal Kukatpally, Medchal-Malkajgiri District, PIN 500090; a current official contact number, email or website is not supplied. The Form B affidavit by K. Seetharam Reddy declares a completion date of 12-04-2028. The architect’s Form 1A and HMDA occupancy certificate separately record completion and occupancy certification for the building.
10. Approvals, official records & documents
| Identifier / date | P02200006210, issued 29/04/2023; validity to 12/04/2025. |
|---|---|
| What the supplied record establishes | Registration for S S R HOMES by Sri Sai Ram Builders; the supplied certificate record says not extended. |
| Identifier / date | 002935/BP/HMDA/0525/MED/2022, dated 12 April 2022; proceedings 000629/BP/HMDA/MED/2022. |
|---|---|
| What the supplied record establishes | Residential building permission on Survey No. 21/A, Mallampet, with the recorded stilt-and-upper-floor configuration and permit conditions. |
| Identifier / date | 001741/HMDA/00491/SWOC/MDL2/2025, dated 28/07/2025; file number 002935/BP/HMDA/0525/MED/2022. |
|---|---|
| What the supplied record establishes | Occupancy certification for the residential building on Survey No. 21/A; records the building as fit for occupation and gives completion-plan details. |
| Identifier / date | Approval number 001741/HMDA/00491/SWOC/MDL2 /2025, dated 28-07-2025. |
|---|---|
| What the supplied record establishes | Architect’s certificate states the project is complete in all aspects and identifies an HMDA occupancy certificate. |
| Identifier / date | Dated 16.03.2023; document 313697. |
|---|---|
| What the supplied record establishes | Advocate’s title scrutiny report for the project plots in Survey No. 21/A; supporting title instruments and detailed title findings are addressed in Land & Title. |
| Identifier / date | Sale deeds 4922/2022, 3253/2022 and 3254/2022; cited in the title record. |
|---|---|
| What the supplied record establishes | Project title documents filed for the specified plots in Survey No. 21/A. |
| Identifier / date | Mortgage document numbers 10074/2022 and 10075/2022, dated 31 March 2022. |
|---|---|
| What the supplied record establishes | Approval records identify mortgage security in favour of HMDA; the approval extracts describe the mortgaged areas and associated purposes. |
| Identifier / date | Document 313704. |
|---|---|
| What the supplied record establishes | Listed as a layout-plan record but not extracted in the supplied evidence. |
| Identifier / date | Reference SME_010923180751, dated 25-09.23. |
|---|---|
| What the supplied record establishes | Sanction letter for a Rs. 8,25,00,000/- dropline overdraft facility identifying S S R Homes and Survey No. 21/A; this is financing documentation, not a planning approval. |
1. Project at a glance
Project identity
Registered project name: S S R HOMES
Project type / phase: Residential apartment project; phase or separately identified registered portion is not disclosed.
TG-RERA registration: P02200006210, issued 29/04/2023; recorded validity 29/04/2023–12/04/2025. The certificate record says it was not extended.
Registered promoter: SRI SAI RAM BUILDERS, a partnership.
RERA status in supplied record: Registration validity has ended; an HMDA occupancy certificate is separately recorded, dated 28/07/2025.
Land and geographic identity
Locality / revenue village: Mallampet; the project record identifies Mallampet Village.
Mandal / district / PIN: Dundigal Gandimaisamma / Medchal-Malkajgiri / 502303.
Project survey number / subdivision: Survey No. 21/A.
Registered site extent: 1,783.74 sq. m; the supplied RERA land record gives total area and net area as 1,783.74 sq. m, with affected area 0.
Boundaries: North, south, east and west boundaries are recorded as “NA” in the supplied land record.
Development identity
Sanctioning authority / principal approval: HMDA technical approval and building-permit record 002935/BP/HMDA/0525/MED/2022, dated 12 April 2022; the building permit order is addressed to Dundigal Municipality / Municipal Corporation.
Approved built-up area: The permit order records Built up Area 4,236.70 Sq.mts and Total Built up Area 5,359.99 Sq.mts. These are presented as separate figures in the filed approval record.
Building count and configuration: One residential building, identified in the occupancy certificate as KANCHI SEETHA RAM REDDY; 1 stilt floor and 5 upper floors.
Building height: 14.99 metres as recorded in the sanctioned and completion-plan figures.
Parking levels: Stilt is specified for vehicle parking in the building approval record; parking-space counts are not supplied.
Units: RERA unit record: 45 total apartments, one 2BHK configuration; the HMDA record also identifies one building.
Offering and status
RERA-filed configuration and saleable area: 2BHK; 112.51 sq. m saleable area per unit.
Booked / available: 1 booked; 44 available, as last read from TG-RERA; the portal extract gives no as-of date, so counts are indicative.
Completion dates recorded: RERA certificate validity ends 12/04/2025. The Form B declaration states a completion undertaking of 12-04-2028. The occupancy certificate records completion date 15/01/2025 and issue date 28/07/2025. These are different record fields and are not equivalent to registration validity.
Occupancy certificate: HMDA occupancy certificate 001741/HMDA/00491/SWOC/MDL2/2025, dated 28/07/2025, for the residential building on Survey No. 21/A, Mallampet.
Construction stage: Architect’s Form 1A says the project is complete in all aspects; the HMDA occupancy certificate records the building as fit for occupation. These are document assertions, not an independent site inspection by this review.
2. The project story
S S R HOMES is a single-building residential apartment project registered for Survey No. 21/A in Mallampet Village, Dundigal Gandimaisamma Mandal, Medchal-Malkajgiri District. The approved building form is one stilt level with five upper floors, with a stated building height of 14.99 metres.
The RERA unit record identifies 45 2BHK apartments. Its latest supplied booking snapshot lists one booked and 44 available, but does not carry an as-of date. The architect’s Form 1A records overall completion, and HMDA issued an occupancy certificate for the building on 28/07/2025. The certificate identifies the inspected building as fit for occupation; it also records completion-plan deviations.
3. Master plan, architecture & building design
The supplied approval record describes a residential building on a site of 1,783.74 sq. m, with 1 stilt + 5 upper floors. It lists a building height of 14.99, and separately states Built up Area 4,236.70 Sq.mts and Total Built up Area 5,359.99 Sq.mts in the building permit order. The occupancy certificate records the sanctioned total built-up area as 4236.7 Sq. Metres and the completion-plan total as 4378.[redacted] Sq. Metres.
The supplied records do not provide a usable approved layout drawing, building footprint, flats-per-floor schedule, lift or stair details, circulation plans, or a quantified residential/common-area distribution. The layout-plan file is listed but was not extracted. The occupancy certificate describes the building as one stilt floor and five upper floors.
4. Homes, configurations & floor plans
| Configuration | Units | Booked | Available | RERA saleable area | Measured carpet area | Loading (if supplied) |
|---|---|---|---|---|---|---|
| 2BHK | 45 | 1 | 44 | 112.51 sq. m | Software-measured: median 67.4 sq. m; range 59.9–69.2 sq. m | 40% |
RERA supplies the unit count, booking snapshot and saleable area. The carpet-area range and loading figure are software measurements from the approved floor-plan drawing record, not RERA-filed carpet-area disclosures; 11 measured designs need review. The filing does not describe its 112.51 sq. m figure as carpet area. Saleable area can include a home’s allocated share of common areas, so it should not be read as carpet area.
For one measured plan, the supplied room schedule identifies a living room, kitchen, dining area, two bedrooms, two toilets and a balcony. The listed balcony measurement is excluded from the software-measured carpet area. These drawing-derived dimensions are not a substitute for verifying the plan and the specific unit offered.
5. Parking & vehicle circulation
The building approval specifies the stilt level for vehicle parking, and the building permit conditions state that parking or construction is not to be placed in setback areas. The supplied records do not establish the number of car or two-wheeler spaces, visitor or accessible parking, EV charging provision in the approved plans, driveway or ramp arrangement, or parking allocation to individual apartments. A drawn or described parking area alone would not establish exclusive ownership.
6. Amenities, recreation & open spaces
The RERA amenities record lists infrastructure and facility categories but provides no completion percentages beyond 0 for the listed rows. The building approval and filed records also identify specified building services. No independent facility-completion verification is supplied.
| Description / size | Listed as a category; no size or specific building description supplied. |
|---|---|
| Declared progress / verified status | Progress recorded as 0; completion not independently verified. |
| Description / size | Listed; no area or detailed layout supplied. |
|---|---|
| Declared progress / verified status | Progress recorded as 0; completion not independently verified. |
| Description / size | RERA amenities record says “YES”; building approval requires rainwater-harvesting structures. |
|---|---|
| Declared progress / verified status | Listed as proposed/required; completion not independently verified. |
| Description / size | Listed as project-infrastructure categories; no dimensions or layout provided. |
|---|---|
| Declared progress / verified status | Progress recorded as 0; completion not independently verified. |
| Description / size | A third-party vendor record lists a clubhouse, library, TV lounge, indoor games room, multi-purpose court, box cricket, children’s play area, swimming pool, gym and landscaped garden. These are vendor-listed, not established here as RERA-filed or delivered facilities. |
|---|---|
| Declared progress / verified status | Marketing/vendor listing only; not independently verified. |
7. Utilities, building services & safety
| Evidence in supplied record | RERA amenities record marks water supply “YES”. The building approval lists a separate underground static water-storage tank and terrace tank, each with capacity 25,000 lts. |
|---|---|
| Status / limitation | Record indicates provision; source of water and completed operating status are not established. |
| Evidence in supplied record | RERA amenities record marks sewerage and storm-water drains “YES”. Building approval identifies an STP and requires it to be provided. |
|---|---|
| Status / limitation | No STP capacity, reuse details or independent completion verification supplied. |
| Evidence in supplied record | Marked “YES” in the RERA amenities record and required by the permit conditions. |
|---|---|
| Status / limitation | No completion evidence supplied. |
| Evidence in supplied record | Approval records list a transformer and an electrical meter room/sub-station category. |
|---|---|
| Status / limitation | Capacity and operational status not supplied. |
| Evidence in supplied record | Lift details and capacities are not supplied in the project approval extracts. A vendor listing mentions a lift. |
|---|---|
| Status / limitation | Vendor-listed only; approved configuration and completion are not established here. |
| Evidence in supplied record | RERA amenities record marks fire protection and fire-safety requirements “YES”; the building approval assigns structural and fire-safety requirements to the owner, builder/developer, architect and structural engineer. |
|---|---|
| Status / limitation | The supplied extracts do not establish individual fire systems, clearance documents or completed inspection status. |
| Evidence in supplied record | RERA amenities record includes solid-waste management and disposal; the building approval lists a garbage house. |
|---|---|
| Status / limitation | No operating details or completion verification supplied. |
| Evidence in supplied record | The building approval requires CCTV cameras. |
|---|---|
| Status / limitation | Requirement is recorded; installation is not independently verified. |
| Evidence in supplied record | No project-specific accessibility features are described in the supplied records. |
|---|---|
| Status / limitation | Not disclosed. |
8. Location, access & connectivity
The registered project location is Mallampet Village, Dundigal Gandimaisamma Mandal, Medchal-Malkajgiri District, Telangana, PIN 502303, on Survey No. 21/A.
The building approval requires a minimum approach-road width of 4.5mts. and states that the road is to be developed and maintained as a black-topped road before release of the occupancy certificate. This describes an approval condition; it is not an independent assessment of current road condition. A supplied location record lists Financial District (Nanakramguda), 1.2 km; this is a recorded distance, with no route or measurement method provided.
9. Developer & development status
The registered promoter is SRI SAI RAM BUILDERS, recorded as a partnership, with GSTIN 36ACLFS0488H1ZQ. The project record identifies KANCHI SEETHARAM REDDY as authorized signatory and lists CHITTABATHUNI VASUNDHARA, KANCHI KALPANA and KANCHI VENKATA RAMANJAMMA as partners.
The supplied registration certificate records a promoter office at Village and Mandal Kukatpally, Medchal-Malkajgiri District, PIN 500090; a current official contact number, email or website is not supplied. The Form B affidavit by K. Seetharam Reddy declares a completion date of 12-04-2028. The architect’s Form 1A and HMDA occupancy certificate separately record completion and occupancy certification for the building.
10. Approvals, official records & documents
| Identifier / date | P02200006210, issued 29/04/2023; validity to 12/04/2025. |
|---|---|
| What the supplied record establishes | Registration for S S R HOMES by Sri Sai Ram Builders; the supplied certificate record says not extended. |
| Identifier / date | 002935/BP/HMDA/0525/MED/2022, dated 12 April 2022; proceedings 000629/BP/HMDA/MED/2022. |
|---|---|
| What the supplied record establishes | Residential building permission on Survey No. 21/A, Mallampet, with the recorded stilt-and-upper-floor configuration and permit conditions. |
| Identifier / date | 001741/HMDA/00491/SWOC/MDL2/2025, dated 28/07/2025; file number 002935/BP/HMDA/0525/MED/2022. |
|---|---|
| What the supplied record establishes | Occupancy certification for the residential building on Survey No. 21/A; records the building as fit for occupation and gives completion-plan details. |
| Identifier / date | Approval number 001741/HMDA/00491/SWOC/MDL2 /2025, dated 28-07-2025. |
|---|---|
| What the supplied record establishes | Architect’s certificate states the project is complete in all aspects and identifies an HMDA occupancy certificate. |
| Identifier / date | Dated 16.03.2023; document 313697. |
|---|---|
| What the supplied record establishes | Advocate’s title scrutiny report for the project plots in Survey No. 21/A; supporting title instruments and detailed title findings are addressed in Land & Title. |
| Identifier / date | Sale deeds 4922/2022, 3253/2022 and 3254/2022; cited in the title record. |
|---|---|
| What the supplied record establishes | Project title documents filed for the specified plots in Survey No. 21/A. |
| Identifier / date | Mortgage document numbers 10074/2022 and 10075/2022, dated 31 March 2022. |
|---|---|
| What the supplied record establishes | Approval records identify mortgage security in favour of HMDA; the approval extracts describe the mortgaged areas and associated purposes. |
| Identifier / date | Document 313704. |
|---|---|
| What the supplied record establishes | Listed as a layout-plan record but not extracted in the supplied evidence. |
| Identifier / date | Reference SME_010923180751, dated 25-09.23. |
|---|---|
| What the supplied record establishes | Sanction letter for a Rs. 8,25,00,000/- dropline overdraft facility identifying S S R Homes and Survey No. 21/A; this is financing documentation, not a planning approval. |
Frequently asked questions
Is S S R HOMES registered with Telangana RERA?
Yes. S S R HOMES is registered with the Telangana Real Estate Regulatory Authority as P02200006210; the registration status is New Project.
Who is the developer of S S R HOMES?
The promoter named in the RERA registration is SRI SAI RAM BUILDERS.
Where is S S R HOMES located?
S S R HOMES is in MALLAMPET, Dundigal Gandimaisamma, Medchal-Malkajgiri, Telangana (502303).
When will S S R HOMES be completed?
The promoter's proposed date of completion filed with RERA is 12/04/2025. This is the promoter's declaration, not a guarantee.
More projects in Mallampet