RKs AVANTI HOMES
RK BUILDERS AND DEVELOPERS · Medchal-Malkajgiri · RERA P02200002954
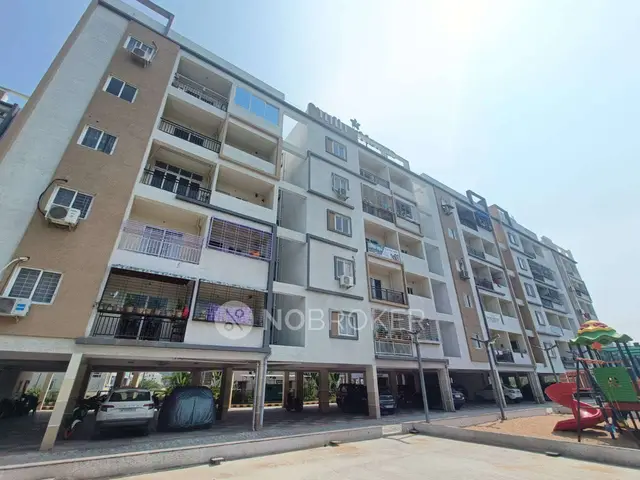
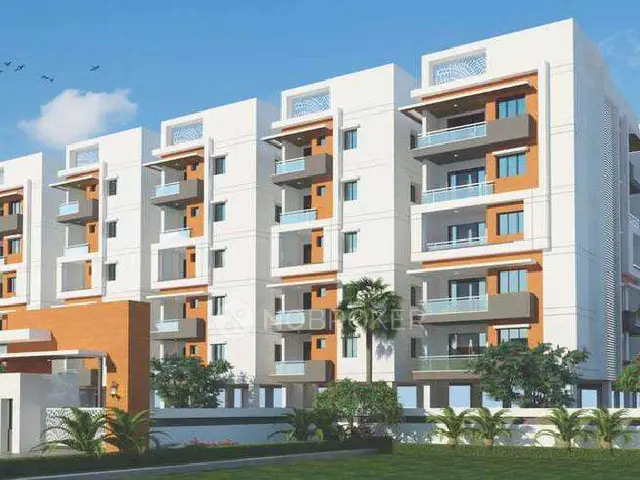
RKs AVANTI HOMES is a residential apartment project in Mallampet, Dundigal Gandimaisamma mandal, Medchal-Malkajgiri district, developed by the registered promoter RK BUILDERS AND DEVELOPERS. The registered site extent is 1,237.47 sq. m, and the project comprises one residential building with 1 stilt + 5 upper floors and 30 2BHK homes, each with a RERA-filed saleable area of 107.93 sq. m. It is registered under TG-RERA number P02200002954, and its proposed completion date is 08/05/2027.
More from Rk Builders And Developers · 4 projects →
01What we found
Read from TG-RERA filings, approvals, land and registration records and court records. A court case is counted only when the court record states this project's survey number with its village, or names the project.
02Check before you pay
10 items to check before you pay, 2 high - from the title chain, court records and approvals, each with what to ask the builder or your advocate. An item may not be a problem with the project: records can be incomplete.
Project at a glance
Project identity
| Item | Project record |
|---|---|
| Registered name | RKs AVANTI HOMES RERA record |
| Project type | Residential apartment project RERA record |
| Phase / registered portion | The certificate identifies the project as a registered project; no separate phase name or phase-wise scope is disclosed. |
| TG-RERA registration | P02200002954, granted under section 5; certificate issued 17/05/2021. RERA record |
| Registration validity | Certificate states validity from 17/05/2021 to 08/01/2027; it records no extension. This is registration validity, not the project completion deadline. |
| Registered promoter | RK BUILDERS AND DEVELOPERS; the RERA filing identifies the organization as a proprietorship and names CHAGANTI RAMAKRISHNA REDDY as proprietor/authorized signatory. RERA record Corporate record |
| RERA status in supplied record | Registration certificate issued; certificate says it has not been extended. The supplied materials do not establish a current portal status beyond the certificate captured 10 September 2026. Approvals record |
Land and geographic identity
| Item | Project record |
|---|---|
| Locality | Mallampet RERA record Land records |
| Revenue village | Mallampet; the HMDA technical-approval document calls it “Mallampet-ORRGC Village.” RERA record |
| Mandal | Dundigal Gandimaisamma RERA record |
| District | Medchal-Malkajgiri RERA record |
| PIN | 500090 RERA record |
| Project survey numbers / subdivisions | 173/8, 173/6, 172 and 173/7 RERA record Land records |
| Registered site extent | 1,237.47 sq. m Land records |
| Total / net area | Total area 1237.47 sq. m; net area 1237.47 sq. m; recorded affected area 00 sq. m. RERA filing |
| Boundaries (as filed) | East: ROAD WIDTH-12; West: CTS NO-; North: PLOT NO-5; South: ROAD WIDTH-12. RERA filing |
Development identity
| Item | Project record |
|---|---|
| Sanctioning / technical-approval authority | Hyderabad Metropolitan Development Authority (HMDA); the technical-approval letter directs that building plans be sanctioned and released by the Executive Authority. |
| Principal approval | 037977/ZOC/R1/U6/HMDA/08082020, dated 08/01/2021. The RERA filing also lists 037977/ZOC/R1/U6/HMD as the plan approval number. Approvals record |
| Approved building configuration | One residential building, 1 stilt + 5 upper floors, on plots 1, 2, 3 and 4. |
| Approved built-up area | 2,707.6 sq. m is listed as “Total Built up Area”; the same approval record separately lists Proposed Built-up Area: 3323.79. These labels are retained as recorded; see the approval record for the drawing and measurement context. |
| Mortgage area in approval record | 274.22 sq. m provided; the document describes it as 10.00% of built-up area, on the first floor. |
| Building / tower count | One building in the technical approval; project filing records one building unit. RERA filing |
| Sanctioned parking levels | The approval requires the cellar/stilt designated for parking to be used exclusively for vehicle parking; the supplied extraction does not establish a parking-space count or a cellar level in the approved configuration. |
| Unit counts | The RERA unit record lists 30 2BHK units; the approved-plan extraction does not state an approved unit count. RERA unit table |
Offering and status
| Item | Project record |
|---|---|
| RERA-filed configuration | 2BHK RERA unit table |
| RERA-filed saleable area | 107.93 sq. m per listed unit RERA unit table |
| Booked / available | 0 booked / 30 available, as last read from the TG-RERA portal; the portal record supplied has no as-of date, so these counts are indicative. RERA unit table |
| Construction stage | No dated construction-progress evidence or independently verified site-stage report is supplied. RERA amenity progress entries are recorded as 0%; this is not a site inspection. RERA amenities |
| Completion deadline | Project information gives proposed completion as 08/05/2027. The promoter’s Form B completion-period entry is incomplete in the extracted document. RERA record |
| Occupancy / completion certificate | No occupancy or completion certificate is included in the supplied project documents; the approval requires an occupancy certificate before occupation. This is a document-availability statement, not confirmation of the project’s present site status. Document index |
The project story
RKs AVANTI HOMES is registered as a residential apartment project at Mallampet, on land identified in the RERA filing as Survey Nos. 173/8, 173/6, 172 and 173/7, Mallampet village, Dundigal Gandimaisamma mandal, Medchal-Malkajgiri district. The registered site extent is 1,237.47 sq. m. RERA record Land records
The HMDA technical-approval record describes one residential building with 1 stilt + 5 upper floors. The TG-RERA unit record lists 30 two-bedroom homes, with 0 booked and 30 available in the portal reading supplied; that booking snapshot is undated. No construction-stage certification or independent site-progress verification is provided, so the stage of physical completion cannot be established from this evidence pack. RERA unit table
The approval record describes planned building and site provisions, while the RERA amenity fields include progress values of 0%. These records should not be read as confirmation that the facilities have been installed or are operational. No occupancy/completion certificate is supplied. RERA amenities Document index
Master plan, architecture & building design
The available HMDA document is a technical approval for one residential building on plots 1, 2, 3 and 4, with 1 stilt + 5 upper floors. It identifies the project land as 1,237.47 sq. m and records a provided mortgage area of 274.22 sq. m on the first floor.
The same approval extraction lists “Total Built up Area (In Sq.mts): 2707.6” and separately “Proposed Built-up Area: 3323.79.” It does not supply a drawing-derived floor-by-floor area schedule in the materials reviewed here; these two approval labels are therefore not treated as interchangeable.
The technical-approval conditions call for no parking or construction in setback areas, a tot-lot to be fenced and maintained as greenery, peripheral tree planting/greenery, rainwater-harvesting structures, a transformer space and a garbage house. The supplied evidence does not establish their constructed or completed status.
The HMDA document states that plans are to be sanctioned by the Executive Authority in conformity with the technically approved plans. The separate layout-approval document is listed in the RERA file but was not extracted, so layout drawing details are not available for this overview. Document index
Homes, configurations & floor plans
The TG-RERA unit record lists 30 two-bedroom homes. Its filed saleable area is distinct from carpet area: saleable area includes the home’s share of common areas, while carpet area is a separate measurement. The drawing-based carpet measurements below are software-measured from the plan, are not RERA disclosures, and are flagged as needing review. RERA unit table Floor plans
| Configuration | Units | Booked | Available | RERA saleable area | Measured carpet area | Loading (if supplied) |
|---|---|---|---|---|---|---|
| 2BHK | 30 | 0 | 30 | 107.93 sq. m | 66.4–87.5 sq. m; median 72.2 sq. m (software-measured) | 33% (software-measured) |
The drawing set lists 12 measured 2BHK designs. For one first-floor-plan flat identified as 02, the extracted room dimensions include a living room of 5.44 × 3.55 m, bedrooms of 3.0 × 3.55 m and 3.1 × 4.08 m, a kitchen of 2.51 × 2.86 m, two toilets of 2.5 × 1.3 m, and a wash area labelled 1.22 WD WASH with extracted dimensions 2.5 × 1.3 m. These are drawing-based measurements, not RERA-filed room-area disclosures. RERA unit details
The drawing-measurement record notes that some measurements need review. Confirm any unit-specific layout and dimensions against the approved drawing applicable to the purchased unit. Floor plans
Parking & vehicle circulation
The HMDA technical-approval conditions state that the stilt/cellar areas designated for parking are to be used exclusively for vehicle parking and not converted or partitioned for another use. The approval also prohibits parking or construction in setback areas and specifies one entry and one exit, each with a minimum width of 4.5 m and height clearance of 5 m.
The available record does not establish the total number of parking spaces, visitor or accessible spaces, parking allocation to individual homes, parking-bay dimensions, a separate cellar level, or EV-charging provision. A parking arrangement or exclusive allocation to a particular unit should not be inferred from these conditions. Document index
Amenities, recreation & open spaces
The RERA amenity record lists the following project facilities and services; all supplied progress percentages are 0%, and no independent completion verification is provided. The HMDA approval also specifies several site provisions, but does not establish that they have been delivered. RERA amenities
| Facility | Description / size | Evidence source | Declared progress / verified status |
|---|---|---|---|
| Internal Roads & Footpaths | Listed; no size supplied | RERA amenity record RERA amenities | 0%; not independently verified |
| Green Strip / TOT LOT / Park | Listed; no area supplied | RERA amenity record RERA amenities; approval conditions | 0%; not independently verified |
| Community Buildings | Listed; no size or facility detail supplied | RERA amenity record RERA amenities | 0%; not independently verified |
| Aggregate recreational open space | Listed; no area supplied | RERA amenity record RERA amenities | 0%; not independently verified |
| Street Lighting | Listed; no specification supplied | RERA amenity record RERA amenities | 0%; not independently verified |
| Solid Waste Management and Disposal | Listed; no system detail supplied | RERA amenity record RERA amenities | 0%; not independently verified |
| Children’s play area / clubhouse / gym / swimming pool / indoor games | Appears in third-party vendor material only; no sanctioned size or delivery evidence supplied | Vendor Promoter website | Marketing-source claims only; not verified as approved or delivered |
Utilities, building services & safety
The RERA amenity record marks water supply, sewerage, energy management, fire protection and electrical meter room/sub-station/receiving station as “YES”; it gives no capacity or completion evidence, and the progress fields shown are 0%. RERA amenities
The HMDA technical-approval conditions call for rainwater harvesting, an effluent-treatment provision, a septic tank and appropriate sewage disposal arrangements. They also prescribe a transformer and garbage house within the premises. These are approval conditions, not evidence of installation or operation.
The approval conditions also specify generator backup, emergency lighting in corridors/common passages and staircases, fire extinguishers and a manually operated alarm system. They require a separate underground static water-storage tank of 25,000 litres and a separate residential terrace tank of 25,000 litres. The document does not establish that these systems have been installed, tested or certified.
No verified details are supplied for water source, treatment capacity, STP capacity or reuse, storm-water system, electrical supply capacity, lift count/capacity, CCTV, access control, waste segregation, accessible circulation, or completed fire-safety inspection. The approval conditions require qualified technical supervision of services including sanitation, plumbing, fire safety, lifts and electrical installations.
Location, access & connectivity
The registered project location is Mallampet, Dundigal Gandimaisamma mandal, Medchal-Malkajgiri district, PIN 500090. The RERA land record identifies the survey numbers as 173/8, 173/6, 172 and 173/7. RERA record Land records
The supplied location dataset gives these measured distances from the project parcel centroid; the source provides distances but no travel times or route descriptions. Location record
| Destination | Category | Distance |
|---|---|---|
| Financial District (Nanakramguda) | Anchor | 1.2 km |
| IndusInd Bank | Bank | 0.4 km |
| Unnamed bus station | Bus station | 2.2 km |
| Manuu Polytechnic Hyderabad | College | 1.6 km |
| Sankaraya Eye Hospital | Hospital | 1.6 km |
| ADP | IT office | 0.0 km |
| South India Shopping Mall | Mall | 2.6 km |
| Unnamed park | Park | 1.2 km |
| Nanakramguda Govt primary school | School | 0.5 km |
Developer & development status
The registered promoter is RK BUILDERS AND DEVELOPERS, identified in the RERA filing as a proprietorship. The filing identifies CHAGANTI RAMAKRISHNA REDDY as proprietor and authorized signatory. The registration certificate gives the promoter’s office as Village: Bachupally, Mandal: Bachupally, District: Medchal-Malkajgiri, Pin: 500090. Corporate record
No official contact details or promoter website are supplied in the evidence. The promoter’s Form B is an affidavit-cum-declaration dated 09-04-2021, verified at GHMC; its completion-period entry is incomplete in the extracted document.
The project information gives a proposed completion date of 08/05/2027; the RERA certificate separately records registration validity through 08/01/2027. No dated construction-progress evidence or occupancy/completion certificate is included, and no phase-wise or tower-wise progress record is supplied. RERA record Document index
Approvals, official records & documents
| Record | Supplied evidence and scope |
|---|---|
| TG-RERA registration certificate | Form C for RKs AVANTI HOMES, registration P02200002954, issued 17/05/2021; validity stated to 08/01/2027. |
| HMDA technical approval | Approval 037977/ZOC/R1/U6/HMDA/08082020, dated 08/01/2021; residential building, 1 stilt + 5 upper floors, on plots 1, 2, 3 and 4 in Survey Nos. 173/8, 173/6, 172 and 173/7. The document says the Executive Authority is to sanction/release building plans in conformity with the technical approval. |
| Layout plan | A layout-plan document is listed in the RERA file but is not extracted; its drawing contents are unavailable in the supplied evidence. Document index |
| Commencement / occupancy / completion records | The file lists a commencement-certificate document, represented by the HMDA technical-approval letter. No separate occupancy or completion certificate is supplied. Document index |
| Title and encumbrance documents | RERA-filed title report and legal title-search report are available as documents; the encumbrance statement is described as covering 01-10-2007 to 03-03-2020. Detailed title-chain and encumbrance analysis belongs in the Land & Title section. Document index |
| Promoter declaration | Form B affidavit-cum-declaration by the proprietor, dated 09-04-2021; the completion-period entry is incomplete in the extracted text. |
| Agreement-for-sale form | A draft form is listed in the RERA file; allottee, unit, price, execution date and several particulars are blank in the extracted document. Document index |
Project at a glance
Project identity
Registered name: RKs AVANTI HOMES
Project type: Residential apartment project
Phase / registered portion: The certificate identifies the project as a registered project; no separate phase name or phase-wise scope is disclosed.
TG-RERA registration: P02200002954, granted under section 5; certificate issued 17/05/2021.
Registration validity: Certificate states validity from 17/05/2021 to 08/01/2027; it records no extension. This is registration validity, not the project completion deadline.
Registered promoter: RK BUILDERS AND DEVELOPERS; the RERA filing identifies the organization as a proprietorship and names CHAGANTI RAMAKRISHNA REDDY as proprietor/authorized signatory.
RERA status in supplied record: Registration certificate issued; certificate says it has not been extended. The supplied materials do not establish a current portal status beyond the certificate captured 10 September 2026.
Land and geographic identity
Locality: Mallampet
Revenue village: Mallampet; the HMDA technical-approval document calls it “Mallampet-ORRGC Village.”
Mandal: Dundigal Gandimaisamma
District: Medchal-Malkajgiri
PIN: 500090
Project survey numbers / subdivisions: 173/8, 173/6, 172 and 173/7
Registered site extent: 1,237.47 sq. m
Total / net area: Total area 1237.47 sq. m; net area 1237.47 sq. m; recorded affected area 00 sq. m.
Boundaries (as filed): East: ROAD WIDTH-12; West: CTS NO-; North: PLOT NO-5; South: ROAD WIDTH-12.
Development identity
Sanctioning / technical-approval authority: Hyderabad Metropolitan Development Authority (HMDA); the technical-approval letter directs that building plans be sanctioned and released by the Executive Authority.
Principal approval: 037977/ZOC/R1/U6/HMDA/08082020, dated 08/01/2021. The RERA filing also lists 037977/ZOC/R1/U6/HMD as the plan approval number.
Approved building configuration: One residential building, 1 stilt + 5 upper floors, on plots 1, 2, 3 and 4.
Approved built-up area: 2,707.6 sq. m is listed as “Total Built up Area”; the same approval record separately lists Proposed Built-up Area: 3323.79. These labels are retained as recorded; see the approval record for the drawing and measurement context.
Mortgage area in approval record: 274.22 sq. m provided; the document describes it as 10.00% of built-up area, on the first floor.
Building / tower count: One building in the technical approval; project filing records one building unit.
Sanctioned parking levels: The approval requires the cellar/stilt designated for parking to be used exclusively for vehicle parking; the supplied extraction does not establish a parking-space count or a cellar level in the approved configuration.
Unit counts: The RERA unit record lists 30 2BHK units; the approved-plan extraction does not state an approved unit count.
Offering and status
RERA-filed configuration: 2BHK
RERA-filed saleable area: 107.93 sq. m per listed unit
Booked / available: 0 booked / 30 available, as last read from the TG-RERA portal; the portal record supplied has no as-of date, so these counts are indicative.
Construction stage: No dated construction-progress evidence or independently verified site-stage report is supplied. RERA amenity progress entries are recorded as 0%; this is not a site inspection.
Completion deadline: Project information gives proposed completion as 08/05/2027. The promoter’s Form B completion-period entry is incomplete in the extracted document.
Occupancy / completion certificate: No occupancy or completion certificate is included in the supplied project documents; the approval requires an occupancy certificate before occupation. This is a document-availability statement, not confirmation of the project’s present site status.
The project story
RKs AVANTI HOMES is registered as a residential apartment project at Mallampet, on land identified in the RERA filing as Survey Nos. 173/8, 173/6, 172 and 173/7, Mallampet village, Dundigal Gandimaisamma mandal, Medchal-Malkajgiri district. The registered site extent is 1,237.47 sq. m.
The HMDA technical-approval record describes one residential building with 1 stilt + 5 upper floors. The TG-RERA unit record lists 30 two-bedroom homes, with 0 booked and 30 available in the portal reading supplied; that booking snapshot is undated. No construction-stage certification or independent site-progress verification is provided, so the stage of physical completion cannot be established from this evidence pack.
The approval record describes planned building and site provisions, while the RERA amenity fields include progress values of 0%. These records should not be read as confirmation that the facilities have been installed or are operational. No occupancy/completion certificate is supplied.
Master plan, architecture & building design
The available HMDA document is a technical approval for one residential building on plots 1, 2, 3 and 4, with 1 stilt + 5 upper floors. It identifies the project land as 1,237.47 sq. m and records a provided mortgage area of 274.22 sq. m on the first floor.
The same approval extraction lists “Total Built up Area (In Sq.mts): 2707.6” and separately “Proposed Built-up Area: 3323.79.” It does not supply a drawing-derived floor-by-floor area schedule in the materials reviewed here; these two approval labels are therefore not treated as interchangeable.
The technical-approval conditions call for no parking or construction in setback areas, a tot-lot to be fenced and maintained as greenery, peripheral tree planting/greenery, rainwater-harvesting structures, a transformer space and a garbage house. The supplied evidence does not establish their constructed or completed status.
The HMDA document states that plans are to be sanctioned by the Executive Authority in conformity with the technically approved plans. The separate layout-approval document is listed in the RERA file but was not extracted, so layout drawing details are not available for this overview.
Homes, configurations & floor plans
The TG-RERA unit record lists 30 two-bedroom homes. Its filed saleable area is distinct from carpet area: saleable area includes the home’s share of common areas, while carpet area is a separate measurement. The drawing-based carpet measurements below are software-measured from the plan, are not RERA disclosures, and are flagged as needing review.
| Configuration | Units | Booked | Available | RERA saleable area | Measured carpet area | Loading (if supplied) |
|---|---|---|---|---|---|---|
| 2BHK | 30 | 0 | 30 | 107.93 sq. m | 66.4–87.5 sq. m; median 72.2 sq. m (software-measured) | 33% (software-measured) |
The drawing set lists 12 measured 2BHK designs. For one first-floor-plan flat identified as 02, the extracted room dimensions include a living room of 5.44 × 3.55 m, bedrooms of 3.0 × 3.55 m and 3.1 × 4.08 m, a kitchen of 2.51 × 2.86 m, two toilets of 2.5 × 1.3 m, and a wash area labelled 1.22 WD WASH with extracted dimensions 2.5 × 1.3 m. These are drawing-based measurements, not RERA-filed room-area disclosures.
The drawing-measurement record notes that some measurements need review. Confirm any unit-specific layout and dimensions against the approved drawing applicable to the purchased unit.
Parking & vehicle circulation
The HMDA technical-approval conditions state that the stilt/cellar areas designated for parking are to be used exclusively for vehicle parking and not converted or partitioned for another use. The approval also prohibits parking or construction in setback areas and specifies one entry and one exit, each with a minimum width of 4.5 m and height clearance of 5 m.
The available record does not establish the total number of parking spaces, visitor or accessible spaces, parking allocation to individual homes, parking-bay dimensions, a separate cellar level, or EV-charging provision. A parking arrangement or exclusive allocation to a particular unit should not be inferred from these conditions.
Amenities, recreation & open spaces
The RERA amenity record lists the following project facilities and services; all supplied progress percentages are 0%, and no independent completion verification is provided. The HMDA approval also specifies several site provisions, but does not establish that they have been delivered.
| Facility | Description / size | Evidence source | Declared progress / verified status |
|---|---|---|---|
| Internal Roads & Footpaths | Listed; no size supplied | RERA amenity record | 0%; not independently verified |
| Green Strip / TOT LOT / Park | Listed; no area supplied | RERA amenity record; approval conditions | 0%; not independently verified |
| Community Buildings | Listed; no size or facility detail supplied | RERA amenity record | 0%; not independently verified |
| Aggregate recreational open space | Listed; no area supplied | RERA amenity record | 0%; not independently verified |
| Street Lighting | Listed; no specification supplied | RERA amenity record | 0%; not independently verified |
| Solid Waste Management and Disposal | Listed; no system detail supplied | RERA amenity record | 0%; not independently verified |
| Children’s play area / clubhouse / gym / swimming pool / indoor games | Appears in third-party vendor material only; no sanctioned size or delivery evidence supplied | Vendor | Marketing-source claims only; not verified as approved or delivered |
Utilities, building services & safety
The RERA amenity record marks water supply, sewerage, energy management, fire protection and electrical meter room/sub-station/receiving station as “YES”; it gives no capacity or completion evidence, and the progress fields shown are 0%.
The HMDA technical-approval conditions call for rainwater harvesting, an effluent-treatment provision, a septic tank and appropriate sewage disposal arrangements. They also prescribe a transformer and garbage house within the premises. These are approval conditions, not evidence of installation or operation.
The approval conditions also specify generator backup, emergency lighting in corridors/common passages and staircases, fire extinguishers and a manually operated alarm system. They require a separate underground static water-storage tank of 25,000 litres and a separate residential terrace tank of 25,000 litres. The document does not establish that these systems have been installed, tested or certified.
No verified details are supplied for water source, treatment capacity, STP capacity or reuse, storm-water system, electrical supply capacity, lift count/capacity, CCTV, access control, waste segregation, accessible circulation, or completed fire-safety inspection. The approval conditions require qualified technical supervision of services including sanitation, plumbing, fire safety, lifts and electrical installations.
Location, access & connectivity
The registered project location is Mallampet, Dundigal Gandimaisamma mandal, Medchal-Malkajgiri district, PIN 500090. The RERA land record identifies the survey numbers as 173/8, 173/6, 172 and 173/7.
The supplied location dataset gives these measured distances from the project parcel centroid; the source provides distances but no travel times or route descriptions.
| Destination | Category | Distance |
|---|---|---|
| Financial District (Nanakramguda) | Anchor | 1.2 km |
| IndusInd Bank | Bank | 0.4 km |
| Unnamed bus station | Bus station | 2.2 km |
| Manuu Polytechnic Hyderabad | College | 1.6 km |
| Sankaraya Eye Hospital | Hospital | 1.6 km |
| ADP | IT office | 0.0 km |
| South India Shopping Mall | Mall | 2.6 km |
| Unnamed park | Park | 1.2 km |
| Nanakramguda Govt primary school | School | 0.5 km |
Developer & development status
The registered promoter is RK BUILDERS AND DEVELOPERS, identified in the RERA filing as a proprietorship. The filing identifies CHAGANTI RAMAKRISHNA REDDY as proprietor and authorized signatory. The registration certificate gives the promoter’s office as Village: Bachupally, Mandal: Bachupally, District: Medchal-Malkajgiri, Pin: 500090.
No official contact details or promoter website are supplied in the evidence. The promoter’s Form B is an affidavit-cum-declaration dated 09-04-2021, verified at GHMC; its completion-period entry is incomplete in the extracted document.
The project information gives a proposed completion date of 08/05/2027; the RERA certificate separately records registration validity through 08/01/2027. No dated construction-progress evidence or occupancy/completion certificate is included, and no phase-wise or tower-wise progress record is supplied.
Approvals, official records & documents
TG-RERA registration certificate: Form C for RKs AVANTI HOMES, registration P02200002954, issued 17/05/2021; validity stated to 08/01/2027.
HMDA technical approval: Approval 037977/ZOC/R1/U6/HMDA/08082020, dated 08/01/2021; residential building, 1 stilt + 5 upper floors, on plots 1, 2, 3 and 4 in Survey Nos. 173/8, 173/6, 172 and 173/7. The document says the Executive Authority is to sanction/release building plans in conformity with the technical approval.
Layout plan: A layout-plan document is listed in the RERA file but is not extracted; its drawing contents are unavailable in the supplied evidence.
Commencement / occupancy / completion records: The file lists a commencement-certificate document, represented by the HMDA technical-approval letter. No separate occupancy or completion certificate is supplied.
Title and encumbrance documents: RERA-filed title report and legal title-search report are available as documents; the encumbrance statement is described as covering 01-10-2007 to 03-03-2020. Detailed title-chain and encumbrance analysis belongs in the Land & Title section.
Promoter declaration: Form B affidavit-cum-declaration by the proprietor, dated 09-04-2021; the completion-period entry is incomplete in the extracted text.
Agreement-for-sale form: A draft form is listed in the RERA file; allottee, unit, price, execution date and several particulars are blank in the extracted document.
Frequently asked questions
Is RKs AVANTI HOMES registered with Telangana RERA?
Yes. RKs AVANTI HOMES is registered with the Telangana Real Estate Regulatory Authority as P02200002954; the registration status is New Project.
Who is the developer of RKs AVANTI HOMES?
The promoter named in the RERA registration is RK BUILDERS AND DEVELOPERS.
Where is RKs AVANTI HOMES located?
RKs AVANTI HOMES is in MALLAMPET, Dundigal Gandimaisamma, Medchal-Malkajgiri, Telangana (500090).
When will RKs AVANTI HOMES be completed?
The promoter's proposed date of completion filed with RERA is 08/05/2027. This is the promoter's declaration, not a guarantee.
More projects in Mallampet