Prima Paradiso
Prima Urbanscpaes Private Limited · Medchal-Malkajgiri · RERA P02200000310
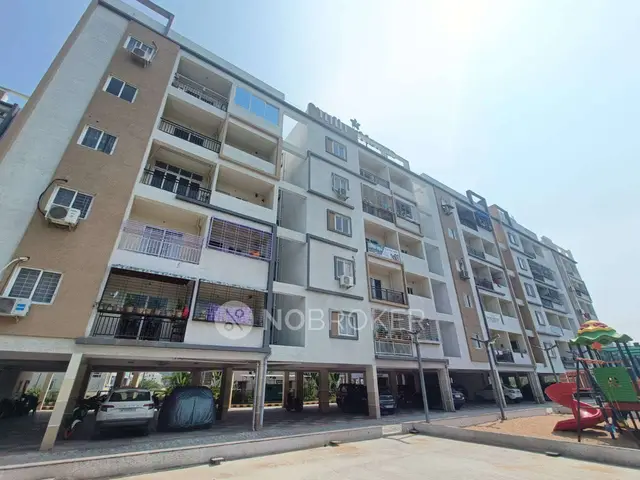
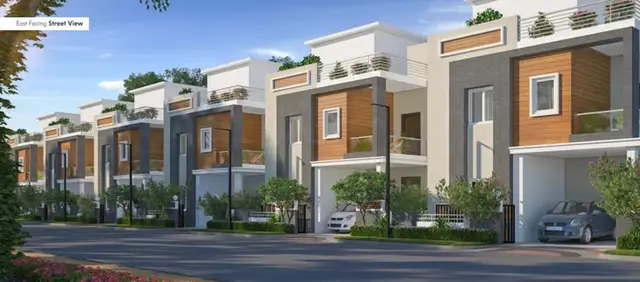
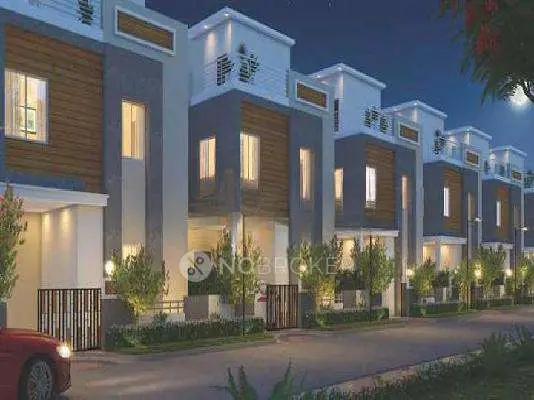
Prima Paradiso is a residential villa development in Mallampet, Dundigal Gandimaisamma Mandal, Medchal-Malkajgiri District, developed by registered promoter Prima Urbanscpaes Private Limited. The registered site extent is 17,196.48 sq.m, and the RERA filing records 186 units: 184 “VILLA” and 2 “VILA,” with saleable areas of 67.78 sq.m and 81.47 sq.m respectively. Its TG-RERA registration number is P02200000310, and its proposed completion date is 30/06/2022.
01What we found
Read from TG-RERA filings, approvals, land and registration records and court records. A court case is counted only when the court record states this project's survey number with its village, or names the project.
02Check before you pay
11 items to check before you pay, 5 high - from the title chain, court records and approvals, each with what to ask the builder or your advocate. An item may not be a problem with the project: records can be incomplete.
1. Project at a glance
Project identity
| Field | Project record |
|---|---|
| Registered project name | Prima Paradiso RERA record |
| Project type | Residential; the project record describes a villa development. RERA record RERA filing |
| Phase / registered portion | Not separately identified in the available TG-RERA record. RERA record RERA filing |
| TG-RERA registration number | P02200000310 Approvals record |
| Registration validity | 15/02/2019–30/06/2022; the certificate says three years, unless extended by the Authority. No extension is recorded in the supplied certificate. Registration validity is distinct from the project’s completion date. Approvals record |
| Registered promoter | Prima Urbanscpaes Private Limited RERA record Corporate record |
| RERA status | Recorded as On-Going Project; the filed completion dates have passed. This does not establish current site progress or occupancy certification. RERA record RERA filing |
Land and geographic identity
| Field | Project record |
|---|---|
| Locality | Mallampet RERA record RERA filing |
| Revenue village | Mallampet; the draft HMDA layout document identifies Mallampet-ORRGC. RERA record Land records |
| Mandal | Dundigal Gandimaisamma RERA record RERA filing |
| District | Medchal-Malkajgiri RERA record RERA filing |
| PIN | 502303 RERA record RERA filing |
| Project survey numbers | Sy No- 206 & 207; the registration certificate separately prints Sy No 206 and 207. No subdivision numbers are supplied. RERA record Land records |
| Registered site extent | 17,196.48 sq.m RERA filing Land records |
| Net layout area | 15,846.26 sq.m; the draft layout records 1,350.22 sq.m as master-plan-road-affected area. |
| Boundaries | East: 40 ft Road; West: Neighbours Land; North: Another Layout and Neighbours Land; South: a part in road widening area and plots of neighbours (wording as recorded, truncated). RERA filing |
Development identity
| Field | Project record |
|---|---|
| Sanctioning authority | Hyderabad Metropolitan Development Authority (HMDA) Approvals record |
| Principal approval | Draft Layout Permit 000143/LO/Plg/HMDA/2018, dated 18 July, 2018. Approvals record |
| Approved built-up area | 23,440.11 sq.m is recorded in the project land details as approved built-up area. RERA filing |
| Building / block count | Not consistently established by the supplied materials: the registration data lists 61 building units, while the project is described as villas and the available building-plan extraction does not establish a definitive sanctioned building count. RERA filing Layout record |
| Sanctioned floors and parking levels | Not disclosed in the supplied extracted approval records. Document index |
| Unit counts | Approved plan: 61 total building units. RERA filing: 186 units, comprising 184 filed as “VILLA” and 2 filed as “VILA”. RERA filing RERA unit table RERA unit details |
Offering and status
| Field | Project record |
|---|---|
| Unit types | RERA filing: “VILLA” and “VILA”; the latter is quoted as filed and is not further classified here. RERA unit table RERA unit details |
| RERA-filed saleable area | “VILLA”: 67.78 sq.m; “VILA”: 81.47 sq.m. These are the supplied filing figures and are not drawing-measured carpet areas. RERA unit table RERA unit details |
| Booked / available | “VILLA”: 55 booked, 129 available; “VILA”: 2 booked, 0 available. Portal counts have no supplied as-of date and should be treated as indicative. RERA unit table RERA unit details |
| Construction stage | The RERA record reports 80% completeness; this is a reported figure, not an independent site inspection. RERA record |
| Original / revised completion | 30/06/2022 / 30/06/2022 RERA record RERA filing |
| Occupancy / completion certificate | No occupancy or completion certificate is identified in the supplied project documents. Scope by tower or phase is not established. Document index |
2. The project story
Prima Paradiso is registered as a residential project at Mallampet, in Dundigal Gandimaisamma Mandal, Medchal-Malkajgiri District. Its RERA land identity is Sy No- 206 & 207, and the registration record describes the offering as villas. The project is recorded as having 61 units in the approved-plan field, while the RERA unit inventory lists 186 entries, including the two units filed under the label “VILA.” RERA record RERA filing RERA filing RERA unit table RERA unit details
The project record gives 80% completeness and a proposed and revised completion date of 30/06/2022. These are RERA-recorded status and dates, not an independent assessment of construction. The supplied material does not establish which buildings or portions, if any, are completed, nor does it identify an occupancy or completion certificate. RERA record RERA filing Document index
3. Master plan, architecture & building design
The principal supplied planning document is HMDA’s draft layout letter for permit 000143/LO/Plg/HMDA/2018, dated 18 July, 2018. It records a total site area of 17,196.48 sq.m, net site area of 15,846.26 sq.m, and master-plan-road-affected area of 1,350.22 sq.m. The area statement also lists 8,710.13 sq.m as plotted area, 5,134.09 sq.m as layout road area, 1,599.18 sq.m as park, 402.87 sq.m as open space, and 402.872 sq.m (2.54%) as social infrastructure area.
The project record states 23,440.11 sq.m approved built-up area. A separate extracted building-plan document describes a villa project with housing and proposed building types, but its OCR does not show a clear approval heading, approval number, or sanction date. The supplied records do not establish the final number and arrangement of buildings, floor configuration, building heights, building footprints, or parking levels. RERA filing
The draft layout letter lists storm-water drains, underground drainage lines, a common septic tank/STP, internal water-supply pipelines, an overhead tank, electrical supply lines, street lights, a transformer, avenue plantation, park development and rainwater-harvesting pits as layout infrastructure. These are items in the approval document; the available evidence does not establish their present completion.
4. Homes, configurations & floor plans
The RERA unit inventory records 184 units as “VILLA” and 2 as “VILA.” The two “VILA” entries are described as homes whose configuration is not otherwise classified in the supplied unit data. Booking figures below are from the portal record and have no stated as-of date. RERA unit table RERA unit details
| Configuration | Units | Booked | Available | RERA saleable area | Measured carpet area | Loading (if supplied) |
|---|---|---|---|---|---|---|
| Villa (“VILLA” as filed) | 184 | 55 | 129 | 67.78 sq.m | Not available | Not supplied |
| Homes; configuration not filed (“VILA” as filed) | 2 | 2 | 0 | 81.47 sq.m | Not available | Not supplied |
The supplied floor-plan record reports three drawings, of which none has a completed software measurement; one scan is pending review and two drawings contain no flats. Accordingly, there are no drawing-based carpet areas or room dimensions to report. Carpet area, if later measured, would not be interchangeable with RERA saleable area: the supplied floor-plan note says saleable area includes the home’s share of common areas. Floor plans
A third-party vendor record describes 3 BHK and 4 BHK villas and gives built-up and saleable-area ranges, but those are not the TG-RERA unit configurations or areas used in the table above. Promoter website
5. Parking & vehicle circulation
The supplied extracted approval records do not establish a total count of parking spaces, visitor or accessible parking provision, parking levels, ramps, or unit-specific parking allocations. The HMDA draft layout document records mortgage of Plot Nos. 17, 18 and 19, with a stated extent of 655.45 sq.m, in favour of the Metropolitan Commissioner, HMDA; this is a layout approval condition, not evidence of parking allocation to purchasers.
The RERA land details record 209.74 sq.m as mortgage area. The available material does not identify parking spaces within that area or establish exclusive parking rights for any unit. RERA filing Land records
6. Amenities, recreation & open spaces
The table combines facilities listed in the HMDA draft layout document with RERA amenity-progress fields. A “YES” or percentage in the RERA amenity record is a portal declaration; no independent completion verification is supplied. RERA amenities
| Facility | Description / size | Evidence source | Declared progress / verified status |
|---|---|---|---|
| Park | 1,599.18 sq.m recorded in the draft layout area statement | Draft HMDA layout | Development is a listed approval-document item; completion not verified |
| Open space | 402.87 sq.m recorded in the layout area statement | Draft HMDA layout | Completion not verified |
| Social infrastructure | 402.872 sq.m (2.54%) in the layout document | Draft HMDA layout | Completion not verified |
| Green strip / tot lot / park | Facility listed as available “YES” in RERA record | RERA amenities RERA amenities | 0% recorded; completion not verified |
| Community buildings | Listed as available “YES” in RERA record | RERA amenities RERA amenities | 0% recorded; completion not verified |
| Internal roads and footpaths | Listed as available “YES” in RERA record; layout roads also appear in the draft area statement | RERA amenities RERA amenities; draft HMDA layout | 0% recorded; completion not verified |
The supplied third-party vendor record lists facilities including a clubhouse, swimming pool, gym, sports and indoor games, and children’s play areas. Those are vendor-listed amenities, not established here as sanctioned, RERA-declared, or delivered facilities. Promoter website
7. Utilities, building services & safety
The HMDA draft layout document lists storm-water drains, underground drainage lines, a common septic tank/STP, internal water-supply pipelines, an overhead tank, electrical supply lines, a transformer, street lighting, and rainwater-harvesting pits. It also refers to drainage and channelisation of nalas for storm-water runoff. These are document-listed provisions; current installation, operation, capacity and completion are not established by the supplied evidence.
The RERA amenity fields record water supply at 77%, storm-water drains at 78%, water conservation/rainwater harvesting at 77%, and electrical meter room/sub-station/receiving station at 78%. Sewerage, sewage treatment and disposal, street lighting, energy management, fire protection and fire safety, and solid-waste management are listed with 0%; the supplied data does not establish whether those percentages mean construction progress or operational readiness. RERA amenities
No project-specific capacities are supplied for water storage or treatment, STP, electrical supply or backup, lifts, fire systems, waste handling, security, or accessible circulation. Vendor descriptions of backup power, solar systems, CCTV, intercom and fire safety are not treated as verified project facilities. Promoter website
8. Location, access & connectivity
The registered project location is Mallampet, Dundigal Gandimaisamma Mandal, Medchal-Malkajgiri District, Telangana, PIN 502303. The HMDA draft layout document identifies the location as Mallampet-ORRGC. RERA record RERA filing
The layout document refers to roads of 18 mts and above and requires roads to be opened for accessibility to neighbouring sites. The supplied location data gives a distance of 1.2 km to Financial District (Nanakramguda), but does not provide a measurement method or as-of date. Location record
The vendor record describes the nearest landmark as Mallampet and refers generally to nearby schools, airports, restaurants, bus stops and railway stations; it provides no measured distances for those claims. Promoter website
9. Developer & development status
The registered legal promoter is Prima Urbanscpaes Private Limited, a company. The supplied project record gives a masked identifier, xxxxxx670M, but does not label it sufficiently to identify it as a particular corporate or tax number. The listed project address is Rao and Raju Colony, Road No. 2, Mallampet Village Behind Gram Panchayat Office, Mallampet, Dundigal Gandimaisamma, Medchal-Malkajgiri, 502303. No official contact details or website are supplied. RERA record Corporate record RERA filing Parties record
The RERA record identifies the project as on-going, reports 80% completeness, and gives 30/06/2022 as both original and revised proposed completion date. These are filed project particulars, not independently verified construction progress. The available material does not establish current completion by building or an occupancy/completion certificate. RERA record RERA filing Document index
The RERA-filed Form B declaration is made by Santosh Rathi as authorised signatory and includes undertakings concerning project funds, accounts and pending approvals. Its printed completion undertaking reads “31/00/2022”; the declaration does not provide a completed date and place in the supplied extraction.
10. Approvals, official records & documents
| Record | What the supplied evidence identifies |
|---|---|
| TG-RERA registration certificate | Form “C” for Prima Paradiso, registration P02200000310, issued 15/02/2019, valid through 30/06/2022 subject to extension by the Authority. |
| HMDA draft layout letter | Draft Layout Permit 000143/LO/Plg/HMDA/2018, dated 18 July, 2018, for Survey Nos. 206 and 207 at Mallampet-ORRGC. It identifies layout area statements and conditions. |
| Building-plan / area-statement extraction | Extracted document refers to a villa layout with housing, but the available OCR does not show a clear approval heading, approval number, or sanction date. |
| Encumbrance details filed with RERA | Encumbrance statement is available as document 17127; the supplied overview data does not establish a current, fresh encumbrance search. |
| Title report and related title documents | RERA-filed title materials include advocate opinions and deed excerpts, including documents 17130, 28018, 28019, and 29100–29105. Document index |
| Form B declaration | Affidavit-cum-declaration by authorised signatory Santosh Rathi for Prima Paradiso. |
| Occupancy / completion certificate | Not identified in the supplied document set. Document index |
1. Project at a glance
Project identity
Registered project name: Prima Paradiso
Project type: Residential; the project record describes a villa development.
Phase / registered portion: Not separately identified in the available TG-RERA record.
TG-RERA registration number: P02200000310
Registration validity: 15/02/2019–30/06/2022; the certificate says three years, unless extended by the Authority. No extension is recorded in the supplied certificate. Registration validity is distinct from the project’s completion date.
Registered promoter: Prima Urbanscpaes Private Limited
RERA status: Recorded as On-Going Project; the filed completion dates have passed. This does not establish current site progress or occupancy certification.
Land and geographic identity
Locality: Mallampet
Revenue village: Mallampet; the draft HMDA layout document identifies Mallampet-ORRGC.
Mandal: Dundigal Gandimaisamma
District: Medchal-Malkajgiri
PIN: 502303
Project survey numbers: Sy No- 206 & 207; the registration certificate separately prints Sy No 206 and 207. No subdivision numbers are supplied.
Registered site extent: 17,196.48 sq.m
Net layout area: 15,846.26 sq.m; the draft layout records 1,350.22 sq.m as master-plan-road-affected area.
Boundaries: East: 40 ft Road; West: Neighbours Land; North: Another Layout and Neighbours Land; South: a part in road widening area and plots of neighbours (wording as recorded, truncated).
Development identity
Sanctioning authority: Hyderabad Metropolitan Development Authority (HMDA)
Principal approval: Draft Layout Permit 000143/LO/Plg/HMDA/2018, dated 18 July, 2018.
Approved built-up area: 23,440.11 sq.m is recorded in the project land details as approved built-up area.
Building / block count: Not consistently established by the supplied materials: the registration data lists 61 building units, while the project is described as villas and the available building-plan extraction does not establish a definitive sanctioned building count.
Sanctioned floors and parking levels: Not disclosed in the supplied extracted approval records.
Unit counts: Approved plan: 61 total building units. RERA filing: 186 units, comprising 184 filed as “VILLA” and 2 filed as “VILA”.
Offering and status
Unit types: RERA filing: “VILLA” and “VILA”; the latter is quoted as filed and is not further classified here.
RERA-filed saleable area: “VILLA”: 67.78 sq.m; “VILA”: 81.47 sq.m. These are the supplied filing figures and are not drawing-measured carpet areas.
Booked / available: “VILLA”: 55 booked, 129 available; “VILA”: 2 booked, 0 available. Portal counts have no supplied as-of date and should be treated as indicative.
Construction stage: The RERA record reports 80% completeness; this is a reported figure, not an independent site inspection.
Original / revised completion: 30/06/2022 / 30/06/2022
Occupancy / completion certificate: No occupancy or completion certificate is identified in the supplied project documents. Scope by tower or phase is not established.
2. The project story
Prima Paradiso is registered as a residential project at Mallampet, in Dundigal Gandimaisamma Mandal, Medchal-Malkajgiri District. Its RERA land identity is Sy No- 206 & 207, and the registration record describes the offering as villas. The project is recorded as having 61 units in the approved-plan field, while the RERA unit inventory lists 186 entries, including the two units filed under the label “VILA.”
The project record gives 80% completeness and a proposed and revised completion date of 30/06/2022. These are RERA-recorded status and dates, not an independent assessment of construction. The supplied material does not establish which buildings or portions, if any, are completed, nor does it identify an occupancy or completion certificate.
3. Master plan, architecture & building design
The principal supplied planning document is HMDA’s draft layout letter for permit 000143/LO/Plg/HMDA/2018, dated 18 July, 2018. It records a total site area of 17,196.48 sq.m, net site area of 15,846.26 sq.m, and master-plan-road-affected area of 1,350.22 sq.m. The area statement also lists 8,710.13 sq.m as plotted area, 5,134.09 sq.m as layout road area, 1,599.18 sq.m as park, 402.87 sq.m as open space, and 402.872 sq.m (2.54%) as social infrastructure area.
The project record states 23,440.11 sq.m approved built-up area. A separate extracted building-plan document describes a villa project with housing and proposed building types, but its OCR does not show a clear approval heading, approval number, or sanction date. The supplied records do not establish the final number and arrangement of buildings, floor configuration, building heights, building footprints, or parking levels.
The draft layout letter lists storm-water drains, underground drainage lines, a common septic tank/STP, internal water-supply pipelines, an overhead tank, electrical supply lines, street lights, a transformer, avenue plantation, park development and rainwater-harvesting pits as layout infrastructure. These are items in the approval document; the available evidence does not establish their present completion.
4. Homes, configurations & floor plans
The RERA unit inventory records 184 units as “VILLA” and 2 as “VILA.” The two “VILA” entries are described as homes whose configuration is not otherwise classified in the supplied unit data. Booking figures below are from the portal record and have no stated as-of date.
| Configuration | Units | Booked | Available | RERA saleable area | Measured carpet area | Loading (if supplied) |
|---|---|---|---|---|---|---|
| Villa (“VILLA” as filed) | 184 | 55 | 129 | 67.78 sq.m | Not available | Not supplied |
| Homes; configuration not filed (“VILA” as filed) | 2 | 2 | 0 | 81.47 sq.m | Not available | Not supplied |
The supplied floor-plan record reports three drawings, of which none has a completed software measurement; one scan is pending review and two drawings contain no flats. Accordingly, there are no drawing-based carpet areas or room dimensions to report. Carpet area, if later measured, would not be interchangeable with RERA saleable area: the supplied floor-plan note says saleable area includes the home’s share of common areas.
A third-party vendor record describes 3 BHK and 4 BHK villas and gives built-up and saleable-area ranges, but those are not the TG-RERA unit configurations or areas used in the table above.
5. Parking & vehicle circulation
The supplied extracted approval records do not establish a total count of parking spaces, visitor or accessible parking provision, parking levels, ramps, or unit-specific parking allocations. The HMDA draft layout document records mortgage of Plot Nos. 17, 18 and 19, with a stated extent of 655.45 sq.m, in favour of the Metropolitan Commissioner, HMDA; this is a layout approval condition, not evidence of parking allocation to purchasers.
The RERA land details record 209.74 sq.m as mortgage area. The available material does not identify parking spaces within that area or establish exclusive parking rights for any unit.
6. Amenities, recreation & open spaces
The table combines facilities listed in the HMDA draft layout document with RERA amenity-progress fields. A “YES” or percentage in the RERA amenity record is a portal declaration; no independent completion verification is supplied.
| Facility | Description / size | Evidence source | Declared progress / verified status |
|---|---|---|---|
| Park | 1,599.18 sq.m recorded in the draft layout area statement | Draft HMDA layout | Development is a listed approval-document item; completion not verified |
| Open space | 402.87 sq.m recorded in the layout area statement | Draft HMDA layout | Completion not verified |
| Social infrastructure | 402.872 sq.m (2.54%) in the layout document | Draft HMDA layout | Completion not verified |
| Green strip / tot lot / park | Facility listed as available “YES” in RERA record | RERA amenities | 0% recorded; completion not verified |
| Community buildings | Listed as available “YES” in RERA record | RERA amenities | 0% recorded; completion not verified |
| Internal roads and footpaths | Listed as available “YES” in RERA record; layout roads also appear in the draft area statement | RERA amenities; draft HMDA layout | 0% recorded; completion not verified |
The supplied third-party vendor record lists facilities including a clubhouse, swimming pool, gym, sports and indoor games, and children’s play areas. Those are vendor-listed amenities, not established here as sanctioned, RERA-declared, or delivered facilities.
7. Utilities, building services & safety
The HMDA draft layout document lists storm-water drains, underground drainage lines, a common septic tank/STP, internal water-supply pipelines, an overhead tank, electrical supply lines, a transformer, street lighting, and rainwater-harvesting pits. It also refers to drainage and channelisation of nalas for storm-water runoff. These are document-listed provisions; current installation, operation, capacity and completion are not established by the supplied evidence.
The RERA amenity fields record water supply at 77%, storm-water drains at 78%, water conservation/rainwater harvesting at 77%, and electrical meter room/sub-station/receiving station at 78%. Sewerage, sewage treatment and disposal, street lighting, energy management, fire protection and fire safety, and solid-waste management are listed with 0%; the supplied data does not establish whether those percentages mean construction progress or operational readiness.
No project-specific capacities are supplied for water storage or treatment, STP, electrical supply or backup, lifts, fire systems, waste handling, security, or accessible circulation. Vendor descriptions of backup power, solar systems, CCTV, intercom and fire safety are not treated as verified project facilities.
8. Location, access & connectivity
The registered project location is Mallampet, Dundigal Gandimaisamma Mandal, Medchal-Malkajgiri District, Telangana, PIN 502303. The HMDA draft layout document identifies the location as Mallampet-ORRGC.
The layout document refers to roads of 18 mts and above and requires roads to be opened for accessibility to neighbouring sites. The supplied location data gives a distance of 1.2 km to Financial District (Nanakramguda), but does not provide a measurement method or as-of date.
The vendor record describes the nearest landmark as Mallampet and refers generally to nearby schools, airports, restaurants, bus stops and railway stations; it provides no measured distances for those claims.
9. Developer & development status
The registered legal promoter is Prima Urbanscpaes Private Limited, a company. The supplied project record gives a masked identifier, xxxxxx670M, but does not label it sufficiently to identify it as a particular corporate or tax number. The listed project address is Rao and Raju Colony, Road No. 2, Mallampet Village Behind Gram Panchayat Office, Mallampet, Dundigal Gandimaisamma, Medchal-Malkajgiri, 502303. No official contact details or website are supplied.
The RERA record identifies the project as on-going, reports 80% completeness, and gives 30/06/2022 as both original and revised proposed completion date. These are filed project particulars, not independently verified construction progress. The available material does not establish current completion by building or an occupancy/completion certificate.
The RERA-filed Form B declaration is made by Santosh Rathi as authorised signatory and includes undertakings concerning project funds, accounts and pending approvals. Its printed completion undertaking reads “31/00/2022”; the declaration does not provide a completed date and place in the supplied extraction.
10. Approvals, official records & documents
TG-RERA registration certificate: Form “C” for Prima Paradiso, registration P02200000310, issued 15/02/2019, valid through 30/06/2022 subject to extension by the Authority.
HMDA draft layout letter: Draft Layout Permit 000143/LO/Plg/HMDA/2018, dated 18 July, 2018, for Survey Nos. 206 and 207 at Mallampet-ORRGC. It identifies layout area statements and conditions.
Building-plan / area-statement extraction: Extracted document refers to a villa layout with housing, but the available OCR does not show a clear approval heading, approval number, or sanction date.
Encumbrance details filed with RERA: Encumbrance statement is available as document 17127; the supplied overview data does not establish a current, fresh encumbrance search.
Title report and related title documents: RERA-filed title materials include advocate opinions and deed excerpts, including documents 17130, 28018, 28019, and 29100–29105.
Form B declaration: Affidavit-cum-declaration by authorised signatory Santosh Rathi for Prima Paradiso.
Occupancy / completion certificate: Not identified in the supplied document set.
Frequently asked questions
Is Prima Paradiso registered with Telangana RERA?
Yes. Prima Paradiso is registered with the Telangana Real Estate Regulatory Authority as P02200000310; the registration status is On-Going Project.
Who is the developer of Prima Paradiso?
The promoter named in the RERA registration is Prima Urbanscpaes Private Limited.
Where is Prima Paradiso located?
Prima Paradiso is in Mallampet, Dundigal Gandimaisamma, Medchal-Malkajgiri, Telangana (502303).
When will Prima Paradiso be completed?
The promoter's proposed date of completion filed with RERA is 30/06/2022. This is the promoter's declaration, not a guarantee.
More projects in Mallampet