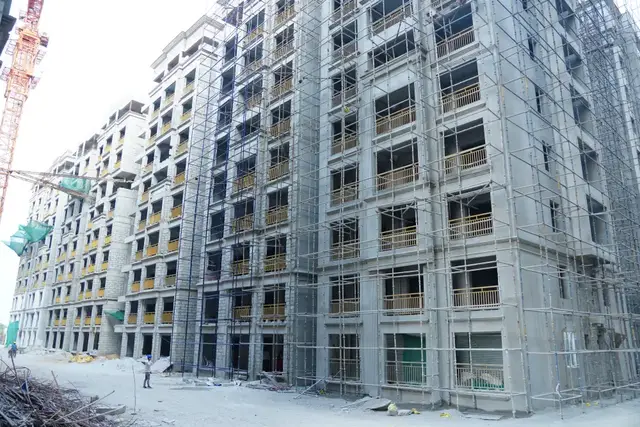
S M Enclave - 2
SM CONSTRUCTIONS · Rangareddy · RERA P02400000410
S M ENCLAVE - 2 is a plotted development in Kishmathpur, Rajendranagar Mandal, Ranga Reddy District, developed by registered promoter SM CONSTRUCTIONS. The RERA record states a site extent of 10116.81 sqmts, and the filed layout plan shows 39 plots; plot configurations are not stated. It is registered under TG-RERA number P02400000410, with proposed completion **07/08/2019**.
01What we found
Read from TG-RERA filings, approvals, land and registration records and court records. A court case is counted only when the court record states this project's survey number with its village, or names the project.
02Check before you pay
9 items to check before you pay, 3 high - from the title chain, court records and approvals, each with what to ask the builder or your advocate. An item may not be a problem with the project: records can be incomplete.
1. Project at a glance
Project identity
| Item | Project record |
|---|---|
| Registered name | S M ENCLAVE - 2 RERA record |
| Project type | Plotted development / proposed residential layout RERA record RERA filing |
| Phase / registered portion | Phase not separately stated; the registration identifies the project as S M ENCLAVE - 2 and covers Survey No. 174/P. Approvals record |
| TG-RERA registration | P02400000410; certificate issued 08/03/2019, valid 08/03/2019–07/08/2019. The certificate states “0 years.” No extension is recorded in the supplied registration-certificate data. Approvals record |
| Registered promoter | SM CONSTRUCTIONS; entity type recorded as Partnership. RERA record RERA filing Corporate record |
| RERA status | The project record describes it as On-Going Project. This is distinct from the registration-validity dates above. RERA record RERA filing |
Land and geographic identity
| Item | Project record |
|---|---|
| Locality | Kishmathpur / KISMATHPUR RERA record RERA filing |
| Revenue village | Kishmathpur (also rendered as Kismathpur in filed documents) RERA record |
| Mandal | Rajendranagar RERA record RERA filing |
| District | Ranga Reddy RERA record RERA filing |
| PIN | 500086 RERA record RERA filing |
| Survey identity | 174/P in the RERA project record and registration certificate. The filed layout records also use 174, 174/é&&, and the local-body final-layout order refers to 174/E; the approved-plan documents include these respective labels. RERA record Approvals record |
| Registered site extent | 10116.81 sqmts in RERA land details; the layout documents also state AC 2-20 Guntas. RERA filing |
| Net / total area | RERA records both total area and net area as 10116.81 sqmts; affected area for road widening/FTL/nala widening is recorded as 0. RERA filing |
| Boundaries | East: land in Sy. No. 174 Part; West: neighbours’ land; North: Bandlaguda village boundary; South: road. RERA filing |
Development identity
| Item | Project record |
|---|---|
| Sanctioning authority | Hyderabad Metropolitan Development Authority (HMDA); the final-layout release is recorded as issued by Kismathpur Grampanchayat. Approvals record |
| Principal approval | HMDA Draft Layout Permit 23/LO/Plg/HMDA/2017, dated 17-05-2017. Approvals record |
| Final-layout record | Kismathpur Grampanchayat order Gip/krs 0112018-18, dated 15-12-2018, describes the final layout release and cites Layout Permit 23/LO/plg/HMDA/2017. Approvals record |
| Approved built-up area | 5877.37 sqmts, recorded in the RERA project fields. RERA filing |
| Layout scale / buildings | The filed plans describe a 39-plot residential layout; building count and building-floor configuration are not stated. |
| Plot layout area split in filed final-layout plan | Plotted area: 5877.37 Sq.Mts. (58.09%); open space: 1099.84 Sq.Mts. (10.87%); roads: 3040.10 Sq.Mts. (30.05%); utility area: 99.88 Sq.Mts. |
| Mortgage recorded in RERA fields | 886.62 sqmts. The draft-layout proceedings identify six plots—Nos. 24 to 28 & 33—as mortgaged to HMDA; the document states 1089.42 Sq. Yds. RERA filing |
Offering and status
| Item | Project record |
|---|---|
| Unit type | Plots; individual plot sizes and plot-wise inventory are not supplied in this overview data. RERA record |
| Plot count | 39 No's in the filed final-layout plan. |
| Booked / available | Not disclosed in the supplied project data. |
| Construction stage | Project record says On-Going Project; no independently verified site-progress report is supplied. RERA record |
| Completion dates | RERA project fields state proposed and revised completion 07/08/2019. The filed Form B declaration separately records a completion timeframe of 11.12.2018. RERA record RERA filing |
| Occupancy / completion certificate | No occupancy certificate is identified in the supplied records. A final-layout release is recorded; that is not an occupancy certificate for homes. |
2. The project story
S M ENCLAVE - 2 is registered as a plotted residential development in Kishmathpur, Rajendranagar Mandal, Ranga Reddy District. The RERA record identifies Survey No. 174/P and a site extent of 10116.81 sqmts; the filed layout material describes a 39-plot arrangement with designated plotted, open-space, road and utility areas. RERA record RERA filing
The supplied records describe a layout approval process: HMDA’s 2017 proceedings refer to a draft layout permit, and a Kismathpur Grampanchayat order dated 15-12-2018 records release of the final layout. The project registration certificate is dated 08/03/2019 and records validity through 07/08/2019. The project fields state 07/08/2019 as the proposed and revised completion date and mark the project “On-Going Project.” These are separate records of approval, registration validity and completion timing; none establishes current on-site completion. RERA record
The filed layout identifies internal roads, open space and a utility area, and the HMDA proceedings list proposed layout infrastructure such as drainage, water lines, lighting and rainwater-harvesting pits. The supplied data does not establish current construction progress or independent completion of these works. RERA amenities
3. Master plan, architecture & building design
This is a plotted layout rather than an apartment-building scheme. The filed final-layout plan records 39 plots and a land-use split of 5877.37 Sq.Mts. plotted area (58.09%), 1099.84 Sq.Mts. open space (10.87%), 3040.10 Sq.Mts. roads (30.05%) and 99.88 Sq.Mts. utility area.
The RERA fields record approved built-up area of 5877.37 sqmts; the available material does not explain this figure’s measurement basis beyond that label. It is not identified here as plot saleable area or carpet area. Building count, building heights, floor configuration, residential building footprints and phase-wise building arrangements are not supplied. RERA filing
The HMDA proceedings specify internal infrastructure and conditions for development, including roads, drainage, water supply, lighting, park development and rainwater-harvesting pits. The final-layout plan also labels road widths 9.00M, 900M and 914M; those exact labels are reproduced as recorded, without interpreting them.
4. Homes, configurations & floor plans
The RERA filing identifies a plotted development and the filed layout plan states 39 plots. Plot-wise dimensions, plot-size bands, booking counts and availability are not provided in the supplied data. RERA record
The two available drawing records are scans pending measurement; no plot or home dimensions have been software-measured. Floor plans
| Configuration | Units | Booked | Available | RERA saleable area | Measured carpet area | Loading (if supplied) |
|---|---|---|---|---|---|---|
| Plots | 39 plots shown in the filed layout plan | Not disclosed | Not disclosed | Not disclosed | Not applicable / not supplied | Not supplied |
5. Parking & vehicle circulation
The supplied data does not state a sanctioned parking count, visitor or accessible parking provision, parking-allocation terms, or parking structures. The layout plans show internal roads; the draft-layout proceedings also state that internal roads are to remain open for access to neighbouring sites. No road-entry, ramp or pedestrian-separation details are supplied.
6. Amenities, recreation & open spaces
The final-layout plan designates 1099.84 Sq.Mts. of open space (10.87%) and 99.88 Sq.Mts. of utility area. The HMDA draft-layout proceedings list proposed layout infrastructure. The RERA amenities record marks some items at 100% and others at 0%; these are recorded progress fields, not independent verification of delivery. RERA amenities
| Description / size | Open space: 1099.84 Sq.Mts. (10.87%); park development and avenue plantation are listed in the HMDA proceedings. |
|---|---|
| Declared progress / verified status | RERA amenities record marks “Green Strip/TOT LOT/Park” 100%; not independently verified. RERA amenities |
| Description / size | The plan records road area of 3040.10 Sq.Mts. (30.05%); HMDA proceedings refer to internal roads. |
|---|---|
| Declared progress / verified status | RERA amenities record marks “Internal Roads & Footpaths” 100%; not independently verified. RERA amenities |
| Description / size | 99.88 Sq.Mts. |
|---|---|
| Declared progress / verified status | Utility area is shown in the filed plan; completion is not independently verified. |
| Description / size | Internal water-supply pipelines and overhead tank are listed in HMDA proceedings. |
|---|---|
| Declared progress / verified status | RERA amenities record marks “Water Supply” 100%; not independently verified. RERA amenities |
| Description / size | Storm-water drains and underground drainage lines are listed in HMDA proceedings. |
|---|---|
| Declared progress / verified status | RERA amenities record marks “Storm Water Drains” 100%; not independently verified. RERA amenities |
| Description / size | Street lights and electrical supply lines are listed in HMDA proceedings. |
|---|---|
| Declared progress / verified status | RERA amenities record marks “Street Lighting” 100%; not independently verified. RERA amenities |
| Description / size | Rainwater-harvesting pits are listed in HMDA proceedings. |
|---|---|
| Declared progress / verified status | RERA amenities record marks “Water Conservation, Rain water Harvesting” 100%; not independently verified. RERA amenities |
7. Utilities, building services & safety
The HMDA proceedings list proposed internal water-supply pipelines, an overhead tank, storm-water drains, underground drainage lines, a common septic tank / STP, electrical supply lines, a transformer, street lights and rainwater-harvesting pits. The final-layout release also places responsibility on individual house development for effective drainage of storm, sullage and sewage water, with arrangements subject to the local body’s requirements. These records describe provisions and conditions; the supplied evidence does not independently verify installation, capacity or operation.
The RERA amenities record marks sewerage, treatment and disposal of sewage and sullage, solid-waste management, energy management, fire protection, and electrical meter room/sub-station/receiving station at 0%. No water-storage capacity, treatment capacity, backup-power system, fire-system details, security systems, accessibility provisions or EV infrastructure are supplied. RERA amenities
8. Location, access & connectivity
The registered project location is Kishmathpur, Rajendranagar Mandal, Ranga Reddy District, PIN 500086. The filed layout plan gives boundaries as land in Sy. No. 174 Part to the east, neighbours’ land to the west, Bandlaguda village boundary to the north and a road to the south. RERA record RERA filing
The supplied location data gives the Financial District (Nanakramguda) as an anchor 1.2 km away. A cadastral parcel-centroid coordinate is provided as 17.41528, 78.35459. Location record
9. Developer & development status
The registered promoter is SM CONSTRUCTIONS, recorded as a partnership. The RERA party record lists partners KANDADI MADHUSUDHAN REDDY, NEERUDU MANJULA, RAJURI CHANDRA MOULI, KANDADI SATHYAVATHI and NEERUDU SRISAILAM; KANDADI MADHUSUDHAN REDDY is also listed as authorized signatory. RERA filing Corporate record Parties record
The promoter’s address recorded in the RERA party data is LEGEND JASMINE APARTMENT, HIMAYATHNAGAR STREET NO 19, KISHMATHPUR, KISHMATHPUR, Rajendranagar, Ranga Reddy, 500086. An official contact number, email address and website are not supplied. Parties record
The promoter’s Form B declaration, made through Managing Partner Sri K. Madhusudhan Reddy, states a completion timeframe of 11.12.2018 and includes declarations concerning title, encumbrances, separate-account management and audit. These are promoter declarations in the filed document. The project record separately states 07/08/2019 as the proposed and revised completion date and On-Going Project as its status. RERA record RERA filing
10. Approvals, official records & documents
| Record | What the supplied file records |
|---|---|
| TG-RERA registration certificate | FORM C for S M ENCLAVE - 2, registration P02400000410, issued 08/03/2019; validity recorded through 07/08/2019. |
| HMDA draft-layout proceedings | Draft Layout Permit 23/LO/Plg/HMDA/2017, dated 17-05-2017, for open plots in Sy.No.174/P, Kishmathpur; proceedings specify six mortgage plots and layout-development conditions. |
| Filed residential final-layout plan | Plan records 39 plots, land-use areas and proposed mortgage area; it identifies the land as Kishmathpur and names M/s. S.M. Constructions as GPA-holder/developer. |
| Kismathpur Grampanchayat final-layout release | Proceedings Gip/krs 0112018-18, dated 15-12-2018, referring to Layout Permit 23/LO/plg/HMDA/2017 and Survey No. 174/E. |
| Form B promoter declaration | Filed declaration by M/s S M Constructions through Managing Partner Sri K. Madhusudhan Reddy, dated 27* Feb 2019. |
| RERA-recorded project area and extent | RERA fields record Survey No. 174/P, total/net area 10116.81 sqmts, approved built-up area 5877.37 sqmts, and mortgage area 886.62 sqmts. RERA filing RERA filing |
The supplied approval material includes layout plans and proceedings; it does not include an occupancy or completion certificate for homes. The public HMDA DPMS approved-layout lookup is reported unavailable from the public internet in the supplied HMDA record; that availability limitation does not establish an approval outcome. HMDA
1. Project at a glance
Project identity
Registered name: S M ENCLAVE - 2
Project type: Plotted development / proposed residential layout
Phase / registered portion: Phase not separately stated; the registration identifies the project as S M ENCLAVE - 2 and covers Survey No. 174/P.
TG-RERA registration: P02400000410; certificate issued 08/03/2019, valid 08/03/2019–07/08/2019. The certificate states “0 years.” No extension is recorded in the supplied registration-certificate data.
Registered promoter: SM CONSTRUCTIONS; entity type recorded as Partnership.
RERA status: The project record describes it as On-Going Project. This is distinct from the registration-validity dates above.
Land and geographic identity
Locality: Kishmathpur / KISMATHPUR
Revenue village: Kishmathpur (also rendered as Kismathpur in filed documents)
Mandal: Rajendranagar
District: Ranga Reddy
PIN: 500086
Survey identity: 174/P in the RERA project record and registration certificate. The filed layout records also use 174, 174/é&&, and the local-body final-layout order refers to 174/E; the approved-plan documents include these respective labels.
Registered site extent: 10116.81 sqmts in RERA land details; the layout documents also state AC 2-20 Guntas.
Net / total area: RERA records both total area and net area as 10116.81 sqmts; affected area for road widening/FTL/nala widening is recorded as 0.
Boundaries: East: land in Sy. No. 174 Part; West: neighbours’ land; North: Bandlaguda village boundary; South: road.
Development identity
Sanctioning authority: Hyderabad Metropolitan Development Authority (HMDA); the final-layout release is recorded as issued by Kismathpur Grampanchayat.
Principal approval: HMDA Draft Layout Permit 23/LO/Plg/HMDA/2017, dated 17-05-2017.
Final-layout record: Kismathpur Grampanchayat order Gip/krs 0112018-18, dated 15-12-2018, describes the final layout release and cites Layout Permit 23/LO/plg/HMDA/2017.
Approved built-up area: 5877.37 sqmts, recorded in the RERA project fields.
Layout scale / buildings: The filed plans describe a 39-plot residential layout; building count and building-floor configuration are not stated.
Plot layout area split in filed final-layout plan: Plotted area: 5877.37 Sq.Mts. (58.09%); open space: 1099.84 Sq.Mts. (10.87%); roads: 3040.10 Sq.Mts. (30.05%); utility area: 99.88 Sq.Mts.
Mortgage recorded in RERA fields: 886.62 sqmts. The draft-layout proceedings identify six plots—Nos. 24 to 28 & 33—as mortgaged to HMDA; the document states 1089.42 Sq. Yds.
Offering and status
Unit type: Plots; individual plot sizes and plot-wise inventory are not supplied in this overview data.
Plot count: 39 No's in the filed final-layout plan.
Booked / available: Not disclosed in the supplied project data.
Construction stage: Project record says On-Going Project; no independently verified site-progress report is supplied.
Completion dates: RERA project fields state proposed and revised completion 07/08/2019. The filed Form B declaration separately records a completion timeframe of 11.12.2018.
Occupancy / completion certificate: No occupancy certificate is identified in the supplied records. A final-layout release is recorded; that is not an occupancy certificate for homes.
2. The project story
S M ENCLAVE - 2 is registered as a plotted residential development in Kishmathpur, Rajendranagar Mandal, Ranga Reddy District. The RERA record identifies Survey No. 174/P and a site extent of 10116.81 sqmts; the filed layout material describes a 39-plot arrangement with designated plotted, open-space, road and utility areas.
The supplied records describe a layout approval process: HMDA’s 2017 proceedings refer to a draft layout permit, and a Kismathpur Grampanchayat order dated 15-12-2018 records release of the final layout. The project registration certificate is dated 08/03/2019 and records validity through 07/08/2019. The project fields state 07/08/2019 as the proposed and revised completion date and mark the project “On-Going Project.” These are separate records of approval, registration validity and completion timing; none establishes current on-site completion.
The filed layout identifies internal roads, open space and a utility area, and the HMDA proceedings list proposed layout infrastructure such as drainage, water lines, lighting and rainwater-harvesting pits. The supplied data does not establish current construction progress or independent completion of these works.
3. Master plan, architecture & building design
This is a plotted layout rather than an apartment-building scheme. The filed final-layout plan records 39 plots and a land-use split of 5877.37 Sq.Mts. plotted area (58.09%), 1099.84 Sq.Mts. open space (10.87%), 3040.10 Sq.Mts. roads (30.05%) and 99.88 Sq.Mts. utility area.
The RERA fields record approved built-up area of 5877.37 sqmts; the available material does not explain this figure’s measurement basis beyond that label. It is not identified here as plot saleable area or carpet area. Building count, building heights, floor configuration, residential building footprints and phase-wise building arrangements are not supplied.
The HMDA proceedings specify internal infrastructure and conditions for development, including roads, drainage, water supply, lighting, park development and rainwater-harvesting pits. The final-layout plan also labels road widths 9.00M, 900M and 914M; those exact labels are reproduced as recorded, without interpreting them.
4. Homes, configurations & floor plans
The RERA filing identifies a plotted development and the filed layout plan states 39 plots. Plot-wise dimensions, plot-size bands, booking counts and availability are not provided in the supplied data.
The two available drawing records are scans pending measurement; no plot or home dimensions have been software-measured.
| Configuration | Units | Booked | Available | RERA saleable area | Measured carpet area | Loading (if supplied) |
|---|---|---|---|---|---|---|
| Plots | 39 plots shown in the filed layout plan | Not disclosed | Not disclosed | Not disclosed | Not applicable / not supplied | Not supplied |
5. Parking & vehicle circulation
The supplied data does not state a sanctioned parking count, visitor or accessible parking provision, parking-allocation terms, or parking structures. The layout plans show internal roads; the draft-layout proceedings also state that internal roads are to remain open for access to neighbouring sites. No road-entry, ramp or pedestrian-separation details are supplied.
6. Amenities, recreation & open spaces
The final-layout plan designates 1099.84 Sq.Mts. of open space (10.87%) and 99.88 Sq.Mts. of utility area. The HMDA draft-layout proceedings list proposed layout infrastructure. The RERA amenities record marks some items at 100% and others at 0%; these are recorded progress fields, not independent verification of delivery.
| Description / size | Open space: 1099.84 Sq.Mts. (10.87%); park development and avenue plantation are listed in the HMDA proceedings. |
|---|---|
| Declared progress / verified status | RERA amenities record marks “Green Strip/TOT LOT/Park” 100%; not independently verified. |
| Description / size | The plan records road area of 3040.10 Sq.Mts. (30.05%); HMDA proceedings refer to internal roads. |
|---|---|
| Declared progress / verified status | RERA amenities record marks “Internal Roads & Footpaths” 100%; not independently verified. |
| Description / size | 99.88 Sq.Mts. |
|---|---|
| Declared progress / verified status | Utility area is shown in the filed plan; completion is not independently verified. |
| Description / size | Internal water-supply pipelines and overhead tank are listed in HMDA proceedings. |
|---|---|
| Declared progress / verified status | RERA amenities record marks “Water Supply” 100%; not independently verified. |
| Description / size | Storm-water drains and underground drainage lines are listed in HMDA proceedings. |
|---|---|
| Declared progress / verified status | RERA amenities record marks “Storm Water Drains” 100%; not independently verified. |
| Description / size | Street lights and electrical supply lines are listed in HMDA proceedings. |
|---|---|
| Declared progress / verified status | RERA amenities record marks “Street Lighting” 100%; not independently verified. |
| Description / size | Rainwater-harvesting pits are listed in HMDA proceedings. |
|---|---|
| Declared progress / verified status | RERA amenities record marks “Water Conservation, Rain water Harvesting” 100%; not independently verified. |
7. Utilities, building services & safety
The HMDA proceedings list proposed internal water-supply pipelines, an overhead tank, storm-water drains, underground drainage lines, a common septic tank / STP, electrical supply lines, a transformer, street lights and rainwater-harvesting pits. The final-layout release also places responsibility on individual house development for effective drainage of storm, sullage and sewage water, with arrangements subject to the local body’s requirements. These records describe provisions and conditions; the supplied evidence does not independently verify installation, capacity or operation.
The RERA amenities record marks sewerage, treatment and disposal of sewage and sullage, solid-waste management, energy management, fire protection, and electrical meter room/sub-station/receiving station at 0%. No water-storage capacity, treatment capacity, backup-power system, fire-system details, security systems, accessibility provisions or EV infrastructure are supplied.
8. Location, access & connectivity
The registered project location is Kishmathpur, Rajendranagar Mandal, Ranga Reddy District, PIN 500086. The filed layout plan gives boundaries as land in Sy. No. 174 Part to the east, neighbours’ land to the west, Bandlaguda village boundary to the north and a road to the south.
The supplied location data gives the Financial District (Nanakramguda) as an anchor 1.2 km away. A cadastral parcel-centroid coordinate is provided as 17.41528, 78.35459.
9. Developer & development status
The registered promoter is SM CONSTRUCTIONS, recorded as a partnership. The RERA party record lists partners KANDADI MADHUSUDHAN REDDY, NEERUDU MANJULA, RAJURI CHANDRA MOULI, KANDADI SATHYAVATHI and NEERUDU SRISAILAM; KANDADI MADHUSUDHAN REDDY is also listed as authorized signatory.
The promoter’s address recorded in the RERA party data is LEGEND JASMINE APARTMENT, HIMAYATHNAGAR STREET NO 19, KISHMATHPUR, KISHMATHPUR, Rajendranagar, Ranga Reddy, 500086. An official contact number, email address and website are not supplied.
The promoter’s Form B declaration, made through Managing Partner Sri K. Madhusudhan Reddy, states a completion timeframe of 11.12.2018 and includes declarations concerning title, encumbrances, separate-account management and audit. These are promoter declarations in the filed document. The project record separately states 07/08/2019 as the proposed and revised completion date and On-Going Project as its status.
10. Approvals, official records & documents
TG-RERA registration certificate: FORM C for S M ENCLAVE - 2, registration P02400000410, issued 08/03/2019; validity recorded through 07/08/2019.
HMDA draft-layout proceedings: Draft Layout Permit 23/LO/Plg/HMDA/2017, dated 17-05-2017, for open plots in Sy.No.174/P, Kishmathpur; proceedings specify six mortgage plots and layout-development conditions.
Filed residential final-layout plan: Plan records 39 plots, land-use areas and proposed mortgage area; it identifies the land as Kishmathpur and names M/s. S.M. Constructions as GPA-holder/developer.
Kismathpur Grampanchayat final-layout release: Proceedings Gip/krs 0112018-18, dated 15-12-2018, referring to Layout Permit 23/LO/plg/HMDA/2017 and Survey No. 174/E.
Form B promoter declaration: Filed declaration by M/s S M Constructions through Managing Partner Sri K. Madhusudhan Reddy, dated 27* Feb 2019.
RERA-recorded project area and extent: RERA fields record Survey No. 174/P, total/net area 10116.81 sqmts, approved built-up area 5877.37 sqmts, and mortgage area 886.62 sqmts.
The supplied approval material includes layout plans and proceedings; it does not include an occupancy or completion certificate for homes. The public HMDA DPMS approved-layout lookup is reported unavailable from the public internet in the supplied HMDA record; that availability limitation does not establish an approval outcome.
Frequently asked questions
Is S M ENCLAVE - 2 registered with Telangana RERA?
Yes. S M ENCLAVE - 2 is registered with the Telangana Real Estate Regulatory Authority as P02400000410; the registration status is On-Going Project.
Who is the developer of S M ENCLAVE - 2?
The promoter named in the RERA registration is SM CONSTRUCTIONS.
Where is S M ENCLAVE - 2 located?
S M ENCLAVE - 2 is in KISHMATHPUR, Rajendranagar, Rangareddy, Telangana (500086).
When will S M ENCLAVE - 2 be completed?
The promoter's proposed date of completion filed with RERA is 07/08/2019. This is the promoter's declaration, not a guarantee.
More projects in Rajendranagar