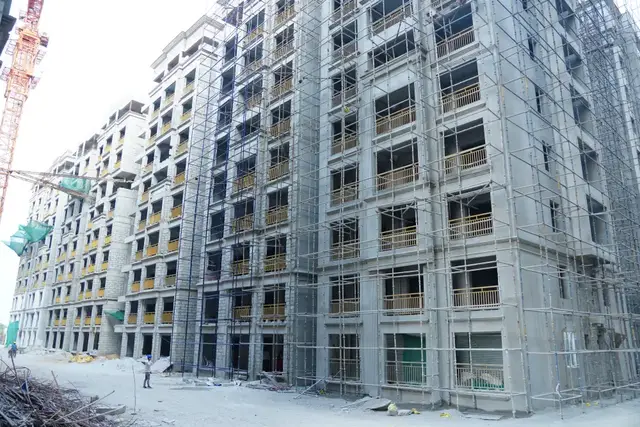
Ruby Residency
S R CONSTRUCTIONS · Rangareddy · RERA P02400005734
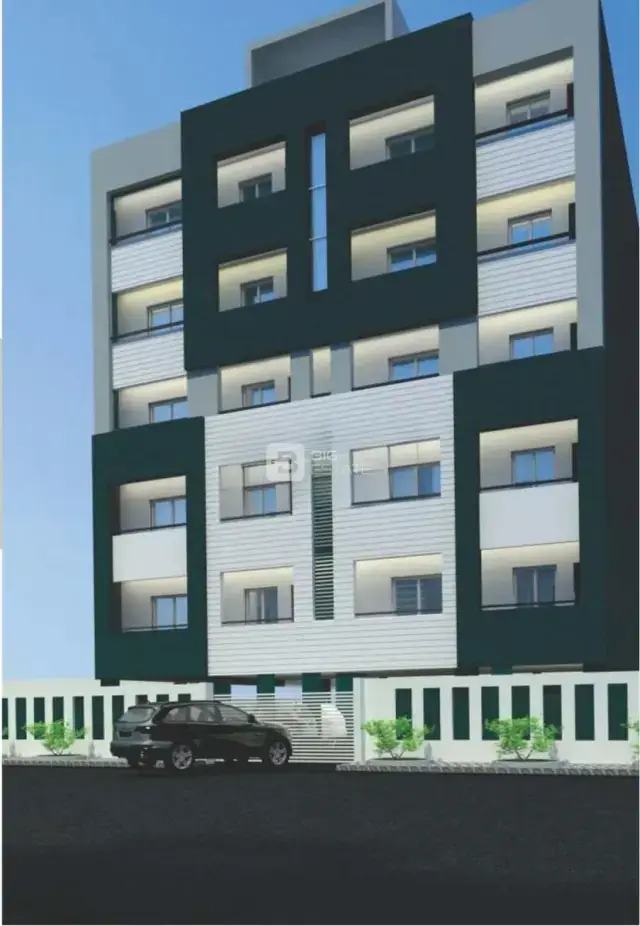
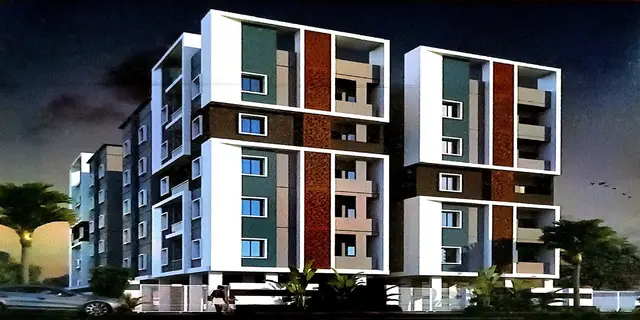
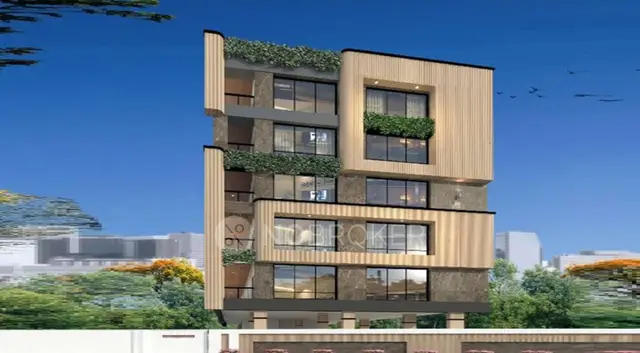
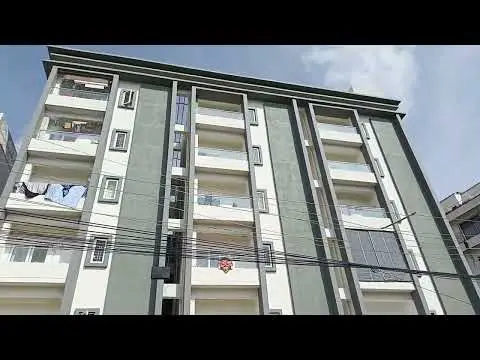
RUBY RESIDENCY is a residential apartment project in Neknampur Grama Khantam, Rajendranagar, Ranga Reddy. The registered promoter is S R CONSTRUCTIONS. The project has a registered site area of 401.05 sq. m and one building/unit block, with a stilt and four existing upper floors and one proposed upper floor; it comprises 10 3BHK apartments, each with a saleable area of 54.05 sq. m. Its TG-RERA registration is P02400005734, and the promoter’s declared completion date is 10/05/2025.
More from S R Constructions · 3 projects →
01What we found
Read from TG-RERA filings, approvals, land and registration records and court records. A court case is counted only when the court record states this project's survey number with its village, or names the project.
02Check before you pay
12 items to check before you pay, 3 high - from the title chain, court records and approvals, each with what to ask the builder or your advocate. An item may not be a problem with the project: records can be incomplete.
1. Project at a glance
Project identity
| Item | Project record |
|---|---|
| Registered project name | RUBY RESIDENCY RERA record |
| Project type | Residential apartment project RERA filing |
| Phase / registered portion | Phase not disclosed; registration identifies the project and survey numbers listed below. |
| TG-RERA registration | P02400005734, granted 09/03/2023; the certificate states validity from 09/03/2023 to 10/05/2025. No extension is recorded in the supplied certificate. Registration validity is separate from the building-permit validity and the project’s completion date. Approvals record |
| Registered promoter | S R CONSTRUCTIONS (also rendered “M/s. S R CONSTRUCTIONS” in the filed declaration and “M/s. SR CONSTRUCTIONS” in the building permit). RERA record Corporate record |
| RERA status | Registered project; the supplied certificate records the validity period above. |
Land and geographic identity
| Item | Project record |
|---|---|
| Locality | Neknampur Grama Khantam RERA record RERA filing |
| Revenue village | Neknampur Village is named in title-document extracts; the building permit identifies NEKNAMPUR (V). The RERA project record gives Neknampur Grama Khantam. |
| Mandal / district / PIN | Rajendranagar; Ranga Reddy; 500089 RERA record |
| Project survey numbers and subdivisions | 97/A, 97/B, 98/A, 98/B, 99/A, 99/B, 110/B, 110/C, 111/A, 111/B RERA filing |
| Plot reference | Plot Nos. 20 & 21 RERA filing |
| Registered site area | 401.05 sq. m total/net area in the RERA land record RERA filing |
| Building-permit area figures | Site area 401.05 m²; net area 397.72 m² |
| Boundaries | East: Plot No. 22; West: road width 9; North: Plot No. 19; South: road width 9 RERA filing |
Development identity
| Item | Project record |
|---|---|
| Sanctioning authority | Manikonda Municipality Approvals record |
| Principal building approval | Building Permit Order 3128/W1/2021/1002, approved 10 May 2021 Approvals record |
| Approved built-up area | 1297.05 sq. m in the RERA project record RERA filing |
| Building count | One building/unit block is recorded in the project information. RERA filing |
| Sanctioned floor configuration | Permit extraction records “Existing 1 Stilt + 4 upper floors and Proposed 1 upper floors”; the permit’s sanctioned parameters also state Residential 0 0.00 5 1,080.90 and Stilt 1 202.43. |
| Height | 15 m stated in the building-permit parameters |
| Parking / mortgage record | Permit conditions refer to cellar and stilt parking, but the supplied extraction does not establish a parking-space count. RERA records 93.78 sq. m as mortgage area. RERA filing |
| Unit counts | The RERA unit record lists 10 3BHK apartments. The permit extraction does not provide a separate apartment count. RERA unit table |
Offering and status
| Item | Project record |
|---|---|
| RERA-filed configuration and saleable area | 3BHK; 54.05 sq. m per unit RERA unit table |
| Booked / available | 0 booked / 10 available, as last read from the TG-RERA portal; the portal record supplied has no as-of date, so counts are indicative. RERA unit table |
| Construction stage | Current construction progress is not established by the supplied records. The building permit describes existing and proposed floors, but this is not an independent site-progress report. |
| Completion date declared by promoter | 10/05/2025 RERA record |
| Occupancy / completion certificate | No occupancy or completion certificate is included in the supplied project documents; OC status is therefore not established here. The permit requires completion notice and an occupancy certificate before occupation. |
2. The project story
RUBY RESIDENCY is registered as a residential apartment project at Plot Nos. 20 and 21, in the Neknampur Grama Khantam locality of Rajendranagar Mandal, Ranga Reddy District. The project identity in the RERA record covers ten survey subdivisions: 97/A, 97/B, 98/A, 98/B, 99/A, 99/B, 110/B, 110/C, 111/A and 111/B. RERA record RERA filing
The filed offering is a single building/block with ten 3BHK units. The RERA portal’s supplied inventory shows all ten as available and none booked, but provides no count-as-of date. The record’s filed saleable area is 54.05 sq. m per unit. RERA unit table
The building permit, issued by Manikonda Municipality, records a residential building with a stilt and four existing upper floors, plus one proposed upper floor. This is the permit’s description; the evidence pack does not establish whether that proposed floor has since been built or certify current construction progress. The promoter’s Form-B declaration gives 10/05/2025 as the project completion undertaking. No occupancy/completion certificate is supplied, so neither completion nor permission to occupy is established by this Overview.
3. Master plan, architecture & building design
The RERA record gives a total site area of 401.05 sq. m and approved built-up area of 1297.05 sq. m. The building-permit extraction separately states a site area of 401.05 m² and net area of 397.72 m². These are distinct recorded area labels; they are not interchangeable. RERA filing RERA filing
The building permit identifies one residential building and records a stilt plus four existing upper floors and one proposed upper floor, with a stated height of 15 m. Its parameters list residential floors as “0 0.00 5 1,080.90” and stilt area as 202.43. No supplied drawing-derived information establishes flat arrangement per floor, building footprint, lift or stair count, entrances, circulation, or an internal layout.
The permit lists three rainwater-harvesting pits, transformer space and a garbage house. It also states that the sanctioned plan is to be followed, modifications require prior approval, and the stilt/cellar spaces approved for parking are to be used exclusively for vehicle parking. These are permit conditions; they do not establish completed works.
4. Homes, configurations & floor plans
The TG-RERA filing records ten 3BHK apartments, each with a saleable area of 54.05 sq. m. The supplied floor-plan review contains no measured flat designs for this configuration, so no software-measured carpet area or room dimensions can be reported. RERA saleable area is the filed figure; it should not be read as a measured carpet area. RERA unit table RERA unit details Floor plans
| Configuration | Units | Booked | Available | RERA saleable area | Measured carpet area | Loading (if supplied) |
|---|---|---|---|---|---|---|
| 3BHK | 10 | 0 | 10 | 54.05 sq. m | Not available | Not supplied |
Booked and available counts are from the TG-RERA portal record, which has no supplied as-of date. The supplied documents do not provide unit-specific balcony, utility, orientation, room-size or common-area loading details. RERA unit table RERA unit details
5. Parking & vehicle circulation
The building-permit conditions state that cellar and stilt areas approved for parking must be used exclusively for vehicle parking, without partition walls or rolling shutters. The permit extraction does not give the number of parking spaces, distinguish resident from visitor parking, identify accessible or two-wheeler spaces, or describe ramps, vehicle entry/exit arrangements or pedestrian separation.
The RERA record identifies 93.78 sq. m as mortgage area, but this is not a parking allocation or parking-space count. No unit-specific parking allotment is established by the supplied evidence. RERA filing RERA unit table
6. Amenities, recreation & open spaces
The permit identifies rainwater-harvesting pits, transformer space and a garbage house as requirements or provisions in the approved building record. The RERA amenities record reports water supply, sewerage, storm-water drainage, water conservation/rainwater harvesting and an electrical meter room/substation/receiving station as available; each listed amenity has 0% progress in that record. “Available” is a portal field, not independent verification of completion. RERA amenities
The vendor-supplied listing describes additional facilities, but these are marketing claims rather than evidence of approval or delivery. Promoter website
| Description / size | Permit lists 3 rainwater-harvesting pits; the condition specifies a percolation pit. Size not supplied. |
|---|---|
| Evidence source | Building permit |
| Declared progress / verified status | Permit provision; completion not verified |
| Description / size | RERA amenity marked “YES”; no source or capacity stated in that record. |
|---|---|
| Evidence source | RERA amenities RERA amenities |
| Declared progress / verified status | 0% progress recorded; completion not independently verified |
| Description / size | RERA amenity “Sewerage (Chamber, Lines, Septic Tank, STP)” marked “YES”; no capacity supplied. |
|---|---|
| Evidence source | RERA amenities RERA amenities |
| Declared progress / verified status | 0% progress recorded; completion not independently verified |
| Description / size | RERA amenity marked “YES”; details not supplied. |
|---|---|
| Evidence source | RERA amenities RERA amenities |
| Declared progress / verified status | 0% progress recorded; completion not independently verified |
| Description / size | RERA amenity marked “YES”; the permit also requires transformer space. |
|---|---|
| Evidence source | RERA amenities RERA amenities |
| Declared progress / verified status | 0% progress recorded for the RERA amenity; completion not independently verified |
| Description / size | Required within the premises by the building permit; size not supplied. |
|---|---|
| Evidence source | Building permit |
| Declared progress / verified status | Permit condition; completion not verified |
| Description / size | Intercom, common garden, lift, indoor games, children’s play area, power backup, maintenance staff, security, CCTV, fire safety, waste management and sewage treatment plant. |
|---|---|
| Evidence source | Vendor listing Promoter website |
| Declared progress / verified status | Marketing/listing claims; approval and completion not established |
7. Utilities, building services & safety
Water and drainage: The RERA amenities record marks water supply, sewerage and storm-water drains as “YES,” and water conservation/rainwater harvesting as “YES”; it reports 0% progress for these items. The vendor listing specifies borewell water and a sewage treatment plant, but those descriptions are not supported by supplied capacity or commissioning evidence. The permit requires rainwater-harvesting structures. RERA amenities Promoter website
Electrical and waste: The RERA record marks an electrical meter room/substation/receiving station as available and shows 0% progress; the permit requires transformer space and a garbage house. The vendor lists generator backup and waste management, but no capacity, system details or completion evidence is supplied. RERA amenities Promoter website
Fire and life safety: The RERA amenities record lists fire protection and fire-safety requirements at 0% progress. The vendor listing mentions fire safety and firefighting equipment, but the supplied evidence does not establish installation, inspection or statutory clearance. The building permit also requires construction-worker safety and a comprehensive construction-worker insurance policy during construction. RERA amenities Promoter website
The supplied records do not establish lift or service-lift numbers or capacities, backup-power capacity, water or storage capacity, accessibility arrangements, CCTV coverage, or completed safety systems. RERA amenities Promoter website
8. Location, access & connectivity
The registered project location is Neknampur Grama Khantam, Rajendranagar Mandal, Ranga Reddy District, PIN 500089. The building permit identifies NEKNAMPUR (V), and the title-document extracts refer to Neknampur Village. RERA record
The permit refers to an 18M road width and specifies that no front compound wall is allowed for the site abutting that road; it also records road-width 9 on the west and south boundaries in the RERA land record. These are recorded road references, not a verified description of current access conditions. RERA filing
The supplied location record places the project parcel centroid at 17.41528, 78.35459 and lists Financial District (Nanakramguda) at 1.2 km. No additional public-transport routes, approach-road measurements or landmark distances are established in the supplied data. Location record
9. Developer & development status
The registered promoter is S R CONSTRUCTIONS, recorded as a partnership. The supplied corporate identifier is GSTIN 36ADWFS3273J1ZB; the promoter’s PAN is masked in the project record as xxxxxx273J. KARNA SAMPURNA REDDY is identified as authorized signatory and KARNA YELLAMANDA REDDY as partner. Corporate record Parties record
The building permit names M/s. SR CONSTRUCTIONS as applicant, represented by managing partner KARNA SAMPURNA REDDY. The RERA certificate gives a promoter-office entry of “Village: Mandal: District: Hyderabad, Pin: 500089,” but does not provide a complete street address or official contact details.
The promoter’s Form-B declaration states a completion undertaking of 10/05/2025 and makes declarations concerning title, encumbrances and project-fund handling. These are promoter declarations, not independent verification of those matters. The supplied records do not establish current construction progress, a revised completion date, or an occupancy/completion certificate.
10. Approvals, official records & documents
| Identifier / date | P02400005734; issued 09/03/2023; valid to 10/05/2025 as recorded |
|---|---|
| Scope and evidence | Form C certificate for RUBY RESIDENCY; identifies the project survey numbers and promoter conditions. No extension is recorded in the supplied certificate. |
| Identifier / date | 3128/W1/2021/1002; approved 10 May 2021; Manikonda Municipality |
|---|---|
| Scope and evidence | Residential building permit for the project location and listed survey numbers; extraction includes floors, areas, permit conditions and utility provisions. |
| Identifier / date | Filed by KARNA SAMPURNA REDDY for S R CONSTRUCTIONS |
|---|---|
| Scope and evidence | Promoter’s project declarations, including the stated completion date of 10/05/2025. |
| Identifier / date | hmdal105780 |
|---|---|
| Scope and evidence | Number appears in the building-permit record; the supplied evidence does not include an extracted approved layout plan. |
| Identifier / date | Not supplied |
|---|---|
| Scope and evidence | The building permit requires completion notice and an occupancy certificate before occupation; no such certificate is established by the documents provided. |
The building-permit validity is stated as 10 May 2027; that is distinct from the TG-RERA registration period and the promoter’s completion undertaking.
1. Project at a glance
Project identity
Registered project name: RUBY RESIDENCY
Project type: Residential apartment project
Phase / registered portion: Phase not disclosed; registration identifies the project and survey numbers listed below.
TG-RERA registration: P02400005734, granted 09/03/2023; the certificate states validity from 09/03/2023 to 10/05/2025. No extension is recorded in the supplied certificate. Registration validity is separate from the building-permit validity and the project’s completion date.
Registered promoter: S R CONSTRUCTIONS (also rendered “M/s. S R CONSTRUCTIONS” in the filed declaration and “M/s. SR CONSTRUCTIONS” in the building permit).
RERA status: Registered project; the supplied certificate records the validity period above.
Land and geographic identity
Locality: Neknampur Grama Khantam
Revenue village: Neknampur Village is named in title-document extracts; the building permit identifies NEKNAMPUR (V). The RERA project record gives Neknampur Grama Khantam.
Mandal / district / PIN: Rajendranagar; Ranga Reddy; 500089
Project survey numbers and subdivisions: 97/A, 97/B, 98/A, 98/B, 99/A, 99/B, 110/B, 110/C, 111/A, 111/B
Plot reference: Plot Nos. 20 & 21
Registered site area: 401.05 sq. m total/net area in the RERA land record
Building-permit area figures: Site area 401.05 m²; net area 397.72 m²
Boundaries: East: Plot No. 22; West: road width 9; North: Plot No. 19; South: road width 9
Development identity
Sanctioning authority: Manikonda Municipality
Principal building approval: Building Permit Order 3128/W1/2021/1002, approved 10 May 2021
Approved built-up area: 1297.05 sq. m in the RERA project record
Building count: One building/unit block is recorded in the project information.
Sanctioned floor configuration: Permit extraction records “Existing 1 Stilt + 4 upper floors and Proposed 1 upper floors”; the permit’s sanctioned parameters also state Residential 0 0.00 5 1,080.90 and Stilt 1 202.43.
Height: 15 m stated in the building-permit parameters
Parking / mortgage record: Permit conditions refer to cellar and stilt parking, but the supplied extraction does not establish a parking-space count. RERA records 93.78 sq. m as mortgage area.
Unit counts: The RERA unit record lists 10 3BHK apartments. The permit extraction does not provide a separate apartment count.
Offering and status
RERA-filed configuration and saleable area: 3BHK; 54.05 sq. m per unit
Booked / available: 0 booked / 10 available, as last read from the TG-RERA portal; the portal record supplied has no as-of date, so counts are indicative.
Construction stage: Current construction progress is not established by the supplied records. The building permit describes existing and proposed floors, but this is not an independent site-progress report.
Completion date declared by promoter: 10/05/2025
Occupancy / completion certificate: No occupancy or completion certificate is included in the supplied project documents; OC status is therefore not established here. The permit requires completion notice and an occupancy certificate before occupation.
2. The project story
RUBY RESIDENCY is registered as a residential apartment project at Plot Nos. 20 and 21, in the Neknampur Grama Khantam locality of Rajendranagar Mandal, Ranga Reddy District. The project identity in the RERA record covers ten survey subdivisions: 97/A, 97/B, 98/A, 98/B, 99/A, 99/B, 110/B, 110/C, 111/A and 111/B.
The filed offering is a single building/block with ten 3BHK units. The RERA portal’s supplied inventory shows all ten as available and none booked, but provides no count-as-of date. The record’s filed saleable area is 54.05 sq. m per unit.
The building permit, issued by Manikonda Municipality, records a residential building with a stilt and four existing upper floors, plus one proposed upper floor. This is the permit’s description; the evidence pack does not establish whether that proposed floor has since been built or certify current construction progress. The promoter’s Form-B declaration gives 10/05/2025 as the project completion undertaking. No occupancy/completion certificate is supplied, so neither completion nor permission to occupy is established by this Overview.
3. Master plan, architecture & building design
The RERA record gives a total site area of 401.05 sq. m and approved built-up area of 1297.05 sq. m. The building-permit extraction separately states a site area of 401.05 m² and net area of 397.72 m². These are distinct recorded area labels; they are not interchangeable.
The building permit identifies one residential building and records a stilt plus four existing upper floors and one proposed upper floor, with a stated height of 15 m. Its parameters list residential floors as “0 0.00 5 1,080.90” and stilt area as 202.43. No supplied drawing-derived information establishes flat arrangement per floor, building footprint, lift or stair count, entrances, circulation, or an internal layout.
The permit lists three rainwater-harvesting pits, transformer space and a garbage house. It also states that the sanctioned plan is to be followed, modifications require prior approval, and the stilt/cellar spaces approved for parking are to be used exclusively for vehicle parking. These are permit conditions; they do not establish completed works.
4. Homes, configurations & floor plans
The TG-RERA filing records ten 3BHK apartments, each with a saleable area of 54.05 sq. m. The supplied floor-plan review contains no measured flat designs for this configuration, so no software-measured carpet area or room dimensions can be reported. RERA saleable area is the filed figure; it should not be read as a measured carpet area.
| Configuration | Units | Booked | Available | RERA saleable area | Measured carpet area | Loading (if supplied) |
|---|---|---|---|---|---|---|
| 3BHK | 10 | 0 | 10 | 54.05 sq. m | Not available | Not supplied |
Booked and available counts are from the TG-RERA portal record, which has no supplied as-of date. The supplied documents do not provide unit-specific balcony, utility, orientation, room-size or common-area loading details.
5. Parking & vehicle circulation
The building-permit conditions state that cellar and stilt areas approved for parking must be used exclusively for vehicle parking, without partition walls or rolling shutters. The permit extraction does not give the number of parking spaces, distinguish resident from visitor parking, identify accessible or two-wheeler spaces, or describe ramps, vehicle entry/exit arrangements or pedestrian separation.
The RERA record identifies 93.78 sq. m as mortgage area, but this is not a parking allocation or parking-space count. No unit-specific parking allotment is established by the supplied evidence.
6. Amenities, recreation & open spaces
The permit identifies rainwater-harvesting pits, transformer space and a garbage house as requirements or provisions in the approved building record. The RERA amenities record reports water supply, sewerage, storm-water drainage, water conservation/rainwater harvesting and an electrical meter room/substation/receiving station as available; each listed amenity has 0% progress in that record. “Available” is a portal field, not independent verification of completion.
The vendor-supplied listing describes additional facilities, but these are marketing claims rather than evidence of approval or delivery.
| Description / size | Permit lists 3 rainwater-harvesting pits; the condition specifies a percolation pit. Size not supplied. |
|---|---|
| Evidence source | Building permit |
| Declared progress / verified status | Permit provision; completion not verified |
| Description / size | RERA amenity marked “YES”; no source or capacity stated in that record. |
|---|---|
| Evidence source | RERA amenities |
| Declared progress / verified status | 0% progress recorded; completion not independently verified |
| Description / size | RERA amenity “Sewerage (Chamber, Lines, Septic Tank, STP)” marked “YES”; no capacity supplied. |
|---|---|
| Evidence source | RERA amenities |
| Declared progress / verified status | 0% progress recorded; completion not independently verified |
| Description / size | RERA amenity marked “YES”; details not supplied. |
|---|---|
| Evidence source | RERA amenities |
| Declared progress / verified status | 0% progress recorded; completion not independently verified |
| Description / size | RERA amenity marked “YES”; the permit also requires transformer space. |
|---|---|
| Evidence source | RERA amenities |
| Declared progress / verified status | 0% progress recorded for the RERA amenity; completion not independently verified |
| Description / size | Required within the premises by the building permit; size not supplied. |
|---|---|
| Evidence source | Building permit |
| Declared progress / verified status | Permit condition; completion not verified |
| Description / size | Intercom, common garden, lift, indoor games, children’s play area, power backup, maintenance staff, security, CCTV, fire safety, waste management and sewage treatment plant. |
|---|---|
| Evidence source | Vendor listing |
| Declared progress / verified status | Marketing/listing claims; approval and completion not established |
7. Utilities, building services & safety
Water and drainage: The RERA amenities record marks water supply, sewerage and storm-water drains as “YES,” and water conservation/rainwater harvesting as “YES”; it reports 0% progress for these items. The vendor listing specifies borewell water and a sewage treatment plant, but those descriptions are not supported by supplied capacity or commissioning evidence. The permit requires rainwater-harvesting structures.
Electrical and waste: The RERA record marks an electrical meter room/substation/receiving station as available and shows 0% progress; the permit requires transformer space and a garbage house. The vendor lists generator backup and waste management, but no capacity, system details or completion evidence is supplied.
Fire and life safety: The RERA amenities record lists fire protection and fire-safety requirements at 0% progress. The vendor listing mentions fire safety and firefighting equipment, but the supplied evidence does not establish installation, inspection or statutory clearance. The building permit also requires construction-worker safety and a comprehensive construction-worker insurance policy during construction.
The supplied records do not establish lift or service-lift numbers or capacities, backup-power capacity, water or storage capacity, accessibility arrangements, CCTV coverage, or completed safety systems.
8. Location, access & connectivity
The registered project location is Neknampur Grama Khantam, Rajendranagar Mandal, Ranga Reddy District, PIN 500089. The building permit identifies NEKNAMPUR (V), and the title-document extracts refer to Neknampur Village.
The permit refers to an 18M road width and specifies that no front compound wall is allowed for the site abutting that road; it also records road-width 9 on the west and south boundaries in the RERA land record. These are recorded road references, not a verified description of current access conditions.
The supplied location record places the project parcel centroid at 17.41528, 78.35459 and lists Financial District (Nanakramguda) at 1.2 km. No additional public-transport routes, approach-road measurements or landmark distances are established in the supplied data.
9. Developer & development status
The registered promoter is S R CONSTRUCTIONS, recorded as a partnership. The supplied corporate identifier is GSTIN 36ADWFS3273J1ZB; the promoter’s PAN is masked in the project record as xxxxxx273J. KARNA SAMPURNA REDDY is identified as authorized signatory and KARNA YELLAMANDA REDDY as partner.
The building permit names M/s. SR CONSTRUCTIONS as applicant, represented by managing partner KARNA SAMPURNA REDDY. The RERA certificate gives a promoter-office entry of “Village: Mandal: District: Hyderabad, Pin: 500089,” but does not provide a complete street address or official contact details.
The promoter’s Form-B declaration states a completion undertaking of 10/05/2025 and makes declarations concerning title, encumbrances and project-fund handling. These are promoter declarations, not independent verification of those matters. The supplied records do not establish current construction progress, a revised completion date, or an occupancy/completion certificate.
10. Approvals, official records & documents
| Identifier / date | P02400005734; issued 09/03/2023; valid to 10/05/2025 as recorded |
|---|---|
| Scope and evidence | Form C certificate for RUBY RESIDENCY; identifies the project survey numbers and promoter conditions. No extension is recorded in the supplied certificate. |
| Identifier / date | 3128/W1/2021/1002; approved 10 May 2021; Manikonda Municipality |
|---|---|
| Scope and evidence | Residential building permit for the project location and listed survey numbers; extraction includes floors, areas, permit conditions and utility provisions. |
| Identifier / date | Filed by KARNA SAMPURNA REDDY for S R CONSTRUCTIONS |
|---|---|
| Scope and evidence | Promoter’s project declarations, including the stated completion date of 10/05/2025. |
| Identifier / date | hmdal105780 |
|---|---|
| Scope and evidence | Number appears in the building-permit record; the supplied evidence does not include an extracted approved layout plan. |
| Identifier / date | Not supplied |
|---|---|
| Scope and evidence | The building permit requires completion notice and an occupancy certificate before occupation; no such certificate is established by the documents provided. |
The building-permit validity is stated as 10 May 2027; that is distinct from the TG-RERA registration period and the promoter’s completion undertaking.
Frequently asked questions
Is RUBY RESIDENCY registered with Telangana RERA?
Yes. RUBY RESIDENCY is registered with the Telangana Real Estate Regulatory Authority as P02400005734; the registration status is New Project.
Who is the developer of RUBY RESIDENCY?
The promoter named in the RERA registration is S R CONSTRUCTIONS.
Where is RUBY RESIDENCY located?
RUBY RESIDENCY is in NEKNAMPUR GRAMA KHANTAM, Rajendranagar, Rangareddy, Telangana (500089).
When will RUBY RESIDENCY be completed?
The promoter's proposed date of completion filed with RERA is 10/05/2025. This is the promoter's declaration, not a guarantee.
More projects in Rajendranagar