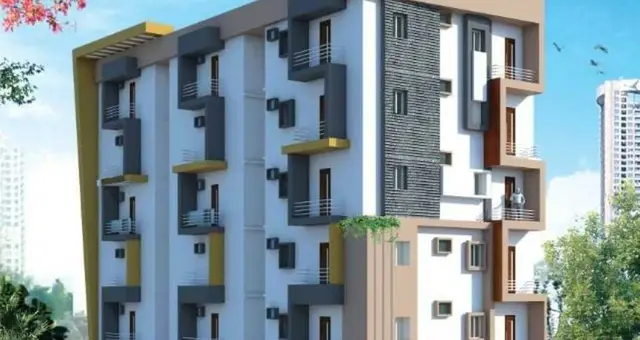
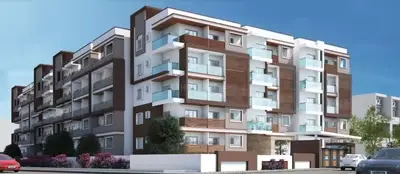
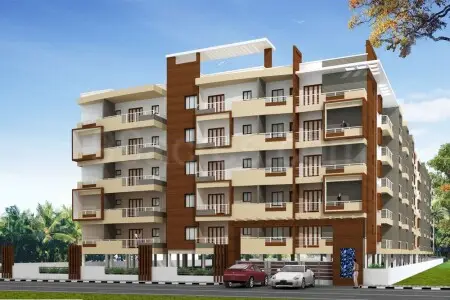
Rr Residency North Block
AASHRITHA DEVELOPERS · Nizamabad · RERA P03100003713
RR RESIDENCY NORTH BLOCK is a residential apartment project in KANTESHWAR, NIZAMABAD EAST (NEW), Nizamabad. The registered promoter developing it is AASHRITHA DEVELOPERS, a partnership. The project has a registered site extent of 2340.93 sq. m, one building with Stilt +5 upper floors, and 45 apartments: 15 2BHK and 30 3BHK. Its TG-RERA registration is P03100003713, and the promoter’s Form B declares completion by 02-10-2025.
More from Aashritha Developers · 2 projects →
01What we found
Read from TG-RERA filings, approvals, land and registration records and court records. A court case is counted only when the court record states this project's survey number with its village, or names the project.
02Check before you pay
9 items to check before you pay, 3 high - from the title chain, court records and approvals, each with what to ask the builder or your advocate. An item may not be a problem with the project: records can be incomplete.
1. Project at a glance
Project identity
| Item | Project record |
|---|---|
| Registered name | RR RESIDENCY NORTH BLOCK RERA record |
| Project type and use | Residential apartment project RERA filing |
| Phase / registered portion | “NORTH BLOCK”; one building is recorded. Whether this is part of a larger phased development is not established by the supplied project record. RERA record RERA filing |
| TG-RERA registration | P03100003713 Approvals record |
| Registration validity | Certificate states validity from 03/12/2021 to 02/10/2025, unless extended by the Authority. Registration validity is separate from the building-permit validity and project completion undertaking below. Approvals record |
| Registered promoter | AASHRITHA DEVELOPERS, a partnership Corporate record RERA filing |
| RERA status in supplied record | New Project; the registration certificate records the dates above and no extension. Current registration status after 02/10/2025 is not established by the supplied record. RERA filing |
Land and geographic identity
| Item | Project record |
|---|---|
| Locality / site description | KANTESHWAR; the building-permit document describes the site as GANGASTHAN PHASE-I, KANTESHWAR SHIVAR. RERA record |
| Revenue village | KANTESHWAR RERA record Land records |
| Mandal / district / PIN | NIZAMABAD EAST (NEW) / Nizamabad / 503002 RERA record |
| Project survey numbers and subdivisions | 261/D, 261/C, 266/A, 266/B, 266/C (as recorded in the TG-RERA registration certificate). |
| Registered site extent | 2340.93 sq. m RERA filing |
| Total / net land area | RERA land details state total area 2340.93 sq. m, affected area 0, and net area 2340.93 sq. m. The building-permit extraction separately includes area parameters; those are not substituted for the RERA land figures here. Land records RERA filing |
| Boundaries | East: EXISTING BUILDING -; West: ROAD WIDTH - 12; North: ROAD WIDTH - 12; South: EXISTING BUILDING. RERA filing |
Development identity
| Item | Project record |
|---|---|
| Sanctioning authority | The RERA filing identifies DTCP as authority name; the available building-permit order is issued by Nizamabad Urban Development Authority. RERA filing |
| Principal building approval | 3146/KANTESHWAR/2021/0028, approved 02 March, 2021. Approvals record |
| Approved built-up area | 7344.25 sq. m in the RERA project fields. RERA filing |
| Building count | 1 building/unit of building in the RERA land details. RERA filing |
| Sanctioned floor configuration | Building permit describes Stilt +5 upper floors; no basement or podium level is stated in the supplied extraction. |
| Building height | Building-permit extraction records 14.52 m and 14.51 m in its sanctioned parameters. |
| Parking levels / provision | The building-permit conditions say cellar and stilts approved for parking are to be used exclusively for vehicle parking. The supplied extraction does not give a parking-space count or confirm a cellar level. |
| Unit count | 45 units in the RERA unit record: 30 3BHK and 15 2BHK. RERA unit table |
| Approved versus RERA-declared units | Building-permit condition says the sanctioned number of units must not be increased without prior approval; the supplied permit extraction does not state a numerical sanctioned unit total. RERA unit record states 45. RERA unit table |
Offering and status
| Item | Project record |
|---|---|
| Unit types | 2BHK and 3BHK apartments. RERA unit table |
| RERA saleable area | 2BHK: 75.15 sq. m; 3BHK: 112.5 sq. m. RERA unit table |
| Booked / available | 5 booked / 40 available in the portal-derived record: 2BHK 1 / 14; 3BHK 4 / 26. The portal record has no as-of date, so these counts are indicative. RERA unit table |
| Construction stage | RERA amenity records report water supply at 90%, sewerage at 80%, and rainwater harvesting at 60%; the other listed items show 0%. These are declared progress figures, not independent site verification. RERA amenities |
| Completion undertaking | The promoter’s Form B declares completion by 02-10-2025. |
| Building-permit validity | The permit extraction states validity up to 02 March, 2027. This is distinct from the RERA registration validity and the promoter’s completion undertaking. |
| Occupancy / completion certificate | No occupancy or completion certificate is included in the supplied documents. The permit requires a completion notice and occupancy certificate before occupation. |
2. The project story
RR RESIDENCY NORTH BLOCK is registered as a residential apartment project in Kanteshwar, Nizamabad, with one building and a RERA-recorded site extent of 2340.93 sq. m. The building permit describes a residential Stilt +5 upper floors building. The RERA unit record lists 45 apartments: 15 2BHK and 30 3BHK. RERA record RERA filing RERA unit table
The promoter’s Form B states a completion undertaking of 02-10-2025. The available project record does not establish that construction is complete, that the building is ready for occupation, or that an occupancy certificate has been issued. RERA’s recorded percentages for selected infrastructure items are promoter-reported progress data, not an independent site inspection. RERA amenities
3. Master plan, architecture & building design
The available building-permit extraction identifies one residential building, Stilt +5 upper floors, with a recorded height of 14.52 m (also listed as 14.51 m in its sanctioned parameters). The RERA project fields state approved built-up area of 7344.25 sq. m. These are separate records and measurements; the supplied material does not provide a building footprint, FSI-counted area, or a complete area schedule. RERA filing
The permit extraction also records a Tot-lot (m2) 118.24 and space for a transformer. The permit’s conditions require peripheral tree planting and maintenance of a greenery strip, and state that a tot-lot is to be fenced and maintained as greenery before issue of the occupancy certificate. The supplied material does not establish the as-built condition of these features.
The approved floor-plan document is listed as doc 189630, and software measurements are available from its drawings. The supplied material does not provide a complete architectural schedule for lifts, stairs, entrances, internal circulation, or the layout of all common areas.
4. Homes, configurations & floor plans
RERA records 45 apartments in two configurations. The area figures below distinguish RERA saleable area from software-measured carpet area. The latter was measured from approved floor-plan drawing geometry; it is not a RERA disclosure and is flagged as needing review for some 2BHK drawings. Saleable area and carpet area are not interchangeable; the supplied data does not separately quantify balcony/utility area or the common-area component of saleable area. RERA unit table Floor plans
| Configuration | Units | Booked | Available* | RERA saleable area | Measured carpet area** | Loading (if supplied) |
|---|---|---|---|---|---|---|
| 2BHK | 15 | 1 | 14 | 75.15 sq. m | 60.7–73.4 sq. m; median 73.4 sq. m | Not supplied |
| 3BHK | 30 | 4 | 26 | 112.5 sq. m | 92.5–95.7 sq. m; median 94.1 sq. m | 16% |
\* Portal-derived booked and available counts have no as-of date and are indicative. \** Software-measured from drawing geometry, not RERA-filed; verify against the drawing. For the 2BHK measurement set, 3 designs need review and 1 implausible result was held back. RERA unit table Floor plans
The measured 2BHK drawing example includes bedrooms, living/dining, kitchen, foyer, toilets and balconies; the 3BHK example includes bedrooms, hall, dining, kitchen, foyer, toilets and a balcony. These are drawing-based room observations, not a statement that every apartment has an identical arrangement. RERA unit details
5. Parking & vehicle circulation
The building-permit conditions state that cellar and stilt areas approved for parking must be used exclusively for vehicle parking. The available permit extraction does not state the number of car or two-wheeler spaces, visitor or accessible parking provision, parking allocation by apartment, or whether a cellar level is part of the approved configuration. A drawn or sanctioned parking space does not by itself establish exclusive ownership or a unit-specific allocation.
The RERA unit record marks both configurations as mortgaged, and the RERA land record states a mortgage area of 617.52 sq. m; neither item establishes a parking allotment. RERA unit table RERA filing
6. Amenities, recreation & open spaces
The table reflects RERA-listed amenity availability and percentage fields, together with the building-permit extraction where relevant. Percentages are declared progress entries; independent completion verification is not supplied. RERA amenities
| Description / size | Permit extraction records Tot-lot (m2) 118.24 and requires the tot-lot to be fenced and maintained as greenery. |
|---|---|
| Evidence source | RERA amenities |
| Declared progress / verified status | RERA field: 0%; no independent completion verification supplied. |
| Description / size | Listed in RERA amenity record; no size or description supplied. |
|---|---|
| Evidence source | RERA amenities |
| Declared progress / verified status | 0%; no independent completion verification supplied. |
| Description / size | Listed in RERA amenity record; no dimensions supplied. |
|---|---|
| Evidence source | RERA amenities |
| Declared progress / verified status | 0%; no independent completion verification supplied. |
| Description / size | RERA records “YES”; no source, capacity, storage or treatment details supplied here. |
|---|---|
| Evidence source | RERA amenities |
| Declared progress / verified status | 90% declared; no independent completion verification supplied. |
| Description / size | RERA records “YES”; specific components and capacities are not established by the supplied record. |
|---|---|
| Evidence source | RERA amenities |
| Declared progress / verified status | 80% declared; no independent completion verification supplied. |
| Description / size | Listed in RERA amenity record. |
|---|---|
| Evidence source | RERA amenities |
| Declared progress / verified status | 0%; no independent completion verification supplied. |
| Description / size | RERA records “YES”; the permit requires a rainwater-harvesting percolation pit. |
|---|---|
| Evidence source | RERA amenities |
| Declared progress / verified status | 60% declared; no independent completion verification supplied. |
| Description / size | Listed in RERA amenity record. |
|---|---|
| Evidence source | RERA amenities |
| Declared progress / verified status | 0%; no independent completion verification supplied. |
| Description / size | Listed in RERA amenity record; no system details supplied. |
|---|---|
| Evidence source | RERA amenities |
| Declared progress / verified status | 0%; no independent completion verification supplied. |
| Description / size | Listed in RERA amenity record; no system details supplied. |
|---|---|
| Evidence source | RERA amenities |
| Declared progress / verified status | 0%; no independent completion verification supplied. |
| Description / size | Listed in RERA amenity record. |
|---|---|
| Evidence source | RERA amenities |
| Declared progress / verified status | 0%; no independent completion verification supplied. |
| Description / size | Listed in RERA amenity record; no system details supplied. |
|---|---|
| Evidence source | RERA amenities |
| Declared progress / verified status | 0%; no independent completion verification supplied. |
| Description / size | RERA item is listed; permit extraction separately requires space for a transformer. |
|---|---|
| Evidence source | RERA amenities |
| Declared progress / verified status | 0% in the RERA amenity record; no independent completion verification supplied. |
| Description / size | Listed in RERA amenity record; no area supplied. |
|---|---|
| Evidence source | RERA amenities |
| Declared progress / verified status | 0%; no independent completion verification supplied. |
7. Utilities, building services & safety
The RERA amenity record reports water supply at 90%, sewerage at 80%, and water conservation/rainwater harvesting at 60%. It does not identify water sources, storage or treatment capacity, or provide details and capacities for sewerage treatment, reuse, or storm-water management. The building permit requires a rainwater-harvesting percolation pit and space for a transformer. RERA amenities
The supplied records do not specify electrical supply or backup arrangements, EV charging, lift numbers or capacities, waste-segregation arrangements, CCTV/security systems, or accessible circulation. The permit requires an occupancy certificate before occupation and includes construction-related safety conditions; the available material does not establish statutory fire-safety clearance or as-built compliance. RERA amenities
8. Location, access & connectivity
The registered project location is KANTESHWAR, revenue village KANTESHWAR, NIZAMABAD EAST (NEW) mandal, Nizamabad district, PIN 503002. The building-permit document describes the site as GANGASTHAN PHASE-I, KANTESHWAR SHIVAR. RERA record
RERA land details record road boundaries on the north and west as ROAD WIDTH - 12. The building-permit extraction refers to an 18M road in its conditions. The supplied location record gives one sampled connectivity point: Outer Ring Road (nearest sampled interchange, approx) at 122.8 km. No other public-transport, landmark, or travel-time details are supplied. RERA filing Location record
9. Developer & development status
The registered promoter is AASHRITHA DEVELOPERS, identified in the RERA filing as a partnership, with GSTIN 36ABSFA8205E1ZW. Its recorded address is GANGANTHAN PHASE-I, KANTESHWAR, GANGASTHAN PHASE-I,KANTESHWAR SHIVAR, KANTESHWAR, NIZAMABAD EAST (NEW), Nizamabad, 503002. The supplied material does not provide an official website or contact details. Corporate record RERA filing Parties record
The promoter’s Form B is signed by authorized signatory KUNTA NAVVIENN REDDY and declares a completion date of 02-10-2025, as well as legal title and the stated project-fund obligations. These are promoter declarations. The available record does not establish construction completion or an occupancy certificate.
10. Approvals, official records & documents
| Record | Supplied evidence |
|---|---|
| TG-RERA registration | Form C for RR RESIDENCY NORTH BLOCK, registration P03100003713; states validity from 03/12/2021 to 02/10/2025, unless extended. |
| Building permit | 3146/KANTESHWAR/2021/0028, issued by Nizamabad Urban Development Authority, approved 02 March, 2021; permit extraction describes Stilt +5 upper floors and states validity up to 02 March, 2027. |
| Building / floor-plan drawing | RERA record lists layout-plan document 189630; floor-plan measurements in this report are software-measured from that drawing and are not RERA area disclosures. Floor plans |
| Form B declaration | Promoter declaration by KUNTA NAVVIENN REDDY for AASHRITHA DEVELOPERS, including the completion undertaking. |
| Title documents filed with RERA | Title report and copy of legal title report, documents 190898 and 190896. Document index |
| Encumbrance statement | Document 189635, described in the RERA file as a statement of encumbrance. |
| Occupancy / completion certificate | No such certificate is included in the supplied documents. Document index |
1. Project at a glance
Project identity
Registered name: RR RESIDENCY NORTH BLOCK
Project type and use: Residential apartment project
Phase / registered portion: “NORTH BLOCK”; one building is recorded. Whether this is part of a larger phased development is not established by the supplied project record.
TG-RERA registration: P03100003713
Registration validity: Certificate states validity from 03/12/2021 to 02/10/2025, unless extended by the Authority. Registration validity is separate from the building-permit validity and project completion undertaking below.
Registered promoter: AASHRITHA DEVELOPERS, a partnership
RERA status in supplied record: New Project; the registration certificate records the dates above and no extension. Current registration status after 02/10/2025 is not established by the supplied record.
Land and geographic identity
Locality / site description: KANTESHWAR; the building-permit document describes the site as GANGASTHAN PHASE-I, KANTESHWAR SHIVAR.
Revenue village: KANTESHWAR
Mandal / district / PIN: NIZAMABAD EAST (NEW) / Nizamabad / 503002
Project survey numbers and subdivisions: 261/D, 261/C, 266/A, 266/B, 266/C (as recorded in the TG-RERA registration certificate).
Registered site extent: 2340.93 sq. m
Total / net land area: RERA land details state total area 2340.93 sq. m, affected area 0, and net area 2340.93 sq. m. The building-permit extraction separately includes area parameters; those are not substituted for the RERA land figures here.
Boundaries: East: EXISTING BUILDING -; West: ROAD WIDTH - 12; North: ROAD WIDTH - 12; South: EXISTING BUILDING.
Development identity
Sanctioning authority: The RERA filing identifies DTCP as authority name; the available building-permit order is issued by Nizamabad Urban Development Authority.
Principal building approval: 3146/KANTESHWAR/2021/0028, approved 02 March, 2021.
Approved built-up area: 7344.25 sq. m in the RERA project fields.
Building count: 1 building/unit of building in the RERA land details.
Sanctioned floor configuration: Building permit describes Stilt +5 upper floors; no basement or podium level is stated in the supplied extraction.
Building height: Building-permit extraction records 14.52 m and 14.51 m in its sanctioned parameters.
Parking levels / provision: The building-permit conditions say cellar and stilts approved for parking are to be used exclusively for vehicle parking. The supplied extraction does not give a parking-space count or confirm a cellar level.
Unit count: 45 units in the RERA unit record: 30 3BHK and 15 2BHK.
Approved versus RERA-declared units: Building-permit condition says the sanctioned number of units must not be increased without prior approval; the supplied permit extraction does not state a numerical sanctioned unit total. RERA unit record states 45.
Offering and status
Unit types: 2BHK and 3BHK apartments.
RERA saleable area: 2BHK: 75.15 sq. m; 3BHK: 112.5 sq. m.
Booked / available: 5 booked / 40 available in the portal-derived record: 2BHK 1 / 14; 3BHK 4 / 26. The portal record has no as-of date, so these counts are indicative.
Construction stage: RERA amenity records report water supply at 90%, sewerage at 80%, and rainwater harvesting at 60%; the other listed items show 0%. These are declared progress figures, not independent site verification.
Completion undertaking: The promoter’s Form B declares completion by 02-10-2025.
Building-permit validity: The permit extraction states validity up to 02 March, 2027. This is distinct from the RERA registration validity and the promoter’s completion undertaking.
Occupancy / completion certificate: No occupancy or completion certificate is included in the supplied documents. The permit requires a completion notice and occupancy certificate before occupation.
2. The project story
RR RESIDENCY NORTH BLOCK is registered as a residential apartment project in Kanteshwar, Nizamabad, with one building and a RERA-recorded site extent of 2340.93 sq. m. The building permit describes a residential Stilt +5 upper floors building. The RERA unit record lists 45 apartments: 15 2BHK and 30 3BHK.
The promoter’s Form B states a completion undertaking of 02-10-2025. The available project record does not establish that construction is complete, that the building is ready for occupation, or that an occupancy certificate has been issued. RERA’s recorded percentages for selected infrastructure items are promoter-reported progress data, not an independent site inspection.
3. Master plan, architecture & building design
The available building-permit extraction identifies one residential building, Stilt +5 upper floors, with a recorded height of 14.52 m (also listed as 14.51 m in its sanctioned parameters). The RERA project fields state approved built-up area of 7344.25 sq. m. These are separate records and measurements; the supplied material does not provide a building footprint, FSI-counted area, or a complete area schedule.
The permit extraction also records a Tot-lot (m2) 118.24 and space for a transformer. The permit’s conditions require peripheral tree planting and maintenance of a greenery strip, and state that a tot-lot is to be fenced and maintained as greenery before issue of the occupancy certificate. The supplied material does not establish the as-built condition of these features.
The approved floor-plan document is listed as doc 189630, and software measurements are available from its drawings. The supplied material does not provide a complete architectural schedule for lifts, stairs, entrances, internal circulation, or the layout of all common areas.
4. Homes, configurations & floor plans
RERA records 45 apartments in two configurations. The area figures below distinguish RERA saleable area from software-measured carpet area. The latter was measured from approved floor-plan drawing geometry; it is not a RERA disclosure and is flagged as needing review for some 2BHK drawings. Saleable area and carpet area are not interchangeable; the supplied data does not separately quantify balcony/utility area or the common-area component of saleable area.
| Configuration | Units | Booked | Available* | RERA saleable area | Measured carpet area** | Loading (if supplied) |
|---|---|---|---|---|---|---|
| 2BHK | 15 | 1 | 14 | 75.15 sq. m | 60.7–73.4 sq. m; median 73.4 sq. m | Not supplied |
| 3BHK | 30 | 4 | 26 | 112.5 sq. m | 92.5–95.7 sq. m; median 94.1 sq. m | 16% |
\* Portal-derived booked and available counts have no as-of date and are indicative. \** Software-measured from drawing geometry, not RERA-filed; verify against the drawing. For the 2BHK measurement set, 3 designs need review and 1 implausible result was held back.
The measured 2BHK drawing example includes bedrooms, living/dining, kitchen, foyer, toilets and balconies; the 3BHK example includes bedrooms, hall, dining, kitchen, foyer, toilets and a balcony. These are drawing-based room observations, not a statement that every apartment has an identical arrangement.
5. Parking & vehicle circulation
The building-permit conditions state that cellar and stilt areas approved for parking must be used exclusively for vehicle parking. The available permit extraction does not state the number of car or two-wheeler spaces, visitor or accessible parking provision, parking allocation by apartment, or whether a cellar level is part of the approved configuration. A drawn or sanctioned parking space does not by itself establish exclusive ownership or a unit-specific allocation.
The RERA unit record marks both configurations as mortgaged, and the RERA land record states a mortgage area of 617.52 sq. m; neither item establishes a parking allotment.
6. Amenities, recreation & open spaces
The table reflects RERA-listed amenity availability and percentage fields, together with the building-permit extraction where relevant. Percentages are declared progress entries; independent completion verification is not supplied.
| Facility | Description / size | Evidence source | Declared progress / verified status |
|---|---|---|---|
| Green Strip / Tot Lot / Park | Permit extraction records Tot-lot (m2) 118.24 and requires the tot-lot to be fenced and maintained as greenery. | RERA field: 0%; no independent completion verification supplied. | |
| Community buildings | Listed in RERA amenity record; no size or description supplied. | 0%; no independent completion verification supplied. | |
| Internal roads & footpaths | Listed in RERA amenity record; no dimensions supplied. | 0%; no independent completion verification supplied. | |
| Water supply | RERA records “YES”; no source, capacity, storage or treatment details supplied here. | 90% declared; no independent completion verification supplied. | |
| Sewerage (chamber, lines, septic tank, STP) | RERA records “YES”; specific components and capacities are not established by the supplied record. | 80% declared; no independent completion verification supplied. | |
| Storm-water drains | Listed in RERA amenity record. | 0%; no independent completion verification supplied. | |
| Water conservation / rainwater harvesting | RERA records “YES”; the permit requires a rainwater-harvesting percolation pit. | 60% declared; no independent completion verification supplied. | |
| Street lighting | Listed in RERA amenity record. | 0%; no independent completion verification supplied. | |
| Treatment and disposal of sewage and sullage water | Listed in RERA amenity record; no system details supplied. | 0%; no independent completion verification supplied. | |
| Solid-waste management and disposal | Listed in RERA amenity record; no system details supplied. | 0%; no independent completion verification supplied. | |
| Energy management | Listed in RERA amenity record. | 0%; no independent completion verification supplied. | |
| Fire protection and fire safety | Listed in RERA amenity record; no system details supplied. | 0%; no independent completion verification supplied. | |
| Electrical meter room / substation / receiving station | RERA item is listed; permit extraction separately requires space for a transformer. | 0% in the RERA amenity record; no independent completion verification supplied. | |
| Recreational open space | Listed in RERA amenity record; no area supplied. | 0%; no independent completion verification supplied. |
7. Utilities, building services & safety
The RERA amenity record reports water supply at 90%, sewerage at 80%, and water conservation/rainwater harvesting at 60%. It does not identify water sources, storage or treatment capacity, or provide details and capacities for sewerage treatment, reuse, or storm-water management. The building permit requires a rainwater-harvesting percolation pit and space for a transformer.
The supplied records do not specify electrical supply or backup arrangements, EV charging, lift numbers or capacities, waste-segregation arrangements, CCTV/security systems, or accessible circulation. The permit requires an occupancy certificate before occupation and includes construction-related safety conditions; the available material does not establish statutory fire-safety clearance or as-built compliance.
8. Location, access & connectivity
The registered project location is KANTESHWAR, revenue village KANTESHWAR, NIZAMABAD EAST (NEW) mandal, Nizamabad district, PIN 503002. The building-permit document describes the site as GANGASTHAN PHASE-I, KANTESHWAR SHIVAR.
RERA land details record road boundaries on the north and west as ROAD WIDTH - 12. The building-permit extraction refers to an 18M road in its conditions. The supplied location record gives one sampled connectivity point: Outer Ring Road (nearest sampled interchange, approx) at 122.8 km. No other public-transport, landmark, or travel-time details are supplied.
9. Developer & development status
The registered promoter is AASHRITHA DEVELOPERS, identified in the RERA filing as a partnership, with GSTIN 36ABSFA8205E1ZW. Its recorded address is GANGANTHAN PHASE-I, KANTESHWAR, GANGASTHAN PHASE-I,KANTESHWAR SHIVAR, KANTESHWAR, NIZAMABAD EAST (NEW), Nizamabad, 503002. The supplied material does not provide an official website or contact details.
The promoter’s Form B is signed by authorized signatory KUNTA NAVVIENN REDDY and declares a completion date of 02-10-2025, as well as legal title and the stated project-fund obligations. These are promoter declarations. The available record does not establish construction completion or an occupancy certificate.
10. Approvals, official records & documents
TG-RERA registration: Form C for RR RESIDENCY NORTH BLOCK, registration P03100003713; states validity from 03/12/2021 to 02/10/2025, unless extended.
Building permit: 3146/KANTESHWAR/2021/0028, issued by Nizamabad Urban Development Authority, approved 02 March, 2021; permit extraction describes Stilt +5 upper floors and states validity up to 02 March, 2027.
Building / floor-plan drawing: RERA record lists layout-plan document 189630; floor-plan measurements in this report are software-measured from that drawing and are not RERA area disclosures.
Form B declaration: Promoter declaration by KUNTA NAVVIENN REDDY for AASHRITHA DEVELOPERS, including the completion undertaking.
Title documents filed with RERA: Title report and copy of legal title report, documents 190898 and 190896.
Encumbrance statement: Document 189635, described in the RERA file as a statement of encumbrance.
Occupancy / completion certificate: No such certificate is included in the supplied documents.
Frequently asked questions
Is RR RESIDENCY NORTH BLOCK registered with Telangana RERA?
Yes. RR RESIDENCY NORTH BLOCK is registered with the Telangana Real Estate Regulatory Authority as P03100003713; the registration status is New Project.
Who is the developer of RR RESIDENCY NORTH BLOCK?
The promoter named in the RERA registration is AASHRITHA DEVELOPERS.
Where is RR RESIDENCY NORTH BLOCK located?
RR RESIDENCY NORTH BLOCK is in KANTESHWAR, NIZAMABAD EAST (NEW), Nizamabad, Telangana (503002).
When will RR RESIDENCY NORTH BLOCK be completed?
The promoter's proposed date of completion filed with RERA is 02/10/2025. This is the promoter's declaration, not a guarantee.
More projects in Kanteshwar