Rock Town Phase-I
S R INFRA PROJECTS · Rangareddy · RERA P02400006712
ROCK TOWN PHASE-I is a plotted development in Mazidpur, Abdullapurmet Mandal, Ranga Reddy District. It is being developed by the registered promoter S R INFRA PROJECTS. The project has a total site area of 100524.85 sq.m, a net site area of 99980.7 sq.m and a plotted area of 60147.9 sq.m; the offering is plots, and no plot count or plot-size schedule is established in the supplied RERA data. It is registered under TG-RERA number P02400006712, with proposed completion on 30/11/2026.
01What we found
Read from TG-RERA filings, approvals, land and registration records and court records. A court case is counted only when the court record states this project's survey number with its village, or names the project.
02Check before you pay
7 items to check before you pay, 3 high - from the title chain, court records and approvals, each with what to ask the builder or your advocate. An item may not be a problem with the project: records can be incomplete.
1. Project at a glance
Project identity
| Item | Record |
|---|---|
| Registered project name | ROCK TOWN PHASE-I RERA record |
| Project type | Plotted development / open-plot layout RERA record |
| Registered portion | Phase-I; the RERA record identifies this phase, but no separate phase boundary schedule is supplied here RERA record |
| TG-RERA registration | P02400006712, granted under section 5; issued 19/08/2023. The certificate states validity from 19/08/2023 to 26/05/2026 and records no extension RERA record |
| Registered promoter | S R INFRA PROJECTS; the RERA record identifies the organization as a partnership RERA record RERA filing Corporate record |
| RERA status | The supplied registration certificate records the registration and its stated validity period. A later registration-status confirmation is not included in the supplied evidence. |
Land and geographic identity
| Item | Record |
|---|---|
| Locality / revenue village | Mazidpur (also rendered “Majeedpur” in approval and title documents); the project identity records Mazidpur RERA record |
| Mandal | Abdullapurmet (approval documents also use “Abdullapur”) RERA record |
| District / PIN | Ranga Reddy / 501512 RERA record |
| Project survey numbers | 120/P, 121/P and 122/P RERA record |
| Total site area | 100524.85 sq.m RERA filing |
| Net site area | 99980.7 sq.m RERA filing |
| Area recorded as affected | 544.15 sq.m RERA filing |
| Boundaries in the RERA filing | East: neighbours’ land; West: existing DTCP layout and approach road; North: neighbours’ land; South: neighbours’ land RERA filing |
Development identity
| Item | Record |
|---|---|
| Sanctioning authority | Hyderabad Metropolitan Development Authority (HMDA) RERA record |
| Principal layout reference | 000107/LO/Plg/HMDA/2023; the HMDA document is identified as a draft layout letter dated 26 May 2023 Approvals record |
| Related application / permit references | Application 059040/GHT/LT/U6/HMDA/14012023; the Gram Panchayat letter also cites Layout Permit No. 000104/LO/Plg/HMDA/2023 |
| Approved plotted area | 60147.9 sq.m |
| Land-use schedule in the HMDA document | Layout roads 29069.64 sq.m; park 8263.52 sq.m; social infrastructure 2499.58 sq.m; amenities area 0 |
| Building count / floor configuration | Not applicable to the plotted-layout offering; no homes or building configuration is established by the supplied project record. RERA record |
| Roads | HMDA document specifies road width of 9 Mts |
| Plots mortgaged to HMDA | The HMDA document lists plots 1–47 (9130.31 Sq.mts), plots 62, 89–98, 125 and 126 (3130.83 Sq. mts) and plots 48–61 (3083.43 Sq. mts) as mortgage security. |
Offering and status
| Item | Record |
|---|---|
| Unit type | Plots; the RERA filing does not provide a complete plot inventory or plot-size schedule in the supplied data. RERA record |
| Plot sizes / booked and available counts | Not established by the supplied RERA unit data. The drawing-derived plot schedule is incomplete and has no plot-size measurements. Layout record |
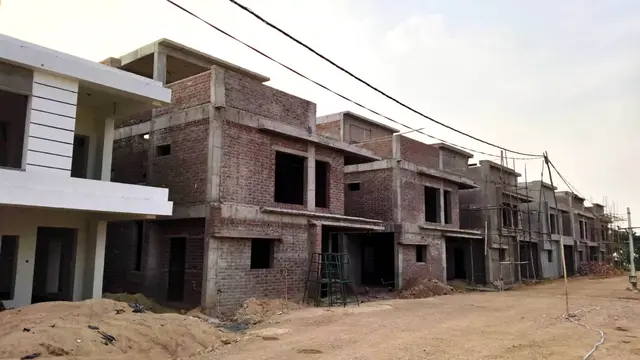
| Construction / development stage | A construction-progress percentage or independently verified site-stage report is not supplied. The HMDA document describes a draft layout and states that the applicant is responsible for completing layout development works. |
| Completion dates | The RERA project header gives proposed completion as 30/11/2026. The Form B extraction contains an unclear completion-date reading (“26 05 202°”), so it is not treated as a confirmed project deadline here. RERA record |
| Registration validity vs. completion | Registration validity is stated separately above; it is not the same as the proposed project-completion date. RERA record |
| Occupancy / completion certificate | No occupancy or completion certificate for the plotted layout is supplied. Document index |
2. The project story
- ROCK TOWN PHASE-I is registered as a plotted-development project in Mazidpur revenue village, Abdullapurmet Mandal, Ranga Reddy District. The RERA record identifies land in survey subdivisions 120/P, 121/P and 122/P and an HMDA layout reference, rather than an apartment or tower scheme. RERA record
- The HMDA-filed layout schedule records a total site area of 100524.85 sq.m, a net site area of 99980.7 sq.m, and 60147.9 sq.m as plotted area. It also allocates land to roads, parks and social infrastructure. The HMDA letter calls itself a draft layout letter and describes forwarding the proposal to the local body for further action; it also says the applicant should complete the development works within three years. The supplied documents do not establish the current on-site completion of those works.
- The RERA-filed project completion date is 30/11/2026. That date is a promoter filing, not a statement of independently verified progress or a completion certificate. No completed or occupancy-certified phase is evidenced in the supplied record. RERA record Document index
3. Master plan, architecture & building design
- This is a plotted layout, not a documented multi-storey building project. The HMDA layout document records 100524.85 sq.m total site area and 99980.7 sq.m net site area, with 60147.9 sq.m plotted area, 29069.64 sq.m of layout roads, 8263.52 sq.m park area and 2499.58 sq.m social infrastructure area. It records amenities area as 0.
- The same document specifies 9 Mts road widths and includes conditions concerning road accessibility, layout works, buffer maintenance and restrictions on construction in plots until final layout issuance. No building footprints, residential building count, floor configuration, apartment plans, or building-area schedule is evidenced for this plotted offering.
- The layout data is read from the approved-layout drawing and its area statement; the extracted plot schedule is incomplete, and no individual plot sizes were measured. Layout record
4. Homes, configurations & floor plans
- The recorded offering is plots, not apartments. The supplied RERA unit data does not provide plot counts, individual plot sizes, booked/available inventory or RERA saleable areas. Accordingly, no unit-count or size table can be populated from the available RERA record. RERA record Layout record
- The promotional/vendor data lists a plot saleable-size range of 1548 to 3402 Sq. Ft. This is a vendor-provided claim, not a RERA-filed plot schedule. Promoter website
- The software-derived layout extraction is incomplete: it reports no plot sizes and does not establish a complete plot count. No carpet-area or loading measurements apply to the plot offering on the supplied evidence. Layout record Floor plans
5. Parking & vehicle circulation
- The HMDA layout document identifies 9 Mts road widths and requires roads to be opened for access to neighbouring sites. It does not provide a count of resident or visitor parking spaces, a parking allocation schedule, or parking ownership terms.
- Vendor-provided specifications describe parking as Open Parking, but the supplied RERA/HMDA records do not establish the number, location or allotment of parking spaces. Promoter website
6. Amenities, recreation & open spaces
The RERA amenity list identifies infrastructure and open-space categories, but the supplied progress values are 0; these entries do not establish that facilities are completed or independently verified. RERA amenities
| Description / size | HMDA layout schedule records layout roads of 29069.64 sq.m; road width stated as 9 Mts |
|---|---|
| Evidence source | RERA amenities |
| Declared progress / verified status | Listed in the RERA amenity record; progress shown as 0. Completion not independently verified. |
| Description / size | Park area 8263.52 sq.m; social infrastructure area 2499.58 sq.m is separately listed in the HMDA schedule |
|---|---|
| Declared progress / verified status | RERA amenity list includes green strip/park and recreational open space; progress shown as 0. Completion not independently verified. |
| Description / size | Listed as a project infrastructure item; the HMDA conditions refer to internal water-supply pipelines and an overhead tank |
|---|---|
| Evidence source | RERA amenities |
| Declared progress / verified status | RERA-listed; progress shown as 0. Installed or operational status not verified. |
| Description / size | RERA amenity list names sewerage, sewage/sullage treatment and disposal; HMDA conditions refer to underground drainage and a common septic tank/STP |
|---|---|
| Evidence source | RERA amenities |
| Declared progress / verified status | RERA-listed; progress shown as 0. Installed or operational status not verified. |
| Description / size | Listed in the RERA amenity record; HMDA conditions refer to storm-water drains |
|---|---|
| Evidence source | RERA amenities |
| Declared progress / verified status | Progress shown as 0; completion not independently verified. |
| Description / size | Listed in the RERA amenity record; HMDA conditions refer to street lights |
|---|---|
| Evidence source | RERA amenities |
| Declared progress / verified status | Progress shown as 0; completion not independently verified. |
| Description / size | RERA-listed; HMDA conditions refer to rainwater-harvesting pits |
|---|---|
| Evidence source | RERA amenities |
| Declared progress / verified status | Progress shown as 0; completion not independently verified. |
| Description / size | RERA lists an electrical meter room, sub-station and receiving station; HMDA conditions also refer to electrical lines and a transformer |
|---|---|
| Evidence source | RERA amenities |
| Declared progress / verified status | RERA-listed; progress shown as 0. Installed or operational status not verified. |
| Description / size | Listed in the RERA amenity record; HMDA conditions refer to solid waste and a bio-compost unit |
|---|---|
| Evidence source | RERA amenities |
| Declared progress / verified status | Progress shown as 0; completion not independently verified. |
- The vendor also lists landscaped parks, walking tracks, children’s play area, a “Resort in 5 Acres”, cycling tracks and 24/7 security. These are vendor/promotional claims; the supplied project documents do not establish their sanctioned size, delivery or current completion status. Promoter website
7. Utilities, building services & safety
- The HMDA document lists proposed layout infrastructure including internal water-supply pipelines, an overhead tank, underground drainage lines, a common septic tank/STP, storm-water drains, electrical supply lines, a transformer, street lights, rainwater-harvesting pits and solid-waste/bio-compost facilities. These are document-listed requirements or infrastructure elements; the supplied evidence does not verify their installation, capacity, commissioning or current operational status.
- The RERA amenity record additionally lists water supply, sewerage, sewage/sullage treatment and disposal, water conservation/rainwater harvesting, energy management, electrical facilities and fire-protection/fire-safety requirements. No detailed system specifications, capacities, fire-clearance evidence, emergency-access plan, or verified completion information is supplied. RERA amenities
8. Location, access & connectivity
- The registered project location is Mazidpur, Abdullapurmet Mandal, Ranga Reddy District, Telangana, PIN 501512, with a cadastral parcel-centroid coordinate of 17.27584, 78.74944. The RERA-filed western boundary is described as an existing DTCP layout and approach road; the other three boundaries are described as neighbours’ land. RERA record RERA filing Cadastral map
- The supplied location record identifies the nearest sampled Outer Ring Road interchange at approximately 14.6 km. Location record
- The vendor describes the project as near Ramoji Film City on the Vijayawada Highway and claims direct highway access, easy Outer Ring Road connectivity and an airport distance of 45 km. These are vendor-provided location/connectivity claims, not independently measured facts in the supplied project records. Promoter website
9. Developer & development status
- The registered promoter is S R INFRA PROJECTS, identified in the RERA filing as a partnership. The supplied corporate identifier is GSTIN 36ADVFS9451R1ZO. The RERA registration certificate lists the promoter office as Village Nadargul, Mandal Balapur, District Ranga Reddy, PIN 501510; the project filing separately gives a Mazidpur address. Corporate record RERA filing RERA record
- The supplied party information names Andalu Andela as a partner and Samanth Reddy Narra as authorized signatory. The registration certificate identifies S R Infra Projects as promoter of ROCK TOWN PHASE-I. Parties record
- The RERA project header gives a proposed completion date of 30/11/2026. No construction-progress percentage or independent site verification is supplied. The HMDA document assigns responsibility for development works to the layout applicant; the current completion of those works is not established by this evidence. RERA record
10. Approvals, official records & documents
| Record | Supplied evidence |
|---|---|
| TG-RERA registration | Form C registration certificate for ROCK TOWN PHASE-I, registration P02400006712, issued 19/08/2023; stated validity through 26/05/2026; no extension recorded in the supplied certificate. |
| HMDA layout record | HMDA draft layout letter, approval reference 000107/LO/Plg/HMDA/2023, dated 26 May 2023, for survey numbers 120/P, 121/P and 122/P. The document describes forwarding the draft proposal to the Majeedpur Gram Panchayat for further action. |
| Related HMDA / local-body references | Application 059040/GHT/LT/U6/HMDA/14012023 and Layout Permit No. 000104/LO/Plg/HMDA/2023, cited in the Gram Panchayat letter acknowledging receipt of the HMDA layout permit. |
| Majeedpur Gram Panchayat letter | Records receipt of an HMDA layout permit for land in survey numbers 120/P, 121/P and 122/P and asks the addressee to comply with HMDA conditions and pay the Gram Panchayat fee. |
| Layout drawing | Drawing-derived layout and land-use information is available; the plot schedule is incomplete and software-extracted plot counts/sizes are not established. Layout record |
| HMDA mortgage and gift records | HMDA document lists registered mortgage deeds 3636/2023, 3637/2023 and 3638/2023, and gift deed 3639/2023, dated 15/05/2023. The layout letter identifies mortgage plots and a 544.15 Sq mtrs Nala buffer area gifted to the local body. |
| Promoter Form B | Form B affidavit-cum-declaration by an authorized signatory of S R Infra Projects, dated 02/03/2023 in the extraction; it includes title, encumbrance, completion and RERA-fund declarations. The extracted completion date is unclear. |
No occupancy or completion certificate for the layout is included in the supplied documents.
1. Project at a glance
Project identity
Registered project name: ROCK TOWN PHASE-I
Project type: Plotted development / open-plot layout
Registered portion: Phase-I; the RERA record identifies this phase, but no separate phase boundary schedule is supplied here
TG-RERA registration: P02400006712, granted under section 5; issued 19/08/2023. The certificate states validity from 19/08/2023 to 26/05/2026 and records no extension
Registered promoter: S R INFRA PROJECTS; the RERA record identifies the organization as a partnership
RERA status: The supplied registration certificate records the registration and its stated validity period. A later registration-status confirmation is not included in the supplied evidence.
Land and geographic identity
Locality / revenue village: Mazidpur (also rendered “Majeedpur” in approval and title documents); the project identity records Mazidpur
Mandal: Abdullapurmet (approval documents also use “Abdullapur”)
District / PIN: Ranga Reddy / 501512
Project survey numbers: 120/P, 121/P and 122/P
Total site area: 100524.85 sq.m
Net site area: 99980.7 sq.m
Area recorded as affected: 544.15 sq.m
Boundaries in the RERA filing: East: neighbours’ land; West: existing DTCP layout and approach road; North: neighbours’ land; South: neighbours’ land
Development identity
Sanctioning authority: Hyderabad Metropolitan Development Authority (HMDA)
Principal layout reference: 000107/LO/Plg/HMDA/2023; the HMDA document is identified as a draft layout letter dated 26 May 2023
Related application / permit references: Application 059040/GHT/LT/U6/HMDA/14012023; the Gram Panchayat letter also cites Layout Permit No. 000104/LO/Plg/HMDA/2023
Approved plotted area: 60147.9 sq.m
Land-use schedule in the HMDA document: Layout roads 29069.64 sq.m; park 8263.52 sq.m; social infrastructure 2499.58 sq.m; amenities area 0
Building count / floor configuration: Not applicable to the plotted-layout offering; no homes or building configuration is established by the supplied project record.
Roads: HMDA document specifies road width of 9 Mts
Plots mortgaged to HMDA: The HMDA document lists plots 1–47 (9130.31 Sq.mts), plots 62, 89–98, 125 and 126 (3130.83 Sq. mts) and plots 48–61 (3083.43 Sq. mts) as mortgage security.
Offering and status
Unit type: Plots; the RERA filing does not provide a complete plot inventory or plot-size schedule in the supplied data.
Plot sizes / booked and available counts: Not established by the supplied RERA unit data. The drawing-derived plot schedule is incomplete and has no plot-size measurements.
Construction / development stage: A construction-progress percentage or independently verified site-stage report is not supplied. The HMDA document describes a draft layout and states that the applicant is responsible for completing layout development works.
Completion dates: The RERA project header gives proposed completion as 30/11/2026. The Form B extraction contains an unclear completion-date reading (“26 05 202°”), so it is not treated as a confirmed project deadline here.
Registration validity vs. completion: Registration validity is stated separately above; it is not the same as the proposed project-completion date.
Occupancy / completion certificate: No occupancy or completion certificate for the plotted layout is supplied.
2. The project story
- ROCK TOWN PHASE-I is registered as a plotted-development project in Mazidpur revenue village, Abdullapurmet Mandal, Ranga Reddy District. The RERA record identifies land in survey subdivisions 120/P, 121/P and 122/P and an HMDA layout reference, rather than an apartment or tower scheme.
- The HMDA-filed layout schedule records a total site area of 100524.85 sq.m, a net site area of 99980.7 sq.m, and 60147.9 sq.m as plotted area. It also allocates land to roads, parks and social infrastructure. The HMDA letter calls itself a draft layout letter and describes forwarding the proposal to the local body for further action; it also says the applicant should complete the development works within three years. The supplied documents do not establish the current on-site completion of those works.
- The RERA-filed project completion date is 30/11/2026. That date is a promoter filing, not a statement of independently verified progress or a completion certificate. No completed or occupancy-certified phase is evidenced in the supplied record.
3. Master plan, architecture & building design
- This is a plotted layout, not a documented multi-storey building project. The HMDA layout document records 100524.85 sq.m total site area and 99980.7 sq.m net site area, with 60147.9 sq.m plotted area, 29069.64 sq.m of layout roads, 8263.52 sq.m park area and 2499.58 sq.m social infrastructure area. It records amenities area as 0.
- The same document specifies 9 Mts road widths and includes conditions concerning road accessibility, layout works, buffer maintenance and restrictions on construction in plots until final layout issuance. No building footprints, residential building count, floor configuration, apartment plans, or building-area schedule is evidenced for this plotted offering.
- The layout data is read from the approved-layout drawing and its area statement; the extracted plot schedule is incomplete, and no individual plot sizes were measured.
4. Homes, configurations & floor plans
- The recorded offering is plots, not apartments. The supplied RERA unit data does not provide plot counts, individual plot sizes, booked/available inventory or RERA saleable areas. Accordingly, no unit-count or size table can be populated from the available RERA record.
- The promotional/vendor data lists a plot saleable-size range of 1548 to 3402 Sq. Ft. This is a vendor-provided claim, not a RERA-filed plot schedule.
- The software-derived layout extraction is incomplete: it reports no plot sizes and does not establish a complete plot count. No carpet-area or loading measurements apply to the plot offering on the supplied evidence.
5. Parking & vehicle circulation
- The HMDA layout document identifies 9 Mts road widths and requires roads to be opened for access to neighbouring sites. It does not provide a count of resident or visitor parking spaces, a parking allocation schedule, or parking ownership terms.
- Vendor-provided specifications describe parking as Open Parking, but the supplied RERA/HMDA records do not establish the number, location or allotment of parking spaces.
6. Amenities, recreation & open spaces
The RERA amenity list identifies infrastructure and open-space categories, but the supplied progress values are 0; these entries do not establish that facilities are completed or independently verified.
| Description / size | HMDA layout schedule records layout roads of 29069.64 sq.m; road width stated as 9 Mts |
|---|---|
| Declared progress / verified status | Listed in the RERA amenity record; progress shown as 0. Completion not independently verified. |
| Description / size | Park area 8263.52 sq.m; social infrastructure area 2499.58 sq.m is separately listed in the HMDA schedule |
|---|---|
| Declared progress / verified status | RERA amenity list includes green strip/park and recreational open space; progress shown as 0. Completion not independently verified. |
| Description / size | Listed as a project infrastructure item; the HMDA conditions refer to internal water-supply pipelines and an overhead tank |
|---|---|
| Declared progress / verified status | RERA-listed; progress shown as 0. Installed or operational status not verified. |
| Description / size | RERA amenity list names sewerage, sewage/sullage treatment and disposal; HMDA conditions refer to underground drainage and a common septic tank/STP |
|---|---|
| Declared progress / verified status | RERA-listed; progress shown as 0. Installed or operational status not verified. |
| Description / size | Listed in the RERA amenity record; HMDA conditions refer to storm-water drains |
|---|---|
| Declared progress / verified status | Progress shown as 0; completion not independently verified. |
| Description / size | Listed in the RERA amenity record; HMDA conditions refer to street lights |
|---|---|
| Declared progress / verified status | Progress shown as 0; completion not independently verified. |
| Description / size | RERA-listed; HMDA conditions refer to rainwater-harvesting pits |
|---|---|
| Declared progress / verified status | Progress shown as 0; completion not independently verified. |
| Description / size | RERA lists an electrical meter room, sub-station and receiving station; HMDA conditions also refer to electrical lines and a transformer |
|---|---|
| Declared progress / verified status | RERA-listed; progress shown as 0. Installed or operational status not verified. |
| Description / size | Listed in the RERA amenity record; HMDA conditions refer to solid waste and a bio-compost unit |
|---|---|
| Declared progress / verified status | Progress shown as 0; completion not independently verified. |
- The vendor also lists landscaped parks, walking tracks, children’s play area, a “Resort in 5 Acres”, cycling tracks and 24/7 security. These are vendor/promotional claims; the supplied project documents do not establish their sanctioned size, delivery or current completion status.
7. Utilities, building services & safety
- The HMDA document lists proposed layout infrastructure including internal water-supply pipelines, an overhead tank, underground drainage lines, a common septic tank/STP, storm-water drains, electrical supply lines, a transformer, street lights, rainwater-harvesting pits and solid-waste/bio-compost facilities. These are document-listed requirements or infrastructure elements; the supplied evidence does not verify their installation, capacity, commissioning or current operational status.
- The RERA amenity record additionally lists water supply, sewerage, sewage/sullage treatment and disposal, water conservation/rainwater harvesting, energy management, electrical facilities and fire-protection/fire-safety requirements. No detailed system specifications, capacities, fire-clearance evidence, emergency-access plan, or verified completion information is supplied.
8. Location, access & connectivity
- The registered project location is Mazidpur, Abdullapurmet Mandal, Ranga Reddy District, Telangana, PIN 501512, with a cadastral parcel-centroid coordinate of 17.27584, 78.74944. The RERA-filed western boundary is described as an existing DTCP layout and approach road; the other three boundaries are described as neighbours’ land.
- The supplied location record identifies the nearest sampled Outer Ring Road interchange at approximately 14.6 km.
- The vendor describes the project as near Ramoji Film City on the Vijayawada Highway and claims direct highway access, easy Outer Ring Road connectivity and an airport distance of 45 km. These are vendor-provided location/connectivity claims, not independently measured facts in the supplied project records.
9. Developer & development status
- The registered promoter is S R INFRA PROJECTS, identified in the RERA filing as a partnership. The supplied corporate identifier is GSTIN 36ADVFS9451R1ZO. The RERA registration certificate lists the promoter office as Village Nadargul, Mandal Balapur, District Ranga Reddy, PIN 501510; the project filing separately gives a Mazidpur address.
- The supplied party information names Andalu Andela as a partner and Samanth Reddy Narra as authorized signatory. The registration certificate identifies S R Infra Projects as promoter of ROCK TOWN PHASE-I.
- The RERA project header gives a proposed completion date of 30/11/2026. No construction-progress percentage or independent site verification is supplied. The HMDA document assigns responsibility for development works to the layout applicant; the current completion of those works is not established by this evidence.
10. Approvals, official records & documents
TG-RERA registration: Form C registration certificate for ROCK TOWN PHASE-I, registration P02400006712, issued 19/08/2023; stated validity through 26/05/2026; no extension recorded in the supplied certificate.
HMDA layout record: HMDA draft layout letter, approval reference 000107/LO/Plg/HMDA/2023, dated 26 May 2023, for survey numbers 120/P, 121/P and 122/P. The document describes forwarding the draft proposal to the Majeedpur Gram Panchayat for further action.
Related HMDA / local-body references: Application 059040/GHT/LT/U6/HMDA/14012023 and Layout Permit No. 000104/LO/Plg/HMDA/2023, cited in the Gram Panchayat letter acknowledging receipt of the HMDA layout permit.
Majeedpur Gram Panchayat letter: Records receipt of an HMDA layout permit for land in survey numbers 120/P, 121/P and 122/P and asks the addressee to comply with HMDA conditions and pay the Gram Panchayat fee.
Layout drawing: Drawing-derived layout and land-use information is available; the plot schedule is incomplete and software-extracted plot counts/sizes are not established.
HMDA mortgage and gift records: HMDA document lists registered mortgage deeds 3636/2023, 3637/2023 and 3638/2023, and gift deed 3639/2023, dated 15/05/2023. The layout letter identifies mortgage plots and a 544.15 Sq mtrs Nala buffer area gifted to the local body.
Promoter Form B: Form B affidavit-cum-declaration by an authorized signatory of S R Infra Projects, dated 02/03/2023 in the extraction; it includes title, encumbrance, completion and RERA-fund declarations. The extracted completion date is unclear.
No occupancy or completion certificate for the layout is included in the supplied documents.
Frequently asked questions
Is ROCK TOWN PHASE-I registered with Telangana RERA?
Yes. ROCK TOWN PHASE-I is registered with the Telangana Real Estate Regulatory Authority as P02400006712; the registration status is New Project.
Who is the developer of ROCK TOWN PHASE-I?
The promoter named in the RERA registration is S R INFRA PROJECTS.
Where is ROCK TOWN PHASE-I located?
ROCK TOWN PHASE-I is in MAZIDPUR, Abdullapurmet, Rangareddy, Telangana (501512).
When will ROCK TOWN PHASE-I be completed?
The promoter's proposed date of completion filed with RERA is 30/11/2026. This is the promoter's declaration, not a guarantee.
More projects in Abdullapurmet