Rk Oxygen Valley
IDREAM SAI RK INFRA · Sangareddy · RERA P01100005792
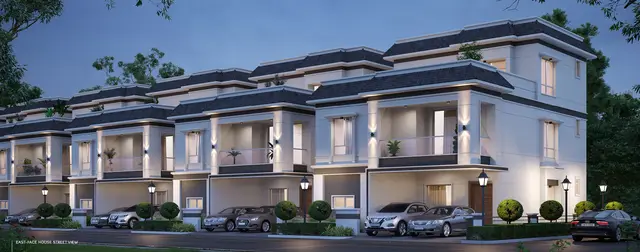
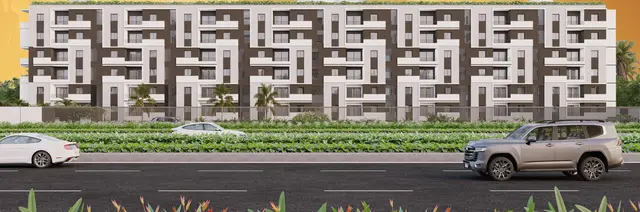
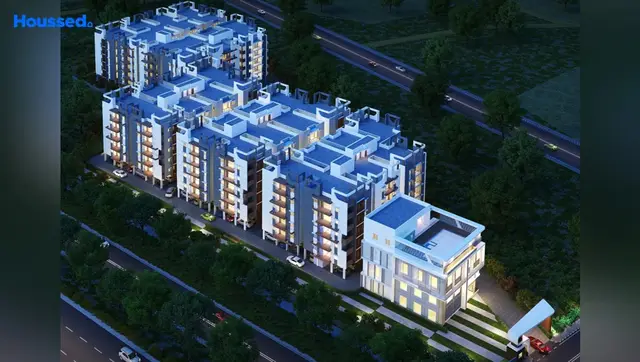
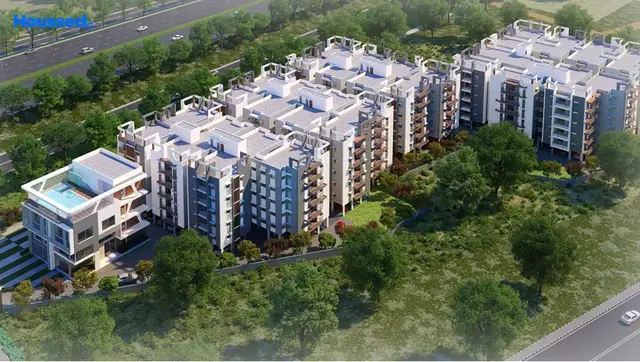
RK OXYGEN VALLEY is a residential apartment project in Bollaram Village, Jinnaram Mandal, Sangareddy District, developed by registered promoter IDREAM SAI RK INFRA. The project has a site extent of 12,894.09 sq. m. and comprises five buildings: residential Blocks A, B, C and D, each with 1 Stilt + 5 upper floors, and a Club House with 1 Ground + 3 upper floors. The RERA unit record lists 190 homes: 40 2BHK units with a saleable area of 48.07 sq. m. and 150 3BHK units with a saleable area of 126.76 sq. m. It is registered under TG-RERA number P01100005792, and the promoter’s Form B undertaking states completion by 08.12.2025.
More from Idream Sai Rk Infra · 3 projects →
01What we found
Read from TG-RERA filings, approvals, land and registration records and court records. A court case is counted only when the court record states this project's survey number with its village, or names the project.
02Check before you pay
11 items to check before you pay, 5 high - from the title chain, court records and approvals, each with what to ask the builder or your advocate. An item may not be a problem with the project: records can be incomplete.
1. Project at a glance
Project identity
| Field | Project record |
|---|---|
| Registered project name | RK OXYGEN VALLEY RERA record |
| Project type | Residential apartment project RERA record |
| Phase / registered portion | Phase details are not separately identified in the supplied record; five buildings are listed in the building approval |
| TG-RERA registration | P01100005792; Form C issued 15/03/2023; stated validity 15/03/2023–08/12/2025. The certificate records no extension. Registration validity is separate from the completion undertaking and does not establish occupancy certification. |
| Registered promoter | IDREAM SAI RK INFRA, a partnership RERA record RERA filing |
| RERA status | Registration certificate on file. The supplied certificate states validity through 08/12/2025 and no extension; current registration status is not verified here. |
Land and geographic identity
| Field | Project record |
|---|---|
| Locality / revenue village | Bollaram Village; locality is also recorded as BOLLARAM VILLAGE RERA record Land records |
| Mandal / district / PIN | Jinnaram Mandal, Sangareddy District, PIN 502325 RERA record |
| All filed survey numbers | 37/A, 37/AA, 38/A, 38/AA, 40/A & 40/AA RERA record Land records |
| Registered site extent | 12,894.09 sq. m. Land records |
| Net / total area | RERA land record states total and net area each 12,894.09 sq. m. and affected area 0 sq. m. Land records |
| Boundaries | East: ROAD; West: NEIGHBORS LAND; North: NEIGHBORS LAND; South: ORR SERVICE ROAD RERA filing |
Development identity
| Field | Project record |
|---|---|
| Sanctioning authority | Hyderabad Metropolitan Development Authority (HMDA); plans are to be sanctioned and released by the delegated Bollaram Municipality / Municipal Corporation. Approvals record |
| Principal building approval | 005720/BP/HMDA/1113/MED/2022, approved 08 December 2022 Approvals record |
| Approved built-up area | 160,636.25 sq. m. RERA filing |
| Buildings | Five listed: Blocks A, B, C and D (residential), plus a Club House building |
| Floor configuration | Blocks A–D: 1 Stilt + 5 upper floors each. Club House: 1 Ground + 3 upper floors. |
| Parking levels | Stilt is specified for vehicle parking; a separate parking count, visitor provision and allocation by unit are not established in the supplied record. |
| Unit counts | Sanctioned-plan total: 190 residential units in the RERA filing summary; RERA unit record: 150 3BHK and 40 2BHK, total 190. RERA unit table RERA unit details |
| RERA-declared buildings / units | Five buildings are reported in the RERA project fields; the RERA unit table records 190 residential units. RERA filing RERA unit table |
Offering and status
| Field | Project record |
|---|---|
| Unit types and RERA-filed saleable areas | 2BHK: 48.07 sq. m.; 3BHK: 126.76 sq. m. RERA unit table RERA unit details |
| Booked / available | Portal-derived counts show 0 booked and 40 available 2BHK units, and 0 booked and 150 available 3BHK units. The portal record has no stated as-of date, so counts are indicative. RERA unit table RERA unit details |
| Construction stage | Current physical construction progress is not established by the supplied evidence. Document index |
| Completion date | Promoter’s Form B undertaking states completion by 08.12.2025. |
| Occupancy / completion certificate | No occupancy certificate or completion certificate is included in the supplied project documents. The building approval requires an occupancy certificate before occupation. Document index |
2. The project story
RK OXYGEN VALLEY is registered as a residential apartment project on land recorded in Bollaram Village, Jinnaram Mandal, Sangareddy District. Its filed land identity covers survey numbers 37/A, 37/AA, 38/A, 38/AA, 40/A and 40/AA, with a site extent of 12,894.09 sq. m. The RERA record gives a total and net site area of 12,894.09 sq. m., affected area of 0 sq. m., and approved built-up area of 160,636.25 sq. m. RERA record Land records RERA filing
The HMDA building approval describes four residential blocks—A, B, C and D—each with one stilt level and five upper floors, together with a separate Club House building with one ground and three upper floors. The RERA unit record lists 190 homes: 150 3BHK and 40 2BHK. RERA unit table
The promoter’s Form B affidavit undertakes completion by 08.12.2025. That is a promoter declaration, not independent evidence of construction progress or completion. The supplied documents do not establish the present construction stage, nor do they include an occupancy or completion certificate. Document index
3. Master plan, architecture & building design
The approval’s building schedule reports a residential building built-up area of 32,127.25 sq. m. and height of 14.9; the source extract does not state a unit alongside the height figure. The approval also records 2,587.40 sq. m. of built-up area mortgaged to HMDA.
The supplied approval names internal roads and road widths of 4.5 m, 3.0 m and 1.5 m, but the available extract does not establish their precise layout or whether those widths refer to vehicular or pedestrian circulation. No reliable drawing-derived evidence is supplied here for building footprints, flats per floor, lift or stair counts, tower arrangement, landscape areas or phase-wise construction organization.
The RERA record gives saleable areas for the homes; it does not provide carpet areas as a filed value in the unit table. The drawing-measured carpet-area information is presented separately below. RERA unit details Floor plans
4. Homes, configurations & floor plans
| Configuration | Units | Booked | Available | RERA saleable area | Measured carpet area | Loading (if supplied) |
|---|---|---|---|---|---|---|
| 2BHK | 40 | 0 | 40 | 48.07 sq. m. | Not measured | Not supplied |
| 3BHK | 150 | 0 | 150 | 126.76 sq. m. | 79.8–113.4 sq. m.; median 97.2 sq. m. (software-measured from drawings) | 23% (software-derived) |
RERA unit counts, booked/available counts and saleable areas are from the project unit record; the portal counts have no stated as-of date. The 3BHK drawing measurements are software measurements, not RERA-filed carpet-area disclosures; the measurement record notes seven designs needing review. One drawing sheet remains pending scan review, and no 2BHK design was measured. RERA unit table RERA unit details Floor plans
For one 3BHK drawing, the first-floor plan identifies bedrooms, living/dining, kitchen, toilets, a sit-out, balcony and utility. The extracted drawing measurements include a living/dining area of 25.6 sq. m., kitchen of 8.36 sq. m., and bedrooms of 9.8, 9.49 and 14.4 sq. m.; the utility is separately measured at 3.84 sq. m. and the balcony is shown as 0.90 m wide. These are drawing-derived measurements, not RERA disclosures.
Saleable area and carpet area are not interchangeable: the RERA-filed saleable area is the figure in the table; drawing-measured carpet area is a separate software measurement. The supplied materials do not provide a verified room-by-room measurement schedule for every unit design or a separately filed balcony-area schedule. RERA unit details Floor plans
5. Parking & vehicle circulation
The HMDA approval specifies that the stilt / cellar is to be used exclusively for vehicle parking, without partition walls or rolling shutters. It also states that parking or construction is not permitted in setback areas. The supplied project record does not establish the number of sanctioned parking spaces, two-wheeler or visitor spaces, accessible bays, parking allocation for individual units, or EV charging provision. The approval’s statement about stilt use is not evidence that a particular bay is exclusively owned or allocated to a purchaser. Document index
6. Amenities, recreation & open spaces
The following facilities appear in the RERA amenity record. Its progress fields show 0% for each listed item; this is a portal-reported figure, not an independent site inspection. RERA amenities
| Facility | Description / size | Evidence source | Declared progress / verified status |
|---|---|---|---|
| Internal Roads & Footpaths | Size not stated | RERA amenity record | 0%; not independently verified |
| Green Strip/TOT LOT/Park | Size not stated | RERA amenity record | 0%; not independently verified |
| Community Buildings | Size not stated | RERA amenity record; HMDA approval separately lists a Club House building | 0%; not independently verified |
| Aggregate area of recreational Open Space | Area not stated | RERA amenity record | 0%; not independently verified |
The RERA amenity record also identifies water supply, sewerage/STP, storm-water drains, street lighting, sewage treatment and disposal, solid-waste management, rainwater harvesting, energy management, fire protection and electrical meter/sub-station/receiving facilities. These are site services and are covered under Utilities below. RERA amenities
The HMDA approval lists a Club House building but does not specify its rooms, recreational facilities, size or capacity in the supplied extraction. Marketing-listed amenities such as a swimming pool, gymnasium, multipurpose hall, jogging track and children’s play area are not established as RERA-declared or delivered facilities by the supplied project evidence. Promoter website
7. Utilities, building services & safety
The RERA amenity record marks water supply, sewerage (including STP), storm-water drains, street lighting, sewage treatment/disposal, solid-waste management, rainwater harvesting, energy management, fire protection and electrical meter-room/sub-station/receiving facilities. The record does not provide system capacities, supply sources, storage volumes, treatment specifications or verified completion status. Its listed amenity progress fields are 0%. RERA amenities
The HMDA approval requires rainwater-harvesting structures, an STP, a transformer and a garbage house within the premises. It also requires the municipality to ensure water supply, drainage and sewerage-disposal requirements, and requires fire and structural safety to be addressed by the owner, builder/developer, architect and structural engineer. These are approval conditions; the supplied evidence does not establish completion or operational testing.
The approval requires CC cameras and specifies an occupancy certificate before a building may be occupied. It also requires the stilt/cellar to remain for parking use. No lift count or capacity, backup-power capacity, fire-system specification, accessibility measures, CCTV installation status or waste-management operating arrangements are established in the supplied project documents. Document index
8. Location, access & connectivity
The official project location is Bollaram Village, Jinnaram Mandal, Sangareddy District, Telangana, PIN 502325. The cadastral parcel centroid is recorded at 17.51301, 78.51536. The project boundary description identifies a road to the east and the ORR service road to the south. RERA record Location record RERA filing
The nearest sampled Outer Ring Road interchange is recorded at approximately 5.6 km. No other verified distances or travel times are supplied in the project-location evidence. Location record
9. Developer & development status
The registered promoter is IDREAM SAI RK INFRA, recorded as a partnership, with GSTIN 36AAIFI0975L1ZY. The RERA project record gives an address at SHAPOOR NAGAR, BOLLARAM, BOLLARAM VILLAGE, JINNARAM, Sangareddy, PIN 502325. The TG-RERA certificate separately records the promoter office as Jeedimetla Village, Qutballapur Mandal, Medchal-Malkajgiri District, PIN 500055. RERA filing Corporate record Parties record
The Form B affidavit was made by Pratap Reddy Sanapu as an authorized signatory and declares a completion undertaking of 08.12.2025. The project registration certificate states a validity period ending 08/12/2025 and records no extension. These dates concern different matters: the Form B date is the promoter’s completion undertaking, while the certificate states registration validity. The supplied record does not establish current construction progress, subsequent extension, completion or occupancy certification. Document index
10. Approvals, official records & documents
| Available evidence | Form C; P01100005792, issued 15/03/2023; stated validity through 08/12/2025; no extension recorded in the certificate |
|---|---|
| Scope / note | RK OXYGEN VALLEY; survey numbers 37/A, 37/AA, 38/A, 38/AA, 40/A and 40/AA |
| Available evidence | Approval 005720/BP/HMDA/1113/MED/2022, dated 08 December 2022 |
|---|---|
| Scope / note | Residential blocks A–D and Club House building; technical approval, with plans to be sanctioned and released by Bollaram Municipality / Municipal Corporation |
| Available evidence | Dated 27 January 2023; signed by Pratap Reddy Sanapu as authorized signatory |
|---|---|
| Scope / note | Promoter declaration covering project land, encumbrances, account arrangements and completion undertaking |
| Available evidence | A layout-plan document entry is present, but the supplied record does not contain an extracted approved layout drawing or LP number |
|---|---|
| Scope / note | Detailed layout and drawing contents not established in the available evidence Document index HMDA |
| Available evidence | Not present in the supplied project documents |
|---|---|
| Scope / note | HMDA approval states that an occupancy certificate is compulsory before occupation Document index |
The HMDA approval refers to mortgage document 37199, dated 03 November 2022, and records 2,587.40 sq. m. of built-up area mortgaged in favour of HMDA. The approval requires an occupancy certificate before occupation and before the mortgaged built-up area may be registered.
1. Project at a glance
Project identity
Registered project name: RK OXYGEN VALLEY
Project type: Residential apartment project
Phase / registered portion: Phase details are not separately identified in the supplied record; five buildings are listed in the building approval
TG-RERA registration: P01100005792; Form C issued 15/03/2023; stated validity 15/03/2023–08/12/2025. The certificate records no extension. Registration validity is separate from the completion undertaking and does not establish occupancy certification.
Registered promoter: IDREAM SAI RK INFRA, a partnership
RERA status: Registration certificate on file. The supplied certificate states validity through 08/12/2025 and no extension; current registration status is not verified here.
Land and geographic identity
Locality / revenue village: Bollaram Village; locality is also recorded as BOLLARAM VILLAGE
Mandal / district / PIN: Jinnaram Mandal, Sangareddy District, PIN 502325
All filed survey numbers: 37/A, 37/AA, 38/A, 38/AA, 40/A & 40/AA
Registered site extent: 12,894.09 sq. m.
Net / total area: RERA land record states total and net area each 12,894.09 sq. m. and affected area 0 sq. m.
Boundaries: East: ROAD; West: NEIGHBORS LAND; North: NEIGHBORS LAND; South: ORR SERVICE ROAD
Development identity
Sanctioning authority: Hyderabad Metropolitan Development Authority (HMDA); plans are to be sanctioned and released by the delegated Bollaram Municipality / Municipal Corporation.
Principal building approval: 005720/BP/HMDA/1113/MED/2022, approved 08 December 2022
Approved built-up area: 160,636.25 sq. m.
Buildings: Five listed: Blocks A, B, C and D (residential), plus a Club House building
Floor configuration: Blocks A–D: 1 Stilt + 5 upper floors each. Club House: 1 Ground + 3 upper floors.
Parking levels: Stilt is specified for vehicle parking; a separate parking count, visitor provision and allocation by unit are not established in the supplied record.
Unit counts: Sanctioned-plan total: 190 residential units in the RERA filing summary; RERA unit record: 150 3BHK and 40 2BHK, total 190.
RERA-declared buildings / units: Five buildings are reported in the RERA project fields; the RERA unit table records 190 residential units.
Offering and status
Unit types and RERA-filed saleable areas: 2BHK: 48.07 sq. m.; 3BHK: 126.76 sq. m.
Booked / available: Portal-derived counts show 0 booked and 40 available 2BHK units, and 0 booked and 150 available 3BHK units. The portal record has no stated as-of date, so counts are indicative.
Construction stage: Current physical construction progress is not established by the supplied evidence.
Completion date: Promoter’s Form B undertaking states completion by 08.12.2025.
Occupancy / completion certificate: No occupancy certificate or completion certificate is included in the supplied project documents. The building approval requires an occupancy certificate before occupation.
2. The project story
RK OXYGEN VALLEY is registered as a residential apartment project on land recorded in Bollaram Village, Jinnaram Mandal, Sangareddy District. Its filed land identity covers survey numbers 37/A, 37/AA, 38/A, 38/AA, 40/A and 40/AA, with a site extent of 12,894.09 sq. m. The RERA record gives a total and net site area of 12,894.09 sq. m., affected area of 0 sq. m., and approved built-up area of 160,636.25 sq. m.
The HMDA building approval describes four residential blocks—A, B, C and D—each with one stilt level and five upper floors, together with a separate Club House building with one ground and three upper floors. The RERA unit record lists 190 homes: 150 3BHK and 40 2BHK.
The promoter’s Form B affidavit undertakes completion by 08.12.2025. That is a promoter declaration, not independent evidence of construction progress or completion. The supplied documents do not establish the present construction stage, nor do they include an occupancy or completion certificate.
3. Master plan, architecture & building design
The approval’s building schedule reports a residential building built-up area of 32,127.25 sq. m. and height of 14.9; the source extract does not state a unit alongside the height figure. The approval also records 2,587.40 sq. m. of built-up area mortgaged to HMDA.
The supplied approval names internal roads and road widths of 4.5 m, 3.0 m and 1.5 m, but the available extract does not establish their precise layout or whether those widths refer to vehicular or pedestrian circulation. No reliable drawing-derived evidence is supplied here for building footprints, flats per floor, lift or stair counts, tower arrangement, landscape areas or phase-wise construction organization.
The RERA record gives saleable areas for the homes; it does not provide carpet areas as a filed value in the unit table. The drawing-measured carpet-area information is presented separately below.
4. Homes, configurations & floor plans
| Configuration | Units | Booked | Available | RERA saleable area | Measured carpet area | Loading (if supplied) |
|---|---|---|---|---|---|---|
| 2BHK | 40 | 0 | 40 | 48.07 sq. m. | Not measured | Not supplied |
| 3BHK | 150 | 0 | 150 | 126.76 sq. m. | 79.8–113.4 sq. m.; median 97.2 sq. m. (software-measured from drawings) | 23% (software-derived) |
RERA unit counts, booked/available counts and saleable areas are from the project unit record; the portal counts have no stated as-of date. The 3BHK drawing measurements are software measurements, not RERA-filed carpet-area disclosures; the measurement record notes seven designs needing review. One drawing sheet remains pending scan review, and no 2BHK design was measured.
For one 3BHK drawing, the first-floor plan identifies bedrooms, living/dining, kitchen, toilets, a sit-out, balcony and utility. The extracted drawing measurements include a living/dining area of 25.6 sq. m., kitchen of 8.36 sq. m., and bedrooms of 9.8, 9.49 and 14.4 sq. m.; the utility is separately measured at 3.84 sq. m. and the balcony is shown as 0.90 m wide. These are drawing-derived measurements, not RERA disclosures.
Saleable area and carpet area are not interchangeable: the RERA-filed saleable area is the figure in the table; drawing-measured carpet area is a separate software measurement. The supplied materials do not provide a verified room-by-room measurement schedule for every unit design or a separately filed balcony-area schedule.
5. Parking & vehicle circulation
The HMDA approval specifies that the stilt / cellar is to be used exclusively for vehicle parking, without partition walls or rolling shutters. It also states that parking or construction is not permitted in setback areas. The supplied project record does not establish the number of sanctioned parking spaces, two-wheeler or visitor spaces, accessible bays, parking allocation for individual units, or EV charging provision. The approval’s statement about stilt use is not evidence that a particular bay is exclusively owned or allocated to a purchaser.
6. Amenities, recreation & open spaces
The following facilities appear in the RERA amenity record. Its progress fields show 0% for each listed item; this is a portal-reported figure, not an independent site inspection.
| Facility | Description / size | Evidence source | Declared progress / verified status |
|---|---|---|---|
| Internal Roads & Footpaths | Size not stated | RERA amenity record | 0%; not independently verified |
| Green Strip/TOT LOT/Park | Size not stated | RERA amenity record | 0%; not independently verified |
| Community Buildings | Size not stated | RERA amenity record; HMDA approval separately lists a Club House building | 0%; not independently verified |
| Aggregate area of recreational Open Space | Area not stated | RERA amenity record | 0%; not independently verified |
The RERA amenity record also identifies water supply, sewerage/STP, storm-water drains, street lighting, sewage treatment and disposal, solid-waste management, rainwater harvesting, energy management, fire protection and electrical meter/sub-station/receiving facilities. These are site services and are covered under Utilities below.
The HMDA approval lists a Club House building but does not specify its rooms, recreational facilities, size or capacity in the supplied extraction. Marketing-listed amenities such as a swimming pool, gymnasium, multipurpose hall, jogging track and children’s play area are not established as RERA-declared or delivered facilities by the supplied project evidence.
7. Utilities, building services & safety
The RERA amenity record marks water supply, sewerage (including STP), storm-water drains, street lighting, sewage treatment/disposal, solid-waste management, rainwater harvesting, energy management, fire protection and electrical meter-room/sub-station/receiving facilities. The record does not provide system capacities, supply sources, storage volumes, treatment specifications or verified completion status. Its listed amenity progress fields are 0%.
The HMDA approval requires rainwater-harvesting structures, an STP, a transformer and a garbage house within the premises. It also requires the municipality to ensure water supply, drainage and sewerage-disposal requirements, and requires fire and structural safety to be addressed by the owner, builder/developer, architect and structural engineer. These are approval conditions; the supplied evidence does not establish completion or operational testing.
The approval requires CC cameras and specifies an occupancy certificate before a building may be occupied. It also requires the stilt/cellar to remain for parking use. No lift count or capacity, backup-power capacity, fire-system specification, accessibility measures, CCTV installation status or waste-management operating arrangements are established in the supplied project documents.
8. Location, access & connectivity
The official project location is Bollaram Village, Jinnaram Mandal, Sangareddy District, Telangana, PIN 502325. The cadastral parcel centroid is recorded at 17.51301, 78.51536. The project boundary description identifies a road to the east and the ORR service road to the south.
The nearest sampled Outer Ring Road interchange is recorded at approximately 5.6 km. No other verified distances or travel times are supplied in the project-location evidence.
9. Developer & development status
The registered promoter is IDREAM SAI RK INFRA, recorded as a partnership, with GSTIN 36AAIFI0975L1ZY. The RERA project record gives an address at SHAPOOR NAGAR, BOLLARAM, BOLLARAM VILLAGE, JINNARAM, Sangareddy, PIN 502325. The TG-RERA certificate separately records the promoter office as Jeedimetla Village, Qutballapur Mandal, Medchal-Malkajgiri District, PIN 500055.
The Form B affidavit was made by Pratap Reddy Sanapu as an authorized signatory and declares a completion undertaking of 08.12.2025. The project registration certificate states a validity period ending 08/12/2025 and records no extension. These dates concern different matters: the Form B date is the promoter’s completion undertaking, while the certificate states registration validity. The supplied record does not establish current construction progress, subsequent extension, completion or occupancy certification.
10. Approvals, official records & documents
| Available evidence | Form C; P01100005792, issued 15/03/2023; stated validity through 08/12/2025; no extension recorded in the certificate |
|---|---|
| Scope / note | RK OXYGEN VALLEY; survey numbers 37/A, 37/AA, 38/A, 38/AA, 40/A and 40/AA |
| Available evidence | Approval 005720/BP/HMDA/1113/MED/2022, dated 08 December 2022 |
|---|---|
| Scope / note | Residential blocks A–D and Club House building; technical approval, with plans to be sanctioned and released by Bollaram Municipality / Municipal Corporation |
| Available evidence | Dated 27 January 2023; signed by Pratap Reddy Sanapu as authorized signatory |
|---|---|
| Scope / note | Promoter declaration covering project land, encumbrances, account arrangements and completion undertaking |
| Available evidence | A layout-plan document entry is present, but the supplied record does not contain an extracted approved layout drawing or LP number |
|---|---|
| Scope / note | Detailed layout and drawing contents not established in the available evidence |
| Available evidence | Not present in the supplied project documents |
|---|---|
| Scope / note | HMDA approval states that an occupancy certificate is compulsory before occupation |
The HMDA approval refers to mortgage document 37199, dated 03 November 2022, and records 2,587.40 sq. m. of built-up area mortgaged in favour of HMDA. The approval requires an occupancy certificate before occupation and before the mortgaged built-up area may be registered.
Frequently asked questions
Is RK OXYGEN VALLEY registered with Telangana RERA?
Yes. RK OXYGEN VALLEY is registered with the Telangana Real Estate Regulatory Authority as P01100005792; the registration status is New Project.
Who is the developer of RK OXYGEN VALLEY?
The promoter named in the RERA registration is IDREAM SAI RK INFRA.
Where is RK OXYGEN VALLEY located?
RK OXYGEN VALLEY is in BOLLARAM VILLAGE, BOLLARAM, JINNARAM, Sangareddy, Telangana (502325).
When will RK OXYGEN VALLEY be completed?
The promoter's proposed date of completion filed with RERA is 08/12/2025. This is the promoter's declaration, not a guarantee.
More projects in Bollaram