Greater Infras C S Rao Green Valley
GREATER INFRA PROJECTS PRIVATE LIMITED · Sangareddy · RERA P01100005013
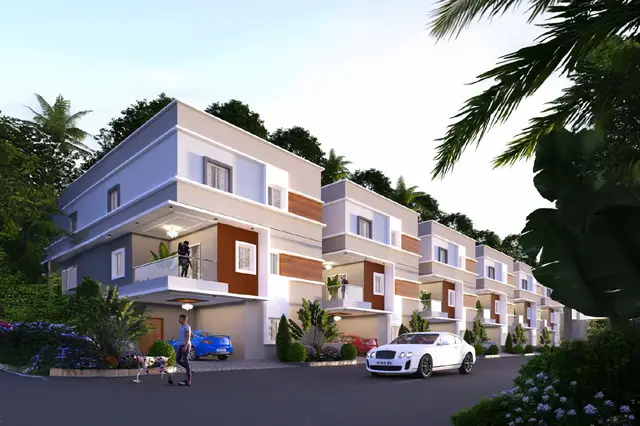
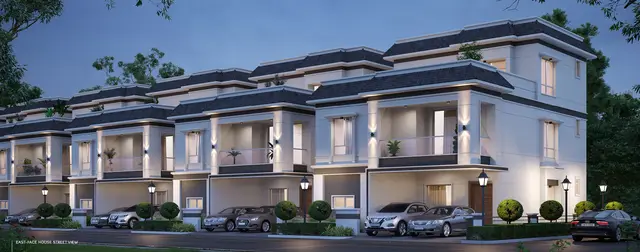
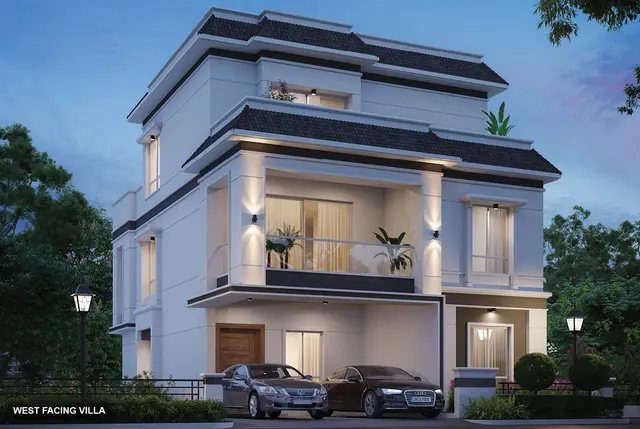
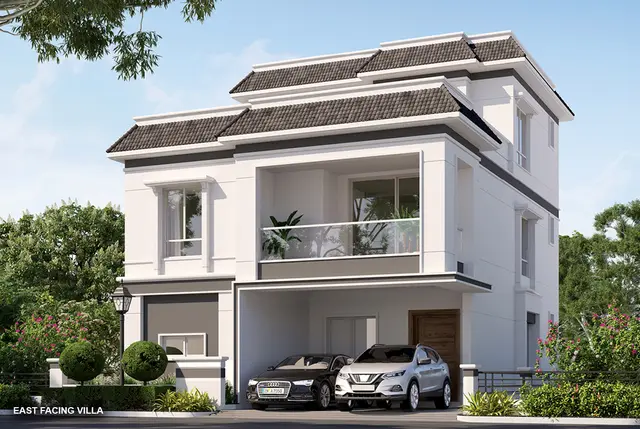
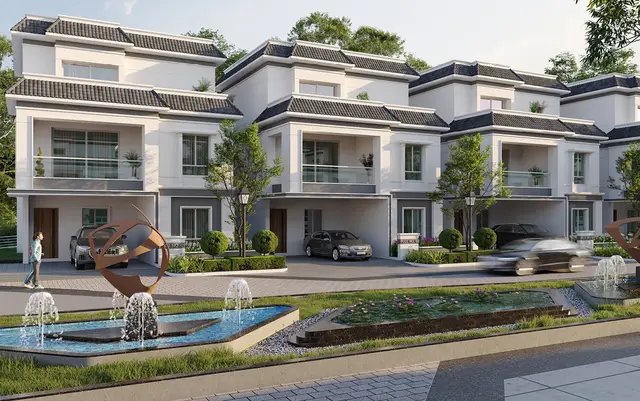
GREATER INFRAS C S RAO GREEN VALLEY is a residential project registered as an apartment-category project, with the filed HMDA plan describing a gated community of plots/villas, located at Bollaram, Jinnaram Mandal, Sangareddy District. The registered promoter is Greater Infra Projects Private Limited. The site extent is 29,672.94 sq.m, and the TG-RERA unit record lists 84 villas, with filed saleable areas of 319.12–720.43 sq.m. Its TG-RERA registration number is P01100005013, issued 13/09/2022 and valid through 11/07/2027; the declared completion date is 11-07-2027.
More from Greater Infra Projects Pvt Ltd · 24 projects →
01What we found
Read from TG-RERA filings, approvals, land and registration records and court records. A court case is counted only when the court record states this project's survey number with its village, or names the project.
02Check before you pay
7 items to check before you pay, 4 high - from the title chain, court records and approvals, each with what to ask the builder or your advocate. An item may not be a problem with the project: records can be incomplete.
1. Project at a glance
Project identity
| Item | Record |
|---|---|
| Registered project name | GREATER INFRAS C S RAO GREEN VALLEY RERA record |
| Project type | Residential; registered as an apartment-category project, with the filed HMDA plan describing a gated community of plots/villas. RERA record RERA filing |
| Phase / registered portion | No phase name or separate phase identifier is disclosed in the supplied records. The registration identifies Survey No. 82. |
| TG-RERA registration | P01100005013 |
| Registration validity | 13/09/2022 to 11/07/2027; certificate states a period of four years. This is the registration period, not a statement that the project is complete or occupied. |
| Registered promoter | Greater Infra Projects Private Limited, a private limited company. Corporate record |
| RERA status | Registration certificate issued; no extension is recorded in the supplied certificate extraction. |
Land and geographic identity
| Item | Record |
|---|---|
| Locality / revenue village | Bollaram; the RERA filing also gives BOLLARAM as the locality. The approval document refers to Bollaram Village and to Yerragunta, Bollaram Village in the title material. RERA record RERA filing |
| Mandal | Jinnaram. RERA record RERA filing |
| District | Sangareddy (also written “Sanga Reddy” in the HMDA approval extraction). RERA record |
| PIN | 502325 in the project filing and registration certificate. RERA record |
| Project survey number(s) | Survey No. 82 / Sy. Nos. 82. No project subdivision is specified in the approval or RERA identity record. Land records |
| Site extent | 29,672.94 sq.m; the approval extraction records the same figure as total site area and net site area, with master plan road affected area recorded as 0. RERA filing |
| Boundaries (RERA-filed) | East: “XEISTING RESIDENTIAL APARTMENTS”; West: “XEISTING SHED AND MEDRICH BIO COMPANY AND P E C”; North: “40 FEET WIDE ROAD”; South: “EXISTING 18MTS WIDE BT ROAD AND TRENSGENE B R D C”. RERA filing |
Development identity
| Item | Record |
|---|---|
| Sanctioning authority | Hyderabad Metropolitan Development Authority (HMDA). Approvals record |
| Principal approval | 005547/LO/HMDA/1072/MED/2022, dated 26 July, 2022. The filed document is described as a draft layout letter / approval for layout permission. Approvals record |
| Approved built-up area | 29,174.31 (unit not stated in the supplied approval extraction). |
| Site organization in HMDA record | Gated-community layout; approval extraction states 86 plots/villas. |
| Floor configuration / building heights | Not disclosed in the supplied HMDA layout approval extraction. |
| Parking levels and counts | Not disclosed in the supplied approval extraction. |
| Approved vs. RERA-declared count | HMDA approval extraction: 86 plots/villas. TG-RERA unit record: 84 villas. The project filing records 84 total building units and 84 proposed units. RERA filing RERA unit table |
| Site-area use shown in approval | Plotted area 16,607.54; layout roads 9,380.23; utilities 559.3; and open space recorded as 4,181.29 in the approval extraction. The approval also separately states open space 3,125.53 Sq.mtrs (10.53%) in a handover condition. |
Offering and status
| Item | Record |
|---|---|
| RERA-filed configuration | Villa; the filing contains the spellings “TIPLEX VILLA,” “TIRPLEX VILLA,” “TRIPLEX VILLA,” and “TRPLEX VILLA.” RERA unit table RERA unit details |
| RERA-filed saleable area | 319.12–720.43 sq.m across the filed villa types. The filing lists 319.58 sq.m for two types and 319.12 sq.m for another; the 720.43 sq.m type is listed for 79 units. RERA unit details RERA unit details |
| Booked / available | Portal-derived unit record shows 0 booked / 84 available; no as-of date is provided, so these are indicative portal figures, not a current availability confirmation. RERA unit table |
| Construction stage | The supplied RERA amenity/status fields give item-level progress percentages, but no overall construction percentage or independently verified site inspection is supplied. RERA amenities |
| Completion deadline | Form B declares completion by 11-07-2027. |
| Occupancy / completion certificate | No occupancy certificate or completion certificate is included in the supplied project documents. No phase- or villa-specific OC status is established by this evidence. Document index Approvals record |
2. The project story
The RERA-registered project is identified as a residential development on Survey No. 82 at Bollaram, Jinnaram Mandal, Sangareddy District. HMDA’s filed layout approval describes a gated community with villas, internal layout roads, open space and utility land. The TG-RERA unit record describes 84 villas, while the HMDA approval extraction states 86 plots/villas; the project filing reports 84 total and proposed building units. RERA record Land records RERA unit table RERA filing
The promoter’s Form B declaration gives 11-07-2027 as the project completion undertaking. The supplied progress record does not establish overall construction completion, and no OC or completion certificate is provided. Individual amenity fields show reported progress for some items, but those figures are not an independent verification of construction at the site. RERA amenities Document index
3. Master plan, architecture & building design
The HMDA-filed material describes a gated-community layout on a 29,672.94 sq.m site in Sy. No. 82, Bollaram. It records 16,607.54 as plotted area, 9,380.23 as layout road area, 559.3 as utilities area, and an open-space figure of 4,181.29 in the land-use extraction. The same approval material separately specifies 3,125.53 Sq.mtrs (10.53%) of open space for handover to the local body; the supplied extract does not reconcile those open-space figures.
The approval extraction records total built-up area as 29,174.31, without specifying the unit in that field. It does not provide the villa floor configuration, heights, building footprints, number of homes per floor, or parking-level arrangement. No phase-wise building organization is disclosed in the supplied records.
The filed layout approval includes requirements for development and handover of roads, open spaces and utilities, and identifies an STP, common septic tank, transformer, park development, rainwater-harvesting pits and bio-compost unit among the development items. These are approval-record items; the supplied materials do not establish their completion.
4. Homes, configurations & floor plans
The TG-RERA unit record lists 84 villas. The filed names are preserved below as recorded; the area is the RERA-filed saleable area, not a measured carpet area. RERA unit details RERA unit details
| Configuration | Units | Booked | Available | RERA saleable area | Measured carpet area | Loading (if supplied) |
|---|---|---|---|---|---|---|
| TIPLEX VILLA | 2 | 0 | 2 | 319.58 sq.m | Not supplied | Not supplied |
| TIRPLEX VILLA | 1 | 0 | 1 | 319.58 sq.m | Not supplied | Not supplied |
| TRIPLEX VILLA | 79 | 0 | 79 | 720.43 sq.m | Not supplied | Not supplied |
| TRPLEX VILLA | 2 | 0 | 2 | 319.12 sq.m | Not supplied | Not supplied |
The portal-derived booked and available counts have no stated as-of date and should be treated as indicative. The supplied floor-plan extraction reports two drawings, one measured and one awaiting scan, but does not provide usable villa carpet-area or room measurements; its listed 1BHK drawing category is not matched to a RERA configuration. Accordingly, no measured carpet area or room arrangement is reported here. RERA unit table Floor plans RERA unit details
Saleable area and carpet area are different measures: the project filing supplies saleable area, while the supplied drawing analysis does not establish carpet-area figures for these villas. No loading figure is supplied. RERA unit details Floor plans
5. Parking & vehicle circulation
The supplied records do not establish a project-wide sanctioned parking count, visitor or accessible parking count, parking levels, ramps, or legally documented parking allocation to individual villas. A drawing or general parking reference alone would not establish exclusive ownership or allocation.
The HMDA approval refers to roads within the layout, including road widths described as 18 mts and above and 60 feet and above, and requires the layout roads to be developed and handed over. It does not provide a vehicle-circulation plan or a parking schedule in the supplied extraction.
6. Amenities, recreation & open spaces
| Facility | Description / size | Evidence source | Declared progress / verified status |
|---|---|---|---|
| Internal roads and footpaths | Listed as available; progress 30% | TG-RERA amenity record RERA amenities | RERA-reported progress; not independently verified |
| Water supply | Listed as available; progress 30% | TG-RERA amenity record RERA amenities | RERA-reported progress; not independently verified |
| Sewerage / sewage treatment | “Sewerage (Chamber, Lines, Septic Tank, STP)” listed as available; progress 30% | TG-RERA amenity record RERA amenities | RERA-reported progress; not independently verified |
| Storm-water drains | Listed as available; progress 0% | TG-RERA amenity record RERA amenities | RERA-reported progress; not independently verified |
| Green strip / tot lot / park | Listed as available; progress 10% | TG-RERA amenity record RERA amenities | RERA-reported progress; not independently verified |
| Community buildings | Listed as available; progress 70% | TG-RERA amenity record RERA amenities | RERA-reported progress; not independently verified |
| Sewage and sullage treatment / disposal | Listed as available; progress 30% | TG-RERA amenity record RERA amenities | RERA-reported progress; not independently verified |
| Solid-waste management and disposal | Listed as available; progress 30% | TG-RERA amenity record RERA amenities | RERA-reported progress; not independently verified |
| Rainwater harvesting / water conservation | Listed as available; progress 0% | TG-RERA amenity record RERA amenities | RERA-reported progress; not independently verified |
| CC cameras | Listed as available; progress 10% | TG-RERA amenity record RERA amenities | RERA-reported progress; not independently verified |
| Generator | Listed as available; progress 0% | TG-RERA amenity record RERA amenities | RERA-reported progress; not independently verified |
| Street lighting | Listed as available; progress 0% | TG-RERA amenity record RERA amenities | RERA-reported progress; not independently verified |
| Electrical meter room / sub-station / receiving station | Listed as available; progress 0% | TG-RERA amenity record RERA amenities | RERA-reported progress; not independently verified |
| Recreational open space | Aggregate area listed as available; progress 0% | TG-RERA amenity record RERA amenities | RERA-reported progress; not independently verified |
| Fire-protection and fire-safety requirements | Progress 0%; availability is not stated in the supplied amenity row | TG-RERA amenity record RERA amenities | RERA-reported field; not independently verified |
The HMDA approval extraction also identifies park development and a bio-compost unit among proposed development items, without establishing their completion.
7. Utilities, building services & safety
The HMDA-filed approval lists internal water-supply pipelines, an overhead tank, a common septic tank / STP, a transformer, rainwater-harvesting pits and utilities. The approval requires STP construction and certification by a licensed structural engineer. The supplied records do not state water source, storage capacity, STP capacity, treatment performance or commissioning status.
TG-RERA’s amenity record reports water supply and sewerage-related work at 30%, rainwater harvesting at 0%, and electrical meter room / sub-station / receiving station at 0%. These are reported progress fields, not independent completion or compliance evidence. Fire protection and fire-safety requirements are listed at 0% in that record. RERA amenities
No lift or service-lift provision, backup-power capacity, EV charging provision, detailed fire-system design, security-access arrangement or accessibility features are established in the project-specific RERA and approval records supplied for this section.
8. Location, access & connectivity
The registered project location is Bollaram, Jinnaram Mandal, Sangareddy District, PIN 502325, on Survey No. 82. The RERA-filed site boundaries identify a 40-foot-wide road to the north and an existing 18-metre-wide BT road to the south. RERA record RERA filing
The supplied location record gives the cadastral parcel centroid as 17.41528, 78.35459 and lists the Financial District (Nanakramguda) at 1.2 km as a location-connectivity record. Location record No project-verified public-transport details or other measured access distances are provided here.
9. Developer & development status
The registered promoter is GREATER INFRA PROJECTS PRIVATE LIMITED, a company. Its supplied corporate identifier is GSTIN 36AAHCG8193L1ZX. The project filing lists the promoter address as 217/A, OPP METRO STATION, BOLLARAM, BOLLARAM, JINNARAM, Sangareddy, 502325. Corporate record Parties record RERA filing
Form B, signed by authorized signatory N. Srinivas, declares that the promoter will complete the project by 11-07-2027 and will maintain the prescribed separate account and obtain pending approvals on time. These are promoter declarations, not an independent construction assessment.
The TG-RERA certificate records registration through 11/07/2027; the supplied record does not show an extension. Registration validity is not itself proof of completion or occupancy. No project-specific construction inspection or OC is provided. Document index
10. Approvals, official records & documents
| What the supplied document establishes | FORM “C” registration for GREATER INFRAS C S RAO GREEN VALLEY, registration P01100005013, issued 13/09/2022, valid through 11/07/2027. |
|---|
| What the supplied document establishes | Draft gated-community layout / layout permission record for Sy. Nos. 82, Bollaram, under approval 005547/LO/HMDA/1072/MED/2022, dated 26 July, 2022; includes conditions on development, mortgage plots, and handover before final layout release. |
|---|
| What the supplied document establishes | Promoter declaration dated July 2022, including title-basis, encumbrance, account, pending-approval and completion undertakings; declared completion date 11-07-2027. |
|---|
| What the supplied document establishes | No such certificate is included in the supplied project documents. |
|---|---|
| Reference | Document index Approvals record |
| What the supplied document establishes | The supplied record reports that the HMDA DPMS approved-layout lookup is not publicly reachable; this is a portal-access limitation, not evidence of refusal. |
|---|---|
| Reference | HMDA |
| What the supplied document establishes | The supplied project records do not establish a complete set of building-level approvals or phase-specific commencement certificates. |
|---|---|
| Reference | Approvals record Document index |
1. Project at a glance
Project identity
Registered project name: GREATER INFRAS C S RAO GREEN VALLEY
Project type: Residential; registered as an apartment-category project, with the filed HMDA plan describing a gated community of plots/villas.
Phase / registered portion: No phase name or separate phase identifier is disclosed in the supplied records. The registration identifies Survey No. 82.
TG-RERA registration: P01100005013
Registration validity: 13/09/2022 to 11/07/2027; certificate states a period of four years. This is the registration period, not a statement that the project is complete or occupied.
Registered promoter: Greater Infra Projects Private Limited, a private limited company.
RERA status: Registration certificate issued; no extension is recorded in the supplied certificate extraction.
Land and geographic identity
Locality / revenue village: Bollaram; the RERA filing also gives BOLLARAM as the locality. The approval document refers to Bollaram Village and to Yerragunta, Bollaram Village in the title material.
Mandal: Jinnaram.
District: Sangareddy (also written “Sanga Reddy” in the HMDA approval extraction).
PIN: 502325 in the project filing and registration certificate.
Project survey number(s): Survey No. 82 / Sy. Nos. 82. No project subdivision is specified in the approval or RERA identity record.
Site extent: 29,672.94 sq.m; the approval extraction records the same figure as total site area and net site area, with master plan road affected area recorded as 0.
Boundaries (RERA-filed): East: “XEISTING RESIDENTIAL APARTMENTS”; West: “XEISTING SHED AND MEDRICH BIO COMPANY AND P E C”; North: “40 FEET WIDE ROAD”; South: “EXISTING 18MTS WIDE BT ROAD AND TRENSGENE B R D C”.
Development identity
Sanctioning authority: Hyderabad Metropolitan Development Authority (HMDA).
Principal approval: 005547/LO/HMDA/1072/MED/2022, dated 26 July, 2022. The filed document is described as a draft layout letter / approval for layout permission.
Approved built-up area: 29,174.31 (unit not stated in the supplied approval extraction).
Site organization in HMDA record: Gated-community layout; approval extraction states 86 plots/villas.
Floor configuration / building heights: Not disclosed in the supplied HMDA layout approval extraction.
Parking levels and counts: Not disclosed in the supplied approval extraction.
Approved vs. RERA-declared count: HMDA approval extraction: 86 plots/villas. TG-RERA unit record: 84 villas. The project filing records 84 total building units and 84 proposed units.
Site-area use shown in approval: Plotted area 16,607.54; layout roads 9,380.23; utilities 559.3; and open space recorded as 4,181.29 in the approval extraction. The approval also separately states open space 3,125.53 Sq.mtrs (10.53%) in a handover condition.
Offering and status
RERA-filed configuration: Villa; the filing contains the spellings “TIPLEX VILLA,” “TIRPLEX VILLA,” “TRIPLEX VILLA,” and “TRPLEX VILLA.”
RERA-filed saleable area: 319.12–720.43 sq.m across the filed villa types. The filing lists 319.58 sq.m for two types and 319.12 sq.m for another; the 720.43 sq.m type is listed for 79 units.
Booked / available: Portal-derived unit record shows 0 booked / 84 available; no as-of date is provided, so these are indicative portal figures, not a current availability confirmation.
Construction stage: The supplied RERA amenity/status fields give item-level progress percentages, but no overall construction percentage or independently verified site inspection is supplied.
Completion deadline: Form B declares completion by 11-07-2027.
Occupancy / completion certificate: No occupancy certificate or completion certificate is included in the supplied project documents. No phase- or villa-specific OC status is established by this evidence.
2. The project story
The RERA-registered project is identified as a residential development on Survey No. 82 at Bollaram, Jinnaram Mandal, Sangareddy District. HMDA’s filed layout approval describes a gated community with villas, internal layout roads, open space and utility land. The TG-RERA unit record describes 84 villas, while the HMDA approval extraction states 86 plots/villas; the project filing reports 84 total and proposed building units.
The promoter’s Form B declaration gives 11-07-2027 as the project completion undertaking. The supplied progress record does not establish overall construction completion, and no OC or completion certificate is provided. Individual amenity fields show reported progress for some items, but those figures are not an independent verification of construction at the site.
3. Master plan, architecture & building design
The HMDA-filed material describes a gated-community layout on a 29,672.94 sq.m site in Sy. No. 82, Bollaram. It records 16,607.54 as plotted area, 9,380.23 as layout road area, 559.3 as utilities area, and an open-space figure of 4,181.29 in the land-use extraction. The same approval material separately specifies 3,125.53 Sq.mtrs (10.53%) of open space for handover to the local body; the supplied extract does not reconcile those open-space figures.
The approval extraction records total built-up area as 29,174.31, without specifying the unit in that field. It does not provide the villa floor configuration, heights, building footprints, number of homes per floor, or parking-level arrangement. No phase-wise building organization is disclosed in the supplied records.
The filed layout approval includes requirements for development and handover of roads, open spaces and utilities, and identifies an STP, common septic tank, transformer, park development, rainwater-harvesting pits and bio-compost unit among the development items. These are approval-record items; the supplied materials do not establish their completion.
4. Homes, configurations & floor plans
The TG-RERA unit record lists 84 villas. The filed names are preserved below as recorded; the area is the RERA-filed saleable area, not a measured carpet area.
| Configuration | Units | Booked | Available | RERA saleable area | Measured carpet area | Loading (if supplied) |
|---|---|---|---|---|---|---|
| TIPLEX VILLA | 2 | 0 | 2 | 319.58 sq.m | Not supplied | Not supplied |
| TIRPLEX VILLA | 1 | 0 | 1 | 319.58 sq.m | Not supplied | Not supplied |
| TRIPLEX VILLA | 79 | 0 | 79 | 720.43 sq.m | Not supplied | Not supplied |
| TRPLEX VILLA | 2 | 0 | 2 | 319.12 sq.m | Not supplied | Not supplied |
The portal-derived booked and available counts have no stated as-of date and should be treated as indicative. The supplied floor-plan extraction reports two drawings, one measured and one awaiting scan, but does not provide usable villa carpet-area or room measurements; its listed 1BHK drawing category is not matched to a RERA configuration. Accordingly, no measured carpet area or room arrangement is reported here.
Saleable area and carpet area are different measures: the project filing supplies saleable area, while the supplied drawing analysis does not establish carpet-area figures for these villas. No loading figure is supplied.
5. Parking & vehicle circulation
The supplied records do not establish a project-wide sanctioned parking count, visitor or accessible parking count, parking levels, ramps, or legally documented parking allocation to individual villas. A drawing or general parking reference alone would not establish exclusive ownership or allocation.
The HMDA approval refers to roads within the layout, including road widths described as 18 mts and above and 60 feet and above, and requires the layout roads to be developed and handed over. It does not provide a vehicle-circulation plan or a parking schedule in the supplied extraction.
6. Amenities, recreation & open spaces
| Facility | Description / size | Evidence source | Declared progress / verified status |
|---|---|---|---|
| Internal roads and footpaths | Listed as available; progress 30% | TG-RERA amenity record | RERA-reported progress; not independently verified |
| Water supply | Listed as available; progress 30% | TG-RERA amenity record | RERA-reported progress; not independently verified |
| Sewerage / sewage treatment | “Sewerage (Chamber, Lines, Septic Tank, STP)” listed as available; progress 30% | TG-RERA amenity record | RERA-reported progress; not independently verified |
| Storm-water drains | Listed as available; progress 0% | TG-RERA amenity record | RERA-reported progress; not independently verified |
| Green strip / tot lot / park | Listed as available; progress 10% | TG-RERA amenity record | RERA-reported progress; not independently verified |
| Community buildings | Listed as available; progress 70% | TG-RERA amenity record | RERA-reported progress; not independently verified |
| Sewage and sullage treatment / disposal | Listed as available; progress 30% | TG-RERA amenity record | RERA-reported progress; not independently verified |
| Solid-waste management and disposal | Listed as available; progress 30% | TG-RERA amenity record | RERA-reported progress; not independently verified |
| Rainwater harvesting / water conservation | Listed as available; progress 0% | TG-RERA amenity record | RERA-reported progress; not independently verified |
| CC cameras | Listed as available; progress 10% | TG-RERA amenity record | RERA-reported progress; not independently verified |
| Generator | Listed as available; progress 0% | TG-RERA amenity record | RERA-reported progress; not independently verified |
| Street lighting | Listed as available; progress 0% | TG-RERA amenity record | RERA-reported progress; not independently verified |
| Electrical meter room / sub-station / receiving station | Listed as available; progress 0% | TG-RERA amenity record | RERA-reported progress; not independently verified |
| Recreational open space | Aggregate area listed as available; progress 0% | TG-RERA amenity record | RERA-reported progress; not independently verified |
| Fire-protection and fire-safety requirements | Progress 0%; availability is not stated in the supplied amenity row | TG-RERA amenity record | RERA-reported field; not independently verified |
The HMDA approval extraction also identifies park development and a bio-compost unit among proposed development items, without establishing their completion.
7. Utilities, building services & safety
The HMDA-filed approval lists internal water-supply pipelines, an overhead tank, a common septic tank / STP, a transformer, rainwater-harvesting pits and utilities. The approval requires STP construction and certification by a licensed structural engineer. The supplied records do not state water source, storage capacity, STP capacity, treatment performance or commissioning status.
TG-RERA’s amenity record reports water supply and sewerage-related work at 30%, rainwater harvesting at 0%, and electrical meter room / sub-station / receiving station at 0%. These are reported progress fields, not independent completion or compliance evidence. Fire protection and fire-safety requirements are listed at 0% in that record.
No lift or service-lift provision, backup-power capacity, EV charging provision, detailed fire-system design, security-access arrangement or accessibility features are established in the project-specific RERA and approval records supplied for this section.
8. Location, access & connectivity
The registered project location is Bollaram, Jinnaram Mandal, Sangareddy District, PIN 502325, on Survey No. 82. The RERA-filed site boundaries identify a 40-foot-wide road to the north and an existing 18-metre-wide BT road to the south.
The supplied location record gives the cadastral parcel centroid as 17.41528, 78.35459 and lists the Financial District (Nanakramguda) at 1.2 km as a location-connectivity record. No project-verified public-transport details or other measured access distances are provided here.
9. Developer & development status
The registered promoter is GREATER INFRA PROJECTS PRIVATE LIMITED, a company. Its supplied corporate identifier is GSTIN 36AAHCG8193L1ZX. The project filing lists the promoter address as 217/A, OPP METRO STATION, BOLLARAM, BOLLARAM, JINNARAM, Sangareddy, 502325.
Form B, signed by authorized signatory N. Srinivas, declares that the promoter will complete the project by 11-07-2027 and will maintain the prescribed separate account and obtain pending approvals on time. These are promoter declarations, not an independent construction assessment.
The TG-RERA certificate records registration through 11/07/2027; the supplied record does not show an extension. Registration validity is not itself proof of completion or occupancy. No project-specific construction inspection or OC is provided.
10. Approvals, official records & documents
| What the supplied document establishes | FORM “C” registration for GREATER INFRAS C S RAO GREEN VALLEY, registration P01100005013, issued 13/09/2022, valid through 11/07/2027. |
|---|
| What the supplied document establishes | Draft gated-community layout / layout permission record for Sy. Nos. 82, Bollaram, under approval 005547/LO/HMDA/1072/MED/2022, dated 26 July, 2022; includes conditions on development, mortgage plots, and handover before final layout release. |
|---|
| What the supplied document establishes | Promoter declaration dated July 2022, including title-basis, encumbrance, account, pending-approval and completion undertakings; declared completion date 11-07-2027. |
|---|
| What the supplied document establishes | No such certificate is included in the supplied project documents. |
|---|
| What the supplied document establishes | The supplied record reports that the HMDA DPMS approved-layout lookup is not publicly reachable; this is a portal-access limitation, not evidence of refusal. |
|---|
| What the supplied document establishes | The supplied project records do not establish a complete set of building-level approvals or phase-specific commencement certificates. |
|---|
Frequently asked questions
Is GREATER INFRAS C S RAO GREEN VALLEY registered with Telangana RERA?
Yes. GREATER INFRAS C S RAO GREEN VALLEY is registered with the Telangana Real Estate Regulatory Authority as P01100005013; the registration status is New Project.
Who is the developer of GREATER INFRAS C S RAO GREEN VALLEY?
The promoter named in the RERA registration is GREATER INFRA PROJECTS PRIVATE LIMITED.
Where is GREATER INFRAS C S RAO GREEN VALLEY located?
GREATER INFRAS C S RAO GREEN VALLEY is in BOLLARAM, JINNARAM, Sangareddy, Telangana (502325).
When will GREATER INFRAS C S RAO GREEN VALLEY be completed?
The promoter's proposed date of completion filed with RERA is 11/11/2027. This is the promoter's declaration, not a guarantee.
More projects in Bollaram