Riddhis Valentino
RIDDHI BUILDERS AND DEVELOPERS · Rangareddy · RERA P02400000164
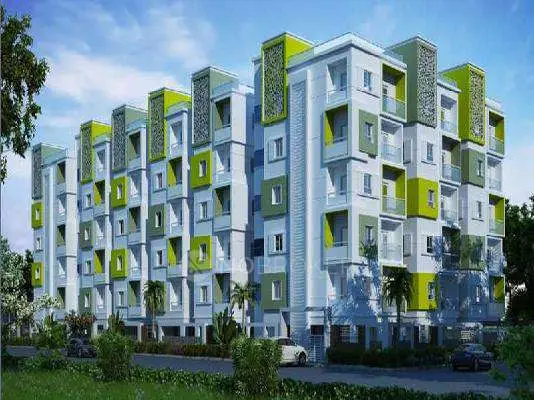
RIDDHIS VALENTINO is a residential apartment project in KONDAPUR, Kondapur Village, Ranga Reddy District; the mandal is not disclosed in the RERA project fields. The registered promoter is RIDDHI BUILDERS AND DEVELOPERS. The project covers 2,841 sq m and comprises one building described as “Cellar + Stilt + 5,” with 63 apartments: 53 2BHK units of 103.72 sq m each and 10 3BHK units of 166.5 sq m each. Its TG-RERA registration number is P02400000164, and the proposed completion date is 05/04/2023.
More from Riddhi Builders And Developers · 3 projects →
01What we found
Read from TG-RERA filings, approvals, land and registration records and court records. A court case is counted only when the court record states this project's survey number with its village, or names the project.
02Check before you pay
9 items to check before you pay, 5 high - from the title chain, court records and approvals, each with what to ask the builder or your advocate. An item may not be a problem with the project: records can be incomplete.
1. Project at a glance
Project identity
| Field | Record |
|---|---|
| Registered project name | RIDDHIS VALENTINO RERA record |
| Project type | Residential apartment project RERA record |
| Phase / registered portion | One registered project portion; the RERA record identifies the land as “99 OF PART” and the site as Plot Nos. 71–81. RERA record RERA filing |
| TG-RERA registration | P02400000164 RERA record |
| Registration validity | 17/01/2019 to 05/04/2023; certificate states four years. No extension is recorded in the supplied certificate. |
| Registered promoter | RIDDHI BUILDERS AND DEVELOPERS; partnership, as recorded in the RERA project information. RERA record RERA filing |
| RERA status | “On-Going Project” in the project record. RERA record |
| Construction deadline in RERA record | Proposed and revised proposed completion: 05/04/2023. This is separate from registration validity. RERA record |
Land and geographic identity
| Field | Record |
|---|---|
| Locality | KONDAPUR RERA record |
| Revenue village | Kondapur Village RERA record |
| Mandal | Not disclosed in the RERA project fields; a land-record lookup associates Kondapur with Serilingampalle mandal, but this does not establish the project parcel’s mandal. Land records |
| District | Ranga Reddy RERA record |
| PIN | 500084 RERA record |
| Project survey identification | “99 OF PART” in the RERA record; the GHMC building permit extraction transcribes it as “199 (PART).” RERA filing |
| Plot identification | Plot Nos. 71–81 RERA filing |
| Registered site extent | 2,841 sq m; net area also recorded as 2,841.00 sq m. RERA filing |
| Boundaries in RERA record | North: 40 wide road; South: Plot No. 74; East: Plot Nos. 76 and 77; West: Plot No. 79. RERA filing |
Development identity
| Field | Record |
|---|---|
| Sanctioning authority | Greater Hyderabad Municipal Corporation (GHMC), Town Planning Section Approvals record |
| Principal building permit | LL/C11/03373/2017, dated 16 April 2017 Approvals record |
| Related file number | 1/C11/02422/2012 Approvals record |
| Approved built-up area | 7,082.30 sq m in the RERA approval summary; the permit extraction records residential area as 7,082.30 sq m. Approvals record |
| Building count / configuration | One building; permit describes “Cellar + Stilt + 5.” RERA filing |
| Height | 14.39 m, as recorded in the permit extraction |
| Parking area / levels | Permit records parking floors area of 1,789.68 sq m and requires the cellar and stilt approved for parking to be used exclusively for vehicle parking. A number of parking spaces is not supplied. |
| Units | RERA unit record: 63 total apartments—53 2BHK and 10 3BHK. RERA unit table RERA unit table |
Offering and status
| Field | Record |
|---|---|
| RERA-filed configurations and saleable area | 2BHK: 53 units, 103.72 sq m each; 3BHK: 10 units, 166.5 sq m each. RERA unit table RERA unit table |
| Booked / available | 2BHK: 39 booked / 14 available; 3BHK: 5 booked / 5 available. The portal-derived counts have no supplied as-of date and are indicative. RERA unit table |
| Construction stage | RERA QPR extract records water supply at 90%, sewerage at 85%, green strip/tot-lot/park at 65%, rainwater harvesting at 45%, and electrical meter room/sub-station/receiving station at 60%. These are filed progress percentages, not independent site verification. RERA amenities |
| Completion dates | Original and revised proposed completion: 05/04/2023. RERA record |
| Occupancy / completion certificate | No completion or occupancy certificate is supplied; the GHMC permit extraction records completion as not certified. Scope: the single building covered in the supplied project record. |
2. The project story
RIDDHIS VALENTINO is registered as a residential apartment project at Kondapur Village, Ranga Reddy District, on the RERA-identified portion of Survey No. 99, covering Plot Nos. 71–81 and a recorded site extent of 2,841 sq m. The project record describes one building, rather than a multi-tower development. RERA record RERA filing RERA unit table
GHMC’s extracted building permit describes a proposed building with a cellar, stilt and five upper floors, with residential use and no commercial area recorded. The RERA filing lists 63 apartments in two configurations: 2BHK and 3BHK. RERA unit table
The RERA record’s completion date is 05/04/2023, while its status remains “On-Going Project.” The supplied records do not establish current physical construction progress through an independent site inspection and do not include an occupancy or completion certificate. The available infrastructure percentages are portal-filed progress figures only. RERA record RERA amenities
3. Master plan, architecture & building design
The project’s RERA land record gives a total and net site area of 2,841 sq m. The GHMC permit extraction also records a net area of 2,841 sq m and one proposed residential building. Approved residential area is recorded as 7,082.30 sq m; this is the permit’s residential-area figure, not a carpet or saleable-area figure. The same permit records parking floors area of 1,789.68 sq m and stilt area of 1,518.94 sq m. RERA filing
The permit describes the building as “Cellar + Stilt + 5,” with a building height of 14.39 m. It records no commercial area, no “Others” area and road-affected area of 0.00 sq m. The RERA summary lists one building and one proposed building unit; the apartment inventory separately lists 63 homes. RERA filing RERA unit table
The permit extraction also identifies a 145.25 sq m tot-lot, 110 rainwater-harvesting structures and 140 trees. It specifies setbacks of Front 8 m, Rear 9 m, Side 1 10 m and Side 11 10 m.
The supplied material does not establish the number of apartments per floor, building footprint, lift and stair layout, or detailed internal circulation. A RERA-uploaded floor-plan document is identified as doc 21681, but the supplied drawing-derived dataset covers three drawings, with two measured and one scan pending; it does not provide a complete building-design schedule. Document index Floor plans
4. Homes, configurations & floor plans
The RERA inventory records 53 2BHK and 10 3BHK apartments. Portal-derived booking and availability counts are indicative because the record supplies no as-of date. RERA unit table RERA unit table
| Configuration | Units | Booked | Available | RERA saleable area | Measured carpet area | Loading (if supplied) |
|---|---|---|---|---|---|---|
| 2BHK | 53 | 39 | 14 | 103.72 sq m | Software-measured: median 74.3 sq m; range 58.0–78.5 sq m across 11 measured designs | 28% |
| 3BHK | 10 | 5 | 5 | 166.5 sq m | Not supplied | Not supplied |
RERA saleable area is the filed unit-area measure. The 2BHK carpet figures are software measurements from floor-plan drawings, not RERA disclosures; the drawing dataset says the measurements need review. Carpet area is distinct from saleable area, which may include the home’s share of common areas. The 2BHK drawing dataset also identifies utility space separately; it should not be treated as carpet area. RERA unit details Floor plans
No RERA-filed 1BHK inventory is shown. The floor-plan dataset includes one software-measured 1BHK design (72.5 sq m carpet-area median), but it is not matched to a RERA-filed configuration and should not be treated as part of the registered sale inventory. RERA unit details Floor plans
5. Parking & vehicle circulation
The GHMC permit extraction records 1,789.68 sq m of parking floors area and requires the approved cellar and stilt to be used exclusively for vehicle parking, without partition walls or rolling shutters. It does not state a number of car or two-wheeler spaces, visitor or accessible spaces, or a unit-by-unit parking allocation.
The promoter’s marketing specifications list covered parking, but the supplied evidence does not establish an exclusive legal allocation for a particular apartment. The permit also refers to an existing 40-foot-wide metal road to be laid with bitumen before an occupancy certificate is issued. Detailed ramp, driveway, pedestrian-separation and vehicle-entry arrangements are not supplied. Promoter website
6. Amenities, recreation & open spaces
The permit identifies a tot-lot and periphery greenery as requirements, and records 145.25 sq m for the tot-lot and 140 trees. The RERA progress extract gives filed completion percentages for selected common works. Marketing-listed facilities are separately identified below and are not established by the supplied records as sanctioned or delivered. RERA amenities Promoter website
| Description / size | 145.25 sq m |
|---|---|
| Evidence source | GHMC building permit extraction |
| Declared progress / verified status | Permit requirement; green strip/tot-lot/park reported at 65% in the RERA progress extract. Not independently verified complete. RERA amenities |
| Description / size | 140 trees recorded; tree planting and a peripheral greenery strip specified |
|---|---|
| Evidence source | GHMC building permit extraction |
| Declared progress / verified status | Permit condition; completion not independently verified. |
| Description / size | Promoter marketing lists children’s play areas and rides; no size supplied |
|---|---|
| Evidence source | Promoter marketing Promoter website |
| Declared progress / verified status | Marketing claim; no supplied RERA progress or independent completion verification. |
| Description / size | Listed in promoter marketing; no size supplied |
|---|---|
| Evidence source | Promoter marketing Promoter website |
| Declared progress / verified status | Marketing claim; no supplied RERA progress or independent completion verification. |
| Description / size | Listed in promoter marketing; no size supplied |
|---|---|
| Evidence source | Promoter marketing Promoter website |
| Declared progress / verified status | Marketing claim; RERA progress extract reports community buildings at 0%. No independent completion verification. Promoter website RERA amenities |
| Description / size | Listed in promoter marketing; no sizes supplied |
|---|---|
| Evidence source | Promoter marketing Promoter website |
| Declared progress / verified status | Marketing claims; no supplied RERA progress or independent completion verification. |
| Description / size | Listed in promoter marketing; no sizes supplied |
|---|---|
| Evidence source | Promoter marketing Promoter website |
| Declared progress / verified status | Marketing claims; no supplied RERA progress or independent completion verification. |
7. Utilities, building services & safety
| Service | Evidence in the project record |
|---|---|
| Water | RERA progress extract marks water supply “YES” and reports 90%. The GHMC permit requires public water connections to be provided only on production of an occupancy certificate. Source, storage and treatment capacity are not supplied. RERA amenities |
| Sewerage and treatment | RERA progress extract marks sewerage “YES” and reports 85%; “Treatment and Disposal of Sewage and Sullage Water” is recorded at 0%. The permit calls for an ETP. Capacity, reuse arrangements and independent completion verification are not supplied. RERA amenities |
| Storm water and rainwater | Storm-water drains are recorded at 0% in the RERA progress extract. Water conservation/rainwater harvesting is marked “YES” at 45%; the permit requires rainwater-harvesting structures and records 110 RWHPs. RERA amenities |
| Electrical | Electrical meter room/sub-station/receiving station is marked “YES” at 60% in the RERA progress extract. The permit requires space for a transformer. Supply capacity and backup are not established by the permit extract. RERA amenities |
| Lifts and circulation | No lift count or capacity is established in the supplied permit extraction. Promoter marketing specifications state an 8-passenger lift and list three lifts and three stairways; these are marketing specifications, not independent verification of installed facilities. Promoter website |
| Fire and life safety | The RERA progress extract records fire protection and fire-safety requirements at 0%. The permit requires services including fire safety to be executed under qualified technical personnel’s supervision. No completion certificate or independent fire-clearance evidence is supplied. RERA amenities |
| Waste | The permit requires a garbage house within the premises. Solid-waste management and disposal are recorded at 0% in the RERA progress extract. RERA amenities |
| Security and accessibility | CCTV and a secured compound wall are listed in promoter marketing. The supplied evidence does not establish installed access-control, accessibility or accessible-circulation provisions. Promoter website |
8. Location, access & connectivity
The registered location is KONDAPUR, Kondapur Village, Ranga Reddy District, PIN 500084. The RERA record identifies the site by Survey No. “99 OF PART” and Plot Nos. 71–81; the supplied parcel boundary description identifies a 40 wide road to the north. RERA record RERA filing
The location dataset gives the Financial District (Nanakramguda) at 1.2 km from the cadastral parcel-centroid location. Location record
The promoter’s website describes the project as near Chirec Public School, with Hi-Tech City/Shilparamam less than 4 km away and Botanical Garden in close vicinity. These are promoter-provided descriptions; no measured distance for the school or Botanical Garden is supplied. Promoter website
9. Developer & development status
The registered promoter is RIDDHI BUILDERS AND DEVELOPERS, recorded as a partnership. The project record names Nahar Dharmender Kumar as authorized signatory and Arvind Kumar Jain, Kanti Lal Kanti Lal and Nahar Navnit Kumar as partners. The promoter’s office address is recorded at Ashok Asha Apartments, Kimitee Enclave, Masjid Banda, Kondapur, Ranga Reddy, PIN 500084. RERA filing Parties record
The registration certificate records the project as valid from 17/01/2019 to 05/04/2023, while the RERA project record gives 05/04/2023 as both the proposed and revised proposed completion date and describes the project as “On-Going Project.” No extension order or occupancy/completion certificate is included in the supplied material. RERA record
The promoter’s Form B declaration includes a completion undertaking, but the date is left as “xx-xx-xXXX.” It also declares that the land is free from encumbrances and makes undertakings on project funds, audit and pending approvals. These are promoter declarations, not independent verification.
10. Approvals, official records & documents
| Record | Details and scope |
|---|---|
| TG-RERA registration certificate | Form C records project P02400000164, RIDDHIS VALENTINO, registered to Riddhi Builders and Developers; validity stated as 17/01/2019 to 05/04/2023. |
| GHMC building permit order | Permit LL/C11/03373/2017, dated 16 April 2017, for a proposed residential building at Kondapur Village; related file 1/C11/02422/2012. The extracted plan describes Cellar + Stilt + 5 and records approved residential area of 7,082.30 sq m. |
| Commencement / completion / occupancy | The permit document is filed under “Commencement Certificates for each building in each phase.” Its extracted contents include a building permit order and conditions concerning commencement, completion notice and occupancy certificate. The extraction says completion is not certified; no occupancy certificate is supplied. |
| RERA title and encumbrance filings | RERA filing includes a title report (doc 21683), plot-level title documents (docs 9097–9108) and an encumbrance statement (doc 9109). This overview indexes those filed materials; it does not make a title or encumbrance determination. Document index |
| RERA plans and sale documents | A floor-plan record is identified as doc 21681; the supplied drawing dataset reports three drawings, two measured and one scan pending. A blank Agreement for Sale template is doc 21680, and a blank/template allotment letter is doc 21679. Document index Floor plans |
| Other filed declaration | Form B affidavit-cum-declaration by Dharmender Kumar as authorized signatory for the promoter. Its completion-date field is incomplete. |
1. Project at a glance
Project identity
Registered project name: RIDDHIS VALENTINO
Project type: Residential apartment project
Phase / registered portion: One registered project portion; the RERA record identifies the land as “99 OF PART” and the site as Plot Nos. 71–81.
TG-RERA registration: P02400000164
Registration validity: 17/01/2019 to 05/04/2023; certificate states four years. No extension is recorded in the supplied certificate.
Registered promoter: RIDDHI BUILDERS AND DEVELOPERS; partnership, as recorded in the RERA project information.
RERA status: “On-Going Project” in the project record.
Construction deadline in RERA record: Proposed and revised proposed completion: 05/04/2023. This is separate from registration validity.
Land and geographic identity
Locality: KONDAPUR
Revenue village: Kondapur Village
Mandal: Not disclosed in the RERA project fields; a land-record lookup associates Kondapur with Serilingampalle mandal, but this does not establish the project parcel’s mandal.
District: Ranga Reddy
PIN: 500084
Project survey identification: “99 OF PART” in the RERA record; the GHMC building permit extraction transcribes it as “199 (PART).”
Plot identification: Plot Nos. 71–81
Registered site extent: 2,841 sq m; net area also recorded as 2,841.00 sq m.
Boundaries in RERA record: North: 40 wide road; South: Plot No. 74; East: Plot Nos. 76 and 77; West: Plot No. 79.
Development identity
Sanctioning authority: Greater Hyderabad Municipal Corporation (GHMC), Town Planning Section
Principal building permit: LL/C11/03373/2017, dated 16 April 2017
Related file number: 1/C11/02422/2012
Approved built-up area: 7,082.30 sq m in the RERA approval summary; the permit extraction records residential area as 7,082.30 sq m.
Building count / configuration: One building; permit describes “Cellar + Stilt + 5.”
Height: 14.39 m, as recorded in the permit extraction
Parking area / levels: Permit records parking floors area of 1,789.68 sq m and requires the cellar and stilt approved for parking to be used exclusively for vehicle parking. A number of parking spaces is not supplied.
Units: RERA unit record: 63 total apartments—53 2BHK and 10 3BHK.
Offering and status
RERA-filed configurations and saleable area: 2BHK: 53 units, 103.72 sq m each; 3BHK: 10 units, 166.5 sq m each.
Booked / available: 2BHK: 39 booked / 14 available; 3BHK: 5 booked / 5 available. The portal-derived counts have no supplied as-of date and are indicative.
Construction stage: RERA QPR extract records water supply at 90%, sewerage at 85%, green strip/tot-lot/park at 65%, rainwater harvesting at 45%, and electrical meter room/sub-station/receiving station at 60%. These are filed progress percentages, not independent site verification.
Completion dates: Original and revised proposed completion: 05/04/2023.
Occupancy / completion certificate: No completion or occupancy certificate is supplied; the GHMC permit extraction records completion as not certified. Scope: the single building covered in the supplied project record.
2. The project story
RIDDHIS VALENTINO is registered as a residential apartment project at Kondapur Village, Ranga Reddy District, on the RERA-identified portion of Survey No. 99, covering Plot Nos. 71–81 and a recorded site extent of 2,841 sq m. The project record describes one building, rather than a multi-tower development.
GHMC’s extracted building permit describes a proposed building with a cellar, stilt and five upper floors, with residential use and no commercial area recorded. The RERA filing lists 63 apartments in two configurations: 2BHK and 3BHK.
The RERA record’s completion date is 05/04/2023, while its status remains “On-Going Project.” The supplied records do not establish current physical construction progress through an independent site inspection and do not include an occupancy or completion certificate. The available infrastructure percentages are portal-filed progress figures only.
3. Master plan, architecture & building design
The project’s RERA land record gives a total and net site area of 2,841 sq m. The GHMC permit extraction also records a net area of 2,841 sq m and one proposed residential building. Approved residential area is recorded as 7,082.30 sq m; this is the permit’s residential-area figure, not a carpet or saleable-area figure. The same permit records parking floors area of 1,789.68 sq m and stilt area of 1,518.94 sq m.
The permit describes the building as “Cellar + Stilt + 5,” with a building height of 14.39 m. It records no commercial area, no “Others” area and road-affected area of 0.00 sq m. The RERA summary lists one building and one proposed building unit; the apartment inventory separately lists 63 homes.
The permit extraction also identifies a 145.25 sq m tot-lot, 110 rainwater-harvesting structures and 140 trees. It specifies setbacks of Front 8 m, Rear 9 m, Side 1 10 m and Side 11 10 m.
The supplied material does not establish the number of apartments per floor, building footprint, lift and stair layout, or detailed internal circulation. A RERA-uploaded floor-plan document is identified as doc 21681, but the supplied drawing-derived dataset covers three drawings, with two measured and one scan pending; it does not provide a complete building-design schedule.
4. Homes, configurations & floor plans
The RERA inventory records 53 2BHK and 10 3BHK apartments. Portal-derived booking and availability counts are indicative because the record supplies no as-of date.
| Configuration | Units | Booked | Available | RERA saleable area | Measured carpet area | Loading (if supplied) |
|---|---|---|---|---|---|---|
| 2BHK | 53 | 39 | 14 | 103.72 sq m | Software-measured: median 74.3 sq m; range 58.0–78.5 sq m across 11 measured designs | 28% |
| 3BHK | 10 | 5 | 5 | 166.5 sq m | Not supplied | Not supplied |
RERA saleable area is the filed unit-area measure. The 2BHK carpet figures are software measurements from floor-plan drawings, not RERA disclosures; the drawing dataset says the measurements need review. Carpet area is distinct from saleable area, which may include the home’s share of common areas. The 2BHK drawing dataset also identifies utility space separately; it should not be treated as carpet area.
No RERA-filed 1BHK inventory is shown. The floor-plan dataset includes one software-measured 1BHK design (72.5 sq m carpet-area median), but it is not matched to a RERA-filed configuration and should not be treated as part of the registered sale inventory.
5. Parking & vehicle circulation
The GHMC permit extraction records 1,789.68 sq m of parking floors area and requires the approved cellar and stilt to be used exclusively for vehicle parking, without partition walls or rolling shutters. It does not state a number of car or two-wheeler spaces, visitor or accessible spaces, or a unit-by-unit parking allocation.
The promoter’s marketing specifications list covered parking, but the supplied evidence does not establish an exclusive legal allocation for a particular apartment. The permit also refers to an existing 40-foot-wide metal road to be laid with bitumen before an occupancy certificate is issued. Detailed ramp, driveway, pedestrian-separation and vehicle-entry arrangements are not supplied.
6. Amenities, recreation & open spaces
The permit identifies a tot-lot and periphery greenery as requirements, and records 145.25 sq m for the tot-lot and 140 trees. The RERA progress extract gives filed completion percentages for selected common works. Marketing-listed facilities are separately identified below and are not established by the supplied records as sanctioned or delivered.
| Description / size | 145.25 sq m |
|---|---|
| Evidence source | GHMC building permit extraction |
| Declared progress / verified status | Permit requirement; green strip/tot-lot/park reported at 65% in the RERA progress extract. Not independently verified complete. |
| Description / size | 140 trees recorded; tree planting and a peripheral greenery strip specified |
|---|---|
| Evidence source | GHMC building permit extraction |
| Declared progress / verified status | Permit condition; completion not independently verified. |
| Description / size | Promoter marketing lists children’s play areas and rides; no size supplied |
|---|---|
| Evidence source | Promoter marketing |
| Declared progress / verified status | Marketing claim; no supplied RERA progress or independent completion verification. |
| Description / size | Listed in promoter marketing; no size supplied |
|---|---|
| Evidence source | Promoter marketing |
| Declared progress / verified status | Marketing claim; no supplied RERA progress or independent completion verification. |
| Description / size | Listed in promoter marketing; no size supplied |
|---|---|
| Evidence source | Promoter marketing |
| Declared progress / verified status | Marketing claim; RERA progress extract reports community buildings at 0%. No independent completion verification. |
| Description / size | Listed in promoter marketing; no sizes supplied |
|---|---|
| Evidence source | Promoter marketing |
| Declared progress / verified status | Marketing claims; no supplied RERA progress or independent completion verification. |
| Description / size | Listed in promoter marketing; no sizes supplied |
|---|---|
| Evidence source | Promoter marketing |
| Declared progress / verified status | Marketing claims; no supplied RERA progress or independent completion verification. |
7. Utilities, building services & safety
Water: RERA progress extract marks water supply “YES” and reports 90%. The GHMC permit requires public water connections to be provided only on production of an occupancy certificate. Source, storage and treatment capacity are not supplied.
Sewerage and treatment: RERA progress extract marks sewerage “YES” and reports 85%; “Treatment and Disposal of Sewage and Sullage Water” is recorded at 0%. The permit calls for an ETP. Capacity, reuse arrangements and independent completion verification are not supplied.
Storm water and rainwater: Storm-water drains are recorded at 0% in the RERA progress extract. Water conservation/rainwater harvesting is marked “YES” at 45%; the permit requires rainwater-harvesting structures and records 110 RWHPs.
Electrical: Electrical meter room/sub-station/receiving station is marked “YES” at 60% in the RERA progress extract. The permit requires space for a transformer. Supply capacity and backup are not established by the permit extract.
Lifts and circulation: No lift count or capacity is established in the supplied permit extraction. Promoter marketing specifications state an 8-passenger lift and list three lifts and three stairways; these are marketing specifications, not independent verification of installed facilities.
Fire and life safety: The RERA progress extract records fire protection and fire-safety requirements at 0%. The permit requires services including fire safety to be executed under qualified technical personnel’s supervision. No completion certificate or independent fire-clearance evidence is supplied.
Waste: The permit requires a garbage house within the premises. Solid-waste management and disposal are recorded at 0% in the RERA progress extract.
Security and accessibility: CCTV and a secured compound wall are listed in promoter marketing. The supplied evidence does not establish installed access-control, accessibility or accessible-circulation provisions.
8. Location, access & connectivity
The registered location is KONDAPUR, Kondapur Village, Ranga Reddy District, PIN 500084. The RERA record identifies the site by Survey No. “99 OF PART” and Plot Nos. 71–81; the supplied parcel boundary description identifies a 40 wide road to the north.
The location dataset gives the Financial District (Nanakramguda) at 1.2 km from the cadastral parcel-centroid location.
The promoter’s website describes the project as near Chirec Public School, with Hi-Tech City/Shilparamam less than 4 km away and Botanical Garden in close vicinity. These are promoter-provided descriptions; no measured distance for the school or Botanical Garden is supplied.
9. Developer & development status
The registered promoter is RIDDHI BUILDERS AND DEVELOPERS, recorded as a partnership. The project record names Nahar Dharmender Kumar as authorized signatory and Arvind Kumar Jain, Kanti Lal Kanti Lal and Nahar Navnit Kumar as partners. The promoter’s office address is recorded at Ashok Asha Apartments, Kimitee Enclave, Masjid Banda, Kondapur, Ranga Reddy, PIN 500084.
The registration certificate records the project as valid from 17/01/2019 to 05/04/2023, while the RERA project record gives 05/04/2023 as both the proposed and revised proposed completion date and describes the project as “On-Going Project.” No extension order or occupancy/completion certificate is included in the supplied material.
The promoter’s Form B declaration includes a completion undertaking, but the date is left as “xx-xx-xXXX.” It also declares that the land is free from encumbrances and makes undertakings on project funds, audit and pending approvals. These are promoter declarations, not independent verification.
10. Approvals, official records & documents
TG-RERA registration certificate: Form C records project P02400000164, RIDDHIS VALENTINO, registered to Riddhi Builders and Developers; validity stated as 17/01/2019 to 05/04/2023.
GHMC building permit order: Permit LL/C11/03373/2017, dated 16 April 2017, for a proposed residential building at Kondapur Village; related file 1/C11/02422/2012. The extracted plan describes Cellar + Stilt + 5 and records approved residential area of 7,082.30 sq m.
Commencement / completion / occupancy: The permit document is filed under “Commencement Certificates for each building in each phase.” Its extracted contents include a building permit order and conditions concerning commencement, completion notice and occupancy certificate. The extraction says completion is not certified; no occupancy certificate is supplied.
RERA title and encumbrance filings: RERA filing includes a title report (doc 21683), plot-level title documents (docs 9097–9108) and an encumbrance statement (doc 9109). This overview indexes those filed materials; it does not make a title or encumbrance determination.
RERA plans and sale documents: A floor-plan record is identified as doc 21681; the supplied drawing dataset reports three drawings, two measured and one scan pending. A blank Agreement for Sale template is doc 21680, and a blank/template allotment letter is doc 21679.
Other filed declaration: Form B affidavit-cum-declaration by Dharmender Kumar as authorized signatory for the promoter. Its completion-date field is incomplete.
Frequently asked questions
Is RIDDHIS VALENTINO registered with Telangana RERA?
Yes. RIDDHIS VALENTINO is registered with the Telangana Real Estate Regulatory Authority as P02400000164; the registration status is On-Going Project.
Who is the developer of RIDDHIS VALENTINO?
The promoter named in the RERA registration is RIDDHI BUILDERS AND DEVELOPERS.
Where is RIDDHIS VALENTINO located?
RIDDHIS VALENTINO is in KONDAPUR, Rangareddy, Telangana (500084).
When will RIDDHIS VALENTINO be completed?
The promoter's proposed date of completion filed with RERA is 05/04/2023. This is the promoter's declaration, not a guarantee.
More projects in Rangareddy





