Reliance Jubilee
RELIANCE BUILDERS · Hyderabad · RERA P02500000025
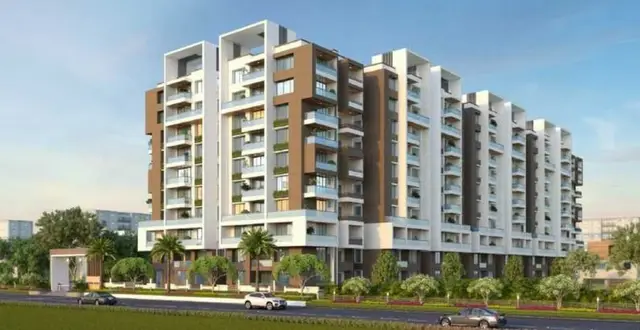
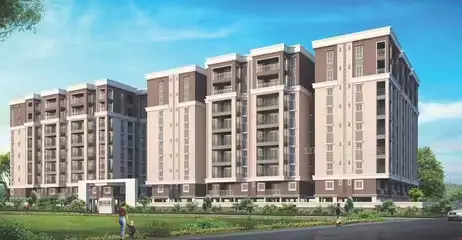
RELIANCE JUBILEE is a residential apartment project in Tolichowki - 19, Shaikpet Mandal, Hyderabad, Telangana. It is being developed by the registered promoter Reliance Builders. The project occupies 6002 sq. m and comprises one residential building, Building - A, with a Cellar + Stilt + 8 configuration and 111 apartments in 2BHK and 3BHK configurations. It is registered under TG-RERA number P02500000025, issued 29/11/2018, and its proposed completion is 31/03/2022.
More from Reliance Builders · 5 projects →
01What we found
Read from TG-RERA filings, approvals, land and registration records and court records. A court case is counted only when the court record states this project's survey number with its village, or names the project.
02Check before you pay
11 items to check before you pay, 3 high - from the title chain, court records and approvals, each with what to ask the builder or your advocate. An item may not be a problem with the project: records can be incomplete.

1. Project at a glance
Project identity
| Item | Record |
|---|---|
| Registered project name | RELIANCE JUBILEE |
| Project type | Residential apartment project RERA record |
| Phase / registered portion | No separate phase name is disclosed. The registration and building permit identify the project land/building described below. RERA record |
| TG-RERA registration | P02500000025; issued 29/11/2018; certificate states validity from 29/11/2018 to 31/03/2021, subject to extension by the Authority. No extension is recorded in the supplied certificate. |
| Registered promoter | Reliance Builders (also styled “M/s. Reliance Builders” in filed documents) |
| RERA status | The project record describes it as an On-Going Project. Registration validity and construction completion are separate matters; the certificate’s stated validity ended 31/03/2021. RERA record |
Land and geographic identity
| Item | Record |
|---|---|
| Locality | Tolichowki - 19; the registration certificate gives locality as Shaikpet. RERA record |
| Revenue village | Tolichowki / Shaikpet Village, as variously identified in the project record and title materials. RERA record Land records |
| Mandal | Shaikpet in the RERA project record; the GHMC building permit extraction identifies Golconda Mandal. RERA record |
| District / PIN | Hyderabad, Telangana; 500008 in the registration certificate and project record. RERA record |
| Survey identity | S.NO.59 PART, TS Nos.20/1 & 20/2. The GHMC permit specifies 59 PART. RERA record Land records |
| Registered site extent | 6002 sq. m in the RERA land record; the GHMC permit extraction states site area 6001.51 m², net area 6001.51 m², and road-affected area 0. Land records RERA record |
| Boundaries (RERA-filed) | East: Neighbours Property; West: 40-0 wide Road; North: Neighbours Property; South: Road. RERA record |
| Plot / house reference | H.N. 8-1-329/C |
Development identity
| Item | Record |
|---|---|
| Sanctioning authority | Greater Hyderabad Municipal Corporation (GHMC) |
| Principal building approval | Building Permit Order 1/C19/06861/2018, dated 21 April, 2018; file number 1/C19/14168/2017. Approvals record |
| Building arrangement | One residential building, designated Building - A |
| Sanctioned floor configuration | Cellar + Stilt + 8; the permit records residential upper floors: 8. |
| Height | 23.88 m as recorded in the permit extraction. |
| Approved built-up area | 19,809.60 sq. m in the project record. The permit extraction separately lists parking-floor areas and other area entries; those are not substituted for the RERA-filed approved built-up figure. RERA record |
| Site / open-space provision identified in permit | Tot-lot 600.89 m²; the permit extraction also lists 20 rainwater-harvesting pits and 300 Trees. |
| Unit count | The project information says 111 total building units; the GHMC permit condition states that sanctioned units must not be increased without prior approval, but the supplied extraction does not include the permit’s specific sanctioned unit total. RERA record RERA unit table |
| Parking | The permit identifies the cellar and stilt as parking areas and requires them to be used exclusively for vehicle parking; a definitive sanctioned parking-space count is not available in the supplied extracted record. |
Offering and status
| Item | Record |
|---|---|
| Configurations | 2BHK and 3BHK apartments RERA unit table |
| RERA-filed saleable area | 2BHK: 101.36–120.96 sq. m; 3BHK: 130.99–174.47 sq. m RERA unit table |
| Booking / availability | The normalized project record reports 76 booked and 35 available out of 111 units. The underlying portal record has no as-of date, so these counts are indicative. RERA unit table |
| Construction status | RERA project status is “On-Going Project”; a separate progress record reports 90% completeness, but this is a recorded progress figure, not an independent site inspection. RERA record |
| Completion dates | Registration certificate: promoter’s completion undertaking is before 31 March 2021. Project information gives proposed and revised proposed completion as 31/03/2022. RERA record |
| Occupancy / completion certificate | No occupancy certificate or completion certificate is included in the supplied project evidence. The GHMC permit states that an occupancy certificate is compulsory before occupation. Document index |
2. The project story
Reliance Jubilee is a single-building residential apartment development on the project parcel identified as S.NO.59 PART, TS Nos.20/1 & 20/2, in the Tolichowki/Shaikpet Village area of Hyderabad. The GHMC building permit describes Building - A as a residential building with a cellar, stilt and eight upper floors, with a recorded height of 23.88 m. RERA record Land records
The RERA unit schedule identifies 111 apartments in 2BHK and 3BHK configurations. The portal-derived unit record shows 76 booked and 35 available, without an as-of date. The project record labels the development ongoing and reports 90% completeness; this progress figure is a recorded project status, not independently verified construction progress. The supplied evidence does not establish which individual floors or facilities are complete, whether possession has been offered, or whether any portion has an occupancy certificate. RERA unit table RERA record Document index
3. Master plan, architecture & building design
The GHMC permit is for one residential building, Building - A, on a site recorded as 6001.51 m² in the permit extraction. The project’s RERA land record gives a site extent of 6002 sq. m. The permit records a Cellar + Stilt + 8 configuration and height of 23.88 m. It also identifies a 600.89 m² tot-lot and requires the tot-lot to be fenced and maintained as greenery. Land records RERA record
The approved building permit and its conditions specify that the sanctioned plan is to be followed, that changes require prior approval, and that the cellar and stilt approved for parking are to remain exclusively for vehicle parking. The supplied extraction does not establish the building footprint, flats per floor, exact lift and stair layout, or the distribution of common and private areas.
The RERA-filed approved built-up area is 19,809.60 sq. m. This is kept distinct from the permit’s extracted site and parking-area entries and from the saleable and drawing-measured carpet areas described below. RERA record
4. Homes, configurations & floor plans
The TG-RERA unit schedule records 2BHK and 3BHK apartments. Saleable areas below are RERA-filed figures; carpet-area estimates are software measurements from the approved floor-plan drawing, not RERA disclosures. The drawing measurement source warns that the measured geometry needs review and should be checked against the drawing. Saleable area and carpet area are different measures: the supplied floor-plan note says saleable area also includes a home’s share of common areas, while drawing-measured carpet area is smaller. RERA unit table RERA unit details Floor plans
| Configuration | Units | Booked | Available | RERA saleable area | Measured carpet area | Loading |
|---|---|---|---|---|---|---|
| 2BHK | 79 | 48 | 31 | 101.36–120.96 sq. m | 50.9–59.1 sq. m; median 55.9 sq. m (software-measured; 28 designs) | Not supplied |
| 3BHK | 32 | 28 | 4 | 130.99–174.47 sq. m | 70.4–86.2 sq. m; median 75.0 sq. m (software-measured; 34 designs) | Not supplied |
Room information from measured drawing examples: the 2BHK example on the second-floor plan (flat 04) includes living/dining, two bedrooms, kitchen, dress room, toilets and utility areas. The 3BHK example on the third-floor plan (flat 06) includes living/dining, three bedrooms, kitchen, dress room, toilets, a balcony and utility. These are drawing-based examples, not a statement that every apartment has the same dimensions or arrangement. RERA unit details
5. Parking & vehicle circulation
The GHMC permit describes one cellar and one stilt level for parking and expressly requires those areas to be used exclusively for vehicle parking, without partition walls or rolling shutters, and not converted or misused for another purpose. The extracted permit data lists parking-floor areas as 5,575.25 m² for the cellar and 3,333.27 m² for the stilt; these are area entries, not parking-space counts. A sanctioned count of car or two-wheeler spaces, visitor or accessible spaces, EV charging provision, or unit-by-unit parking allocation is not established by the supplied evidence.
The permit requires one entry and one exit, each with a minimum width of 4.5 m and height clearance of 5 m. It also refers to a service road wherever required. The supplied information does not describe a ramp arrangement or pedestrian-separated circulation.
6. Amenities, recreation & open spaces
The following progress percentages are reported in the project’s amenity record. They are recorded progress figures, not independent verification of delivery. Separately, the GHMC permit extraction identifies a tot-lot and specified site features. RERA amenities
| Facility | Description / size | Evidence source | Declared progress / verified status |
|---|---|---|---|
| Tot-lot / green strip | Permit records 600.89 m² tot-lot and requires fencing and maintenance as greenery. | GHMC permit; RERA amenity record RERA amenities | RERA record: 50%; completion not independently verified. |
| Internal roads and footpaths | No dimensions supplied. | RERA amenity record RERA amenities | 50% recorded; not independently verified. |
| Street lighting | No quantities or specifications supplied. | RERA amenity record RERA amenities | 50% recorded; not independently verified. |
| Community buildings | No facility details or size supplied. | RERA amenity record RERA amenities | 0% recorded. |
| Aggregate recreational open space | No area supplied in the RERA amenity record. | RERA amenity record RERA amenities | 0% recorded. |
The supplied amenity record does not identify a clubhouse, indoor recreation facilities or specific sports facilities. Those are therefore not described as project provisions here. RERA amenities
7. Utilities, building services & safety
The RERA amenity record lists water supply, sewerage, storm-water drains, sewage and sullage treatment/disposal, solid-waste management, rainwater harvesting, fire protection and electrical meter-room/substation/receiving-station facilities. Its progress percentages are reported as follows; they are not independent certification of completion. RERA amenities
| Service | Project-record description and status |
|---|---|
| Water | Water supply is listed at 0% progress. The GHMC permit requires rainwater-harvesting structures, including percolation pits, and lists 20 rainwater-harvesting pits. The supplied evidence does not state the water source, storage capacity or treatment capacity. RERA amenities |
| Sewerage and drainage | Sewerage is recorded at 100%, treatment/disposal of sewage and sullage at 60%, and storm-water drains at 50%. No STP capacity or independent completion evidence is supplied. RERA amenities |
| Rainwater harvesting | RERA amenity progress is 100%; the permit extraction lists 20 rainwater-harvesting pits and requires a rainwater-harvesting structure. RERA amenities |
| Electrical supply and backup | Electrical meter room/substation/receiving station is recorded at 50%. The GHMC permit requires space for a transformer and a generator as an alternate supply source; completion is not independently verified. RERA amenities |
| Fire and life safety | Fire protection and fire-safety requirements are recorded at 70%. The permit conditions specify fire-fighting and alarm provisions, emergency lighting in common corridors/passages and staircases, water storage tanks, and other fire-safety measures. These are permit conditions, not evidence that the systems are installed or certified. RERA amenities |
| Waste management | Solid-waste management and disposal are recorded at 50%. The permit requires a garbage house within the premises. RERA amenities |
| Lifts and accessibility | The permit refers to lifts and requires fire-resistant swing doors for collapsible lifts, but the supplied evidence does not give lift counts or capacities. No project-specific accessible circulation details are available in the supplied extract. |
8. Location, access & connectivity
The registered project location is Tolichowki - 19, Hyderabad, Telangana, with Shaikpet Village also used in the title and registration materials. The project record places the site in Shaikpet Mandal, while the GHMC permit extraction identifies Golconda Mandal. RERA record Land records
RERA-filed site boundaries identify a 40-0 wide Road on the west and a road on the south. The GHMC permit extraction refers to an 18 mt. road and stipulates entry/exit dimensions. The supplied location record gives the Financial District (Nanakramguda) at 1.2 km as a connectivity point; the distance is a supplied location-data figure, not a travel-time claim. RERA record Location record
9. Developer & development status
The registered promoter is Reliance Builders, recorded as a partnership in the project information. Its GSTIN is 36AAAFR9780Q1ZA. The project record lists its address as MH NO. 7-88/3, KRISHNA ABODE ROAD, Shaikpet Village, Tolichowki - 19, Shaikpet, Hyderabad, 500008. Parties record Corporate record RERA record
The RERA Form B declaration, dated 01 October 2018, is made by M. Srinivasa Rao as managing partner/authorised representative. It declares title and freedom from encumbrances, undertakes completion before 31 March 2021, and includes undertakings concerning project funds, approvals and audit. These are promoter declarations in the filed affidavit.
The project is recorded as ongoing, with proposed and revised proposed completion dated 31/03/2022 and a reported completeness figure of 90%. No independent construction inspection or occupancy/completion certificate is included in the supplied evidence. RERA record Document index
10. Approvals, official records & documents
| Record | Supplied evidence |
|---|---|
| TG-RERA registration | Form C for RELIANCE JUBILEE, registration P02500000025, issued 29/11/2018, with stated validity through 31/03/2021 unless extended. No extension is recorded in the supplied certificate. |
| GHMC building permission | Building Permit Order 1/C19/06861/2018, dated 21 April, 2018, file number 1/C19/14168/2017; one residential Building - A, Cellar + Stilt + 8. |
| Building-plan document | GHMC permit extraction identifies site area, floor configuration, selected site provisions and permit conditions. |
| Layout / subdivision reference | The permit extraction lists 380/C10/CZ/HO/13 as a layout/subdivision number. A separate RERA filing requests a layout-plan/approval document, but that item is not extracted as available in the supplied record. Document index |
| Title and encumbrance materials | RERA-filed title investigation report, deed material and encumbrance statement are indexed in the project record; the detailed title review belongs in the Land & Title section. Document index |
| Occupancy/completion certificate | No such certificate is included in the supplied project documents. The GHMC permit states an occupancy certificate is required before occupation. Document index |
| Other project documents | RERA-filed Form B declaration 1722 and provisional allotment-letter form 1890 are available; the allotment form has unfilled applicant and unit particulars. Document index |
1. Project at a glance
Project identity
Registered project name: RELIANCE JUBILEE
Project type: Residential apartment project
Phase / registered portion: No separate phase name is disclosed. The registration and building permit identify the project land/building described below.
TG-RERA registration: P02500000025; issued 29/11/2018; certificate states validity from 29/11/2018 to 31/03/2021, subject to extension by the Authority. No extension is recorded in the supplied certificate.
Registered promoter: Reliance Builders (also styled “M/s. Reliance Builders” in filed documents)
RERA status: The project record describes it as an On-Going Project. Registration validity and construction completion are separate matters; the certificate’s stated validity ended 31/03/2021.
Land and geographic identity
Locality: Tolichowki - 19; the registration certificate gives locality as Shaikpet.
Revenue village: Tolichowki / Shaikpet Village, as variously identified in the project record and title materials.
Mandal: Shaikpet in the RERA project record; the GHMC building permit extraction identifies Golconda Mandal.
District / PIN: Hyderabad, Telangana; 500008 in the registration certificate and project record.
Survey identity: S.NO.59 PART, TS Nos.20/1 & 20/2. The GHMC permit specifies 59 PART.
Registered site extent: 6002 sq. m in the RERA land record; the GHMC permit extraction states site area 6001.51 m², net area 6001.51 m², and road-affected area 0.
Boundaries (RERA-filed): East: Neighbours Property; West: 40-0 wide Road; North: Neighbours Property; South: Road.
Plot / house reference: H.N. 8-1-329/C
Development identity
Sanctioning authority: Greater Hyderabad Municipal Corporation (GHMC)
Principal building approval: Building Permit Order 1/C19/06861/2018, dated 21 April, 2018; file number 1/C19/14168/2017.
Building arrangement: One residential building, designated Building - A
Sanctioned floor configuration: Cellar + Stilt + 8; the permit records residential upper floors: 8.
Height: 23.88 m as recorded in the permit extraction.
Approved built-up area: 19,809.60 sq. m in the project record. The permit extraction separately lists parking-floor areas and other area entries; those are not substituted for the RERA-filed approved built-up figure.
Site / open-space provision identified in permit: Tot-lot 600.89 m²; the permit extraction also lists 20 rainwater-harvesting pits and 300 Trees.
Unit count: The project information says 111 total building units; the GHMC permit condition states that sanctioned units must not be increased without prior approval, but the supplied extraction does not include the permit’s specific sanctioned unit total.
Parking: The permit identifies the cellar and stilt as parking areas and requires them to be used exclusively for vehicle parking; a definitive sanctioned parking-space count is not available in the supplied extracted record.
Offering and status
Configurations: 2BHK and 3BHK apartments
RERA-filed saleable area: 2BHK: 101.36–120.96 sq. m; 3BHK: 130.99–174.47 sq. m
Booking / availability: The normalized project record reports 76 booked and 35 available out of 111 units. The underlying portal record has no as-of date, so these counts are indicative.
Construction status: RERA project status is “On-Going Project”; a separate progress record reports 90% completeness, but this is a recorded progress figure, not an independent site inspection.
Completion dates: Registration certificate: promoter’s completion undertaking is before 31 March 2021. Project information gives proposed and revised proposed completion as 31/03/2022.
Occupancy / completion certificate: No occupancy certificate or completion certificate is included in the supplied project evidence. The GHMC permit states that an occupancy certificate is compulsory before occupation.
2. The project story
Reliance Jubilee is a single-building residential apartment development on the project parcel identified as S.NO.59 PART, TS Nos.20/1 & 20/2, in the Tolichowki/Shaikpet Village area of Hyderabad. The GHMC building permit describes Building - A as a residential building with a cellar, stilt and eight upper floors, with a recorded height of 23.88 m.
The RERA unit schedule identifies 111 apartments in 2BHK and 3BHK configurations. The portal-derived unit record shows 76 booked and 35 available, without an as-of date. The project record labels the development ongoing and reports 90% completeness; this progress figure is a recorded project status, not independently verified construction progress. The supplied evidence does not establish which individual floors or facilities are complete, whether possession has been offered, or whether any portion has an occupancy certificate.
3. Master plan, architecture & building design
The GHMC permit is for one residential building, Building - A, on a site recorded as 6001.51 m² in the permit extraction. The project’s RERA land record gives a site extent of 6002 sq. m. The permit records a Cellar + Stilt + 8 configuration and height of 23.88 m. It also identifies a 600.89 m² tot-lot and requires the tot-lot to be fenced and maintained as greenery.
The approved building permit and its conditions specify that the sanctioned plan is to be followed, that changes require prior approval, and that the cellar and stilt approved for parking are to remain exclusively for vehicle parking. The supplied extraction does not establish the building footprint, flats per floor, exact lift and stair layout, or the distribution of common and private areas.
The RERA-filed approved built-up area is 19,809.60 sq. m. This is kept distinct from the permit’s extracted site and parking-area entries and from the saleable and drawing-measured carpet areas described below.
4. Homes, configurations & floor plans
The TG-RERA unit schedule records 2BHK and 3BHK apartments. Saleable areas below are RERA-filed figures; carpet-area estimates are software measurements from the approved floor-plan drawing, not RERA disclosures. The drawing measurement source warns that the measured geometry needs review and should be checked against the drawing. Saleable area and carpet area are different measures: the supplied floor-plan note says saleable area also includes a home’s share of common areas, while drawing-measured carpet area is smaller.
| Configuration | Units | Booked | Available | RERA saleable area | Measured carpet area | Loading |
|---|---|---|---|---|---|---|
| 2BHK | 79 | 48 | 31 | 101.36–120.96 sq. m | 50.9–59.1 sq. m; median 55.9 sq. m (software-measured; 28 designs) | Not supplied |
| 3BHK | 32 | 28 | 4 | 130.99–174.47 sq. m | 70.4–86.2 sq. m; median 75.0 sq. m (software-measured; 34 designs) | Not supplied |
Room information from measured drawing examples: the 2BHK example on the second-floor plan (flat 04) includes living/dining, two bedrooms, kitchen, dress room, toilets and utility areas. The 3BHK example on the third-floor plan (flat 06) includes living/dining, three bedrooms, kitchen, dress room, toilets, a balcony and utility. These are drawing-based examples, not a statement that every apartment has the same dimensions or arrangement.
5. Parking & vehicle circulation
The GHMC permit describes one cellar and one stilt level for parking and expressly requires those areas to be used exclusively for vehicle parking, without partition walls or rolling shutters, and not converted or misused for another purpose. The extracted permit data lists parking-floor areas as 5,575.25 m² for the cellar and 3,333.27 m² for the stilt; these are area entries, not parking-space counts. A sanctioned count of car or two-wheeler spaces, visitor or accessible spaces, EV charging provision, or unit-by-unit parking allocation is not established by the supplied evidence.
The permit requires one entry and one exit, each with a minimum width of 4.5 m and height clearance of 5 m. It also refers to a service road wherever required. The supplied information does not describe a ramp arrangement or pedestrian-separated circulation.
6. Amenities, recreation & open spaces
The following progress percentages are reported in the project’s amenity record. They are recorded progress figures, not independent verification of delivery. Separately, the GHMC permit extraction identifies a tot-lot and specified site features.
| Facility | Description / size | Evidence source | Declared progress / verified status |
|---|---|---|---|
| Tot-lot / green strip | Permit records 600.89 m² tot-lot and requires fencing and maintenance as greenery. | GHMC permit; RERA amenity record | RERA record: 50%; completion not independently verified. |
| Internal roads and footpaths | No dimensions supplied. | RERA amenity record | 50% recorded; not independently verified. |
| Street lighting | No quantities or specifications supplied. | RERA amenity record | 50% recorded; not independently verified. |
| Community buildings | No facility details or size supplied. | RERA amenity record | 0% recorded. |
| Aggregate recreational open space | No area supplied in the RERA amenity record. | RERA amenity record | 0% recorded. |
The supplied amenity record does not identify a clubhouse, indoor recreation facilities or specific sports facilities. Those are therefore not described as project provisions here.
7. Utilities, building services & safety
The RERA amenity record lists water supply, sewerage, storm-water drains, sewage and sullage treatment/disposal, solid-waste management, rainwater harvesting, fire protection and electrical meter-room/substation/receiving-station facilities. Its progress percentages are reported as follows; they are not independent certification of completion.
Water: Water supply is listed at 0% progress. The GHMC permit requires rainwater-harvesting structures, including percolation pits, and lists 20 rainwater-harvesting pits. The supplied evidence does not state the water source, storage capacity or treatment capacity.
Sewerage and drainage: Sewerage is recorded at 100%, treatment/disposal of sewage and sullage at 60%, and storm-water drains at 50%. No STP capacity or independent completion evidence is supplied.
Rainwater harvesting: RERA amenity progress is 100%; the permit extraction lists 20 rainwater-harvesting pits and requires a rainwater-harvesting structure.
Electrical supply and backup: Electrical meter room/substation/receiving station is recorded at 50%. The GHMC permit requires space for a transformer and a generator as an alternate supply source; completion is not independently verified.
Fire and life safety: Fire protection and fire-safety requirements are recorded at 70%. The permit conditions specify fire-fighting and alarm provisions, emergency lighting in common corridors/passages and staircases, water storage tanks, and other fire-safety measures. These are permit conditions, not evidence that the systems are installed or certified.
Waste management: Solid-waste management and disposal are recorded at 50%. The permit requires a garbage house within the premises.
Lifts and accessibility: The permit refers to lifts and requires fire-resistant swing doors for collapsible lifts, but the supplied evidence does not give lift counts or capacities. No project-specific accessible circulation details are available in the supplied extract.
8. Location, access & connectivity
The registered project location is Tolichowki - 19, Hyderabad, Telangana, with Shaikpet Village also used in the title and registration materials. The project record places the site in Shaikpet Mandal, while the GHMC permit extraction identifies Golconda Mandal.
RERA-filed site boundaries identify a 40-0 wide Road on the west and a road on the south. The GHMC permit extraction refers to an 18 mt. road and stipulates entry/exit dimensions. The supplied location record gives the Financial District (Nanakramguda) at 1.2 km as a connectivity point; the distance is a supplied location-data figure, not a travel-time claim.
9. Developer & development status
The registered promoter is Reliance Builders, recorded as a partnership in the project information. Its GSTIN is 36AAAFR9780Q1ZA. The project record lists its address as MH NO. 7-88/3, KRISHNA ABODE ROAD, Shaikpet Village, Tolichowki - 19, Shaikpet, Hyderabad, 500008.
The RERA Form B declaration, dated 01 October 2018, is made by M. Srinivasa Rao as managing partner/authorised representative. It declares title and freedom from encumbrances, undertakes completion before 31 March 2021, and includes undertakings concerning project funds, approvals and audit. These are promoter declarations in the filed affidavit.
The project is recorded as ongoing, with proposed and revised proposed completion dated 31/03/2022 and a reported completeness figure of 90%. No independent construction inspection or occupancy/completion certificate is included in the supplied evidence.
10. Approvals, official records & documents
TG-RERA registration: Form C for RELIANCE JUBILEE, registration P02500000025, issued 29/11/2018, with stated validity through 31/03/2021 unless extended. No extension is recorded in the supplied certificate.
GHMC building permission: Building Permit Order 1/C19/06861/2018, dated 21 April, 2018, file number 1/C19/14168/2017; one residential Building - A, Cellar + Stilt + 8.
Building-plan document: GHMC permit extraction identifies site area, floor configuration, selected site provisions and permit conditions.
Layout / subdivision reference: The permit extraction lists 380/C10/CZ/HO/13 as a layout/subdivision number. A separate RERA filing requests a layout-plan/approval document, but that item is not extracted as available in the supplied record.
Title and encumbrance materials: RERA-filed title investigation report, deed material and encumbrance statement are indexed in the project record; the detailed title review belongs in the Land & Title section.
Occupancy/completion certificate: No such certificate is included in the supplied project documents. The GHMC permit states an occupancy certificate is required before occupation.
Other project documents: RERA-filed Form B declaration 1722 and provisional allotment-letter form 1890 are available; the allotment form has unfilled applicant and unit particulars.
Frequently asked questions
Is RELIANCE JUBILEE registered with Telangana RERA?
Yes. RELIANCE JUBILEE is registered with the Telangana Real Estate Regulatory Authority as P02500000025; the registration status is On-Going Project.
Who is the developer of RELIANCE JUBILEE?
The promoter named in the RERA registration is RELIANCE BUILDERS.
Where is RELIANCE JUBILEE located?
RELIANCE JUBILEE is in Tolichowki - 19, Shaikpet, Hyderabad, Telangana (500008).
When will RELIANCE JUBILEE be completed?
The promoter's proposed date of completion filed with RERA is 31/03/2022. This is the promoter's declaration, not a guarantee.
More projects in Tolichowki