Tirumala Nest
LIFESTYLE CONSTRUCTIONS · Rangareddy · RERA P02400002776
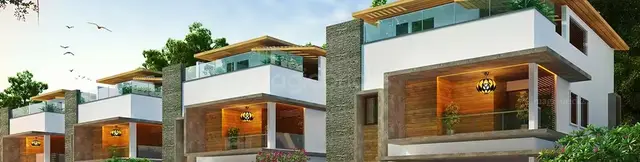
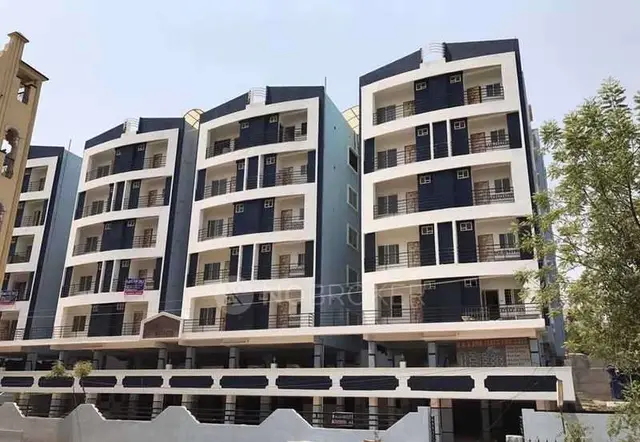
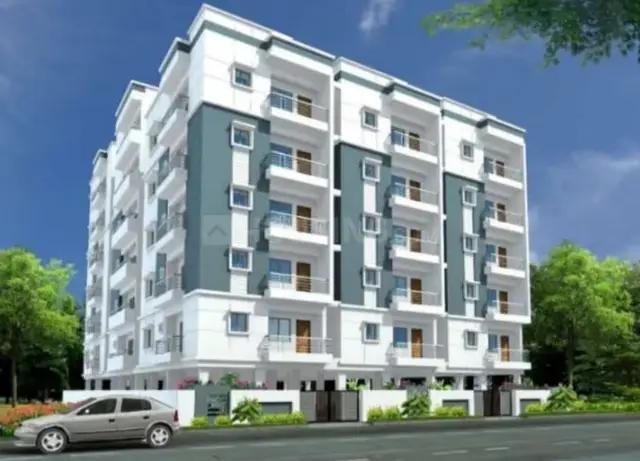
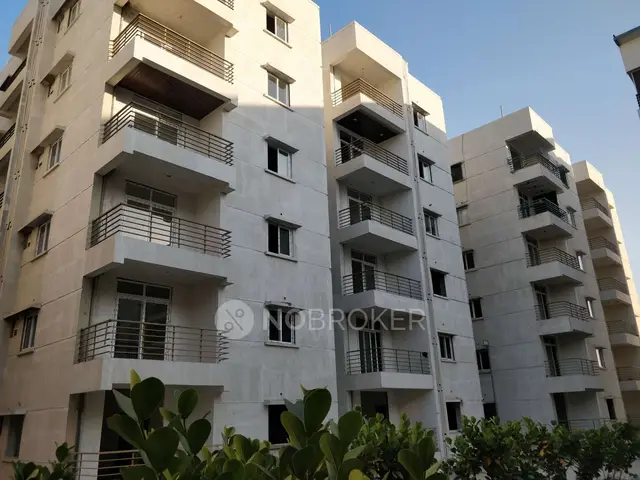
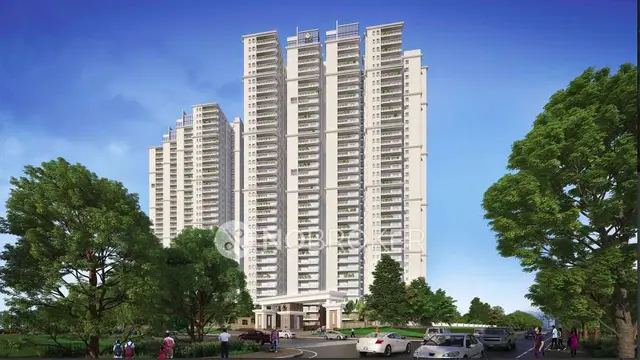
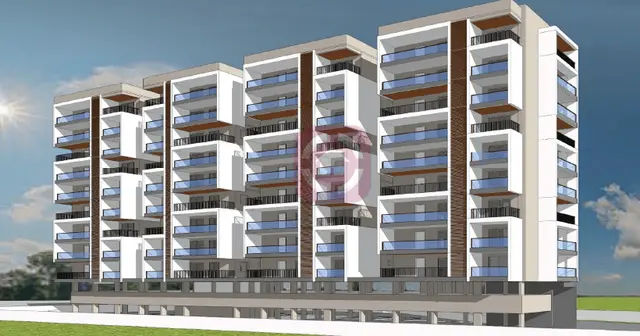
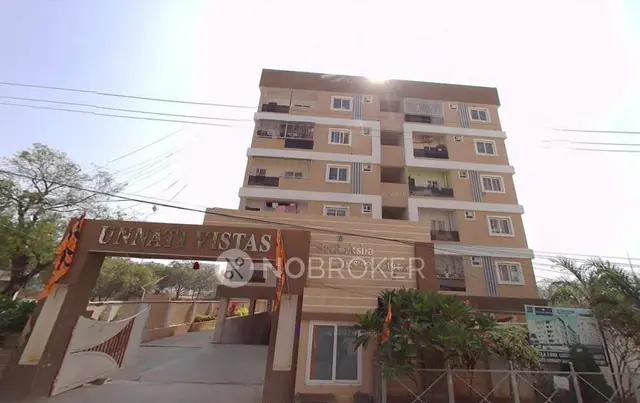
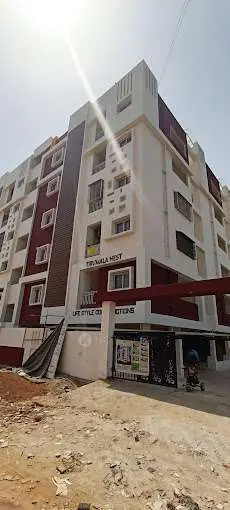
TIRUMALA NEST is a residential apartment project in GANDHAMGUDA, Rajendranagar mandal, Ranga Reddy district. The registered promoter is LIFESTYLE CONSTRUCTIONS, recorded as a partnership. The project has a site area of 1611.48 sq. m and one residential building with 1 Cellar + 1 Stilt + 5 upper floors, comprising 35 dwelling units: 20 2BHK and 15 3BHK. Its TG-RERA registration number is P02400002776, and the RERA header lists the proposed completion date as 30/01/2024.
01What we found
Read from TG-RERA filings, approvals, land and registration records and court records. A court case is counted only when the court record states this project's survey number with its village, or names the project.
02Check before you pay
7 items to check before you pay, 5 high - from the title chain, court records and approvals, each with what to ask the builder or your advocate. An item may not be a problem with the project: records can be incomplete.
1. Project at a glance
Project identity
| Item | Record |
|---|---|
| Registered project name | TIRUMALA NEST RERA record |
| Project type | Residential apartment project RERA record RERA filing |
| Phase / registered portion | No phase name is disclosed. The TG-RERA record identifies one building and 35 units; the registered scope should be checked against the filed plans. RERA filing RERA unit table |
| TG-RERA registration | P02400002776 RERA record |
| Registration validity | Certificate issued 30/04/2021; stated validity ended 30/01/2024, subject to extension by the Authority. The certificate records no extension. |
| Registered promoter | LIFESTYLE CONSTRUCTIONS, recorded as a partnership. RERA filing Corporate record |
| RERA status | The project record describes it as “On-Going Project.” Registration validity and the stated completion deadline are separate matters; the certificate’s stated validity ended on 30/01/2024. RERA filing |
Land and geographic identity
| Item | Record |
|---|---|
| Locality | GANDHAMGUDA RERA record RERA filing |
| Revenue village | Rajendra nagar in the RERA identity record. Approval and title documents refer to Gandhamguda / Gandamguda village; the records therefore do not establish a single consistent revenue-village name. RERA record RERA filing |
| Mandal / district / PIN | Rajendranagar / Ranga Reddy / 500075 RERA record RERA filing |
| Project survey numbers | SY NO 23 24 AND 25; the plan and title documents also refer to Survey Nos. 23, 24 and 25 and parts of those numbers. No subdivision identifier is stated in the RERA project identity. RERA record Land records |
| Site extent | 1611.48 sq. m total and net area in the RERA land record and HMDA technical plan. Land records |
| Boundaries recorded by RERA | North: land in Sy. No. 23 part; South: 40 feet wide road; East: land in Sy. No. 23 part and Sy. No. 24; West: land in Sy. No. 24 part and Sy. No. 25 part. RERA filing |
| Registered site identity | The RERA registration certificate lists survey numbers as SY NO 23 24 AND 25 and PIN 500075. |
Development identity
| Item | Record |
|---|---|
| Technical sanctioning authority and principal approval | HMDA technical approval 015284/SKP/R1/U6/HMDA/15092018, dated 30/01/2019. The HMDA record says the plans are to be sanctioned by the local Executive Authority in conformity with HMDA’s technically approved plans. |
| Local building permit record | Building permit attributed to Bandlaguda Jagir Municipal Corporation, approval BANO: 015284/SKP/RJ/UG/HMDA/15092018, dated 06.02.2019; file no. 61/1550/2020-2023. |
| Approved building arrangement | One residential building: 1 Cellar + 1 Stilt + 5 upper floors. |
| Approved units | 35 dwelling units in the HMDA technical plan; RERA unit record also lists 35. |
| Approved area figures | HMDA plan records Residential Net BUA 3832.63, Total Proposed Net BUA Area 3836.37, and Built Up Area 4718.19 Sq.mt. These are distinct figures as labelled in the supplied plan. |
| Parking | HMDA plan lists Car parking: 6 and restricts cellar and stilt floors to parking use. |
Offering and status
| Item | Record |
|---|---|
| RERA-filed configurations | 2BHK: 20 units; 3BHK: 15 units. RERA unit table |
| RERA-filed saleable area | 2BHK: 108.04 sq. m; 3BHK: 144.52 sq. m. RERA unit table |
| Booked / available | The portal-derived unit record shows 0 booked / 20 available for 2BHK and 0 booked / 15 available for 3BHK. These figures are indicative: the record provides no as-of date. RERA unit table |
| Construction stage | RERA status is “On-Going Project”; the supplied record gives 90% completeness, but this is not identified as an independently verified site inspection. RERA filing RERA record |
| Completion dates | RERA header lists proposed and revised proposed completion as 30/01/2024. The Form B declaration separately undertakes completion by 30= January, 2025. RERA record |
| Occupancy / completion certificate | No occupancy certificate or completion certificate is included in the supplied project documents; status is not evidenced in this pack. The HMDA technical approval states an occupancy certificate is compulsory before occupation. Document index |
2. The project story
TIRUMALA NEST is recorded with TG-RERA as a residential apartment project in the locality of GANDHAMGUDA, on the RERA-identified survey numbers SY NO 23 24 AND 25. The RERA record describes one building, with 35 apartments across 2BHK and 3BHK configurations. RERA record RERA filing Land records RERA unit table
The HMDA technical plan describes a single residential building with one cellar, one stilt and five upper floors, and approval for 35 dwelling units. Its stated site area is 1611.48 sq. m.
The RERA record reports 90% completeness, but the supplied pack does not include an independently verified construction inspection or an occupancy/completion certificate. Treat the percentage as a record-level status, not confirmation that the building or its facilities are complete. RERA record Document index
The RERA header states a completion date of 30/01/2024; the Form B affidavit contains a separate completion undertaking printed as “30= January, 2025.” The certificate’s registration validity ended 30/01/2024, subject to extension, and records no extension. These dates describe different matters and should not be treated as proof of completion or occupancy. RERA record
3. Master plan, architecture & building design
The HMDA technical plan identifies one residential building on a 1611.48 sq. m site, with 1 Cellar + 1 Stilt + 5 upper floors. It records proposed coverage area of 766.53, marked as 47.57 %, and vacant plot area of 835.96. These are plan-record figures; the supplied material does not provide a verified as-built survey.
The plan separately lists Residential Net BUA 3832.63, Proposed Net BUA Area 3832.63, Total Proposed Net BUA Area 3836.37, and Built Up Area 4718.19 Sq.mt. The supplied record does not define these figures sufficiently to equate them with carpet area, saleable area, or one another. The RERA-filed saleable areas are given separately in the homes section. RERA unit table
The HMDA plan shows a “Tot-Lot 29.89 smts,” a transformer yard, septic tank, sump and harvesting pit. A separate drawing excerpt refers to a 4.5m-wide driveway, “Tot.Lot” and “Pump Deck,” but its approval heading and sanction details are not legible; those elements cannot be confirmed as sanctioned from that drawing alone.
The supplied drawings do not establish flat counts per floor, lift or stair details, building entries and exits, or the detailed internal circulation arrangement. The building permit record describes 1Cellar + 1Stilt +5 Floors and a height of 14.25 m; the HMDA technical plan separately records 20.40 mt. Total Ht. and 17.90 mt. from GL.
4. Homes, configurations & floor plans
| Configuration | Units | Booked | Available | RERA saleable area | Measured carpet area | Loading (if supplied) |
|---|---|---|---|---|---|---|
| 2BHK | 20 | 0 | 20 | 108.04 sq. m | Not measured in supplied drawings | Not supplied |
| 3BHK | 15 | 0 | 15 | 144.52 sq. m | Not measured in supplied drawings | Not supplied |
RERA unit table Floor plans
The RERA-filed areas are identified as saleable area. No carpet-area measurement is available in the supplied drawing review: three drawings are recorded, with zero measured, one scan pending and two without flats. Accordingly, there are no drawing-derived room dimensions or carpet-area figures to report. Floor plans
“Booked” and “available” counts are portal-derived and have no supplied as-of date, so they should be treated as indicative rather than current inventory confirmation. RERA unit table
5. Parking & vehicle circulation
The HMDA technical plan lists Car parking: 6 and specifies that the cellar and stilt floors are for parking only. It does not establish a current parking-space inventory by type, accessible or visitor provision, or a unit-by-unit parking allocation.
The drawing excerpt records a 4.5m-wide driveway, but the supplied extract does not establish its approval status or explain vehicle entry, exit, ramp design or pedestrian separation. No EV-charging provision or legally documented parking allocation is evidenced in the supplied project records.
6. Amenities, recreation & open spaces
| Facility | Description / size | Evidence source | Declared progress / verified status |
|---|---|---|---|
| Clubhouse / indoor — no facility evidenced | No clubhouse or indoor recreational facility is identified in the supplied RERA or plan records. | RERA amenities | Not evidenced |
| Sports / recreation — tot-lot | HMDA plan lists Tot-Lot 29.89 smts. | Plan-listed; completion not verified | |
| Landscape / open space — vacant plot area | HMDA plan records 835.96 as “Vacant Plot Area.” | Plan-listed; delivered condition not verified | |
| Convenience / community — transformer yard, sump, septic tank and harvesting pit | Listed on the HMDA technical plan. | Plan-listed; completion not verified | |
| Drawing-only amenity labels — “Tot.Lot” and “Pump Deck” | Shown in a drawing excerpt that does not have a legible approval heading, authority or approval number. | Drawing excerpt only; approval and completion not established |
The RERA amenity record marks water supply, sewerage/septic/STP, green strip/tot-lot/park, rainwater harvesting, and electrical meter room/sub-station/receiving station as “YES,” while the listed progress percentages are 0. This is a portal-recorded status, not independent confirmation of delivery. RERA amenities
7. Utilities, building services & safety
The project’s RERA amenity record marks Water Supply, Sewerage (Chamber, Lines, Septic Tank, STP), Water Conservation, Rain water Harvesting, and Electrical Meter Room, Sub-Station, Receiving Station as “YES.” It gives no progress beyond the listed 0% for these items. RERA amenities
The HMDA technical plan lists a septic tank, sump, sewer line and harvesting pit. It also specifies separate underground and terrace water-storage tanks, each of 25,000 Lits. capacity, and includes hose reel, down corner, manually operated alarm system and automatic sprinkler requirements in its conditions. These are approval-record provisions; the pack does not establish their installation, commissioning or present operating condition.
The technical approval also refers to a transformer and garbage house, and the building-plan extract lists a transformer yard. No electrical-supply capacity, generator/backup provision, lift specification, waste-management implementation, CCTV/access-security arrangement, or accessibility details are established by the supplied project-specific records.
8. Location, access & connectivity
The registered project identity places TIRUMALA NEST in GANDHAMGUDA, Rajendranagar mandal, Ranga Reddy district, PIN 500075, on SY NO 23 24 AND 25. The project boundaries recorded in RERA include a 40 feet wide road on the south. RERA record RERA filing RERA filing
The HMDA plan lists road-width figures including 12.00, 40'-0" and 4.50m; the plan extract does not establish all of these as project frontage or identify their exact road locations. The supplied location record gives the Financial District (Nanakramguda) at 7.9 km. Location record
9. Developer & development status
The registered promoter is LIFESTYLE CONSTRUCTIONS, recorded as a partnership. Its RERA-recorded address is ICON RESIDENCY, VEGETABLE MARKET ROAD, GANDHAMGUDA, GANDHAMGUDA, Rajendranagar, Ranga Reddy, 500075. Corporate record RERA filing
The RERA record lists PRAKASH BEJGAM and RUDRA SUHAN as authorized signatories and BANDAM MAHESHWAR and BANDAM NARESHWAR as partners. The Form B declaration names Sri. Bejgam Prakash, Sri. Maheshwar Bandam and Sri. Suhan Rudra as declarants. Parties record
No official website or contact details for the promoter are established in the supplied RERA project record. The RERA header reports 90% completeness; the pack does not provide independently verified construction-stage evidence. No occupancy or completion certificate is included in the supplied documents. RERA record Document index
10. Approvals, official records & documents
| Supplied evidence | P02400002776, Form C, issued 30/04/2021 |
|---|---|
| What it establishes | Registration of TIRUMALA NEST; stated validity ended 30/01/2024, subject to extension. No extension is recorded on the certificate. |
| Supplied evidence | 015284/SKP/R1/U6/HMDA/15092018, dated 30/01/2019 |
|---|---|
| What it establishes | Technical approval for a proposed residential building with 35 dwelling units; the record calls for local-authority sanction in conformity with HMDA-approved plans. |
| Supplied evidence | Bandlaguda Jagir Municipal Corporation permit, approval BANO: 015284/SKP/RJ/UG/HMDA/15092018, dated 06.02.2019, file 61/1550/2020-2023 |
|---|---|
| What it establishes | Permit record describing 1Cellar + 1Stilt +5 Floors. |
| Supplied evidence | HMDA plan / building-plan extract |
|---|---|
| What it establishes | Building configuration, 35-unit approval, area figures, six car-parking spaces, and plan conditions. |
| Supplied evidence | Executed and verified at Hyderabad on 24th day of April, 2019 |
|---|---|
| What it establishes | Promoter declaration concerning title basis, encumbrances, project obligations and completion undertaking. |
| Supplied evidence | Plan excerpt referencing 23/PART, 24/Part and 25/part |
|---|---|
| What it establishes | Shows plan features, including a 4.5m-wide driveway; no legible approval heading or sanction details are supplied. |
| Supplied evidence | Not included in supplied project documents Document index |
|---|---|
| What it establishes | Occupancy and completion status cannot be confirmed from this pack. |
The HMDA technical approval records that occupancy certification is compulsory before occupation and that an approach road is to be formed before release of occupancy. The supplied pack does not include evidence that these conditions have been completed or an occupancy certificate has been issued.
1. Project at a glance
Project identity
Registered project name: TIRUMALA NEST
Project type: Residential apartment project
Phase / registered portion: No phase name is disclosed. The TG-RERA record identifies one building and 35 units; the registered scope should be checked against the filed plans.
TG-RERA registration: P02400002776
Registration validity: Certificate issued 30/04/2021; stated validity ended 30/01/2024, subject to extension by the Authority. The certificate records no extension.
Registered promoter: LIFESTYLE CONSTRUCTIONS, recorded as a partnership.
RERA status: The project record describes it as “On-Going Project.” Registration validity and the stated completion deadline are separate matters; the certificate’s stated validity ended on 30/01/2024.
Land and geographic identity
Locality: GANDHAMGUDA
Revenue village: Rajendra nagar in the RERA identity record. Approval and title documents refer to Gandhamguda / Gandamguda village; the records therefore do not establish a single consistent revenue-village name.
Mandal / district / PIN: Rajendranagar / Ranga Reddy / 500075
Project survey numbers: SY NO 23 24 AND 25; the plan and title documents also refer to Survey Nos. 23, 24 and 25 and parts of those numbers. No subdivision identifier is stated in the RERA project identity.
Site extent: 1611.48 sq. m total and net area in the RERA land record and HMDA technical plan.
Boundaries recorded by RERA: North: land in Sy. No. 23 part; South: 40 feet wide road; East: land in Sy. No. 23 part and Sy. No. 24; West: land in Sy. No. 24 part and Sy. No. 25 part.
Registered site identity: The RERA registration certificate lists survey numbers as SY NO 23 24 AND 25 and PIN 500075.
Development identity
Technical sanctioning authority and principal approval: HMDA technical approval 015284/SKP/R1/U6/HMDA/15092018, dated 30/01/2019. The HMDA record says the plans are to be sanctioned by the local Executive Authority in conformity with HMDA’s technically approved plans.
Local building permit record: Building permit attributed to Bandlaguda Jagir Municipal Corporation, approval BANO: 015284/SKP/RJ/UG/HMDA/15092018, dated 06.02.2019; file no. 61/1550/2020-2023.
Approved building arrangement: One residential building: 1 Cellar + 1 Stilt + 5 upper floors.
Approved units: 35 dwelling units in the HMDA technical plan; RERA unit record also lists 35.
Approved area figures: HMDA plan records Residential Net BUA 3832.63, Total Proposed Net BUA Area 3836.37, and Built Up Area 4718.19 Sq.mt. These are distinct figures as labelled in the supplied plan.
Parking: HMDA plan lists Car parking: 6 and restricts cellar and stilt floors to parking use.
Offering and status
RERA-filed configurations: 2BHK: 20 units; 3BHK: 15 units.
RERA-filed saleable area: 2BHK: 108.04 sq. m; 3BHK: 144.52 sq. m.
Booked / available: The portal-derived unit record shows 0 booked / 20 available for 2BHK and 0 booked / 15 available for 3BHK. These figures are indicative: the record provides no as-of date.
Construction stage: RERA status is “On-Going Project”; the supplied record gives 90% completeness, but this is not identified as an independently verified site inspection.
Completion dates: RERA header lists proposed and revised proposed completion as 30/01/2024. The Form B declaration separately undertakes completion by 30= January, 2025.
Occupancy / completion certificate: No occupancy certificate or completion certificate is included in the supplied project documents; status is not evidenced in this pack. The HMDA technical approval states an occupancy certificate is compulsory before occupation.
2. The project story
TIRUMALA NEST is recorded with TG-RERA as a residential apartment project in the locality of GANDHAMGUDA, on the RERA-identified survey numbers SY NO 23 24 AND 25. The RERA record describes one building, with 35 apartments across 2BHK and 3BHK configurations.
The HMDA technical plan describes a single residential building with one cellar, one stilt and five upper floors, and approval for 35 dwelling units. Its stated site area is 1611.48 sq. m.
The RERA record reports 90% completeness, but the supplied pack does not include an independently verified construction inspection or an occupancy/completion certificate. Treat the percentage as a record-level status, not confirmation that the building or its facilities are complete.
The RERA header states a completion date of 30/01/2024; the Form B affidavit contains a separate completion undertaking printed as “30= January, 2025.” The certificate’s registration validity ended 30/01/2024, subject to extension, and records no extension. These dates describe different matters and should not be treated as proof of completion or occupancy.
3. Master plan, architecture & building design
The HMDA technical plan identifies one residential building on a 1611.48 sq. m site, with 1 Cellar + 1 Stilt + 5 upper floors. It records proposed coverage area of 766.53, marked as 47.57 %, and vacant plot area of 835.96. These are plan-record figures; the supplied material does not provide a verified as-built survey.
The plan separately lists Residential Net BUA 3832.63, Proposed Net BUA Area 3832.63, Total Proposed Net BUA Area 3836.37, and Built Up Area 4718.19 Sq.mt. The supplied record does not define these figures sufficiently to equate them with carpet area, saleable area, or one another. The RERA-filed saleable areas are given separately in the homes section.
The HMDA plan shows a “Tot-Lot 29.89 smts,” a transformer yard, septic tank, sump and harvesting pit. A separate drawing excerpt refers to a 4.5m-wide driveway, “Tot.Lot” and “Pump Deck,” but its approval heading and sanction details are not legible; those elements cannot be confirmed as sanctioned from that drawing alone.
The supplied drawings do not establish flat counts per floor, lift or stair details, building entries and exits, or the detailed internal circulation arrangement. The building permit record describes 1Cellar + 1Stilt +5 Floors and a height of 14.25 m; the HMDA technical plan separately records 20.40 mt. Total Ht. and 17.90 mt. from GL.
4. Homes, configurations & floor plans
| Configuration | Units | Booked | Available | RERA saleable area | Measured carpet area | Loading (if supplied) |
|---|---|---|---|---|---|---|
| 2BHK | 20 | 0 | 20 | 108.04 sq. m | Not measured in supplied drawings | Not supplied |
| 3BHK | 15 | 0 | 15 | 144.52 sq. m | Not measured in supplied drawings | Not supplied |
The RERA-filed areas are identified as saleable area. No carpet-area measurement is available in the supplied drawing review: three drawings are recorded, with zero measured, one scan pending and two without flats. Accordingly, there are no drawing-derived room dimensions or carpet-area figures to report.
“Booked” and “available” counts are portal-derived and have no supplied as-of date, so they should be treated as indicative rather than current inventory confirmation.
5. Parking & vehicle circulation
The HMDA technical plan lists Car parking: 6 and specifies that the cellar and stilt floors are for parking only. It does not establish a current parking-space inventory by type, accessible or visitor provision, or a unit-by-unit parking allocation.
The drawing excerpt records a 4.5m-wide driveway, but the supplied extract does not establish its approval status or explain vehicle entry, exit, ramp design or pedestrian separation. No EV-charging provision or legally documented parking allocation is evidenced in the supplied project records.
6. Amenities, recreation & open spaces
| Facility | Description / size | Evidence source | Declared progress / verified status |
|---|---|---|---|
| Clubhouse / indoor — no facility evidenced | No clubhouse or indoor recreational facility is identified in the supplied RERA or plan records. | Not evidenced | |
| Sports / recreation — tot-lot | HMDA plan lists Tot-Lot 29.89 smts. | Plan-listed; completion not verified | |
| Landscape / open space — vacant plot area | HMDA plan records 835.96 as “Vacant Plot Area.” | Plan-listed; delivered condition not verified | |
| Convenience / community — transformer yard, sump, septic tank and harvesting pit | Listed on the HMDA technical plan. | Plan-listed; completion not verified | |
| Drawing-only amenity labels — “Tot.Lot” and “Pump Deck” | Shown in a drawing excerpt that does not have a legible approval heading, authority or approval number. | Drawing excerpt only; approval and completion not established |
The RERA amenity record marks water supply, sewerage/septic/STP, green strip/tot-lot/park, rainwater harvesting, and electrical meter room/sub-station/receiving station as “YES,” while the listed progress percentages are 0. This is a portal-recorded status, not independent confirmation of delivery.
7. Utilities, building services & safety
The project’s RERA amenity record marks Water Supply, Sewerage (Chamber, Lines, Septic Tank, STP), Water Conservation, Rain water Harvesting, and Electrical Meter Room, Sub-Station, Receiving Station as “YES.” It gives no progress beyond the listed 0% for these items.
The HMDA technical plan lists a septic tank, sump, sewer line and harvesting pit. It also specifies separate underground and terrace water-storage tanks, each of 25,000 Lits. capacity, and includes hose reel, down corner, manually operated alarm system and automatic sprinkler requirements in its conditions. These are approval-record provisions; the pack does not establish their installation, commissioning or present operating condition.
The technical approval also refers to a transformer and garbage house, and the building-plan extract lists a transformer yard. No electrical-supply capacity, generator/backup provision, lift specification, waste-management implementation, CCTV/access-security arrangement, or accessibility details are established by the supplied project-specific records.
8. Location, access & connectivity
The registered project identity places TIRUMALA NEST in GANDHAMGUDA, Rajendranagar mandal, Ranga Reddy district, PIN 500075, on SY NO 23 24 AND 25. The project boundaries recorded in RERA include a 40 feet wide road on the south.
The HMDA plan lists road-width figures including 12.00, 40'-0" and 4.50m; the plan extract does not establish all of these as project frontage or identify their exact road locations. The supplied location record gives the Financial District (Nanakramguda) at 7.9 km.
9. Developer & development status
The registered promoter is LIFESTYLE CONSTRUCTIONS, recorded as a partnership. Its RERA-recorded address is ICON RESIDENCY, VEGETABLE MARKET ROAD, GANDHAMGUDA, GANDHAMGUDA, Rajendranagar, Ranga Reddy, 500075.
The RERA record lists PRAKASH BEJGAM and RUDRA SUHAN as authorized signatories and BANDAM MAHESHWAR and BANDAM NARESHWAR as partners. The Form B declaration names Sri. Bejgam Prakash, Sri. Maheshwar Bandam and Sri. Suhan Rudra as declarants.
No official website or contact details for the promoter are established in the supplied RERA project record. The RERA header reports 90% completeness; the pack does not provide independently verified construction-stage evidence. No occupancy or completion certificate is included in the supplied documents.
10. Approvals, official records & documents
| Supplied evidence | P02400002776, Form C, issued 30/04/2021 |
|---|---|
| What it establishes | Registration of TIRUMALA NEST; stated validity ended 30/01/2024, subject to extension. No extension is recorded on the certificate. |
| Supplied evidence | 015284/SKP/R1/U6/HMDA/15092018, dated 30/01/2019 |
|---|---|
| What it establishes | Technical approval for a proposed residential building with 35 dwelling units; the record calls for local-authority sanction in conformity with HMDA-approved plans. |
| Supplied evidence | Bandlaguda Jagir Municipal Corporation permit, approval BANO: 015284/SKP/RJ/UG/HMDA/15092018, dated 06.02.2019, file 61/1550/2020-2023 |
|---|---|
| What it establishes | Permit record describing 1Cellar + 1Stilt +5 Floors. |
| Supplied evidence | HMDA plan / building-plan extract |
|---|---|
| What it establishes | Building configuration, 35-unit approval, area figures, six car-parking spaces, and plan conditions. |
| Supplied evidence | Executed and verified at Hyderabad on 24th day of April, 2019 |
|---|---|
| What it establishes | Promoter declaration concerning title basis, encumbrances, project obligations and completion undertaking. |
| Supplied evidence | Plan excerpt referencing 23/PART, 24/Part and 25/part |
|---|---|
| What it establishes | Shows plan features, including a 4.5m-wide driveway; no legible approval heading or sanction details are supplied. |
| Supplied evidence | Not included in supplied project documents |
|---|---|
| What it establishes | Occupancy and completion status cannot be confirmed from this pack. |
The HMDA technical approval records that occupancy certification is compulsory before occupation and that an approach road is to be formed before release of occupancy. The supplied pack does not include evidence that these conditions have been completed or an occupancy certificate has been issued.
Frequently asked questions
Is TIRUMALA NEST registered with Telangana RERA?
Yes. TIRUMALA NEST is registered with the Telangana Real Estate Regulatory Authority as P02400002776; the registration status is On-Going Project.
Who is the developer of TIRUMALA NEST?
The promoter named in the RERA registration is LIFESTYLE CONSTRUCTIONS.
Where is TIRUMALA NEST located?
TIRUMALA NEST is in GANDHAMGUDA, Rajendra nagar, Rajendranagar, Rangareddy, Telangana (500075).
When will TIRUMALA NEST be completed?
The promoter's proposed date of completion filed with RERA is 30/01/2024. This is the promoter's declaration, not a guarantee.
More projects in Rajendra Nagar