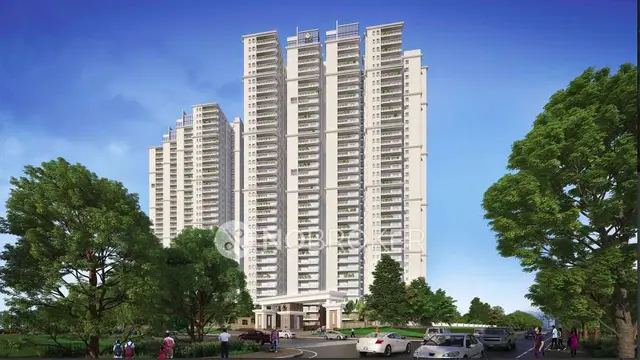
Tranquil Tower
R N R DEVELOPERS · Rangareddy · RERA P02400004872
TRANQUIL TOWER is a residential apartment project in UPPARPALLY, Rajendranagar mandal, Ranga Reddy district. The registered promoter is R N R DEVELOPERS. The project covers 2529 sq. m. and comprises one building with 1 Cellar + 1 Stilt + 7 upper floors and 63 homes: 23 2BHK, 4 2.5BHK and 36 3BHK. Its TG-RERA registration is P02400004872, and the project header lists proposed completion as 30/11/2026.
More from R N R Developers · 2 projects →
01What we found
Read from TG-RERA filings, approvals, land and registration records and court records. A court case is counted only when the court record states this project's survey number with its village, or names the project.
02Check before you pay
10 items to check before you pay, 4 high - from the title chain, court records and approvals, each with what to ask the builder or your advocate. An item may not be a problem with the project: records can be incomplete.
1. Project at a glance
Project identity
| Item | Project record |
|---|---|
| Registered name | TRANQUIL TOWER RERA record |
| Project type | Residential apartment project RERA record |
| Phase / registered portion | The RERA record describes one building and registers the project as P02400004872; no separate phase name is disclosed. RERA filing |
| TG-RERA registration | P02400004872, issued 23/08/2022; certificate states validity from 23/08/2022 to 17/05/2025. The supplied record shows no extension. Registration validity is distinct from the project’s stated completion date. Approvals record |
| Registered promoter | R N R DEVELOPERS, recorded as a partnership RERA filing Corporate record |
| RERA status | Registration certificate and number are recorded; the certificate’s stated validity ended 17/05/2025, and no extension is evidenced in the supplied record. |
Land and geographic identity
| Item | Project record |
|---|---|
| Locality / revenue village | The RERA project record identifies UPPARPALLY and Rajendra nagar; the GHMC permit identifies village Upperpally. RERA record RERA filing |
| Mandal / district / PIN | Rajendranagar mandal; Ranga Reddy district; PIN 500040. RERA record RERA filing |
| Project survey numbers and subdivisions | 178/E,EE,U,UU,R,RR; 179/E,EE,U,UU,R,RR; 180/A,E,EE,U,UU,R,RR; 181/A,U,UU,R,RR; 182/A,U,UU,R,RR. RERA filing |
| Site extent | RERA filing: 2529 sq. m. total and net area, with 0 sq. m. stated as affected by road widening/FTL of tanks/nala widening. GHMC permit: plot area and net plot area 2527.83 Sq. Mtrs, with road- and nala-affected area each recorded as 0.0. RERA filing |
| Boundaries in RERA filing | North: 40 FT WD RD AND BOUNDARY OF SIRMALLEGARDENS PHASE3; South and West: LAND BELONGING TO MALLA REDDY SONS AND OTHERS; East: BOUNDARY OF HYDERGUDA VILLAGE. RERA filing |
Development identity
| Item | Project record |
|---|---|
| Sanctioning authority | Greater Hyderabad Municipal Corporation (GHMC) Approvals record |
| Principal building approval | Permit 1450/GHMC/CHR/2022-BP, approved 17 May, 2022; file 002836/GHMC/1437/CHR1/2022-BP. Approvals record |
| Approved building | One residential building; sanctioned configuration 1 Cellar + 1 Stilt + 7 upper floors. The permit states building height 20.65; the supplied extract does not state a unit for that figure. |
| Approved area | The RERA filing records approved built-up area 11892.91 sq. m. The GHMC permit separately lists residential upper floors 6,242.99, cellar 1673.6, stilt 841.2, and total parking area 2639.75; the extract does not label those figures as the same area measure as the RERA built-up-area field. RERA filing |
| Units | RERA record: 63 total units in one building; GHMC permit’s extracted conditions say sanctioned unit count must not be increased, but the supplied permit extract does not state a numeric sanctioned count. RERA unit table |
| Parking / site facilities in sanction | Cellar and stilt are approved for parking and are to be used exclusively for vehicle parking; the permit extract records total parking area 2639.75. It does not provide a parking-space count. |
Offering and status
| Item | Project record |
|---|---|
| RERA-filed configurations | 2BHK: 23 units, saleable area 94.88 sq. m. each; 2.5BHK: 4 units, 107.77 sq. m. each; 3BHK: 36 units, 158.83 sq. m. each. RERA unit table RERA unit details |
| Booked / available | Portal-derived counts show 0 booked and 63 available (23 2BHK, 4 2.5BHK, 36 3BHK). The booking record has no stated as-of date, so these are indicative portal figures, not a current availability confirmation. RERA unit table |
| Completion dates | RERA filing lists completion as 17/05/2025; the project header lists proposed completion 30/11/2026. The supplied material does not identify an approved extension order. RERA filing RERA record |
| Construction / OC status | No independently verified construction-stage evidence or occupancy/completion certificate is supplied. The RERA amenity-progress record shows 0% for each of its 14 listed items; those entries do not establish the overall on-site construction stage. RERA amenities |
2. The project story
TRANQUIL TOWER is registered as a residential apartment project on land in the RERA record’s Upparpally / Rajendra nagar location, Rajendranagar mandal, Ranga Reddy district. GHMC’s building permit describes one residential building with a cellar, stilt and seven upper floors. The registration lists 63 homes across 2BHK, 2.5BHK and 3BHK configurations. RERA record RERA filing RERA unit table
The permit also identifies a tot lot and requires specified site provisions, including rainwater-harvesting structures, transformer space and a garbage house. These are permit requirements or recorded provisions, not evidence that the facilities have been completed. The RERA amenity-progress schedule reports 0% against each listed item, and no independently verified construction-progress or occupancy evidence is supplied. RERA amenities
The RERA record gives a completion date of 17/05/2025, while the project header gives 30/11/2026 as the proposed completion date. No extension order or tower-wise completion information is included in the supplied evidence. No occupancy or completion certificate is supplied for the building. RERA filing RERA record Document index
3. Master plan, architecture & building design
The GHMC building permit is for one residential building on a plot area of 2527.83 Sq. Mtrs, with net plot area also stated as 2527.83 Sq. Mtrs. It sanctions 1 Cellar + 1 Stilt + 7 upper floors and records building height 20.65 (unit not specified in the supplied extract). The RERA filing separately states approved built-up area 11892.91 sq. m. RERA filing
The permit extract lists residential upper floors 6,242.99, cellar 1673.6, stilt 841.2, and total parking area 2639.75. These are reproduced as recorded; the supplied extract does not define their measurement basis beyond the component labels.
One floor-plan document, 242026, is represented by an instruction/description rather than an extracted plan in the shared document list; the supplied unit-measurement data nevertheless identifies plan panels and drawing-derived measurements from that document. The plan extract does not establish the building’s full circulation, number of flats per floor, lift or stair provision, entries/exits, or landscaping arrangement. The GHMC permit records a tot lot of 259.83 and requires a peripheral greenery strip. Document index RERA unit details
4. Homes, configurations & floor plans
RERA-filed unit counts and saleable areas are shown below. Drawing-based carpet measurements are software-measured from the supplied approved floor-plan drawing data and are not RERA-filed disclosures; they require checking against the drawing. The RERA saleable area is a different measure and may include the home’s share of common areas. RERA unit table RERA unit details Floor plans
| Configuration | Units | Booked | Available | RERA saleable area | Measured carpet area | Loading (if supplied) |
|---|---|---|---|---|---|---|
| 2BHK | 23 | 0 | 23 | 94.88 sq. m. | 43.3–64.8 sq. m.; median 61.6 sq. m. (663 sq. ft.) | 35% |
| 2.5BHK | 4 | 0 | 4 | 107.77 sq. m. | Not measured in supplied drawing data | Not supplied |
| 3BHK | 36 | 0 | 36 | 158.83 sq. m. | 88.7–104.8 sq. m.; median 97.5 sq. m. (1050 sq. ft.) | 39% |
The 2BHK measurement set covers 8 flat designs and the 3BHK set covers 12. An example 2BHK drawing panel shows a living/dining room, kitchen, two bedrooms, two attached toilets, a utility and a balcony; the utility and balcony are excluded from the software-measured carpet area. An example 3BHK panel shows living/dining, kitchen, master bedroom, guest room, bedroom, three toilets and two balconies; balconies are excluded from carpet area. The dimensions shown in the supplied measurement record are drawing-derived, not RERA disclosures. RERA unit details Floor plans
Carpet area, balconies and utility areas are distinct from saleable area. The supplied data does not give RERA-filed carpet area for the 2.5BHK configuration. Booking and availability counts are portal-derived, without an as-of date, and should be confirmed before purchase. RERA unit details RERA unit table
5. Parking & vehicle circulation
GHMC’s permit approves the cellar and stilt for parking and says both are to be used exclusively for vehicle parking, without partition walls or rolling shutters. It records total parking area 2639.75, but no count of car or two-wheeler spaces, visitor or accessible spaces, or unit-specific parking allocations is supplied.
The RERA unit record marks the 2BHK and 3BHK configurations as mortgaged and the 2.5BHK configuration as not mortgaged; this is not a parking-allocation record. No evidence establishes an exclusive parking space attached to any particular unit. RERA unit table RERA unit table
6. Amenities, recreation & open spaces
The RERA amenity schedule identifies the following provisions and records progress as 0% for every listed item. “YES” denotes an availability entry in that schedule, not independent verification of completion. GHMC’s permit separately specifies the tot lot and certain site requirements. RERA amenities
| Description / size | Size and facilities not specified |
|---|---|
| Evidence source | RERA amenity schedule RERA amenities |
| Declared progress / verified status | 0%; not independently verified |
| Description / size | GHMC permit records Tot Lot 259.83; unit not stated in extract |
|---|---|
| Evidence source | RERA amenity schedule; GHMC permit RERA amenities |
| Declared progress / verified status | RERA schedule: 0%; permit requires the tot lot to be fenced and maintained as greenery before OC; completion not verified |
| Description / size | No aggregate recreational open-space area supplied; permit requires a strip of greenery on the site periphery |
|---|---|
| Evidence source | RERA amenity schedule; GHMC permit RERA amenities |
| Declared progress / verified status | 0% in RERA schedule; not independently verified |
| Description / size | No dimensions or quantities supplied |
|---|---|
| Evidence source | RERA amenity schedule RERA amenities |
| Declared progress / verified status | 0%; not independently verified |
| Description / size | No capacity or equipment details supplied; permit requires a garbage house within the premises |
|---|---|
| Evidence source | RERA amenity schedule; GHMC permit RERA amenities |
| Declared progress / verified status | 0%; not independently verified |
Other facilities and services listed in the RERA amenity schedule are addressed under utilities, building services and safety below.
7. Utilities, building services & safety
The RERA amenity schedule lists water supply, sewerage, storm-water drains, sewage and sullage treatment/disposal, water conservation/rainwater harvesting, energy management, fire protection and safety, electrical meter room/substation/receiving station, and solid-waste management and disposal. It records YES for water supply, water conservation/rainwater harvesting, and electrical meter room/substation/receiving station; each schedule item is shown at 0% progress. No capacities, operating details or independent completion verification are supplied. RERA amenities
GHMC’s permit requires rainwater harvesting and records No. of Rain Water Harvesting Pits 2; it also requires transformer space and a garbage house, and requires construction of a storm-water drain. It states that an occupancy Fire NOC is to be obtained before issue of the Occupancy Certificate and that an Occupancy Certificate is compulsory before occupation. These are permit conditions; the supplied material does not establish their completion or issuance of an OC or Fire NOC.
No project-specific evidence in the supplied material specifies water source or storage, STP capacity or treated-water reuse, power-backup capacity, lift count or capacity, fire-system details, CCTV or access-control arrangements, or accessible circulation. RERA amenities Document index
8. Location, access & connectivity
The project is recorded at UPPARPALLY, in the RERA location fields as Rajendra nagar, Rajendranagar mandal, Ranga Reddy district, PIN 500040. GHMC’s permit identifies Upperpally, Rajendranagar Mandal, Rangareddy District. The RERA-filed north boundary includes a 40 FT WD RD. RERA record RERA filing
The supplied location dataset gives these measured distances: Human Touch Hospital 0.8 km; unnamed park 0.7 km; Indian Bank 1.9 km; unnamed bus station 1.7 km; New Brilliant High School 2.3 km; Glendale Academy International 1.5 km; M Cube Mall 2.6 km; and nearest metro, Shamserganj (u/c), 6.3 km. These are location-data distances; the supplied material does not state the measurement method or provide a verified approach route. Location record
9. Developer & development status
The registered promoter is R N R DEVELOPERS, recorded as a partnership, with GSTIN 36AARFR1296A1Z3. The RERA record lists ADDULA GOPAL REDDY as authorized signatory. Corporate record RERA filing Parties record
The RERA registration certificate lists the promoter office as Village: SR NAGAR, Mandal: AMEERPET, District: Hyderabad, Pin: 500034. The project address fields separately give H NO 8-2-684/4/23, CB INFRA, ROAD NO 12, UPPARPALLY, Rajendranagar, Ranga Reddy, PIN 500040. No official promoter website, telephone number or email is supplied. RERA filing
The permit names D. Penchala Reddy and others as owners/applicants and identifies RNR Developers as their DAGPA holder; the permit expressly states that permission does not confer ownership rights. This describes the capacity recorded in the permit, not a separate RERA promoter identity.
The project header gives proposed completion 30/11/2026; the RERA project-information field records 17/05/2025 as the completion date at registration. No extension order, verified construction-stage report or occupancy/completion certificate is supplied. RERA record RERA filing Document index
10. Approvals, official records & documents
| Supplied evidence | Form C certificate, registration P02400004872, issued 23/08/2022 |
|---|---|
| Scope / status | TRANQUIL TOWER; certificate states validity through 17/05/2025; no extension is supplied |
| Supplied evidence | Permit 1450/GHMC/CHR/2022-BP, file 002836/GHMC/1437/CHR1/2022-BP, approved 17 May, 2022 |
|---|---|
| Scope / status | One residential building; permit identifies the project land and records sanction conditions |
| Supplied evidence | Declaration by authorized signatories, dated 13/06/2022 |
|---|---|
| Scope / status | Promoter declarations concerning title basis, encumbrances, project accounts, approvals and allottee treatment |
| Supplied evidence | Building-plan document 242026 and layout-plan record 242076 are listed, but the shared record does not provide an extracted layout approval or complete drawing set Document index |
|---|---|
| Scope / status | Drawing-derived unit measurements are available for some configurations; full layout and building-plan details are not established here |
| Supplied evidence | Not supplied |
|---|---|
| Scope / status | No certificate or certificate date is evidenced in the supplied documents |
| Supplied evidence | Permit extract records registration numbers 4821/2022 and 4822/2022 and contractor’s all-risk policy 433702/44/2022/2006, valid to 03 March, 2028 |
|---|---|
| Scope / status | Included as identifiers appearing in the permit extract; not an OC or completion certificate |
1. Project at a glance
Project identity
Registered name: TRANQUIL TOWER
Project type: Residential apartment project
Phase / registered portion: The RERA record describes one building and registers the project as P02400004872; no separate phase name is disclosed.
TG-RERA registration: P02400004872, issued 23/08/2022; certificate states validity from 23/08/2022 to 17/05/2025. The supplied record shows no extension. Registration validity is distinct from the project’s stated completion date.
Registered promoter: R N R DEVELOPERS, recorded as a partnership
RERA status: Registration certificate and number are recorded; the certificate’s stated validity ended 17/05/2025, and no extension is evidenced in the supplied record.
Land and geographic identity
Locality / revenue village: The RERA project record identifies UPPARPALLY and Rajendra nagar; the GHMC permit identifies village Upperpally.
Mandal / district / PIN: Rajendranagar mandal; Ranga Reddy district; PIN 500040.
Project survey numbers and subdivisions: 178/E,EE,U,UU,R,RR; 179/E,EE,U,UU,R,RR; 180/A,E,EE,U,UU,R,RR; 181/A,U,UU,R,RR; 182/A,U,UU,R,RR.
Site extent: RERA filing: 2529 sq. m. total and net area, with 0 sq. m. stated as affected by road widening/FTL of tanks/nala widening. GHMC permit: plot area and net plot area 2527.83 Sq. Mtrs, with road- and nala-affected area each recorded as 0.0.
Boundaries in RERA filing: North: 40 FT WD RD AND BOUNDARY OF SIRMALLEGARDENS PHASE3; South and West: LAND BELONGING TO MALLA REDDY SONS AND OTHERS; East: BOUNDARY OF HYDERGUDA VILLAGE.
Development identity
Sanctioning authority: Greater Hyderabad Municipal Corporation (GHMC)
Principal building approval: Permit 1450/GHMC/CHR/2022-BP, approved 17 May, 2022; file 002836/GHMC/1437/CHR1/2022-BP.
Approved building: One residential building; sanctioned configuration 1 Cellar + 1 Stilt + 7 upper floors. The permit states building height 20.65; the supplied extract does not state a unit for that figure.
Approved area: The RERA filing records approved built-up area 11892.91 sq. m. The GHMC permit separately lists residential upper floors 6,242.99, cellar 1673.6, stilt 841.2, and total parking area 2639.75; the extract does not label those figures as the same area measure as the RERA built-up-area field.
Units: RERA record: 63 total units in one building; GHMC permit’s extracted conditions say sanctioned unit count must not be increased, but the supplied permit extract does not state a numeric sanctioned count.
Parking / site facilities in sanction: Cellar and stilt are approved for parking and are to be used exclusively for vehicle parking; the permit extract records total parking area 2639.75. It does not provide a parking-space count.
Offering and status
RERA-filed configurations: 2BHK: 23 units, saleable area 94.88 sq. m. each; 2.5BHK: 4 units, 107.77 sq. m. each; 3BHK: 36 units, 158.83 sq. m. each.
Booked / available: Portal-derived counts show 0 booked and 63 available (23 2BHK, 4 2.5BHK, 36 3BHK). The booking record has no stated as-of date, so these are indicative portal figures, not a current availability confirmation.
Completion dates: RERA filing lists completion as 17/05/2025; the project header lists proposed completion 30/11/2026. The supplied material does not identify an approved extension order.
Construction / OC status: No independently verified construction-stage evidence or occupancy/completion certificate is supplied. The RERA amenity-progress record shows 0% for each of its 14 listed items; those entries do not establish the overall on-site construction stage.
2. The project story
TRANQUIL TOWER is registered as a residential apartment project on land in the RERA record’s Upparpally / Rajendra nagar location, Rajendranagar mandal, Ranga Reddy district. GHMC’s building permit describes one residential building with a cellar, stilt and seven upper floors. The registration lists 63 homes across 2BHK, 2.5BHK and 3BHK configurations.
The permit also identifies a tot lot and requires specified site provisions, including rainwater-harvesting structures, transformer space and a garbage house. These are permit requirements or recorded provisions, not evidence that the facilities have been completed. The RERA amenity-progress schedule reports 0% against each listed item, and no independently verified construction-progress or occupancy evidence is supplied.
The RERA record gives a completion date of 17/05/2025, while the project header gives 30/11/2026 as the proposed completion date. No extension order or tower-wise completion information is included in the supplied evidence. No occupancy or completion certificate is supplied for the building.
3. Master plan, architecture & building design
The GHMC building permit is for one residential building on a plot area of 2527.83 Sq. Mtrs, with net plot area also stated as 2527.83 Sq. Mtrs. It sanctions 1 Cellar + 1 Stilt + 7 upper floors and records building height 20.65 (unit not specified in the supplied extract). The RERA filing separately states approved built-up area 11892.91 sq. m.
The permit extract lists residential upper floors 6,242.99, cellar 1673.6, stilt 841.2, and total parking area 2639.75. These are reproduced as recorded; the supplied extract does not define their measurement basis beyond the component labels.
One floor-plan document, 242026, is represented by an instruction/description rather than an extracted plan in the shared document list; the supplied unit-measurement data nevertheless identifies plan panels and drawing-derived measurements from that document. The plan extract does not establish the building’s full circulation, number of flats per floor, lift or stair provision, entries/exits, or landscaping arrangement. The GHMC permit records a tot lot of 259.83 and requires a peripheral greenery strip.
4. Homes, configurations & floor plans
RERA-filed unit counts and saleable areas are shown below. Drawing-based carpet measurements are software-measured from the supplied approved floor-plan drawing data and are not RERA-filed disclosures; they require checking against the drawing. The RERA saleable area is a different measure and may include the home’s share of common areas.
| Configuration | Units | Booked | Available | RERA saleable area | Measured carpet area | Loading (if supplied) |
|---|---|---|---|---|---|---|
| 2BHK | 23 | 0 | 23 | 94.88 sq. m. | 43.3–64.8 sq. m.; median 61.6 sq. m. (663 sq. ft.) | 35% |
| 2.5BHK | 4 | 0 | 4 | 107.77 sq. m. | Not measured in supplied drawing data | Not supplied |
| 3BHK | 36 | 0 | 36 | 158.83 sq. m. | 88.7–104.8 sq. m.; median 97.5 sq. m. (1050 sq. ft.) | 39% |
The 2BHK measurement set covers 8 flat designs and the 3BHK set covers 12. An example 2BHK drawing panel shows a living/dining room, kitchen, two bedrooms, two attached toilets, a utility and a balcony; the utility and balcony are excluded from the software-measured carpet area. An example 3BHK panel shows living/dining, kitchen, master bedroom, guest room, bedroom, three toilets and two balconies; balconies are excluded from carpet area. The dimensions shown in the supplied measurement record are drawing-derived, not RERA disclosures.
Carpet area, balconies and utility areas are distinct from saleable area. The supplied data does not give RERA-filed carpet area for the 2.5BHK configuration. Booking and availability counts are portal-derived, without an as-of date, and should be confirmed before purchase.
5. Parking & vehicle circulation
GHMC’s permit approves the cellar and stilt for parking and says both are to be used exclusively for vehicle parking, without partition walls or rolling shutters. It records total parking area 2639.75, but no count of car or two-wheeler spaces, visitor or accessible spaces, or unit-specific parking allocations is supplied.
The RERA unit record marks the 2BHK and 3BHK configurations as mortgaged and the 2.5BHK configuration as not mortgaged; this is not a parking-allocation record. No evidence establishes an exclusive parking space attached to any particular unit.
6. Amenities, recreation & open spaces
The RERA amenity schedule identifies the following provisions and records progress as 0% for every listed item. “YES” denotes an availability entry in that schedule, not independent verification of completion. GHMC’s permit separately specifies the tot lot and certain site requirements.
| Description / size | Size and facilities not specified |
|---|---|
| Evidence source | RERA amenity schedule |
| Declared progress / verified status | 0%; not independently verified |
| Description / size | GHMC permit records Tot Lot 259.83; unit not stated in extract |
|---|---|
| Evidence source | RERA amenity schedule; GHMC permit |
| Declared progress / verified status | RERA schedule: 0%; permit requires the tot lot to be fenced and maintained as greenery before OC; completion not verified |
| Description / size | No aggregate recreational open-space area supplied; permit requires a strip of greenery on the site periphery |
|---|---|
| Evidence source | RERA amenity schedule; GHMC permit |
| Declared progress / verified status | 0% in RERA schedule; not independently verified |
| Description / size | No dimensions or quantities supplied |
|---|---|
| Evidence source | RERA amenity schedule |
| Declared progress / verified status | 0%; not independently verified |
| Description / size | No capacity or equipment details supplied; permit requires a garbage house within the premises |
|---|---|
| Evidence source | RERA amenity schedule; GHMC permit |
| Declared progress / verified status | 0%; not independently verified |
Other facilities and services listed in the RERA amenity schedule are addressed under utilities, building services and safety below.
7. Utilities, building services & safety
The RERA amenity schedule lists water supply, sewerage, storm-water drains, sewage and sullage treatment/disposal, water conservation/rainwater harvesting, energy management, fire protection and safety, electrical meter room/substation/receiving station, and solid-waste management and disposal. It records YES for water supply, water conservation/rainwater harvesting, and electrical meter room/substation/receiving station; each schedule item is shown at 0% progress. No capacities, operating details or independent completion verification are supplied.
GHMC’s permit requires rainwater harvesting and records No. of Rain Water Harvesting Pits 2; it also requires transformer space and a garbage house, and requires construction of a storm-water drain. It states that an occupancy Fire NOC is to be obtained before issue of the Occupancy Certificate and that an Occupancy Certificate is compulsory before occupation. These are permit conditions; the supplied material does not establish their completion or issuance of an OC or Fire NOC.
No project-specific evidence in the supplied material specifies water source or storage, STP capacity or treated-water reuse, power-backup capacity, lift count or capacity, fire-system details, CCTV or access-control arrangements, or accessible circulation.
8. Location, access & connectivity
The project is recorded at UPPARPALLY, in the RERA location fields as Rajendra nagar, Rajendranagar mandal, Ranga Reddy district, PIN 500040. GHMC’s permit identifies Upperpally, Rajendranagar Mandal, Rangareddy District. The RERA-filed north boundary includes a 40 FT WD RD.
The supplied location dataset gives these measured distances: Human Touch Hospital 0.8 km; unnamed park 0.7 km; Indian Bank 1.9 km; unnamed bus station 1.7 km; New Brilliant High School 2.3 km; Glendale Academy International 1.5 km; M Cube Mall 2.6 km; and nearest metro, Shamserganj (u/c), 6.3 km. These are location-data distances; the supplied material does not state the measurement method or provide a verified approach route.
9. Developer & development status
The registered promoter is R N R DEVELOPERS, recorded as a partnership, with GSTIN 36AARFR1296A1Z3. The RERA record lists ADDULA GOPAL REDDY as authorized signatory.
The RERA registration certificate lists the promoter office as Village: SR NAGAR, Mandal: AMEERPET, District: Hyderabad, Pin: 500034. The project address fields separately give H NO 8-2-684/4/23, CB INFRA, ROAD NO 12, UPPARPALLY, Rajendranagar, Ranga Reddy, PIN 500040. No official promoter website, telephone number or email is supplied.
The permit names D. Penchala Reddy and others as owners/applicants and identifies RNR Developers as their DAGPA holder; the permit expressly states that permission does not confer ownership rights. This describes the capacity recorded in the permit, not a separate RERA promoter identity.
The project header gives proposed completion 30/11/2026; the RERA project-information field records 17/05/2025 as the completion date at registration. No extension order, verified construction-stage report or occupancy/completion certificate is supplied.
10. Approvals, official records & documents
| Supplied evidence | Form C certificate, registration P02400004872, issued 23/08/2022 |
|---|---|
| Scope / status | TRANQUIL TOWER; certificate states validity through 17/05/2025; no extension is supplied |
| Supplied evidence | Permit 1450/GHMC/CHR/2022-BP, file 002836/GHMC/1437/CHR1/2022-BP, approved 17 May, 2022 |
|---|---|
| Scope / status | One residential building; permit identifies the project land and records sanction conditions |
| Supplied evidence | Declaration by authorized signatories, dated 13/06/2022 |
|---|---|
| Scope / status | Promoter declarations concerning title basis, encumbrances, project accounts, approvals and allottee treatment |
| Supplied evidence | Building-plan document 242026 and layout-plan record 242076 are listed, but the shared record does not provide an extracted layout approval or complete drawing set |
|---|---|
| Scope / status | Drawing-derived unit measurements are available for some configurations; full layout and building-plan details are not established here |
| Supplied evidence | Not supplied |
|---|---|
| Scope / status | No certificate or certificate date is evidenced in the supplied documents |
| Supplied evidence | Permit extract records registration numbers 4821/2022 and 4822/2022 and contractor’s all-risk policy 433702/44/2022/2006, valid to 03 March, 2028 |
|---|---|
| Scope / status | Included as identifiers appearing in the permit extract; not an OC or completion certificate |
Frequently asked questions
Is TRANQUIL TOWER registered with Telangana RERA?
Yes. TRANQUIL TOWER is registered with the Telangana Real Estate Regulatory Authority as P02400004872; the registration status is New Project.
Who is the developer of TRANQUIL TOWER?
The promoter named in the RERA registration is R N R DEVELOPERS.
Where is TRANQUIL TOWER located?
TRANQUIL TOWER is in UPPARPALLY, Rajendra nagar, Rajendranagar, Rangareddy, Telangana (500040).
When will TRANQUIL TOWER be completed?
The promoter's proposed date of completion filed with RERA is 30/11/2026. This is the promoter's declaration, not a guarantee.
More projects in Rajendra Nagar