Golden Heights
PR PROPERTY DEVELOPERS · Rangareddy · RERA P02400008306
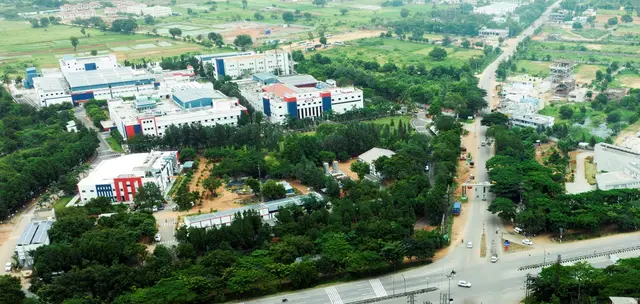
GOLDEN HEIGHTS is a plotted development in Dooskal Village, Farooqnagar Mandal, Ranga Reddy District, developed by registered promoter PR PROPERTY DEVELOPERS. The registered site extent is 21,242.61 sq.m., with a net site area of 20,069.79 sq.m.; the layout includes plots, but the complete plot count and individual plot sizes are not established in the supplied data. The offering is plots, with no building or floor configuration disclosed. TG-RERA registration number P02400008306 is valid from 28/05/2024 to 11/03/2027, and the promoter’s declared completion date is 11 March 2027.
01What we found
Read from TG-RERA filings, approvals, land and registration records and court records. A court case is counted only when the court record states this project's survey number with its village, or names the project.
02Check before you pay
7 items to check before you pay, 3 high - from the title chain, court records and approvals, each with what to ask the builder or your advocate. An item may not be a problem with the project: records can be incomplete.
1. Project at a glance
Project identity
| Item | Project record |
|---|---|
| Registered name | GOLDEN HEIGHTS RERA record |
| Project type | Plotted development / plotted layout RERA record |
| Phase / registered portion | Phase is not separately identified. The registration concerns land in Survey No. 340/P. |
| TG-RERA registration number | P02400008306 RERA record |
| Registration validity | 28/05/2024 to 11/03/2027, unless extended by the Authority; the certificate records no extension. |
| Registered promoter | PR PROPERTY DEVELOPERS (also styled M/s PR Property Developers in filed documents); partnership. RERA record Corporate record |
| RERA status | Registered; project status recorded as “New Project.” RERA record |
Land and geographic identity
| Item | Project record |
|---|---|
| Locality / revenue village | Dooskal / Dooskal Village RERA record RERA filing |
| Mandal | Farooqnagar RERA record |
| District | Ranga Reddy RERA record |
| PIN | 509228 RERA record |
| Project survey number | 340/P; the HMDA draft-layout letter describes it as Sy.No. 340/Part. RERA record Land records |
| Registered site extent | 21,242.61 sq.m. RERA filing |
| Net site / layout area | 20,069.79 sq.m. in the HMDA draft-layout letter. |
| Boundaries | East: neighbours’ agricultural land; West: existing layout; North: neighbours’ agricultural land; South: existing 40 feet road and neighbours’ land. RERA filing |
| Cadastral record | The Bhu Bharati extract is for whole Survey No. 340/P and reports extent 28,151.8 sq.m.; the project filing identifies its site extent separately. Cadastral map |
Development identity
| Item | Project record |
|---|---|
| Sanctioning authority | Hyderabad Metropolitan Development Authority (HMDA) RERA record Approvals record |
| Principal layout reference | Draft Layout Permit No. 000015/LO/Plg/HMDA/2024, dated 11 March 2024; application No. 061224/SMD/LT/U6/HMDA/08062023. Approvals record |
| Approval status in filed evidence | HMDA draft layout letter; it records technical approval/forwarding of a draft plotted-layout proposal. The letter says a final layout plan is to follow completion of specified development works and other stated steps. |
| Approved built-up area | Not applicable / not disclosed for this plotted layout. The RERA record lists an approved built-up area of 12,189.01 sq.m.; the layout drawing identifies this figure as plotted area, not building area. RERA filing Layout record |
| Buildings / floors / parking levels | Buildings, floor configuration and parking levels are not disclosed for the plotted layout. Document index |
| Plots | HMDA’s letter refers to plots 53 to 65 as the 13 plots mortgaged to HMDA; the complete plot count and plot-size schedule are not established by the supplied extracted layout data. Layout record |
| Road width | HMDA letter records roads of 18 mts and above. |
Offering and status
| Item | Project record |
|---|---|
| Product offered | Plots; plot count, individual plot sizes, and booked/available counts are not established in the supplied data. RERA record Layout record |
| Construction / development stage | The project is registered as a new project. No independently verified site-progress figure is supplied; listed RERA amenity-progress percentages are 0%. RERA record RERA amenities |
| Promoter-declared completion | The Form-B declaration states completion by 11 March 2027. |
| Registration validity end date | 11/03/2027, as stated in the TG-RERA certificate. |
| Occupancy / completion certificate | Not disclosed. The supplied approval is a draft layout letter, not an occupancy or completion certificate. Document index |
2. The project story
GOLDEN HEIGHTS is a registered plotted-layout project in Dooskal Village, Farooqnagar Mandal, Ranga Reddy District, on land identified in the RERA record as Survey No. 340/P (also described in the HMDA letter as Survey No. 340/Part). RERA record Land records
The filed HMDA letter concerns a draft layout proposal for a net site area of 20,069.79 sq.m. It identifies plotted area, roads, open space and park land, and describes layout infrastructure to be developed. The supplied material does not establish the number or sizes of all plots, the number sold, or completed site works. Layout record RERA amenities
HMDA’s letter requires layout development works and a later request for release of the mortgaged plots and approval of the final layout. It also states that building permissions are not to be released until the development works are completed, the mortgaged land is released and the final layout is issued. The promoter’s RERA Form-B declaration states a completion date of 11 March 2027; that is a promoter undertaking, not independently verified progress.
3. Master plan, architecture & building design
This is a plotted layout, not a multi-storey housing project. The HMDA draft-layout letter records total site area of 21,242.61 sq.m. and net site area of 20,069.79 sq.m. Its land-use schedule identifies 12,189.01 sq.m. as plotted area, 5,731.70 sq.m. as layout road area, 1,645.52 sq.m. as park, and 503.55 sq.m. as open space. The letter records amenities area and “Any Other” as 0. Layout record
The RERA filing also lists 12,189.01 sq.m. as “Approved Built up Area”; the layout-drawing extraction identifies the same figure as plotted area. No building footprint, floor configuration, tower arrangement, or apartment plan is evidenced. RERA filing Layout record Document index
The draft letter identifies plots 53 to 65 (13 plots, 2,034.2 sq.m.) as mortgaged in favour of the Metropolitan Commissioner, HMDA. It states these plots are not to be sold while mortgaged. Layout record
The supplied drawing extraction does not establish a complete plot schedule or plot-size bands. Its software-derived layout data is incomplete; plot counts and sizes should not be inferred from it. Layout record
4. Homes, configurations & floor plans
The RERA-registered offering is plotted development. Individual plot configurations, counts, booked/available inventory and plot-size range are not established by the supplied data. RERA record Layout record
| Configuration | Units | Booked | Available | RERA saleable area | Measured carpet area | Loading (if supplied) |
|---|---|---|---|---|---|---|
| Plots | Not established | Not disclosed | Not disclosed | Not disclosed | Not applicable | Not disclosed |
No apartment floor plans or plot-by-plot measurement schedule is available in the supplied extracted records. The layout-derived land-use figures in the preceding section describe areas within the layout, not individual plot saleable areas. Floor plans Layout record
5. Parking & vehicle circulation
Parking counts for buyers, visitors or accessible spaces are not established. No parking levels, parking allotment schedule, vehicle ramps or EV-charging provision are disclosed in the supplied records. Document index
The HMDA draft letter records road widths of 18 mts and above and requires roads to be opened for access to neighbouring sites. It does not provide an internal-road-by-road circulation plan or establish parking rights for individual plots.
6. Amenities, recreation & open spaces
| Facility | Description / size | Evidence source | Declared progress / verified status |
|---|---|---|---|
| Park | 1,645.52 sq.m. in the HMDA draft-layout land-use schedule | Layout record | Listed in draft layout; RERA amenity progress is 0%; completion not independently verified. RERA amenities |
| Open space | 503.55 sq.m. in the HMDA draft-layout letter | Listed in draft layout; completion not independently verified. | |
| Community buildings | No size or facility details disclosed | RERA amenities | RERA amenity progress is 0%. |
| Internal roads and footpaths | Listed in RERA amenities; HMDA letter records roads of 18 mts and above | RERA amenities | Listed as a project facility; RERA amenity progress is 0%; completion not independently verified. |
| Green strip / park | Listed in RERA amenities; park area stated above | RERA amenities | RERA amenity progress is 0%; completion not independently verified. |
The HMDA letter describes layout works that include park development and avenue plantation. No clubhouse or indoor-recreation facilities are established in the project-specific filed evidence. RERA amenities
7. Utilities, building services & safety
The HMDA draft-layout letter describes proposed layout infrastructure: road formation with blacktop, storm-water drains, underground drainage lines and a common septic tank / STP, internal water-supply pipelines and an overhead tank, an assured water-supply source, electrical supply lines, street lights, a transformer, avenue plantation and rainwater-harvesting pits. It does not provide capacities or establish that these works are complete.
The RERA amenity schedule lists sewerage, storm-water drains, water conservation/rainwater harvesting, and an electrical meter room/sub-station/receiving station. Their progress percentages are recorded as 0%; no independent completion verification is supplied. Water supply is listed without a progress value. RERA amenities
No project-specific capacity or completed provision is disclosed for water storage or treatment, STP, power backup, fire-safety systems, security/CCTV, waste-management facilities, or accessible circulation. RERA amenities Document index
8. Location, access & connectivity
The registered project location is Dooskal Village, Farooqnagar Mandal, Ranga Reddy District, PIN 509228. The cadastral parcel centroid supplied for Survey No. 340/P is 17.07067856672461, 78.24219111318143. RERA record Cadastral map
The recorded boundary to the south is an existing 40 feet road and neighbouring land. HMDA’s draft letter refers to layout roads of 18 mts and above and requires access to neighbouring sites. The supplied location data identifies the nearest sampled Outer Ring Road interchange at approximately 26.7 km. No public-transport details or further verified landmark distances are supplied. RERA filing Location record
9. Developer & development status
The registered promoter is PR PROPERTY DEVELOPERS, a partnership. The RERA record lists GSTIN 36ABZFA0877B1ZT. Corporate record RERA filing
The RERA certificate gives the promoter office as Village: SOMAJIGUDA, Mandal: KHAIRTABAD, District: Hyderabad, PIN 500082. The Form-B declaration is by authorized signatory Ramchander Rao Ponnala and states a project completion date of 11 March 2027.
The supplied data does not provide a project-specific official website or contact details. No independently verified construction or infrastructure-completion percentage is available; RERA-listed amenity progress values are 0%. RERA amenities Corporate record
10. Approvals, official records & documents
| Reference / scope | GOLDEN HEIGHTS; P02400008306; registered 28/05/2024 through 11/03/2027, unless extended |
|---|
| Reference / scope | Draft Layout Permit No. 000015/LO/Plg/HMDA/2024; dated 11 March 2024; Survey No. 340/Part, Dooskal Village |
|---|
| Reference / scope | 061224/SMD/LT/U6/HMDA/08062023; application date 08 June 2023 |
|---|
| Reference / scope | Project completion undertaking, title and encumbrance declarations, and project-fund commitments; verified at Hyderabad on 25 May 2024 |
|---|
| Reference / scope | Document No. 604/2024; mortgage of plots 53–65, extent 2,034.2 sq.m., in favour of the Metropolitan Commissioner, HMDA |
|---|
| Reference / scope | Lr.No.SE/IC/Chevella/DEE1/TS3/NOC/SDNR/2023/ 937M, dated 22.08.2023 |
|---|
The supplied project records do not include an occupancy or completion certificate. The HMDA document is a draft-layout letter; its stated conditions and subsequent approval steps are not reproduced in full here. Document index
1. Project at a glance
Project identity
Registered name: GOLDEN HEIGHTS
Project type: Plotted development / plotted layout
Phase / registered portion: Phase is not separately identified. The registration concerns land in Survey No. 340/P.
TG-RERA registration number: P02400008306
Registration validity: 28/05/2024 to 11/03/2027, unless extended by the Authority; the certificate records no extension.
Registered promoter: PR PROPERTY DEVELOPERS (also styled M/s PR Property Developers in filed documents); partnership.
RERA status: Registered; project status recorded as “New Project.”
Land and geographic identity
Locality / revenue village: Dooskal / Dooskal Village
Mandal: Farooqnagar
District: Ranga Reddy
PIN: 509228
Project survey number: 340/P; the HMDA draft-layout letter describes it as Sy.No. 340/Part.
Registered site extent: 21,242.61 sq.m.
Net site / layout area: 20,069.79 sq.m. in the HMDA draft-layout letter.
Boundaries: East: neighbours’ agricultural land; West: existing layout; North: neighbours’ agricultural land; South: existing 40 feet road and neighbours’ land.
Cadastral record: The Bhu Bharati extract is for whole Survey No. 340/P and reports extent 28,151.8 sq.m.; the project filing identifies its site extent separately.
Development identity
Sanctioning authority: Hyderabad Metropolitan Development Authority (HMDA)
Principal layout reference: Draft Layout Permit No. 000015/LO/Plg/HMDA/2024, dated 11 March 2024; application No. 061224/SMD/LT/U6/HMDA/08062023.
Approval status in filed evidence: HMDA draft layout letter; it records technical approval/forwarding of a draft plotted-layout proposal. The letter says a final layout plan is to follow completion of specified development works and other stated steps.
Approved built-up area: Not applicable / not disclosed for this plotted layout. The RERA record lists an approved built-up area of 12,189.01 sq.m.; the layout drawing identifies this figure as plotted area, not building area.
Buildings / floors / parking levels: Buildings, floor configuration and parking levels are not disclosed for the plotted layout.
Plots: HMDA’s letter refers to plots 53 to 65 as the 13 plots mortgaged to HMDA; the complete plot count and plot-size schedule are not established by the supplied extracted layout data.
Road width: HMDA letter records roads of 18 mts and above.
Offering and status
Product offered: Plots; plot count, individual plot sizes, and booked/available counts are not established in the supplied data.
Construction / development stage: The project is registered as a new project. No independently verified site-progress figure is supplied; listed RERA amenity-progress percentages are 0%.
Promoter-declared completion: The Form-B declaration states completion by 11 March 2027.
Registration validity end date: 11/03/2027, as stated in the TG-RERA certificate.
Occupancy / completion certificate: Not disclosed. The supplied approval is a draft layout letter, not an occupancy or completion certificate.
2. The project story
GOLDEN HEIGHTS is a registered plotted-layout project in Dooskal Village, Farooqnagar Mandal, Ranga Reddy District, on land identified in the RERA record as Survey No. 340/P (also described in the HMDA letter as Survey No. 340/Part).
The filed HMDA letter concerns a draft layout proposal for a net site area of 20,069.79 sq.m. It identifies plotted area, roads, open space and park land, and describes layout infrastructure to be developed. The supplied material does not establish the number or sizes of all plots, the number sold, or completed site works.
HMDA’s letter requires layout development works and a later request for release of the mortgaged plots and approval of the final layout. It also states that building permissions are not to be released until the development works are completed, the mortgaged land is released and the final layout is issued. The promoter’s RERA Form-B declaration states a completion date of 11 March 2027; that is a promoter undertaking, not independently verified progress.
3. Master plan, architecture & building design
This is a plotted layout, not a multi-storey housing project. The HMDA draft-layout letter records total site area of 21,242.61 sq.m. and net site area of 20,069.79 sq.m. Its land-use schedule identifies 12,189.01 sq.m. as plotted area, 5,731.70 sq.m. as layout road area, 1,645.52 sq.m. as park, and 503.55 sq.m. as open space. The letter records amenities area and “Any Other” as 0.
The RERA filing also lists 12,189.01 sq.m. as “Approved Built up Area”; the layout-drawing extraction identifies the same figure as plotted area. No building footprint, floor configuration, tower arrangement, or apartment plan is evidenced.
The draft letter identifies plots 53 to 65 (13 plots, 2,034.2 sq.m.) as mortgaged in favour of the Metropolitan Commissioner, HMDA. It states these plots are not to be sold while mortgaged.
The supplied drawing extraction does not establish a complete plot schedule or plot-size bands. Its software-derived layout data is incomplete; plot counts and sizes should not be inferred from it.
4. Homes, configurations & floor plans
The RERA-registered offering is plotted development. Individual plot configurations, counts, booked/available inventory and plot-size range are not established by the supplied data.
| Configuration | Units | Booked | Available | RERA saleable area | Measured carpet area | Loading (if supplied) |
|---|---|---|---|---|---|---|
| Plots | Not established | Not disclosed | Not disclosed | Not disclosed | Not applicable | Not disclosed |
No apartment floor plans or plot-by-plot measurement schedule is available in the supplied extracted records. The layout-derived land-use figures in the preceding section describe areas within the layout, not individual plot saleable areas.
5. Parking & vehicle circulation
Parking counts for buyers, visitors or accessible spaces are not established. No parking levels, parking allotment schedule, vehicle ramps or EV-charging provision are disclosed in the supplied records.
The HMDA draft letter records road widths of 18 mts and above and requires roads to be opened for access to neighbouring sites. It does not provide an internal-road-by-road circulation plan or establish parking rights for individual plots.
6. Amenities, recreation & open spaces
| Facility | Description / size | Evidence source | Declared progress / verified status |
|---|---|---|---|
| Park | 1,645.52 sq.m. in the HMDA draft-layout land-use schedule | Listed in draft layout; RERA amenity progress is 0%; completion not independently verified. | |
| Open space | 503.55 sq.m. in the HMDA draft-layout letter | Listed in draft layout; completion not independently verified. | |
| Community buildings | No size or facility details disclosed | RERA amenity progress is 0%. | |
| Internal roads and footpaths | Listed in RERA amenities; HMDA letter records roads of 18 mts and above | Listed as a project facility; RERA amenity progress is 0%; completion not independently verified. | |
| Green strip / park | Listed in RERA amenities; park area stated above | RERA amenity progress is 0%; completion not independently verified. |
The HMDA letter describes layout works that include park development and avenue plantation. No clubhouse or indoor-recreation facilities are established in the project-specific filed evidence.
7. Utilities, building services & safety
The HMDA draft-layout letter describes proposed layout infrastructure: road formation with blacktop, storm-water drains, underground drainage lines and a common septic tank / STP, internal water-supply pipelines and an overhead tank, an assured water-supply source, electrical supply lines, street lights, a transformer, avenue plantation and rainwater-harvesting pits. It does not provide capacities or establish that these works are complete.
The RERA amenity schedule lists sewerage, storm-water drains, water conservation/rainwater harvesting, and an electrical meter room/sub-station/receiving station. Their progress percentages are recorded as 0%; no independent completion verification is supplied. Water supply is listed without a progress value.
No project-specific capacity or completed provision is disclosed for water storage or treatment, STP, power backup, fire-safety systems, security/CCTV, waste-management facilities, or accessible circulation.
8. Location, access & connectivity
The registered project location is Dooskal Village, Farooqnagar Mandal, Ranga Reddy District, PIN 509228. The cadastral parcel centroid supplied for Survey No. 340/P is 17.07067856672461, 78.24219111318143.
The recorded boundary to the south is an existing 40 feet road and neighbouring land. HMDA’s draft letter refers to layout roads of 18 mts and above and requires access to neighbouring sites. The supplied location data identifies the nearest sampled Outer Ring Road interchange at approximately 26.7 km. No public-transport details or further verified landmark distances are supplied.
9. Developer & development status
The registered promoter is PR PROPERTY DEVELOPERS, a partnership. The RERA record lists GSTIN 36ABZFA0877B1ZT.
The RERA certificate gives the promoter office as Village: SOMAJIGUDA, Mandal: KHAIRTABAD, District: Hyderabad, PIN 500082. The Form-B declaration is by authorized signatory Ramchander Rao Ponnala and states a project completion date of 11 March 2027.
The supplied data does not provide a project-specific official website or contact details. No independently verified construction or infrastructure-completion percentage is available; RERA-listed amenity progress values are 0%.
10. Approvals, official records & documents
| Reference / scope | GOLDEN HEIGHTS; P02400008306; registered 28/05/2024 through 11/03/2027, unless extended |
|---|
| Reference / scope | Draft Layout Permit No. 000015/LO/Plg/HMDA/2024; dated 11 March 2024; Survey No. 340/Part, Dooskal Village |
|---|
| Reference / scope | 061224/SMD/LT/U6/HMDA/08062023; application date 08 June 2023 |
|---|
| Reference / scope | Project completion undertaking, title and encumbrance declarations, and project-fund commitments; verified at Hyderabad on 25 May 2024 |
|---|
| Reference / scope | Document No. 604/2024; mortgage of plots 53–65, extent 2,034.2 sq.m., in favour of the Metropolitan Commissioner, HMDA |
|---|
| Reference / scope | Lr.No.SE/IC/Chevella/DEE1/TS3/NOC/SDNR/2023/ 937M, dated 22.08.2023 |
|---|
The supplied project records do not include an occupancy or completion certificate. The HMDA document is a draft-layout letter; its stated conditions and subsequent approval steps are not reproduced in full here.
Frequently asked questions
Is GOLDEN HEIGHTS registered with Telangana RERA?
Yes. GOLDEN HEIGHTS is registered with the Telangana Real Estate Regulatory Authority as P02400008306; the registration status is New Project.
Who is the developer of GOLDEN HEIGHTS?
The promoter named in the RERA registration is PR PROPERTY DEVELOPERS.
Where is GOLDEN HEIGHTS located?
GOLDEN HEIGHTS is in Dooskal, Farooqnagar, Rangareddy, Telangana (509228).
When will GOLDEN HEIGHTS be completed?
The promoter's proposed date of completion filed with RERA is 11/07/2027. This is the promoter's declaration, not a guarantee.
More projects in Dooskal