Ramky One Odyssey
RAMKY ESTATES AND FARMS LTD · Rangareddy · RERA P02400003991
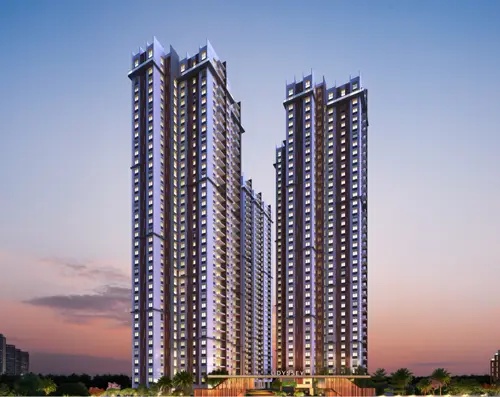
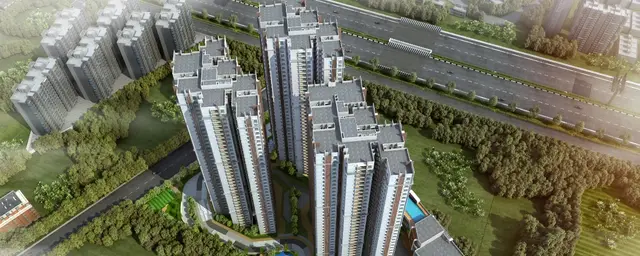
RAMKY ONE ODYSSEY is a residential apartment project in Narsingi, Gandipet Mandal, Ranga Reddy District, being developed by registered promoter Ramky Estates and Farms Limited. The site extent is 24,280.95 sq mtrs, with three residential blocks, A, B and C, each described as 3 cellars + Stilt + 36 upper floors, and one amenities block with Ground + 6 upper floors. The RERA unit table records 783 homes: 675 3BHK and 108 4BHK. The project is registered under TG-RERA registration P02400003991, and the proposed completion date is 14/04/2028.
More from Ramky Estates And Farms Ltd · 10 projects →
01What we found
Read from TG-RERA filings, approvals, land and registration records and court records. A court case is counted only when the court record states this project's survey number with its village, or names the project.
02Check before you pay
9 items to check before you pay, 3 high - from the title chain, court records and approvals, each with what to ask the builder or your advocate. An item may not be a problem with the project: records can be incomplete.
1. Project at a glance
Project identity
| Field | Project record |
|---|---|
| Registered project name | RAMKY ONE ODYSSEY RERA record |
| Project type | Residential apartment project RERA record |
| Phase / registered portion | Phase not separately identified in the supplied record; registration covers the project associated with the stated surveys RERA record |
| TG-RERA registration | P02400003991; granted under section 5, issued 22/01/2022; certificate validity is 22/01/2022 to 14/12/2027. Registration validity is separate from the completion undertaking and from occupancy certification. Approvals record |
| Registered promoter | Ramky Estates and Farms Limited RERA record Corporate record |
| RERA status | Registered; certificate records that it has not been extended. |
Land and geographic identity
| Field | Project record |
|---|---|
| Locality / revenue village | Narsingi; HMDA technical-approval record describes the site as Narsingi-ORRGC village/locality. RERA record RERA filing |
| Mandal | Gandipet Mandal (as recorded in the HMDA technical approval). |
| District | Ranga Reddy (the HMDA approval abbreviates this as “R. R. district”). RERA record |
| PIN | 500075 RERA record |
| Project survey numbers and subdivisions | Survey Nos. 176/P and 179/P RERA record RERA filing |
| Site extent | 24,280.95 sq mtrs RERA filing |
| RERA land-area fields | Total area: 24,280.95 sq m; area shown as affected by road widening/FTL/Nala widening: 2,824.74 sq m; net area: 21,456.21 sq m. RERA filing |
| Boundaries | North: 36M Wide road; east: 12M Wide Road; south: neighbours land; west: “12” as recorded. RERA filing |
Development identity
| Field | Project record |
|---|---|
| Sanctioning / technical approval authority | Hyderabad Metropolitan Development Authority (HMDA); approval forwarded to Narsingi Municipality for building-plan sanction/release. Approvals record |
| Principal approval | HMDA Technical Approval, File No. 046077IZOA/R1/U6/HMDA/01062021, dated 14-12-2021. The document describes technically approved plans, not an occupancy certificate. Approvals record |
| Approved built-up area | 155,451.77 sq m is recorded in the project fields as approved built-up area. RERA filing |
| Residential blocks and floors | Three residential blocks, A, B and C; each is described as 3 cellars + Stilt + 36 upper floors. |
| Amenities block | One amenities block, Ground + 6 upper floors. |
| Building count | Four blocks in the RERA land details: three residential blocks plus one amenities block. RERA filing |
| Parking levels / counts | Residential building approval records three cellars and a stilt level; a sanctioned parking-space count and unit-by-unit parking allocation are not established in the supplied materials. |
| Unit count | RERA unit table records 783 homes: 675 3BHK and 108 4BHK. The project fields record four total building units, corresponding to the three residential blocks and amenities block, not the number of homes. RERA unit table RERA filing |
Offering and status
| Field | Project record |
|---|---|
| RERA-filed configurations | 3BHK: 675 units; 4BHK: 108 units. RERA unit table |
| RERA-filed saleable area | 3BHK: 160.93 sq m; 4BHK: 282.12 sq m. RERA unit table |
| Booked / available | 51 booked and 732 available in the portal-derived unit record: 44/631 for 3BHK and 7/101 for 4BHK. The source provides no as-of date, so counts are indicative. RERA unit table |
| Construction stage | No project-specific construction-progress percentage or independently verified site-progress record is supplied. Document index |
| Completion undertaking | RERA registration fields state proposed completion 14/04/2028; Form B declares completion by 14-12-2027. These are separately recorded dates; no revised completion approval is supplied here. RERA record RERA filing |
| Occupancy / completion certificate | No occupancy or completion certificate is supplied. HMDA Technical Approval is not an occupancy certificate. |
2. The project story
RAMKY ONE ODYSSEY is registered as a residential apartment project on Survey Nos. 176/P and 179/P in Narsingi, Gandipet Mandal, Ranga Reddy District. The HMDA technical-approval record describes three residential high-rise blocks and a separate amenities block: the residential blocks have three cellar levels, a stilt and 36 upper floors; the amenities block has ground and six upper floors. RERA record
The RERA unit record describes 783 homes—675 3BHK and 108 4BHK—with 51 shown as booked and 732 available. The portal-derived booking data has no stated retrieval date and should be treated as indicative, not a current sales confirmation. RERA unit table
The approval is a technical approval that forwards plans to Narsingi Municipality for sanction/release. The supplied record does not include a later occupancy/completion certificate or independently verified construction progress. Form B records a completion undertaking of 14-12-2027; the project fields separately state a proposed completion date of 14/04/2028. RERA filing
3. Master plan, architecture & building design
The project fields record a total site area of 24,280.95 sq m, a net area of 21,456.21 sq m and 2,824.74 sq m affected in the combined road-widening/FTL/Nala-widening field. These are RERA-filed land figures. The HMDA technical approval separately describes a site extent of 24,280.95 sq m. RERA filing
The technical approval describes three residential blocks (A, B and C), each with 3 cellars, a stilt and 36 upper floors, alongside an amenities block with ground and six upper floors. The RERA fields record approved built-up area as 155,451.77 sq m; no separate FSI-counted area, gross built-up-area calculation or carpet-area total is supplied. RERA filing
The approval’s stated conditions include a site entry and exit, each with a minimum width of 4.5 m and height clearance of 5 m; rainwater-harvesting structures; a transformer and garbage house within the premises; an STP; and protection of open space and internal circulation in accordance with the approved plan. These are approval conditions, not evidence that the facilities are completed.
The supplied floor-plan package contains 11 drawings, all marked as scans pending measurement; no software-measured carpet-area or room-dimension results are available. Floor plans
4. Homes, configurations & floor plans
RERA records two saleable home configurations. Its unit table gives the filed saleable areas and indicative booking/availability counts below. The portal-derived counts have no stated as-of date. RERA unit table
| Configuration | Units | Booked | Available | RERA saleable area | Measured carpet area | Loading (if supplied) |
|---|---|---|---|---|---|---|
| 3BHK | 675 | 44 | 631 | 160.93 sq m | Not measured; 11 drawing scans pending Floor plans | Not supplied |
| 4BHK | 108 | 7 | 101 | 282.12 sq m | Not measured; 11 drawing scans pending Floor plans | Not supplied |
The project unit record also contains floor labels (ground through sixth floor), each with zero units; they are not additional homes. RERA unit table RERA unit details
Saleable area is the RERA-filed figure. Carpet area and room dimensions have not been measured from the supplied drawings, so no drawing-based comparison is available. The floor-plan record explains that carpet area differs from saleable area, which also includes a home’s share of common areas. RERA unit table Floor plans
5. Parking & vehicle circulation
The residential blocks are approved with three cellar levels and a stilt level. The supplied approval and RERA records do not establish a total count of car or two-wheeler spaces, visitor or accessible spaces, EV charging provision, ramp configuration, or parking allocation to individual homes. A parking bay shown in a drawing, if any, would not by itself establish exclusive ownership or allotment. RERA filing
HMDA’s technical-approval conditions require one entry and one exit to the premises, each with a minimum width of 4.5 m and height clearance of 5 m.
6. Amenities, recreation & open spaces
The RERA amenity fields mark the following project infrastructure as “YES”; each has 0% progress recorded. This is a filed availability/provision indicator, not evidence of completion. RERA amenities
| Facility | Description / size | Evidence source | Declared progress / verified status |
|---|---|---|---|
| Internal roads & footpaths | No size supplied | RERA amenity fields RERA amenities | Listed “YES”; 0%; completion not independently verified |
| Green strip / tot lot / park | No size supplied | RERA amenity fields RERA amenities | Listed “YES”; 0%; completion not independently verified |
| Community buildings | No size supplied; approval identifies an amenities block | RERA amenity fields RERA amenities; HMDA approval | Listed “YES”; 0%; completion not independently verified |
| Aggregate recreational open space | Area not supplied | RERA amenity fields RERA amenities | Listed “YES”; 0%; completion not independently verified |
No project-filed facility-level sizes, capacities, or verified completion status are supplied for clubhouse or indoor recreation, sports/recreation facilities, or convenience/community services. RERA amenities Document index
7. Utilities, building services & safety
The RERA amenity record lists water supply, sewerage (chambers, lines, septic tank and STP), storm-water drains, sewage/sullage treatment and disposal, solid-waste management, water conservation/rainwater harvesting, energy management, fire protection and fire safety, and an electrical meter room/sub-station/receiving station. Each is marked “YES” with 0% progress; no capacities or completion verification are supplied. RERA amenities
HMDA’s technical-approval conditions require rainwater-harvesting structures, an STP with recycled water used for gardening, a transformer and garbage house, and refuse chutes with garbage-disposal systems. They also specify generator backup, emergency lighting in corridors/common passages and staircases, an alarm system, hose reels/down-comers, extinguishers, and water-storage tanks recorded as 25,000 litres for underground static storage and 25,000 litres for residential terrace storage. These are approval requirements; the supplied material does not establish installation or operation.
The approval further requires fire-safety provisions in accordance with its cited building-code requirements, fire-resistant swing doors for collapsible lifts, and a joint open-space arrangement with neighbouring premises for fire-vehicle manoeuvring. It states that permanent HMWS & SB and T.S. Transco connections are not to be provided until an occupancy certificate is produced. No lift count/capacity, accessibility details, or independent fire-clearance evidence is supplied.
8. Location, access & connectivity
The registered site identity is Narsingi, Narsingi revenue village, Gandipet Mandal, Ranga Reddy District, PIN 500075, on Survey Nos. 176/P and 179/P. The HMDA approval describes the location as Narsingi-ORRGC village/locality. RERA record RERA filing
The project boundary record lists a 36M Wide road to the north, a 12M Wide Road to the east, neighbours’ land to the south, and “12” to the west as entered in the RERA fields. The location record identifies Financial District (Nanakramguda) at 1.2 km. RERA filing Location record
9. Developer & development status
The registered promoter is Ramky Estates and Farms Limited, recorded as a company/public limited entity. Its GSTIN is 36AAACR9624C1ZI. Corporate record RERA filing
The promoter address in the project record is RAMKY GRANDIOSE, MINDSPACE RD, Narsingi, Narsingi, Ranga Reddy, 500075. The registration certificate separately records the promoter office as Village: Gachi Bowli, Mandal: Serilingampally, District: Ranga Reddy, PIN 500032. The promoter’s supplied website is https://www.ramkyestates.com. Parties record
Form B is an affidavit-cum-declaration made by Ms. Aparna Alla as the promoter’s authorized signatory, dated 16 December 2021. It declares legal title and no encumbrances and undertakes completion by 14-12-2027; these are promoter declarations. The project record separately states proposed completion of 14/04/2028. No construction-progress percentage or independent site verification is supplied. RERA record RERA filing
10. Approvals, official records & documents
| Supplied evidence | Form C; registration P02400003991, issued 22/01/2022, valid to 14/12/2027; granted under section 5. |
|---|---|
| Scope / note | RAMKY ONE ODYSSEY; surveys 176/P and 179/P |
| Supplied evidence | File No. 046077IZOA/R1/U6/HMDA/01062021, dated 14-12-2021. |
|---|---|
| Scope / note | Technical approval for three residential blocks and an amenities block; plans forwarded to Narsingi Municipality for sanction/release, subject to conditions. Not an occupancy certificate. |
| Supplied evidence | Listed in the RERA document register as “Commencement Certificates for each building in each phase”; extracted document is the HMDA Technical Approval. Document index |
|---|---|
| Scope / note | The supplied extraction does not establish an occupancy/completion certificate. |
| Supplied evidence | Promoter affidavit-cum-declaration dated 16 December 2021. |
|---|---|
| Scope / note | Promoter declarations concerning title, encumbrances and completion undertaking. |
| Supplied evidence | Documents 612689 and 612690 are registered development-agreement-cum-GPA records described in the project document register. Document index |
|---|---|
| Scope / note | Development-rights records for land in Narsingi; they do not themselves constitute land conveyances. |
| Supplied evidence | The project record lists registered mortgage documents 15485 and 15486 dated 22.11.2021. |
|---|---|
| Scope / note | HMDA mortgage conditions relating to portions of built-up area. |
| Supplied evidence | A layout-plan item and multiple building-floor-plan items appear in the RERA document register, but the supplied extracts do not provide their drawings or plan contents. Document index |
|---|---|
| Scope / note | The HMDA DPMS approved-layout lookup is recorded as unavailable publicly; no layout number is supplied. HMDA |
No occupancy or completion certificate, independently verified construction-progress report, or complete drawing set is supplied for this overview. Document index Floor plans
1. Project at a glance
Project identity
Registered project name: RAMKY ONE ODYSSEY
Project type: Residential apartment project
Phase / registered portion: Phase not separately identified in the supplied record; registration covers the project associated with the stated surveys
TG-RERA registration: P02400003991; granted under section 5, issued 22/01/2022; certificate validity is 22/01/2022 to 14/12/2027. Registration validity is separate from the completion undertaking and from occupancy certification.
Registered promoter: Ramky Estates and Farms Limited
RERA status: Registered; certificate records that it has not been extended.
Land and geographic identity
Locality / revenue village: Narsingi; HMDA technical-approval record describes the site as Narsingi-ORRGC village/locality.
Mandal: Gandipet Mandal (as recorded in the HMDA technical approval).
District: Ranga Reddy (the HMDA approval abbreviates this as “R. R. district”).
PIN: 500075
Project survey numbers and subdivisions: Survey Nos. 176/P and 179/P
Site extent: 24,280.95 sq mtrs
RERA land-area fields: Total area: 24,280.95 sq m; area shown as affected by road widening/FTL/Nala widening: 2,824.74 sq m; net area: 21,456.21 sq m.
Boundaries: North: 36M Wide road; east: 12M Wide Road; south: neighbours land; west: “12” as recorded.
Development identity
Sanctioning / technical approval authority: Hyderabad Metropolitan Development Authority (HMDA); approval forwarded to Narsingi Municipality for building-plan sanction/release.
Principal approval: HMDA Technical Approval, File No. 046077IZOA/R1/U6/HMDA/01062021, dated 14-12-2021. The document describes technically approved plans, not an occupancy certificate.
Approved built-up area: 155,451.77 sq m is recorded in the project fields as approved built-up area.
Residential blocks and floors: Three residential blocks, A, B and C; each is described as 3 cellars + Stilt + 36 upper floors.
Amenities block: One amenities block, Ground + 6 upper floors.
Building count: Four blocks in the RERA land details: three residential blocks plus one amenities block.
Parking levels / counts: Residential building approval records three cellars and a stilt level; a sanctioned parking-space count and unit-by-unit parking allocation are not established in the supplied materials.
Unit count: RERA unit table records 783 homes: 675 3BHK and 108 4BHK. The project fields record four total building units, corresponding to the three residential blocks and amenities block, not the number of homes.
Offering and status
RERA-filed configurations: 3BHK: 675 units; 4BHK: 108 units.
RERA-filed saleable area: 3BHK: 160.93 sq m; 4BHK: 282.12 sq m.
Booked / available: 51 booked and 732 available in the portal-derived unit record: 44/631 for 3BHK and 7/101 for 4BHK. The source provides no as-of date, so counts are indicative.
Construction stage: No project-specific construction-progress percentage or independently verified site-progress record is supplied.
Completion undertaking: RERA registration fields state proposed completion 14/04/2028; Form B declares completion by 14-12-2027. These are separately recorded dates; no revised completion approval is supplied here.
Occupancy / completion certificate: No occupancy or completion certificate is supplied. HMDA Technical Approval is not an occupancy certificate.
2. The project story
RAMKY ONE ODYSSEY is registered as a residential apartment project on Survey Nos. 176/P and 179/P in Narsingi, Gandipet Mandal, Ranga Reddy District. The HMDA technical-approval record describes three residential high-rise blocks and a separate amenities block: the residential blocks have three cellar levels, a stilt and 36 upper floors; the amenities block has ground and six upper floors.
The RERA unit record describes 783 homes—675 3BHK and 108 4BHK—with 51 shown as booked and 732 available. The portal-derived booking data has no stated retrieval date and should be treated as indicative, not a current sales confirmation.
The approval is a technical approval that forwards plans to Narsingi Municipality for sanction/release. The supplied record does not include a later occupancy/completion certificate or independently verified construction progress. Form B records a completion undertaking of 14-12-2027; the project fields separately state a proposed completion date of 14/04/2028.
3. Master plan, architecture & building design
The project fields record a total site area of 24,280.95 sq m, a net area of 21,456.21 sq m and 2,824.74 sq m affected in the combined road-widening/FTL/Nala-widening field. These are RERA-filed land figures. The HMDA technical approval separately describes a site extent of 24,280.95 sq m.
The technical approval describes three residential blocks (A, B and C), each with 3 cellars, a stilt and 36 upper floors, alongside an amenities block with ground and six upper floors. The RERA fields record approved built-up area as 155,451.77 sq m; no separate FSI-counted area, gross built-up-area calculation or carpet-area total is supplied.
The approval’s stated conditions include a site entry and exit, each with a minimum width of 4.5 m and height clearance of 5 m; rainwater-harvesting structures; a transformer and garbage house within the premises; an STP; and protection of open space and internal circulation in accordance with the approved plan. These are approval conditions, not evidence that the facilities are completed.
The supplied floor-plan package contains 11 drawings, all marked as scans pending measurement; no software-measured carpet-area or room-dimension results are available.
4. Homes, configurations & floor plans
RERA records two saleable home configurations. Its unit table gives the filed saleable areas and indicative booking/availability counts below. The portal-derived counts have no stated as-of date.
| Configuration | Units | Booked | Available | RERA saleable area | Measured carpet area | Loading (if supplied) |
|---|---|---|---|---|---|---|
| 3BHK | 675 | 44 | 631 | 160.93 sq m | Not measured; 11 drawing scans pending | Not supplied |
| 4BHK | 108 | 7 | 101 | 282.12 sq m | Not measured; 11 drawing scans pending | Not supplied |
The project unit record also contains floor labels (ground through sixth floor), each with zero units; they are not additional homes.
Saleable area is the RERA-filed figure. Carpet area and room dimensions have not been measured from the supplied drawings, so no drawing-based comparison is available. The floor-plan record explains that carpet area differs from saleable area, which also includes a home’s share of common areas.
5. Parking & vehicle circulation
The residential blocks are approved with three cellar levels and a stilt level. The supplied approval and RERA records do not establish a total count of car or two-wheeler spaces, visitor or accessible spaces, EV charging provision, ramp configuration, or parking allocation to individual homes. A parking bay shown in a drawing, if any, would not by itself establish exclusive ownership or allotment.
HMDA’s technical-approval conditions require one entry and one exit to the premises, each with a minimum width of 4.5 m and height clearance of 5 m.
6. Amenities, recreation & open spaces
The RERA amenity fields mark the following project infrastructure as “YES”; each has 0% progress recorded. This is a filed availability/provision indicator, not evidence of completion.
| Facility | Description / size | Evidence source | Declared progress / verified status |
|---|---|---|---|
| Internal roads & footpaths | No size supplied | RERA amenity fields | Listed “YES”; 0%; completion not independently verified |
| Green strip / tot lot / park | No size supplied | RERA amenity fields | Listed “YES”; 0%; completion not independently verified |
| Community buildings | No size supplied; approval identifies an amenities block | RERA amenity fields; HMDA approval | Listed “YES”; 0%; completion not independently verified |
| Aggregate recreational open space | Area not supplied | RERA amenity fields | Listed “YES”; 0%; completion not independently verified |
No project-filed facility-level sizes, capacities, or verified completion status are supplied for clubhouse or indoor recreation, sports/recreation facilities, or convenience/community services.
7. Utilities, building services & safety
The RERA amenity record lists water supply, sewerage (chambers, lines, septic tank and STP), storm-water drains, sewage/sullage treatment and disposal, solid-waste management, water conservation/rainwater harvesting, energy management, fire protection and fire safety, and an electrical meter room/sub-station/receiving station. Each is marked “YES” with 0% progress; no capacities or completion verification are supplied.
HMDA’s technical-approval conditions require rainwater-harvesting structures, an STP with recycled water used for gardening, a transformer and garbage house, and refuse chutes with garbage-disposal systems. They also specify generator backup, emergency lighting in corridors/common passages and staircases, an alarm system, hose reels/down-comers, extinguishers, and water-storage tanks recorded as 25,000 litres for underground static storage and 25,000 litres for residential terrace storage. These are approval requirements; the supplied material does not establish installation or operation.
The approval further requires fire-safety provisions in accordance with its cited building-code requirements, fire-resistant swing doors for collapsible lifts, and a joint open-space arrangement with neighbouring premises for fire-vehicle manoeuvring. It states that permanent HMWS & SB and T.S. Transco connections are not to be provided until an occupancy certificate is produced. No lift count/capacity, accessibility details, or independent fire-clearance evidence is supplied.
8. Location, access & connectivity
The registered site identity is Narsingi, Narsingi revenue village, Gandipet Mandal, Ranga Reddy District, PIN 500075, on Survey Nos. 176/P and 179/P. The HMDA approval describes the location as Narsingi-ORRGC village/locality.
The project boundary record lists a 36M Wide road to the north, a 12M Wide Road to the east, neighbours’ land to the south, and “12” to the west as entered in the RERA fields. The location record identifies Financial District (Nanakramguda) at 1.2 km.
9. Developer & development status
The registered promoter is Ramky Estates and Farms Limited, recorded as a company/public limited entity. Its GSTIN is 36AAACR9624C1ZI.
The promoter address in the project record is RAMKY GRANDIOSE, MINDSPACE RD, Narsingi, Narsingi, Ranga Reddy, 500075. The registration certificate separately records the promoter office as Village: Gachi Bowli, Mandal: Serilingampally, District: Ranga Reddy, PIN 500032. The promoter’s supplied website is https://www.ramkyestates.com.
Form B is an affidavit-cum-declaration made by Ms. Aparna Alla as the promoter’s authorized signatory, dated 16 December 2021. It declares legal title and no encumbrances and undertakes completion by 14-12-2027; these are promoter declarations. The project record separately states proposed completion of 14/04/2028. No construction-progress percentage or independent site verification is supplied.
10. Approvals, official records & documents
| Supplied evidence | Form C; registration P02400003991, issued 22/01/2022, valid to 14/12/2027; granted under section 5. |
|---|---|
| Scope / note | RAMKY ONE ODYSSEY; surveys 176/P and 179/P |
| Supplied evidence | File No. 046077IZOA/R1/U6/HMDA/01062021, dated 14-12-2021. |
|---|---|
| Scope / note | Technical approval for three residential blocks and an amenities block; plans forwarded to Narsingi Municipality for sanction/release, subject to conditions. Not an occupancy certificate. |
| Supplied evidence | Listed in the RERA document register as “Commencement Certificates for each building in each phase”; extracted document is the HMDA Technical Approval. |
|---|---|
| Scope / note | The supplied extraction does not establish an occupancy/completion certificate. |
| Supplied evidence | Promoter affidavit-cum-declaration dated 16 December 2021. |
|---|---|
| Scope / note | Promoter declarations concerning title, encumbrances and completion undertaking. |
| Supplied evidence | Documents 612689 and 612690 are registered development-agreement-cum-GPA records described in the project document register. |
|---|---|
| Scope / note | Development-rights records for land in Narsingi; they do not themselves constitute land conveyances. |
| Supplied evidence | The project record lists registered mortgage documents 15485 and 15486 dated 22.11.2021. |
|---|---|
| Scope / note | HMDA mortgage conditions relating to portions of built-up area. |
| Supplied evidence | A layout-plan item and multiple building-floor-plan items appear in the RERA document register, but the supplied extracts do not provide their drawings or plan contents. |
|---|---|
| Scope / note | The HMDA DPMS approved-layout lookup is recorded as unavailable publicly; no layout number is supplied. |
No occupancy or completion certificate, independently verified construction-progress report, or complete drawing set is supplied for this overview.
Frequently asked questions
Is RAMKY ONE ODYSSEY registered with Telangana RERA?
Yes. RAMKY ONE ODYSSEY is registered with the Telangana Real Estate Regulatory Authority as P02400003991; the registration status is New Project.
Who is the developer of RAMKY ONE ODYSSEY?
The promoter named in the RERA registration is RAMKY ESTATES AND FARMS LTD.
Where is RAMKY ONE ODYSSEY located?
RAMKY ONE ODYSSEY is in Narsingi, Rangareddy, Telangana (500075).
When will RAMKY ONE ODYSSEY be completed?
The promoter's proposed date of completion filed with RERA is 14/04/2028. This is the promoter's declaration, not a guarantee.
More projects in Rangareddy





