Rami Reddy Towers
ANUHAR HOMES PRIVATE LIMITED · Rangareddy · RERA P02400000820
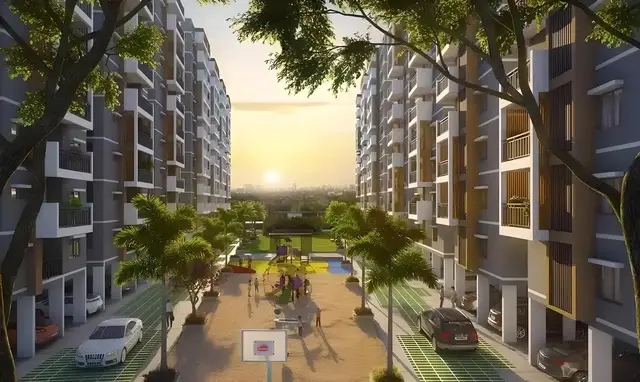
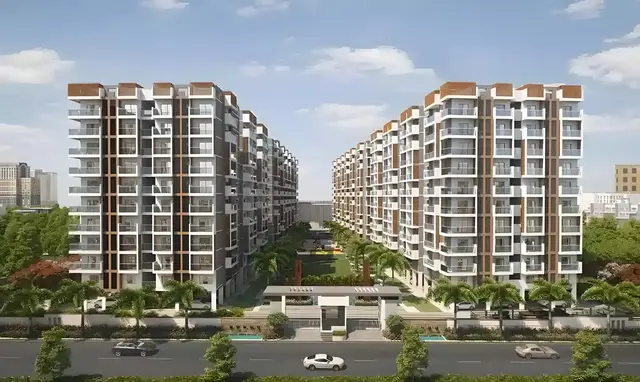
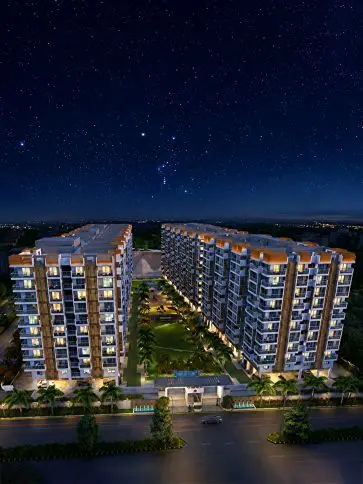
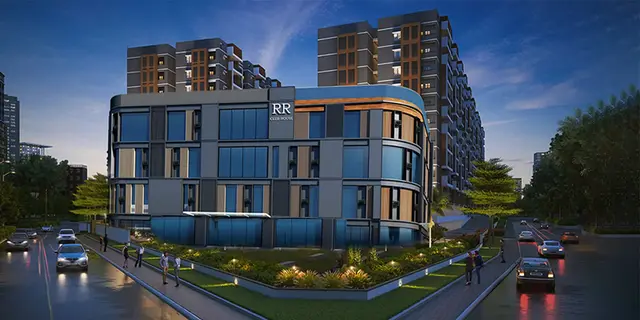
RAMI REDDY TOWERS is a Mixed Development (Residential & Commercial) in Puppalguda, Gandipet mandal, Ranga Reddy district, developed by ANUHAR HOMES PRIVATE LIMITED. The site area is 17,516.88 sq. m.; the development comprises four residential blocks and one clubhouse building, with Blocks A–D having 1 cellar + 1 stilt + 10 upper floors and the clubhouse having 1 cellar + 1 ground + 3 upper floors. The TG-RERA unit record lists 367 total units, comprising 366 homes and one clubhouse entry, with 2BHK and 3BHK configurations. It is registered under TG-RERA number P02400000820, with proposed completion 06/11/2024.
More from Anuhar Homes Pvt Ltd · 7 projects →
01What we found
Read from TG-RERA filings, approvals, land and registration records and court records. A court case is counted only when the court record states this project's survey number with its village, or names the project.
02Check before you pay
8 items to check before you pay, 3 high - from the title chain, court records and approvals, each with what to ask the builder or your advocate. An item may not be a problem with the project: records can be incomplete.
1. Project at a glance
Project identity
| Item | Record |
|---|---|
| Registered project name | RAMI REDDY TOWERS RERA record |
| Project type | TG-RERA records Mixed Development (Residential & Commercial); the filed approval documents describe four residential blocks and a clubhouse. RERA record RERA filing |
| Registered portion / phase | The registration covers the project at plots C-3/A to C-3/F; a separate phase identifier is not disclosed. |
| TG-RERA registration | P02400000820. RERA record |
| Registration validity | The Form C certificate states commencement 31/05/2019 and expiry 09/12/2023; it records no extension. Registration validity is distinct from the completion deadline and the later OC. |
| Registered promoter | ANUHAR HOMES PRIVATE LIMITED, a private limited company. RERA record Corporate record |
| RERA project status | The registration certificate is on file; the current RERA registration status is not otherwise stated in the supplied record. |
Land and geographic identity
| Item | Record |
|---|---|
| Locality / plots | Sector-III, Block-C; plots C-3/A, C-3/B, C-3/C, C-3/D, C-3/E and C-3/F; Puppalguda / Alakaapur Township. |
| Revenue village | Puppalguda. RERA record Land records |
| Mandal / district / PIN | Gandipet / Ranga Reddy / 500034. RERA record |
| Project survey numbers | 176, 232, 233 and 234. No project subdivision identifiers are supplied in the registration identity. Land records |
| Site area | Approval-plan figures: plot area 17,516.88 sq. m. and net plot area 16,480.45 sq. m. The RERA land filing records total area 17,516.88 sq. m., affected area 1,036.43 sq. m., and net area 16,480.45 sq. m. Land records |
| Boundaries (RERA filing) | North: ROAD WIDTH 30; South: ROAD WIDTH 30; East: ROAD WIDTH 30; West: CTS NO. Land records |
Development identity
| Item | Record |
|---|---|
| Sanctioning / technical approval authority | Hyderabad Metropolitan Development Authority (HMDA); the filed technical approval directs the applicant to obtain sanction and release through the Executive Authority of Puppalguda Gram Panchayat. |
| Principal approval | HMDA technical approval 008423/SKP/R1/U6/HMDA/15022018, dated 14 November, 2018. Construction permission is also recorded in Manikonda Municipal Council proceedings Roc. No.MC MNK FP 01 2019-2020, dated 04-05-2019. |
| Built-up area | The approval-plan extraction gives total built-up area 57,925.56 sq. m. and proposed built-up area 64,481.89 sq. m. These are the figures stated in the HMDA technical approval extraction; they are not saleable or carpet area. |
| Buildings / organization | Four residential blocks—A, B, C and D—and one clubhouse building. |
| Filed floor configuration | Blocks A–D: 1 cellar + 1 stilt + 10 upper floors; clubhouse: 1 cellar + 1 ground + 3 upper floors. |
| Parking | Approval conditions designate cellar and stilt areas for vehicle parking and prohibit their conversion; the supplied record does not establish a final parking-space count or individual-unit allocation. |
| Unit counts | TG-RERA unit record: 367 total units, comprising 366 homes and one clubhouse entry. The plan extraction also states 374 dwelling units; the exact scope of that plan count is not clarified in the supplied record. RERA unit table RERA unit details |
Offering and status
| Item | Record |
|---|---|
| Home configurations | 2BHK and 3BHK. RERA unit table RERA unit details |
| RERA-filed saleable area | 2BHK: 76.7 sq. m.; 3BHK: 163.06 sq. m. RERA unit table RERA unit details |
| Booked / available | 2BHK: 59 booked / 72 available; 3BHK: 60 booked / 175 available. The portal-derived counts have no stated as-of date and are indicative. RERA unit table |
| Construction stage | RERA amenity records show reported completion percentages for selected infrastructure; an overall current construction percentage is not supplied. RERA amenities |
| Completion dates | The 14 February 2019 Form B declaration undertakes completion of A & B blocks by 30th March 2022 and C & D blocks by 30th September 2022. The RERA header separately lists proposed completion 06/11/2024. RERA record |
| Occupancy certificate | An architect’s Form 1A dated 24/07/2025 certifies overall completion and identifies HMDA occupancy certificate 008338/0C/HMDA/SKP/2025, dated 30/05/2025. The supplied certificate describes the project overall, not separate tower-by-tower OC scopes. |
2. The project story
RAMI REDDY TOWERS is a multi-building development in Puppalguda village, Gandipet mandal, Ranga Reddy district. Its RERA-filed description is mixed development, with residential use organized across Blocks A–D and a separate clubhouse building. The project site is identified in the filed approval records as plots C-3/A through C-3/F in survey numbers 176, 232, 233 and 234. RERA record Land records
The Form 1A architect’s certificate reports overall completion and cites an HMDA occupancy certificate dated 30/05/2025. This is documentary certification; the supplied material does not include an independent site inspection or tower-wise completion assessment.
3. Master plan, architecture & building design
The filed HMDA technical approval identifies a plot area of 17,516.88 sq. m. and net plot area of 16,480.45 sq. m. Its approval-plan extraction states 57,925.56 sq. m. total built-up area and 64,481.89 sq. m. proposed built-up area. These are approval-document figures and should not be read as unit saleable area or carpet area.
The technical approval records a height of 30 for residential blocks and 15.54 for the clubhouse; the unit for these height figures is not stated in the supplied extraction.
The approval-plan extraction lists proposed coverage area 6,527.83 sq. m. (39.61 %), vacant plot area 9,891.14 sq. m., accessory-use area 61.48 sq. m., and mortgage area 5,827.24 sq. m. These are plan-record fields, not independently measured site conditions.
The HMDA approval conditions refer to internal circulation and designated parking, a tot-lot and greenery, rainwater harvesting, transformer and garbage-house provision, and storm-water drainage. The supplied material does not provide a complete dimensioned landscape or circulation schedule for buyer-level measurement.
4. Homes, configurations & floor plans
RERA unit counts and saleable areas are shown below. Carpet areas are software-measured from the filed drawing identified as document 52527; they are not RERA-filed measurements and should be checked against the drawing. Saleable area and carpet area are different measures; the former may include a share of common areas, while carpet area excludes such common-area loading and excludes the utility area identified in the measured plan. RERA unit table RERA unit details Floor plans
| Configuration | Units | Booked | Available | RERA saleable area | Measured carpet area | Loading (if supplied) |
|---|---|---|---|---|---|---|
| 2BHK | 131 | 59 | 72 | 76.7 sq. m. | 72.7–75.5 sq. m.; median 74.1 sq. m. (software-measured) | Not supplied |
| 3BHK | 235 | 60 | 175 | 163.06 sq. m. | 90.3–107.7 sq. m.; median 96.0 sq. m. (software-measured) | 41% (supplied) |
The measured 2BHK drawing includes living, dining, kitchen, two bedrooms, toilets and a utility area; the utility is excluded from the software-measured carpet area. A measured 3BHK drawing shows living, dining, kitchen, three bedrooms, toilets and a utility area. The stated room measurements are drawing-derived software measurements, not RERA disclosures. RERA unit details
A separate unit-table entry lists one CLUB HOUSE at 100.0 sq. m.; it is not a home for sale. RERA unit table
5. Parking & vehicle circulation
The HMDA technical approval conditions designate cellar and stilt areas for vehicle parking, state that those areas must not be partitioned or converted, and require the approved circulation pattern and earmarked parking to be maintained. The conditions also specify visitor parking for its designated purpose.
A final sanctioned parking-space count, visitor-space count, accessible-space count, EV charging provision, parking allotment schedule, and unit-specific parking allocation are not established by the supplied records. The approval record’s parking designation does not by itself establish exclusive parking rights for an individual buyer.
6. Amenities, recreation & open spaces
The following percentages are recorded in the RERA amenities progress data. They are reported progress figures, not independent verification of completion. RERA amenities
| Facility | Description / size | Evidence source | Declared progress / verified status |
|---|---|---|---|
| Internal roads & footpaths | Site infrastructure | RERA amenities record | 80% reported |
| Water supply | Site infrastructure | RERA amenities record | 60% reported |
| Sewerage | Chambers, lines, septic tank and STP listed | RERA amenities record | 80% reported |
| Storm-water drains | Site drainage | RERA amenities record | 70% reported |
| Green strip / tot-lot / park | Green/open-space provision; no combined size stated in this RERA progress row | RERA amenities record | 20% reported |
| Street lighting | Site infrastructure | RERA amenities record | 80% reported |
| Community buildings | No size or capacity stated in this row | RERA amenities record | 80% reported |
| Rainwater harvesting / water conservation | Site provision | RERA amenities record | 80% reported |
| Fire protection and fire-safety requirements | Site/building safety provision | RERA amenities record | 60% reported |
| Electrical meter room / substation / receiving station | Electrical infrastructure | RERA amenities record | 60% reported |
| Treatment and disposal of sewage and sullage water | No progress percentage beyond the record | RERA amenities record | 0% reported |
| Solid-waste management and disposal | No progress percentage beyond the record | RERA amenities record | 0% reported |
| Energy management | No progress percentage beyond the record | RERA amenities record | 0% reported |
| Aggregate recreational open space | No progress percentage beyond the record | RERA amenities record | 0% reported |
The filed HMDA plan lists a clubhouse with swimming pool, multipurpose hall, children’s hobby centre, indoor games room, library, guest house, supermarket, restaurant and mini theatre. These appear as plan-listed facilities; the supplied amenity progress record does not provide individual completion status or sizes for them.
7. Utilities, building services & safety
The HMDA approval conditions call for water-supply and sewerage arrangements, water disinfection and storage, rainwater harvesting, a transformer, garbage house, and STP provision for residential/commercial/industrial construction over 10,000 sq. m. The approval conditions also address storm-water drainage and require that effluent or drainage not overflow onto roads or public places. These are approval requirements; the supplied record does not establish current operating performance or actual capacities except where specified below.
The technical approval specifies a separate underground static water storage tank of 25,000 lts. and a separate terrace tank of 25,000 lts. for residential buildings. It also states that a generator is to be provided as an alternate electricity source, requires emergency lighting in corridors, common passages and staircases, and requires fire-safety provisions including extinguishers and automatic sprinklers where the basement area exceeds 200 sq. m.
The approval conditions require fire-resistant construction around transformers, fire-resistant swing doors for collapsible lifts, and an entry and exit with minimum width 4.5mts. and height clearance 5mts. They also require qualified technical supervision of services including sanitation, plumbing, fire safety, lifts and electrical installations. The supplied extracts do not state lift count, lift capacity, accessibility arrangements, CCTV, or security-system specifications.
8. Location, access & connectivity
The registered revenue location is Puppalguda village, Gandipet mandal, Ranga Reddy district, PIN 500034, at Sector-III, Block-C, plots C-3/A to C-3/F. The cadastral parcel centroid supplied for the project is 17.401211424029405, 78.35417703673448. RERA record Land records Location record
The RERA location record identifies the Financial District (Nanakramguda) at 2.0 km. The supplied data does not establish measured distances to other landmarks, public-transport facilities, or a detailed approach-road route. Location record
9. Developer & development status
The registered promoter is ANUHAR HOMES PRIVATE LIMITED, a company. The RERA record names HARSHA VARDHANA REDDY YERRAPUREDDY as Managing Director and authorised signatory and ANUPAMA DEVI SADHU as a director. The promoter address in the supplied record is ZEENATH RESIDENCY, SRINAGAR COLONY, PUPPALGUDA, GANDIPET, Gandipet, Ranga Reddy, 500034; the listed website is https://anuhar.com/projects/ramireddy-towers. Corporate record Parties record RERA record
The RERA header lists proposed completion as 06/11/2024. The architect’s Form 1A dated 24/07/2025 certifies overall completion and identifies the HMDA occupancy certificate dated 30/05/2025. The supplied completion document does not provide separate completion dates or OC scopes for individual blocks. RERA record
10. Approvals, official records & documents
| Identifier / date | P02400000820; issued 31/05/2019; certificate expiry 09/12/2023 |
|---|---|
| What the supplied record establishes | Registration of RAMI REDDY TOWERS to Anuhar Homes Private Limited, with registered site survey numbers 176, 232, 233 and 234. |
| Identifier / date | 008423/SKP/R1/U6/HMDA/15022018; 14 November, 2018 |
|---|---|
| What the supplied record establishes | Technical approval for the building scheme on plots C-3/A to C-3/F, with approval conditions and building configurations. |
| Identifier / date | Roc. No.MC MNK FP 01 2019-2020; 04-05-2019 |
|---|---|
| What the supplied record establishes | Proceedings granting construction permission and recording construction, safety and occupancy conditions. |
| Identifier / date | HMDA file number 008423/SKP/R1/U6/HMDA/15022018 |
|---|---|
| What the supplied record establishes | Filed plan records for Blocks A–D and clubhouse. |
| Identifier / date | 24/07/2025 |
|---|---|
| What the supplied record establishes | Architect certifies overall completion and identifies the HMDA occupancy certificate below. |
| Identifier / date | 008338/0C/HMDA/SKP/2025; 30/05/2025 |
|---|---|
| What the supplied record establishes | Certificate identified in the architect’s Form 1A. |
| Identifier / date | 14/02/2019 |
|---|---|
| What the supplied record establishes | Promoter’s title, encumbrance and block-specific completion declarations. |
The supplied approval-plan documents also record HMDA built-up-area mortgages and a requirement to gift the 1,036.43 sq. m. road-affected portion to the local authority. Further approval conditions are recorded in the HMDA technical approval and Manikonda Municipal Council proceedings.
1. Project at a glance
Project identity
Registered project name: RAMI REDDY TOWERS
Project type: TG-RERA records Mixed Development (Residential & Commercial); the filed approval documents describe four residential blocks and a clubhouse.
Registered portion / phase: The registration covers the project at plots C-3/A to C-3/F; a separate phase identifier is not disclosed.
TG-RERA registration: P02400000820.
Registration validity: The Form C certificate states commencement 31/05/2019 and expiry 09/12/2023; it records no extension. Registration validity is distinct from the completion deadline and the later OC.
Registered promoter: ANUHAR HOMES PRIVATE LIMITED, a private limited company.
RERA project status: The registration certificate is on file; the current RERA registration status is not otherwise stated in the supplied record.
Land and geographic identity
Locality / plots: Sector-III, Block-C; plots C-3/A, C-3/B, C-3/C, C-3/D, C-3/E and C-3/F; Puppalguda / Alakaapur Township.
Revenue village: Puppalguda.
Mandal / district / PIN: Gandipet / Ranga Reddy / 500034.
Project survey numbers: 176, 232, 233 and 234. No project subdivision identifiers are supplied in the registration identity.
Site area: Approval-plan figures: plot area 17,516.88 sq. m. and net plot area 16,480.45 sq. m. The RERA land filing records total area 17,516.88 sq. m., affected area 1,036.43 sq. m., and net area 16,480.45 sq. m.
Boundaries (RERA filing): North: ROAD WIDTH 30; South: ROAD WIDTH 30; East: ROAD WIDTH 30; West: CTS NO.
Development identity
Sanctioning / technical approval authority: Hyderabad Metropolitan Development Authority (HMDA); the filed technical approval directs the applicant to obtain sanction and release through the Executive Authority of Puppalguda Gram Panchayat.
Principal approval: HMDA technical approval 008423/SKP/R1/U6/HMDA/15022018, dated 14 November, 2018. Construction permission is also recorded in Manikonda Municipal Council proceedings Roc. No.MC MNK FP 01 2019-2020, dated 04-05-2019.
Built-up area: The approval-plan extraction gives total built-up area 57,925.56 sq. m. and proposed built-up area 64,481.89 sq. m. These are the figures stated in the HMDA technical approval extraction; they are not saleable or carpet area.
Buildings / organization: Four residential blocks—A, B, C and D—and one clubhouse building.
Filed floor configuration: Blocks A–D: 1 cellar + 1 stilt + 10 upper floors; clubhouse: 1 cellar + 1 ground + 3 upper floors.
Parking: Approval conditions designate cellar and stilt areas for vehicle parking and prohibit their conversion; the supplied record does not establish a final parking-space count or individual-unit allocation.
Unit counts: TG-RERA unit record: 367 total units, comprising 366 homes and one clubhouse entry. The plan extraction also states 374 dwelling units; the exact scope of that plan count is not clarified in the supplied record.
Offering and status
Home configurations: 2BHK and 3BHK.
RERA-filed saleable area: 2BHK: 76.7 sq. m.; 3BHK: 163.06 sq. m.
Booked / available: 2BHK: 59 booked / 72 available; 3BHK: 60 booked / 175 available. The portal-derived counts have no stated as-of date and are indicative.
Construction stage: RERA amenity records show reported completion percentages for selected infrastructure; an overall current construction percentage is not supplied.
Completion dates: The 14 February 2019 Form B declaration undertakes completion of A & B blocks by 30th March 2022 and C & D blocks by 30th September 2022. The RERA header separately lists proposed completion 06/11/2024.
Occupancy certificate: An architect’s Form 1A dated 24/07/2025 certifies overall completion and identifies HMDA occupancy certificate 008338/0C/HMDA/SKP/2025, dated 30/05/2025. The supplied certificate describes the project overall, not separate tower-by-tower OC scopes.
2. The project story
RAMI REDDY TOWERS is a multi-building development in Puppalguda village, Gandipet mandal, Ranga Reddy district. Its RERA-filed description is mixed development, with residential use organized across Blocks A–D and a separate clubhouse building. The project site is identified in the filed approval records as plots C-3/A through C-3/F in survey numbers 176, 232, 233 and 234.
The Form 1A architect’s certificate reports overall completion and cites an HMDA occupancy certificate dated 30/05/2025. This is documentary certification; the supplied material does not include an independent site inspection or tower-wise completion assessment.
3. Master plan, architecture & building design
The filed HMDA technical approval identifies a plot area of 17,516.88 sq. m. and net plot area of 16,480.45 sq. m. Its approval-plan extraction states 57,925.56 sq. m. total built-up area and 64,481.89 sq. m. proposed built-up area. These are approval-document figures and should not be read as unit saleable area or carpet area.
The technical approval records a height of 30 for residential blocks and 15.54 for the clubhouse; the unit for these height figures is not stated in the supplied extraction.
The approval-plan extraction lists proposed coverage area 6,527.83 sq. m. (39.61 %), vacant plot area 9,891.14 sq. m., accessory-use area 61.48 sq. m., and mortgage area 5,827.24 sq. m. These are plan-record fields, not independently measured site conditions.
The HMDA approval conditions refer to internal circulation and designated parking, a tot-lot and greenery, rainwater harvesting, transformer and garbage-house provision, and storm-water drainage. The supplied material does not provide a complete dimensioned landscape or circulation schedule for buyer-level measurement.
4. Homes, configurations & floor plans
RERA unit counts and saleable areas are shown below. Carpet areas are software-measured from the filed drawing identified as document 52527; they are not RERA-filed measurements and should be checked against the drawing. Saleable area and carpet area are different measures; the former may include a share of common areas, while carpet area excludes such common-area loading and excludes the utility area identified in the measured plan.
| Configuration | Units | Booked | Available | RERA saleable area | Measured carpet area | Loading (if supplied) |
|---|---|---|---|---|---|---|
| 2BHK | 131 | 59 | 72 | 76.7 sq. m. | 72.7–75.5 sq. m.; median 74.1 sq. m. (software-measured) | Not supplied |
| 3BHK | 235 | 60 | 175 | 163.06 sq. m. | 90.3–107.7 sq. m.; median 96.0 sq. m. (software-measured) | 41% (supplied) |
The measured 2BHK drawing includes living, dining, kitchen, two bedrooms, toilets and a utility area; the utility is excluded from the software-measured carpet area. A measured 3BHK drawing shows living, dining, kitchen, three bedrooms, toilets and a utility area. The stated room measurements are drawing-derived software measurements, not RERA disclosures.
A separate unit-table entry lists one CLUB HOUSE at 100.0 sq. m.; it is not a home for sale.
5. Parking & vehicle circulation
The HMDA technical approval conditions designate cellar and stilt areas for vehicle parking, state that those areas must not be partitioned or converted, and require the approved circulation pattern and earmarked parking to be maintained. The conditions also specify visitor parking for its designated purpose.
A final sanctioned parking-space count, visitor-space count, accessible-space count, EV charging provision, parking allotment schedule, and unit-specific parking allocation are not established by the supplied records. The approval record’s parking designation does not by itself establish exclusive parking rights for an individual buyer.
6. Amenities, recreation & open spaces
The following percentages are recorded in the RERA amenities progress data. They are reported progress figures, not independent verification of completion.
| Facility | Description / size | Evidence source | Declared progress / verified status |
|---|---|---|---|
| Internal roads & footpaths | Site infrastructure | RERA amenities record | 80% reported |
| Water supply | Site infrastructure | RERA amenities record | 60% reported |
| Sewerage | Chambers, lines, septic tank and STP listed | RERA amenities record | 80% reported |
| Storm-water drains | Site drainage | RERA amenities record | 70% reported |
| Green strip / tot-lot / park | Green/open-space provision; no combined size stated in this RERA progress row | RERA amenities record | 20% reported |
| Street lighting | Site infrastructure | RERA amenities record | 80% reported |
| Community buildings | No size or capacity stated in this row | RERA amenities record | 80% reported |
| Rainwater harvesting / water conservation | Site provision | RERA amenities record | 80% reported |
| Fire protection and fire-safety requirements | Site/building safety provision | RERA amenities record | 60% reported |
| Electrical meter room / substation / receiving station | Electrical infrastructure | RERA amenities record | 60% reported |
| Treatment and disposal of sewage and sullage water | No progress percentage beyond the record | RERA amenities record | 0% reported |
| Solid-waste management and disposal | No progress percentage beyond the record | RERA amenities record | 0% reported |
| Energy management | No progress percentage beyond the record | RERA amenities record | 0% reported |
| Aggregate recreational open space | No progress percentage beyond the record | RERA amenities record | 0% reported |
The filed HMDA plan lists a clubhouse with swimming pool, multipurpose hall, children’s hobby centre, indoor games room, library, guest house, supermarket, restaurant and mini theatre. These appear as plan-listed facilities; the supplied amenity progress record does not provide individual completion status or sizes for them.
7. Utilities, building services & safety
The HMDA approval conditions call for water-supply and sewerage arrangements, water disinfection and storage, rainwater harvesting, a transformer, garbage house, and STP provision for residential/commercial/industrial construction over 10,000 sq. m. The approval conditions also address storm-water drainage and require that effluent or drainage not overflow onto roads or public places. These are approval requirements; the supplied record does not establish current operating performance or actual capacities except where specified below.
The technical approval specifies a separate underground static water storage tank of 25,000 lts. and a separate terrace tank of 25,000 lts. for residential buildings. It also states that a generator is to be provided as an alternate electricity source, requires emergency lighting in corridors, common passages and staircases, and requires fire-safety provisions including extinguishers and automatic sprinklers where the basement area exceeds 200 sq. m.
The approval conditions require fire-resistant construction around transformers, fire-resistant swing doors for collapsible lifts, and an entry and exit with minimum width 4.5mts. and height clearance 5mts. They also require qualified technical supervision of services including sanitation, plumbing, fire safety, lifts and electrical installations. The supplied extracts do not state lift count, lift capacity, accessibility arrangements, CCTV, or security-system specifications.
8. Location, access & connectivity
The registered revenue location is Puppalguda village, Gandipet mandal, Ranga Reddy district, PIN 500034, at Sector-III, Block-C, plots C-3/A to C-3/F. The cadastral parcel centroid supplied for the project is 17.401211424029405, 78.35417703673448.
The RERA location record identifies the Financial District (Nanakramguda) at 2.0 km. The supplied data does not establish measured distances to other landmarks, public-transport facilities, or a detailed approach-road route.
9. Developer & development status
The registered promoter is ANUHAR HOMES PRIVATE LIMITED, a company. The RERA record names HARSHA VARDHANA REDDY YERRAPUREDDY as Managing Director and authorised signatory and ANUPAMA DEVI SADHU as a director. The promoter address in the supplied record is ZEENATH RESIDENCY, SRINAGAR COLONY, PUPPALGUDA, GANDIPET, Gandipet, Ranga Reddy, 500034; the listed website is https://anuhar.com/projects/ramireddy-towers.
The RERA header lists proposed completion as 06/11/2024. The architect’s Form 1A dated 24/07/2025 certifies overall completion and identifies the HMDA occupancy certificate dated 30/05/2025. The supplied completion document does not provide separate completion dates or OC scopes for individual blocks.
10. Approvals, official records & documents
| Identifier / date | P02400000820; issued 31/05/2019; certificate expiry 09/12/2023 |
|---|---|
| What the supplied record establishes | Registration of RAMI REDDY TOWERS to Anuhar Homes Private Limited, with registered site survey numbers 176, 232, 233 and 234. |
| Identifier / date | 008423/SKP/R1/U6/HMDA/15022018; 14 November, 2018 |
|---|---|
| What the supplied record establishes | Technical approval for the building scheme on plots C-3/A to C-3/F, with approval conditions and building configurations. |
| Identifier / date | Roc. No.MC MNK FP 01 2019-2020; 04-05-2019 |
|---|---|
| What the supplied record establishes | Proceedings granting construction permission and recording construction, safety and occupancy conditions. |
| Identifier / date | HMDA file number 008423/SKP/R1/U6/HMDA/15022018 |
|---|---|
| What the supplied record establishes | Filed plan records for Blocks A–D and clubhouse. |
| Identifier / date | 24/07/2025 |
|---|---|
| What the supplied record establishes | Architect certifies overall completion and identifies the HMDA occupancy certificate below. |
| Identifier / date | 008338/0C/HMDA/SKP/2025; 30/05/2025 |
|---|---|
| What the supplied record establishes | Certificate identified in the architect’s Form 1A. |
| Identifier / date | 14/02/2019 |
|---|---|
| What the supplied record establishes | Promoter’s title, encumbrance and block-specific completion declarations. |
The supplied approval-plan documents also record HMDA built-up-area mortgages and a requirement to gift the 1,036.43 sq. m. road-affected portion to the local authority. Further approval conditions are recorded in the HMDA technical approval and Manikonda Municipal Council proceedings.
Frequently asked questions
Is RAMI REDDY TOWERS registered with Telangana RERA?
Yes. RAMI REDDY TOWERS is registered with the Telangana Real Estate Regulatory Authority as P02400000820; the registration status is New Project.
Who is the developer of RAMI REDDY TOWERS?
The promoter named in the RERA registration is ANUHAR HOMES PRIVATE LIMITED.
Where is RAMI REDDY TOWERS located?
RAMI REDDY TOWERS is in GANDIPET, Puppalguda, Rangareddy, Telangana (500034).
When will RAMI REDDY TOWERS be completed?
The promoter's proposed date of completion filed with RERA is 06/11/2024. This is the promoter's declaration, not a guarantee.
More projects in Puppalguda





