Rajapushpa Casa Luxura
RAJAPUSHPA ASSET MANAGEMENT LLP · Rangareddy · RERA P02400007302
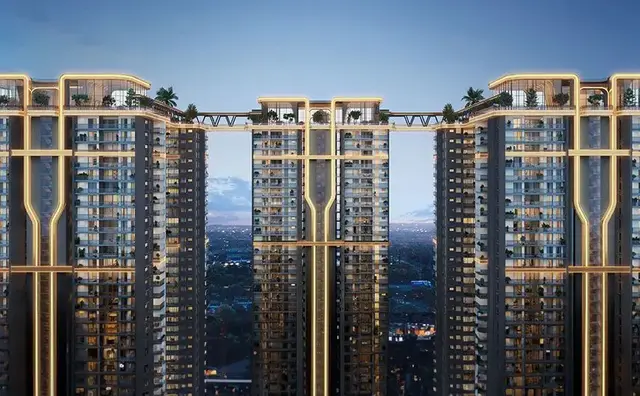
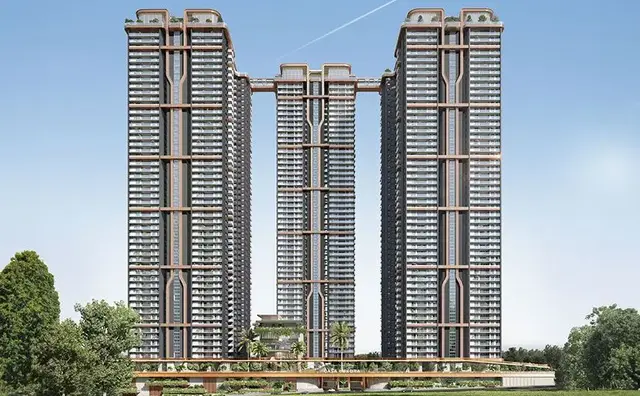
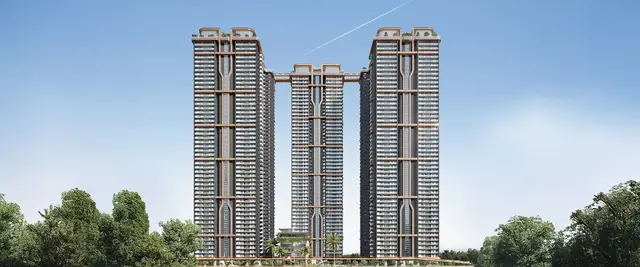
RAJAPUSHPA CASA LUXURA is a residential apartment project in NEOPOLIS / Neopolis Layout, Kokapet, Gandipet mandal, Ranga Reddy district, developed by registered promoter RAJAPUSHPA ASSET MANAGEMENT LLP. The registered site area is 31,345.14 sq. m, with five residential towers—Towers A–D, each with 4 cellars + Stilt + 51 upper floors, and Tower-E with 4 cellars + Stilt + 50 upper floors—and 604 4BHK units with a filed saleable area of 353.05 sq. m per unit. The project is registered with TG-RERA as P02400007302, and the RERA project record gives a proposed completion date of 17/03/2029.
01What we found
Read from TG-RERA filings, approvals, land and registration records and court records. A court case is counted only when the court record states this project's survey number with its village, or names the project.
02Check before you pay
10 items to check before you pay, 3 high - from the title chain, court records and approvals, each with what to ask the builder or your advocate. An item may not be a problem with the project: records can be incomplete.

1. Project at a glance
Project identity
| Item | Project record |
|---|---|
| Registered project name | RAJAPUSHPA CASA LUXURA RERA record |
| Project type | Residential apartment project; TG-RERA status recorded as “New Project” RERA record RERA filing |
| Phase / registered portion | Not separately identified in the supplied record; the registration covers the project, with five residential towers in the building-permission extract RERA record |
| TG-RERA registration | P02400007302 RERA record |
| Registration validity | 25/11/2023–17/11/2028; the certificate states four years and that it may be extended by the Authority in accordance with the Act and Rules |
| Registered promoter | RAJAPUSHPA ASSET MANAGEMENT LLP RERA record Corporate record |
| Project completion date | RERA record: 17/03/2029 RERA record RERA filing |
| Occupancy / completion certificate | Not evidenced in the supplied documents; no OC or completion certificate is provided. The building permission states that a fit-for-occupancy certificate from HMDA is required before occupation |
Land and geographic identity
| Item | Project record |
|---|---|
| Locality | NEOPOLIS / Neopolis Layout RERA record |
| Revenue village | Kokapet (also recorded as “koKapet”) RERA record RERA filing |
| Mandal | Gandipet RERA record |
| District | Ranga Reddy RERA record |
| PIN | 500075 RERA record |
| Project survey numbers and subdivisions | RERA registration: 239/P & 240/P RERA record. Building-permission extract: 239/P8 and 240/P |
| Registered site extent | 31,345.14 sq. m RERA filing |
| Net / total area | RERA records total area 31,345.14 sq. m, affected area 0 sq. m, and net area 31,345.14 sq. m RERA filing |
| Boundaries as recorded | East: ROAD; West: PLOT NO 1; North: PLOT NO 3; South: ROAD RERA filing |
Development identity
| Item | Project record |
|---|---|
| Sanctioning authority | Hyderabad Metropolitan Development Authority (HMDA) Approvals record |
| Principal building-permission number / date | 3164/SKP/Plq/HMDA/2023, dated 18.11.2023 Approvals record |
| Approved built-up area | 372,647.07 sq. m RERA filing |
| Residential buildings | Five towers: A–D, each sanctioned as 4 cellars + Stilt + 51 upper floors; Tower-E as 4 cellars + Stilt + 50 upper floors |
| Amenities building | Sanctioned as 4 cellars + Ground + 6 upper floors |
| Parking / cellar provision | The permission specifies four cellar levels for each residential tower and the amenities building, and reserves 10.00% of cellar floor area for utilities and non-habitation use. The supplied record does not give a total parking-space count |
| Units | RERA record: 604 units across five residential towers; proposed building units are also recorded as five RERA filing RERA unit table |
Offering and status
| Item | Project record |
|---|---|
| RERA-filed configuration | 4BHK RERA unit table RERA unit details |
| RERA-filed saleable area | 353.05 sq. m per unit RERA unit table RERA unit details |
| Booked / available | 32 booked / 572 available, as last read from the TG-RERA portal; the record has no as-of date, so counts are indicative RERA unit table |
| Construction stage | No construction-progress percentage or independently verified site-stage evidence is supplied. RERA records the project as “New Project” RERA record RERA filing |
| Completion timeline | RERA project record gives 17/03/2029 RERA record. The Form B declaration undertakes completion by 17th November'2028; the registration certificate validity ends 17/11/2028 |
| OC status and scope | No OC is supplied for the project or any tower/phase Document index |
2. The project story
RAJAPUSHPA CASA LUXURA is registered as a residential apartment project in Neopolis Layout, Kokapet village, Gandipet mandal, Ranga Reddy district. The registered site is recorded as 31,345.14 sq. m in survey numbers 239/P and 240/P; the HMDA building-permission extract identifies the site as 239/P8 and 240/P. RERA record RERA filing
The HMDA permission describes five residential high-rise towers and a separate amenities building. Towers A–D are each sanctioned with four cellar levels, a stilt and 51 upper floors; Tower-E has four cellars, a stilt and 50 upper floors. The amenities building is sanctioned with four cellars, a ground floor and six upper floors. These are approved configurations, not evidence that construction is complete.
The RERA filing lists 604 4BHK units, of which 32 are shown as booked and 572 as available. Those booking counts are portal-record figures without an as-of date. The supplied evidence does not establish current physical construction progress, tower-wise completion, or an occupancy certificate for any portion. RERA unit table RERA record Document index
3. Master plan, architecture & building design
The HMDA building-permission extract records a multi-storey residential development over 31,345.14 sq. m, comprising Towers A–E and a distinct amenities building. Approved built-up area is recorded in the RERA project fields as 372,647.07 sq. m. No separate FSI-counted area, building footprint, tower height in metres, flat-per-floor schedule, or gross-area breakdown is supplied. RERA filing
| Building / group | Sanctioned floor configuration | Evidence |
|---|---|---|
| Towers A–D | Each: 4 cellars + Stilt + 51 upper floors | HMDA permission, p1 |
| Tower-E | 4 cellars + Stilt + 50 upper floors | HMDA permission, p1 |
| Amenities building | 4 cellars + Ground + 6 upper floors | HMDA permission, p1 |
The permission specifies one entry and one exit to the premises, each with a minimum width of 4.5 mtrs and height clearance of 5 mtrs. It also states that 10.00% of cellar floor area is for utilities and non-habitation use, and that no parking or construction is to be made in setback areas. The supplied materials do not include readable floor-plan drawings from which to describe internal circulation, residential floor layouts, landscaping or open-space arrangement.
The 34 floor-plan drawings listed for review are scans pending measurement; no software-measured carpet areas or room dimensions are available. Floor plans
4. Homes, configurations & floor plans
The TG-RERA filing identifies 604 4BHK units with a filed saleable area of 353.05 sq. m each. The portal shows 32 booked and 572 available, but provides no as-of date for those counts. RERA unit details RERA unit table
| Configuration | Units | Booked | Available | RERA saleable area | Measured carpet area | Loading (if supplied) |
|---|---|---|---|---|---|---|
| 4BHK | 604 | 32 | 572 | 353.05 sq. m | Not available: 34 drawing scans pending measurement | Not supplied |
The filing provides saleable area, not a separate carpet-area figure. Software-measured carpet-area or room-dimension results are not available because the drawings remain unmeasured. The supplied record therefore does not support a room-by-room description or a calculation of the difference between saleable and carpet area. RERA unit table Floor plans
5. Parking & vehicle circulation
The HMDA permission provides four cellar levels in each of the five residential towers and in the amenities building, and specifies that 10.00% of cellar floor area is for utilities and non-habitation use. The supplied evidence does not state the total number of sanctioned parking spaces, visitor or accessible-space counts, two-wheeler provision, EV charging, parking allocation by apartment, or a parking-space schedule.
The permission specifies one entry and one exit, with a minimum width of 4.5 mtrs and height clearance of 5 mtrs. It also states that parking or construction shall not be made in setback areas. These provisions describe the approval record; they do not establish the eventual allocation or exclusive ownership of any parking bay.
6. Amenities, recreation & open spaces
The HMDA permission includes a separate amenities building and names certain site utilities. The TG-RERA amenities register marks infrastructure and community-facility categories as available in the project record, but lists 0% progress for those entries. No supplied evidence verifies completed or independently inspected amenities. RERA amenities
| Facility | Amenities building |
|---|---|
| Description / size | Sanctioned as 4 cellars + Ground + 6 upper floors; no facility schedule or size supplied |
| Evidence source | HMDA permission |
| Declared progress / verified status | Sanctioned configuration; completion not verified |
| Facility | Aggregate area of recreational open space |
|---|---|
| Description / size | Area not supplied |
| Evidence source | TG-RERA amenities register RERA amenities |
| Declared progress / verified status | Listed “YES”; 0% progress recorded |
| Facility | Green strip / tot lot / park |
|---|---|
| Description / size | Size and layout not supplied |
| Evidence source | TG-RERA amenities register RERA amenities |
| Declared progress / verified status | Listed “YES”; 0% progress recorded |
| Facility | Community buildings |
|---|---|
| Description / size | Details and capacity not supplied |
| Evidence source | TG-RERA amenities register RERA amenities |
| Declared progress / verified status | Listed “YES”; 0% progress recorded |
| Facility | Internal roads and footpaths; street lighting |
|---|---|
| Description / size | Dimensions and specifications not supplied |
| Evidence source | TG-RERA amenities register RERA amenities |
| Declared progress / verified status | Listed “YES”; 0% progress recorded |
The promoter website’s amenity descriptions are not used as evidence of sanctioned or delivered facilities in this overview.
7. Utilities, building services & safety
The HMDA building-permission extract lists rainwater-harvesting structures, a transformer, garbage house, sewage treatment plant (STP), generator, hose reel, down-comer and automatic sprinkler system. It also specifies a separate underground static water-storage tank with a stated capacity of 25.000 Its Capacity and a separate terrace tank of 25,000 lits capacity for residential buildings. These are permission-document statements; the supplied material does not establish installation, operational status or independent testing.
| Evidence in the project record | Water-supply and water-conservation/rainwater-harvesting categories are listed in the RERA amenities register; the permission lists rainwater harvesting and the two stated tank capacities |
|---|---|
| Status limitation | Source of supply, treatment process and completed storage systems are not evidenced RERA amenities |
| Evidence in the project record | RERA register lists sewerage, STP, storm-water drains and treatment/disposal of sewage and sullage; the HMDA permission lists an STP |
|---|---|
| Status limitation | No capacity, commissioning evidence or reuse details supplied RERA amenities |
| Evidence in the project record | Permission lists a transformer and generator; the RERA register lists electrical meter room/sub-station/receiving station and energy management |
|---|---|
| Status limitation | Capacity, backup coverage and installed status not supplied RERA amenities |
| Evidence in the project record | Permission lists hose reel, down-comer and automatic sprinkler system; fire-protection/safety requirements are also listed in the RERA amenities register |
|---|---|
| Status limitation | The permission requires fire-service clearance before applying for occupancy; no such clearance certificate is supplied RERA amenities |
| Evidence in the project record | Permission lists a garbage house; RERA register lists solid-waste management and disposal |
|---|---|
| Status limitation | Operating arrangements and completion status not supplied RERA amenities |
| Evidence in the project record | No lift schedule, accessibility details, CCTV or access-control specifications supplied |
|---|---|
| Status limitation | Not established by the available materials Document index |
The HMDA permission states that a fit-for-occupancy certificate from HMDA is required before the building complex may be occupied. That condition is not evidence that a certificate has been issued.
8. Location, access & connectivity
The registered project location is Neopolis, Kokapet village, Gandipet mandal, Ranga Reddy district, PIN 500075. The cadastral parcel-centroid coordinate supplied is 17.40242, 78.31792; it is a parcel-centroid location, not a surveyed project entrance point. RERA record Location record
The location data gives the nearest sampled Outer Ring Road (ORR) interchange as approximately 3.1 km. No other measured distances, public-transport details or verified travel times are supplied. Location record
9. Developer & development status
The registered promoter is RAJAPUSHPA ASSET MANAGEMENT LLP, an LLP, with GSTIN 36ABAFR2031B1ZX. The supplied promoter address is RAJAPUSHPA SUMMIT, NEOPOLIS, Gandipet, Ranga Reddy, PIN 500075. The RERA certificate separately records the promoter office as Village: Nanakaramguda, Mandal: Serilingampally, District: Ranga Reddy, PIN 500008. Corporate record Parties record
The project is recorded by TG-RERA as a “New Project.” No construction-progress percentage or site-inspection record is supplied. The project fields record proposed completion on 17/03/2029; the promoter’s Form B declaration states completion by 17th November'2028, and the TG-RERA certificate is valid through 17/11/2028. RERA filing RERA record
The supplied information identifies RAJAPUSHPA PROPERTIES PVT LTD as a landowner under an area-share arrangement. The project evidence includes an agreement for sale naming both the property company and the registered LLP as promoter/developer, but the supplied OCR leaves purchaser and unit-specific particulars blank. Parties record
10. Approvals, official records & documents
| Identifier / date | P02400007302, issued 25/11/2023; valid to 17/11/2028 |
|---|---|
| Scope and evidence | Form C for RAJAPUSHPA CASA LUXURA; identifies survey numbers 239/P and 240/P |
| Identifier / date | 3164/SKP/Plq/HMDA/2023, dated 18.11.2023 |
|---|---|
| Scope and evidence | Multi-storied residential permission for five towers and an amenities building; identifies survey numbers 239/P8 and 240/P |
| Identifier / date | Document 372749 |
|---|---|
| Scope and evidence | Advocate’s title scrutiny report concerning Plot No. 2 in Sy. Nos. 239 and 240, Kokapet, and the Government sale and subsequent development-rights documentation |
| Identifier / date | Document 372899 |
|---|---|
| Scope and evidence | Extract describes a registered sale deed in favour of M/s Rajapushpa Properties Private Limited for Plot No. 2 in Sy. Nos. 239 and 240 |
| Identifier / date | 11949/2023, dated 26.09.2023 |
|---|---|
| Scope and evidence | Recorded in the filed encumbrance material in favour of RAJAPUSHPA ASSET MANAGEMENT LLP |
| Identifier / date | Documents 372905 and 373176 |
|---|---|
| Scope and evidence | Promoter declarations concerning title basis, encumbrance disclosure, project obligations and completion undertaking |
| Identifier / date | Document 373175 |
|---|---|
| Scope and evidence | RERA-form agreement; supplied OCR leaves purchaser, unit, area, consideration and payment particulars unfilled |
| Identifier / date | Not supplied |
|---|---|
| Scope and evidence | No project-wide or tower/phase-specific OC or completion certificate is evidenced in the supplied documents Document index |
The building-permission extract records HMDA mortgage documents 14068/2023 and 14067/2023, dated 14.11.2023. It also lists SEIAA references EC23B038PG167611 and EC23039PG158899 (both dated 27.07.2023) and a structural-clearance letter JNTUH/CEH/CIVIL/PC/8414/2023, dated 18.10.2023. The supplied overview evidence does not include the underlying environmental-clearance or structural-clearance instruments themselves.
1. Project at a glance
Project identity
Registered project name: RAJAPUSHPA CASA LUXURA
Project type: Residential apartment project; TG-RERA status recorded as “New Project”
Phase / registered portion: Not separately identified in the supplied record; the registration covers the project, with five residential towers in the building-permission extract
TG-RERA registration: P02400007302
Registration validity: 25/11/2023–17/11/2028; the certificate states four years and that it may be extended by the Authority in accordance with the Act and Rules
Registered promoter: RAJAPUSHPA ASSET MANAGEMENT LLP
Project completion date: RERA record: 17/03/2029
Occupancy / completion certificate: Not evidenced in the supplied documents; no OC or completion certificate is provided. The building permission states that a fit-for-occupancy certificate from HMDA is required before occupation
Land and geographic identity
Locality: NEOPOLIS / Neopolis Layout
Revenue village: Kokapet (also recorded as “koKapet”)
Mandal: Gandipet
District: Ranga Reddy
PIN: 500075
Project survey numbers and subdivisions: RERA registration: 239/P & 240/P. Building-permission extract: 239/P8 and 240/P
Registered site extent: 31,345.14 sq. m
Net / total area: RERA records total area 31,345.14 sq. m, affected area 0 sq. m, and net area 31,345.14 sq. m
Boundaries as recorded: East: ROAD; West: PLOT NO 1; North: PLOT NO 3; South: ROAD
Development identity
Sanctioning authority: Hyderabad Metropolitan Development Authority (HMDA)
Principal building-permission number / date: 3164/SKP/Plq/HMDA/2023, dated 18.11.2023
Approved built-up area: 372,647.07 sq. m
Residential buildings: Five towers: A–D, each sanctioned as 4 cellars + Stilt + 51 upper floors; Tower-E as 4 cellars + Stilt + 50 upper floors
Amenities building: Sanctioned as 4 cellars + Ground + 6 upper floors
Parking / cellar provision: The permission specifies four cellar levels for each residential tower and the amenities building, and reserves 10.00% of cellar floor area for utilities and non-habitation use. The supplied record does not give a total parking-space count
Units: RERA record: 604 units across five residential towers; proposed building units are also recorded as five
Offering and status
RERA-filed configuration: 4BHK
RERA-filed saleable area: 353.05 sq. m per unit
Booked / available: 32 booked / 572 available, as last read from the TG-RERA portal; the record has no as-of date, so counts are indicative
Construction stage: No construction-progress percentage or independently verified site-stage evidence is supplied. RERA records the project as “New Project”
Completion timeline: RERA project record gives 17/03/2029. The Form B declaration undertakes completion by 17th November'2028; the registration certificate validity ends 17/11/2028
OC status and scope: No OC is supplied for the project or any tower/phase
2. The project story
RAJAPUSHPA CASA LUXURA is registered as a residential apartment project in Neopolis Layout, Kokapet village, Gandipet mandal, Ranga Reddy district. The registered site is recorded as 31,345.14 sq. m in survey numbers 239/P and 240/P; the HMDA building-permission extract identifies the site as 239/P8 and 240/P.
The HMDA permission describes five residential high-rise towers and a separate amenities building. Towers A–D are each sanctioned with four cellar levels, a stilt and 51 upper floors; Tower-E has four cellars, a stilt and 50 upper floors. The amenities building is sanctioned with four cellars, a ground floor and six upper floors. These are approved configurations, not evidence that construction is complete.
The RERA filing lists 604 4BHK units, of which 32 are shown as booked and 572 as available. Those booking counts are portal-record figures without an as-of date. The supplied evidence does not establish current physical construction progress, tower-wise completion, or an occupancy certificate for any portion.
3. Master plan, architecture & building design
The HMDA building-permission extract records a multi-storey residential development over 31,345.14 sq. m, comprising Towers A–E and a distinct amenities building. Approved built-up area is recorded in the RERA project fields as 372,647.07 sq. m. No separate FSI-counted area, building footprint, tower height in metres, flat-per-floor schedule, or gross-area breakdown is supplied.
| Building / group | Sanctioned floor configuration | Evidence |
|---|---|---|
| Towers A–D | Each: 4 cellars + Stilt + 51 upper floors | HMDA permission, p1 |
| Tower-E | 4 cellars + Stilt + 50 upper floors | HMDA permission, p1 |
| Amenities building | 4 cellars + Ground + 6 upper floors | HMDA permission, p1 |
The permission specifies one entry and one exit to the premises, each with a minimum width of 4.5 mtrs and height clearance of 5 mtrs. It also states that 10.00% of cellar floor area is for utilities and non-habitation use, and that no parking or construction is to be made in setback areas. The supplied materials do not include readable floor-plan drawings from which to describe internal circulation, residential floor layouts, landscaping or open-space arrangement.
The 34 floor-plan drawings listed for review are scans pending measurement; no software-measured carpet areas or room dimensions are available.
4. Homes, configurations & floor plans
The TG-RERA filing identifies 604 4BHK units with a filed saleable area of 353.05 sq. m each. The portal shows 32 booked and 572 available, but provides no as-of date for those counts.
| Configuration | Units | Booked | Available | RERA saleable area | Measured carpet area | Loading (if supplied) |
|---|---|---|---|---|---|---|
| 4BHK | 604 | 32 | 572 | 353.05 sq. m | Not available: 34 drawing scans pending measurement | Not supplied |
The filing provides saleable area, not a separate carpet-area figure. Software-measured carpet-area or room-dimension results are not available because the drawings remain unmeasured. The supplied record therefore does not support a room-by-room description or a calculation of the difference between saleable and carpet area.
5. Parking & vehicle circulation
The HMDA permission provides four cellar levels in each of the five residential towers and in the amenities building, and specifies that 10.00% of cellar floor area is for utilities and non-habitation use. The supplied evidence does not state the total number of sanctioned parking spaces, visitor or accessible-space counts, two-wheeler provision, EV charging, parking allocation by apartment, or a parking-space schedule.
The permission specifies one entry and one exit, with a minimum width of 4.5 mtrs and height clearance of 5 mtrs. It also states that parking or construction shall not be made in setback areas. These provisions describe the approval record; they do not establish the eventual allocation or exclusive ownership of any parking bay.
6. Amenities, recreation & open spaces
The HMDA permission includes a separate amenities building and names certain site utilities. The TG-RERA amenities register marks infrastructure and community-facility categories as available in the project record, but lists 0% progress for those entries. No supplied evidence verifies completed or independently inspected amenities.
| Facility | Amenities building |
|---|---|
| Description / size | Sanctioned as 4 cellars + Ground + 6 upper floors; no facility schedule or size supplied |
| Evidence source | HMDA permission |
| Declared progress / verified status | Sanctioned configuration; completion not verified |
| Facility | Aggregate area of recreational open space |
|---|---|
| Description / size | Area not supplied |
| Evidence source | TG-RERA amenities register |
| Declared progress / verified status | Listed “YES”; 0% progress recorded |
| Facility | Green strip / tot lot / park |
|---|---|
| Description / size | Size and layout not supplied |
| Evidence source | TG-RERA amenities register |
| Declared progress / verified status | Listed “YES”; 0% progress recorded |
| Facility | Community buildings |
|---|---|
| Description / size | Details and capacity not supplied |
| Evidence source | TG-RERA amenities register |
| Declared progress / verified status | Listed “YES”; 0% progress recorded |
| Facility | Internal roads and footpaths; street lighting |
|---|---|
| Description / size | Dimensions and specifications not supplied |
| Evidence source | TG-RERA amenities register |
| Declared progress / verified status | Listed “YES”; 0% progress recorded |
The promoter website’s amenity descriptions are not used as evidence of sanctioned or delivered facilities in this overview.
7. Utilities, building services & safety
The HMDA building-permission extract lists rainwater-harvesting structures, a transformer, garbage house, sewage treatment plant (STP), generator, hose reel, down-comer and automatic sprinkler system. It also specifies a separate underground static water-storage tank with a stated capacity of 25.000 Its Capacity and a separate terrace tank of 25,000 lits capacity for residential buildings. These are permission-document statements; the supplied material does not establish installation, operational status or independent testing.
| Evidence in the project record | Water-supply and water-conservation/rainwater-harvesting categories are listed in the RERA amenities register; the permission lists rainwater harvesting and the two stated tank capacities |
|---|---|
| Status limitation | Source of supply, treatment process and completed storage systems are not evidenced |
| Evidence in the project record | RERA register lists sewerage, STP, storm-water drains and treatment/disposal of sewage and sullage; the HMDA permission lists an STP |
|---|---|
| Status limitation | No capacity, commissioning evidence or reuse details supplied |
| Evidence in the project record | Permission lists a transformer and generator; the RERA register lists electrical meter room/sub-station/receiving station and energy management |
|---|---|
| Status limitation | Capacity, backup coverage and installed status not supplied |
| Evidence in the project record | Permission lists hose reel, down-comer and automatic sprinkler system; fire-protection/safety requirements are also listed in the RERA amenities register |
|---|---|
| Status limitation | The permission requires fire-service clearance before applying for occupancy; no such clearance certificate is supplied |
| Evidence in the project record | Permission lists a garbage house; RERA register lists solid-waste management and disposal |
|---|---|
| Status limitation | Operating arrangements and completion status not supplied |
| Evidence in the project record | No lift schedule, accessibility details, CCTV or access-control specifications supplied |
|---|---|
| Status limitation | Not established by the available materials |
The HMDA permission states that a fit-for-occupancy certificate from HMDA is required before the building complex may be occupied. That condition is not evidence that a certificate has been issued.
8. Location, access & connectivity
The registered project location is Neopolis, Kokapet village, Gandipet mandal, Ranga Reddy district, PIN 500075. The cadastral parcel-centroid coordinate supplied is 17.40242, 78.31792; it is a parcel-centroid location, not a surveyed project entrance point.
The location data gives the nearest sampled Outer Ring Road (ORR) interchange as approximately 3.1 km. No other measured distances, public-transport details or verified travel times are supplied.
9. Developer & development status
The registered promoter is RAJAPUSHPA ASSET MANAGEMENT LLP, an LLP, with GSTIN 36ABAFR2031B1ZX. The supplied promoter address is RAJAPUSHPA SUMMIT, NEOPOLIS, Gandipet, Ranga Reddy, PIN 500075. The RERA certificate separately records the promoter office as Village: Nanakaramguda, Mandal: Serilingampally, District: Ranga Reddy, PIN 500008.
The project is recorded by TG-RERA as a “New Project.” No construction-progress percentage or site-inspection record is supplied. The project fields record proposed completion on 17/03/2029; the promoter’s Form B declaration states completion by 17th November'2028, and the TG-RERA certificate is valid through 17/11/2028.
The supplied information identifies RAJAPUSHPA PROPERTIES PVT LTD as a landowner under an area-share arrangement. The project evidence includes an agreement for sale naming both the property company and the registered LLP as promoter/developer, but the supplied OCR leaves purchaser and unit-specific particulars blank.
10. Approvals, official records & documents
| Identifier / date | P02400007302, issued 25/11/2023; valid to 17/11/2028 |
|---|---|
| Scope and evidence | Form C for RAJAPUSHPA CASA LUXURA; identifies survey numbers 239/P and 240/P |
| Identifier / date | 3164/SKP/Plq/HMDA/2023, dated 18.11.2023 |
|---|---|
| Scope and evidence | Multi-storied residential permission for five towers and an amenities building; identifies survey numbers 239/P8 and 240/P |
| Identifier / date | Document 372749 |
|---|---|
| Scope and evidence | Advocate’s title scrutiny report concerning Plot No. 2 in Sy. Nos. 239 and 240, Kokapet, and the Government sale and subsequent development-rights documentation |
| Identifier / date | Document 372899 |
|---|---|
| Scope and evidence | Extract describes a registered sale deed in favour of M/s Rajapushpa Properties Private Limited for Plot No. 2 in Sy. Nos. 239 and 240 |
| Identifier / date | 11949/2023, dated 26.09.2023 |
|---|---|
| Scope and evidence | Recorded in the filed encumbrance material in favour of RAJAPUSHPA ASSET MANAGEMENT LLP |
| Identifier / date | Documents 372905 and 373176 |
|---|---|
| Scope and evidence | Promoter declarations concerning title basis, encumbrance disclosure, project obligations and completion undertaking |
| Identifier / date | Document 373175 |
|---|---|
| Scope and evidence | RERA-form agreement; supplied OCR leaves purchaser, unit, area, consideration and payment particulars unfilled |
| Identifier / date | Not supplied |
|---|---|
| Scope and evidence | No project-wide or tower/phase-specific OC or completion certificate is evidenced in the supplied documents |
The building-permission extract records HMDA mortgage documents 14068/2023 and 14067/2023, dated 14.11.2023. It also lists SEIAA references EC23B038PG167611 and EC23039PG158899 (both dated 27.07.2023) and a structural-clearance letter JNTUH/CEH/CIVIL/PC/8414/2023, dated 18.10.2023. The supplied overview evidence does not include the underlying environmental-clearance or structural-clearance instruments themselves.
Frequently asked questions
Is RAJAPUSHPA CASA LUXURA registered with Telangana RERA?
Yes. RAJAPUSHPA CASA LUXURA is registered with the Telangana Real Estate Regulatory Authority as P02400007302; the registration status is New Project.
Who is the developer of RAJAPUSHPA CASA LUXURA?
The promoter named in the RERA registration is RAJAPUSHPA ASSET MANAGEMENT LLP.
Where is RAJAPUSHPA CASA LUXURA located?
RAJAPUSHPA CASA LUXURA is in NEOPOLIS, koKapet, Gandipet, Rangareddy, Telangana (500075).
When will RAJAPUSHPA CASA LUXURA be completed?
The promoter's proposed date of completion filed with RERA is 17/03/2029. This is the promoter's declaration, not a guarantee.
More projects in Kokapet





