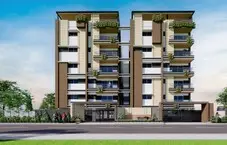
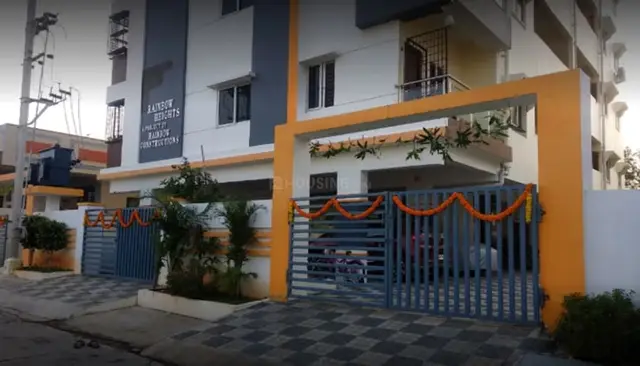
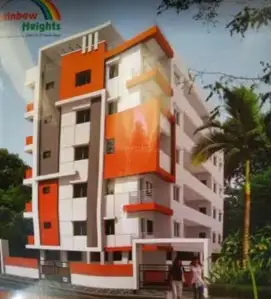
Rainbow Heights
rainbow constructions · Rangareddy · RERA P02400000261
RAINBOW HEIGHTS is a residential apartment project in Bhagyalatha Colony, Shanti Nagar, Vanasthalipuram, Hayathnagar Mandal, Ranga Reddy District, developed by registered promoter Rainbow Constructions. The project has a registered site area of 685.97 sq m and one building with Stilt + 5 floors and 15 homes. Its filed configuration is 2BHK, with a saleable area of 99.09 sq m per home. It is registered with TG-RERA as P02400000261, and the stated proposed completion date is 10/08/2024.
More from Rainbow Constructions · 6 projects →
01What we found
Read from TG-RERA filings, approvals, land and registration records and court records. A court case is counted only when the court record states this project's survey number with its village, or names the project.
02Check before you pay
7 items to check before you pay, 4 high - from the title chain, court records and approvals, each with what to ask the builder or your advocate. An item may not be a problem with the project: records can be incomplete.
1. Project at a glance
Project identity
| Item | Record |
|---|---|
| Registered project name | RAINBOW HEIGHTS RERA record |
| Project type | Residential apartment project RERA record RERA filing |
| Phase / registered portion | Phase is not separately identified in the supplied record; the registration is for the project as recorded |
| TG-RERA registration | P02400000261; certificate issued 31/01/2019; stated valid from 31/01/2019 to 10/08/2024. No extension is recorded in the supplied certificate |
| Registered promoter | Rainbow Constructions; entity type recorded as Partnership Corporate record RERA filing |
| RERA status | The project record labels it “On-Going Project.” The registration’s stated validity ended on 10/08/2024; registration validity and construction/occupancy status are separate matters RERA record RERA filing |
Land and geographic identity
| Item | Record |
|---|---|
| Locality / address | Bhagyalatha Colony, Shanti Nagar, Vanasthalipuram RERA record RERA filing |
| Revenue village | Vanasthalipuram, as recorded in the TG-RERA project identity RERA record RERA filing |
| Mandal / district / PIN | Hayathnagar / Ranga Reddy / 500035 RERA record RERA filing |
| Project survey number and subdivision | Survey No. 37/1; no subdivision is supplied RERA record Land records |
| Registered site area | 685.97 sq m total and net area in the RERA land record RERA filing Land records |
| Boundaries | East: 30FT ROAD; West: BIT NO A1 BELONG TO T NARSIMHA RAO; North and South: NEIGHBOURS LAND RERA filing |
| Registered plot numbers | The registration certificate records plot numbers 5, 6, 17, 18 |
Development identity
| Item | Record |
|---|---|
| Principal building-permit record | GHMC Building Permit Order 2/C3/13193/2018, dated 10 August, 2018, for a residential Building - A, Stilt + 5 floors, Survey No. 37/1 |
| Approved built-up area | The RERA project fields record 1,776.30 sq m approved built-up area RERA filing |
| Building count | One building is recorded in the land/project fields RERA filing |
| Sanctioned floor configuration | Stilt + 5 upper floors in the GHMC permit record |
| Parking levels / provision | Stilt is identified; the permit conditions state that cellar and stilt areas approved for parking must remain exclusively for vehicle parking. A parking-space count is not supplied |
| Unit count | 15 units in the RERA configuration record; the project fields also state one proposed building unit, which is not a count of apartments RERA unit table RERA filing |
Offering and status
| Item | Record |
|---|---|
| RERA-filed configuration | 2BHK; 15 units RERA unit table RERA unit details |
| RERA-filed saleable area | 99.09 sq m per 2BHK RERA unit table RERA unit details |
| Booked / available | 15 booked; 0 available, as last read from the TG-RERA portal. The portal record supplied has no as-of date, so these counts are indicative RERA unit table RERA unit details |
| Construction stage | RERA record labels the project “On-Going Project”; the supplied record does not provide a dated, independently verified current construction-progress assessment RERA record RERA filing |
| Completion date | Promoter’s Form B and the registration record state 10/08/2024 as the completion date |
| Occupancy certificate | An HMDA occupancy certificate is on file for PROPOSED (BLG), Ground Floor + 5 Upper Floor, with completion date recorded as 05 October, 2019 and certificate/approval date 11/12/2019. The certificate describes the building as inspected and fit for occupation |
2. The project story
RAINBOW HEIGHTS is recorded with TG-RERA as a residential apartment project at Bhagyalatha Colony, Shanti Nagar, Vanasthalipuram, in Hayathnagar Mandal, Ranga Reddy District. Its registered land identity is Survey No. 37/1, with a recorded site area of 685.97 sq m. RERA record RERA filing Land records
The filed offering is one 2BHK configuration comprising 15 units, with a RERA saleable area of 99.09 sq m per unit. The portal’s latest supplied inventory record shows all 15 booked and none available, but does not state when that inventory was captured. RERA unit table RERA unit details
The TG-RERA record calls the project “On-Going Project” and records a promoter-stated completion date of 10/08/2024. Separately, an HMDA occupancy certificate is on file for a building identified as PROPOSED (BLG), Ground Floor + 5 Upper Floor. The supplied information does not establish a current, independently verified site-progress status. RERA record
3. Master plan, architecture & building design
The RERA land record gives a total and net site area of 685.97 sq m, and the project fields record an approved built-up area of 1,776.30 sq m. The GHMC building-permit extraction describes one residential building, Building - A, with Stilt + 5 floors and a height of 15 m. Land records RERA filing
The filed approval record specifies stilt area of 341.34 sq m and residential upper-floor area of 1,776.30 sq m. The supplied HMDA occupancy-certificate extraction describes Ground Floor + 5 Upper Floor and records floor area of 1,515.55 sq m both as sanctioned and as completed; it also records height of 14.9 m as sanctioned and 15.9 m as completed.
The GHMC permit extraction records 30 trees and identifies a tot-lot area of 0 sq m; the occupancy-certificate extraction separately records tot-lot area as 276.95 sq m in the sanctioned plan and 303 sq m in the completed building plan. These are document-recorded figures; no drawing set sufficient to describe the building’s internal circulation, flats per floor, lifts, stairs, landscaping layout or common-area distribution is included in the supplied materials.
No FSI-counted area, RERA-filed carpet area, or detailed architectural floor-plan schedule is established by the project fields. The supplied drawing-based unit measurements are addressed separately below. RERA filing Floor plans
4. Homes, configurations & floor plans
| Configuration | Units | Booked | Available | RERA saleable area | Measured carpet area | Loading (if supplied) |
|---|---|---|---|---|---|---|
| 2BHK | 15 | 15 | 0 | 99.09 sq m | Median 61.4 sq m; range 60.8–63.1 sq m | 38% |
The unit count, booking figures and saleable area are TG-RERA filing values. The booked/available snapshot has no supplied as-of date. RERA unit table RERA unit details
Carpet-area figures are software-measured from the approved floor-plan drawing, not RERA-filed measurements; the measurement record says eight flat designs were measured and notes that the result needs review. The supplied drawing extraction includes a second-floor flat identified as 03, with bedroom, hall, dining, puja, kitchen, toilet, balcony and utility labels; the balcony and utility are identified as outside the measured carpet area. Verify drawing measurements against the plan before relying on them. Floor plans RERA unit details
Saleable area and carpet area are different measures: the drawing-measured carpet figure is not interchangeable with the RERA-filed saleable figure, which includes the home’s share of common areas. Floor plans
5. Parking & vehicle circulation
The GHMC permit record identifies a stilt level and requires cellar and stilt areas approved for parking to be used exclusively for vehicle parking. It does not provide a count of parking spaces in the supplied extraction.
No verified counts for resident, visitor, accessible or two-wheeler parking, and no unit-specific parking allocation documents, are supplied. A RERA unit record marks the 2BHK configuration as mortgaged, but that does not establish an individual buyer’s parking allocation. RERA unit table
6. Amenities, recreation & open spaces
The table below separates items recorded in the project’s amenity schedule from features mentioned only in third-party vendor material. The RERA amenity schedule reports availability percentages but does not, in the supplied data, establish independent on-site verification.
| Description / size | No size supplied |
|---|---|
| Evidence source | RERA amenities |
| Declared progress / verified status | RERA amenity schedule: YES, 100%; independent completion verification not supplied |
| Description / size | GHMC permit extraction records tot-lot area 0 sq m; occupancy-certificate extraction records 276.95 sq m in the sanctioned plan and 303 sq m in the completed building plan |
|---|---|
| Evidence source | RERA amenities |
| Declared progress / verified status | RERA amenity schedule: YES, 100%; certificate extraction contains plan and completed-plan areas; independent site verification not supplied |
| Description / size | No sizes or quantities supplied |
|---|---|
| Evidence source | Promoter website |
| Declared progress / verified status | Third-party vendor listing only; no RERA progress or independent verification supplied |
| Description / size | No sizes or capacities supplied |
|---|---|
| Evidence source | Promoter website |
| Declared progress / verified status | Third-party vendor listing only; not established as sanctioned or delivered by the supplied RERA record |
| Description / size | No count supplied |
|---|---|
| Evidence source | Promoter website |
| Declared progress / verified status | Third-party vendor listing only; see parking section for the permit record |
7. Utilities, building services & safety
| Service | Evidence in the supplied record |
|---|---|
| Water | RERA amenity schedule reports Water Supply at 100%. The HMDA technical approval sets conditions concerning water-source location and disinfection of water in sump/overhead tanks. No source, storage capacity or completed treatment-system details are supplied. RERA amenities |
| Sewerage and drainage | The RERA amenity schedule reports “Sewerage (Chamber, Lines, Septic Tank, STP)” at 100%, but reports treatment and disposal of sewage and sullage water at 0%. HMDA’s technical approval sets conditions for septic treatment and sewer/drain connection where available; no independent operational verification or capacities are supplied. RERA amenities |
| Storm-water and rainwater | Storm-water drains are recorded at 0% in the RERA amenity schedule. Water conservation/rainwater harvesting is recorded at 100%; the GHMC permit specifies one rainwater-harvesting pit. RERA amenities |
| Electrical | The RERA amenity schedule records an electrical meter room/sub-station/receiving station at 100%. The building-permit records require transformer space; HMDA’s technical approval also calls for a generator as an alternative electricity source. Capacity and completion verification are not supplied. RERA amenities |
| Lifts / vertical transport | A lift is mentioned in third-party vendor material; no number, capacity, service-lift provision or RERA-filed detail is supplied. Promoter website |
| Fire and life safety | Fire protection and fire-safety requirements are recorded at 0% in the RERA amenity schedule. HMDA technical-approval conditions specify fire-safety features and emergency lighting; the supplied material does not establish completion or a project-specific fire clearance. RERA amenities |
| Waste | The GHMC permit requires a garbage house within the premises. The RERA amenity schedule records solid-waste management and disposal at 0%. Completion is not independently verified in the supplied record. RERA amenities |
| Accessibility | No accessible routes, ramps or accessible parking details are supplied. Document index |
8. Location, access & connectivity
The registered project location is Bhagyalatha Colony, Shanti Nagar, Vanasthalipuram, Hayathnagar Mandal, Ranga Reddy District, PIN 500035. The land record identifies a 30FT ROAD on the east boundary. RERA record RERA filing RERA filing
A supplied location record gives an approximate distance of 3.7 km to the nearest sampled Outer Ring Road interchange. The record does not provide a named interchange or further measured distances to public transport, services or landmarks. Location record
9. Developer & development status
The TG-RERA certificate names Rainbow Constructions as the registered promoter and identifies the project as RAINBOW HEIGHTS. The promoter is recorded as a partnership; G Venkateswara Rao is listed as a partner and Nelapati Rama Rao as authorised signatory. The supplied record does not provide a corporate registration number, verified registered office contact details or official promoter website. Corporate record Parties record
The Form B declaration, signed by N Rama Rao as authorised signatory, records a promoter undertaking to complete the project by 10/08/2024 and makes statements regarding title and project funds. These are promoter declarations. The supplied materials do not include a dated, independently verified current construction-progress report.
10. Approvals, official records & documents
| Authority / reference | TG-RERA P02400000261, Form C, issued 31/01/2019 |
|---|---|
| What the supplied record establishes | Registration certificate states validity through 10/08/2024 and includes a separate-account condition. No extension is recorded in the supplied certificate. |
| Authority / reference | GHMC 2/C3/13193/2018, 10 August, 2018 |
|---|---|
| What the supplied record establishes | Permit extraction identifies Survey No. 37/1 and Building - A, Stilt + 5 floors. |
| Authority / reference | 000824/GHT/R1/U6/HMDA/15052017, dated 12/03/2018 |
|---|---|
| What the supplied record establishes | Technical approval extraction describes a proposed residential building at Kalvancha, Survey Nos. 4, 5, 6 and 7, and records a built-up-area mortgage in favour of HMDA. |
| Authority / reference | Application/proceedings 028966/GHT/OC/U6/HMDA/08102019; certificate/approval date 11/12/2019 |
|---|---|
| What the supplied record establishes | Extraction describes an occupancy certificate for PROPOSED (BLG), Ground Floor + 5 Upper Floor, and records inspection and fitness for occupation. |
| Authority / reference | Signed by N Rama Rao; dated 13 December 2018 in the extraction |
|---|---|
| What the supplied record establishes | Contains promoter declarations on title, encumbrances, completion and fund management. |
| Authority / reference | Documents 27928 and 27956 |
|---|---|
| What the supplied record establishes | Title-report and deed materials are on file; their land-description and chain particulars are addressed in the Land & Title section. |
| Authority / reference | Document 17771 |
|---|---|
| What the supplied record establishes | Drawing material used for software measurement of the 2BHK configuration; measurements are not RERA disclosures. |
The supplied record also contains a partially completed Agreement for Sale template; it does not identify a specific allottee, unit, price or completed transaction.
1. Project at a glance
Project identity
Registered project name: RAINBOW HEIGHTS
Project type: Residential apartment project
Phase / registered portion: Phase is not separately identified in the supplied record; the registration is for the project as recorded
TG-RERA registration: P02400000261; certificate issued 31/01/2019; stated valid from 31/01/2019 to 10/08/2024. No extension is recorded in the supplied certificate
Registered promoter: Rainbow Constructions; entity type recorded as Partnership
RERA status: The project record labels it “On-Going Project.” The registration’s stated validity ended on 10/08/2024; registration validity and construction/occupancy status are separate matters
Land and geographic identity
Locality / address: Bhagyalatha Colony, Shanti Nagar, Vanasthalipuram
Revenue village: Vanasthalipuram, as recorded in the TG-RERA project identity
Mandal / district / PIN: Hayathnagar / Ranga Reddy / 500035
Project survey number and subdivision: Survey No. 37/1; no subdivision is supplied
Registered site area: 685.97 sq m total and net area in the RERA land record
Boundaries: East: 30FT ROAD; West: BIT NO A1 BELONG TO T NARSIMHA RAO; North and South: NEIGHBOURS LAND
Registered plot numbers: The registration certificate records plot numbers 5, 6, 17, 18
Development identity
Principal building-permit record: GHMC Building Permit Order 2/C3/13193/2018, dated 10 August, 2018, for a residential Building - A, Stilt + 5 floors, Survey No. 37/1
Approved built-up area: The RERA project fields record 1,776.30 sq m approved built-up area
Building count: One building is recorded in the land/project fields
Sanctioned floor configuration: Stilt + 5 upper floors in the GHMC permit record
Parking levels / provision: Stilt is identified; the permit conditions state that cellar and stilt areas approved for parking must remain exclusively for vehicle parking. A parking-space count is not supplied
Unit count: 15 units in the RERA configuration record; the project fields also state one proposed building unit, which is not a count of apartments
Offering and status
RERA-filed configuration: 2BHK; 15 units
RERA-filed saleable area: 99.09 sq m per 2BHK
Booked / available: 15 booked; 0 available, as last read from the TG-RERA portal. The portal record supplied has no as-of date, so these counts are indicative
Construction stage: RERA record labels the project “On-Going Project”; the supplied record does not provide a dated, independently verified current construction-progress assessment
Completion date: Promoter’s Form B and the registration record state 10/08/2024 as the completion date
Occupancy certificate: An HMDA occupancy certificate is on file for PROPOSED (BLG), Ground Floor + 5 Upper Floor, with completion date recorded as 05 October, 2019 and certificate/approval date 11/12/2019. The certificate describes the building as inspected and fit for occupation
2. The project story
RAINBOW HEIGHTS is recorded with TG-RERA as a residential apartment project at Bhagyalatha Colony, Shanti Nagar, Vanasthalipuram, in Hayathnagar Mandal, Ranga Reddy District. Its registered land identity is Survey No. 37/1, with a recorded site area of 685.97 sq m.
The filed offering is one 2BHK configuration comprising 15 units, with a RERA saleable area of 99.09 sq m per unit. The portal’s latest supplied inventory record shows all 15 booked and none available, but does not state when that inventory was captured.
The TG-RERA record calls the project “On-Going Project” and records a promoter-stated completion date of 10/08/2024. Separately, an HMDA occupancy certificate is on file for a building identified as PROPOSED (BLG), Ground Floor + 5 Upper Floor. The supplied information does not establish a current, independently verified site-progress status.
3. Master plan, architecture & building design
The RERA land record gives a total and net site area of 685.97 sq m, and the project fields record an approved built-up area of 1,776.30 sq m. The GHMC building-permit extraction describes one residential building, Building - A, with Stilt + 5 floors and a height of 15 m.
The filed approval record specifies stilt area of 341.34 sq m and residential upper-floor area of 1,776.30 sq m. The supplied HMDA occupancy-certificate extraction describes Ground Floor + 5 Upper Floor and records floor area of 1,515.55 sq m both as sanctioned and as completed; it also records height of 14.9 m as sanctioned and 15.9 m as completed.
The GHMC permit extraction records 30 trees and identifies a tot-lot area of 0 sq m; the occupancy-certificate extraction separately records tot-lot area as 276.95 sq m in the sanctioned plan and 303 sq m in the completed building plan. These are document-recorded figures; no drawing set sufficient to describe the building’s internal circulation, flats per floor, lifts, stairs, landscaping layout or common-area distribution is included in the supplied materials.
No FSI-counted area, RERA-filed carpet area, or detailed architectural floor-plan schedule is established by the project fields. The supplied drawing-based unit measurements are addressed separately below.
4. Homes, configurations & floor plans
| Configuration | Units | Booked | Available | RERA saleable area | Measured carpet area | Loading (if supplied) |
|---|---|---|---|---|---|---|
| 2BHK | 15 | 15 | 0 | 99.09 sq m | Median 61.4 sq m; range 60.8–63.1 sq m | 38% |
The unit count, booking figures and saleable area are TG-RERA filing values. The booked/available snapshot has no supplied as-of date.
Carpet-area figures are software-measured from the approved floor-plan drawing, not RERA-filed measurements; the measurement record says eight flat designs were measured and notes that the result needs review. The supplied drawing extraction includes a second-floor flat identified as 03, with bedroom, hall, dining, puja, kitchen, toilet, balcony and utility labels; the balcony and utility are identified as outside the measured carpet area. Verify drawing measurements against the plan before relying on them.
Saleable area and carpet area are different measures: the drawing-measured carpet figure is not interchangeable with the RERA-filed saleable figure, which includes the home’s share of common areas.
5. Parking & vehicle circulation
The GHMC permit record identifies a stilt level and requires cellar and stilt areas approved for parking to be used exclusively for vehicle parking. It does not provide a count of parking spaces in the supplied extraction.
No verified counts for resident, visitor, accessible or two-wheeler parking, and no unit-specific parking allocation documents, are supplied. A RERA unit record marks the 2BHK configuration as mortgaged, but that does not establish an individual buyer’s parking allocation.
6. Amenities, recreation & open spaces
The table below separates items recorded in the project’s amenity schedule from features mentioned only in third-party vendor material. The RERA amenity schedule reports availability percentages but does not, in the supplied data, establish independent on-site verification.
| Description / size | No size supplied |
|---|---|
| Declared progress / verified status | RERA amenity schedule: YES, 100%; independent completion verification not supplied |
| Description / size | GHMC permit extraction records tot-lot area 0 sq m; occupancy-certificate extraction records 276.95 sq m in the sanctioned plan and 303 sq m in the completed building plan |
|---|---|
| Declared progress / verified status | RERA amenity schedule: YES, 100%; certificate extraction contains plan and completed-plan areas; independent site verification not supplied |
| Description / size | No sizes or quantities supplied |
|---|---|
| Declared progress / verified status | Third-party vendor listing only; no RERA progress or independent verification supplied |
| Description / size | No sizes or capacities supplied |
|---|---|
| Declared progress / verified status | Third-party vendor listing only; not established as sanctioned or delivered by the supplied RERA record |
| Description / size | No count supplied |
|---|---|
| Declared progress / verified status | Third-party vendor listing only; see parking section for the permit record |
7. Utilities, building services & safety
Water: RERA amenity schedule reports Water Supply at 100%. The HMDA technical approval sets conditions concerning water-source location and disinfection of water in sump/overhead tanks. No source, storage capacity or completed treatment-system details are supplied.
Sewerage and drainage: The RERA amenity schedule reports “Sewerage (Chamber, Lines, Septic Tank, STP)” at 100%, but reports treatment and disposal of sewage and sullage water at 0%. HMDA’s technical approval sets conditions for septic treatment and sewer/drain connection where available; no independent operational verification or capacities are supplied.
Storm-water and rainwater: Storm-water drains are recorded at 0% in the RERA amenity schedule. Water conservation/rainwater harvesting is recorded at 100%; the GHMC permit specifies one rainwater-harvesting pit.
Electrical: The RERA amenity schedule records an electrical meter room/sub-station/receiving station at 100%. The building-permit records require transformer space; HMDA’s technical approval also calls for a generator as an alternative electricity source. Capacity and completion verification are not supplied.
Lifts / vertical transport: A lift is mentioned in third-party vendor material; no number, capacity, service-lift provision or RERA-filed detail is supplied.
Fire and life safety: Fire protection and fire-safety requirements are recorded at 0% in the RERA amenity schedule. HMDA technical-approval conditions specify fire-safety features and emergency lighting; the supplied material does not establish completion or a project-specific fire clearance.
Waste: The GHMC permit requires a garbage house within the premises. The RERA amenity schedule records solid-waste management and disposal at 0%. Completion is not independently verified in the supplied record.
Accessibility: No accessible routes, ramps or accessible parking details are supplied.
8. Location, access & connectivity
The registered project location is Bhagyalatha Colony, Shanti Nagar, Vanasthalipuram, Hayathnagar Mandal, Ranga Reddy District, PIN 500035. The land record identifies a 30FT ROAD on the east boundary.
A supplied location record gives an approximate distance of 3.7 km to the nearest sampled Outer Ring Road interchange. The record does not provide a named interchange or further measured distances to public transport, services or landmarks.
9. Developer & development status
The TG-RERA certificate names Rainbow Constructions as the registered promoter and identifies the project as RAINBOW HEIGHTS. The promoter is recorded as a partnership; G Venkateswara Rao is listed as a partner and Nelapati Rama Rao as authorised signatory. The supplied record does not provide a corporate registration number, verified registered office contact details or official promoter website.
The Form B declaration, signed by N Rama Rao as authorised signatory, records a promoter undertaking to complete the project by 10/08/2024 and makes statements regarding title and project funds. These are promoter declarations. The supplied materials do not include a dated, independently verified current construction-progress report.
10. Approvals, official records & documents
| Authority / reference | TG-RERA P02400000261, Form C, issued 31/01/2019 |
|---|---|
| What the supplied record establishes | Registration certificate states validity through 10/08/2024 and includes a separate-account condition. No extension is recorded in the supplied certificate. |
| Authority / reference | GHMC 2/C3/13193/2018, 10 August, 2018 |
|---|---|
| What the supplied record establishes | Permit extraction identifies Survey No. 37/1 and Building - A, Stilt + 5 floors. |
| Authority / reference | 000824/GHT/R1/U6/HMDA/15052017, dated 12/03/2018 |
|---|---|
| What the supplied record establishes | Technical approval extraction describes a proposed residential building at Kalvancha, Survey Nos. 4, 5, 6 and 7, and records a built-up-area mortgage in favour of HMDA. |
| Authority / reference | Application/proceedings 028966/GHT/OC/U6/HMDA/08102019; certificate/approval date 11/12/2019 |
|---|---|
| What the supplied record establishes | Extraction describes an occupancy certificate for PROPOSED (BLG), Ground Floor + 5 Upper Floor, and records inspection and fitness for occupation. |
| Authority / reference | Signed by N Rama Rao; dated 13 December 2018 in the extraction |
|---|---|
| What the supplied record establishes | Contains promoter declarations on title, encumbrances, completion and fund management. |
| Authority / reference | Documents 27928 and 27956 |
|---|---|
| What the supplied record establishes | Title-report and deed materials are on file; their land-description and chain particulars are addressed in the Land & Title section. |
| Authority / reference | Document 17771 |
|---|---|
| What the supplied record establishes | Drawing material used for software measurement of the 2BHK configuration; measurements are not RERA disclosures. |
The supplied record also contains a partially completed Agreement for Sale template; it does not identify a specific allottee, unit, price or completed transaction.
Frequently asked questions
Is RAINBOW HEIGHTS registered with Telangana RERA?
Yes. RAINBOW HEIGHTS is registered with the Telangana Real Estate Regulatory Authority as P02400000261; the registration status is On-Going Project.
Who is the developer of RAINBOW HEIGHTS?
The promoter named in the RERA registration is rainbow constructions.
Where is RAINBOW HEIGHTS located?
RAINBOW HEIGHTS is in BHAGYALATHA COLONY, VANASTHALIPURAM, Hayathnagar, Rangareddy, Telangana (500035).
When will RAINBOW HEIGHTS be completed?
The promoter's proposed date of completion filed with RERA is 10/08/2024. This is the promoter's declaration, not a guarantee.
More projects in Vanasthalipuram