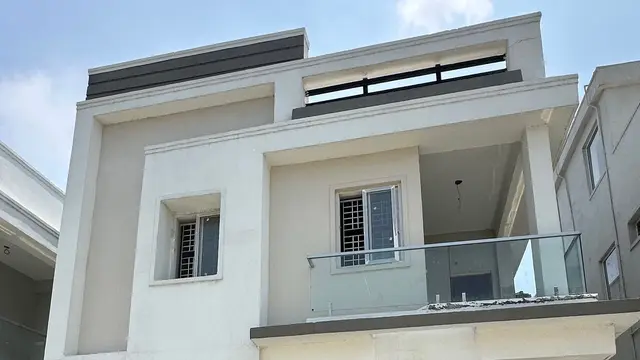
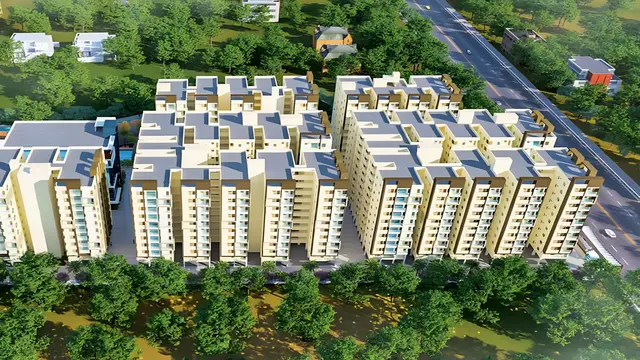
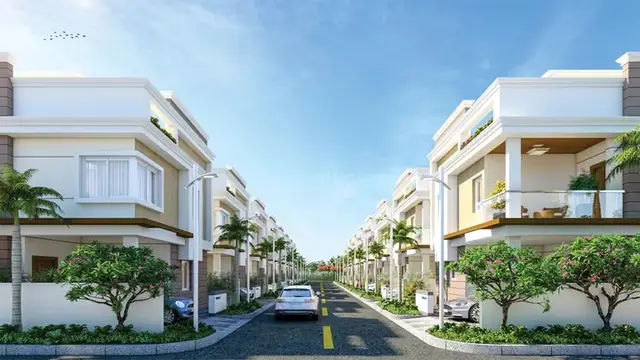
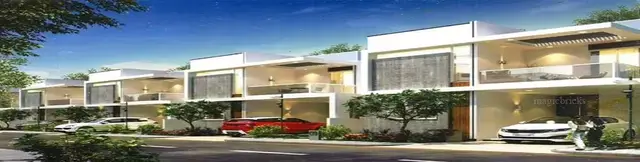
Ragavendra colony
SUNSHINE DEVELOPERS · Sangareddy · RERA P01100000145
Ragavendra colony is a plotted development in Patancheru, PATANCHERU Mandal, Sangareddy District, developed by registered promoter SUNSHINE DEVELOPERS. The registered portion covers plot nos. 1–146 on a site of 40,468.57 sq m; the project is a plotted layout, with no building count or floor configuration disclosed. The offering is plots, and individual plot sizes and configuration counts are not available in the supplied data. It is registered under TG-RERA **P01100000145**, with proposed completion recorded as **21/01/2021**.
01What we found
Read from TG-RERA filings, approvals, land and registration records and court records. A court case is counted only when the court record states this project's survey number with its village, or names the project.
02Check before you pay
9 items to check before you pay, 4 high - from the title chain, court records and approvals, each with what to ask the builder or your advocate. An item may not be a problem with the project: records can be incomplete.
1. Project at a glance
Project identity
| Field | Record |
|---|---|
| Registered project name | Ragavendra colony RERA record |
| Project type | Plotted development RERA record RERA filing |
| Phase / registered portion | Phase not separately identified in the supplied record; TG-RERA registration is for Ragavendra colony, plot nos. 1–146 |
| TG-RERA registration | P01100000145 RERA record |
| Registration validity | 16/01/2019–21/01/2021; the certificate states a two-year validity, unless extended by the Authority. The supplied record says no extension is recorded. RERA record |
| Registered promoter | SUNSHINE DEVELOPERS; partnership RERA record RERA filing |
| RERA status | Recorded as “On-Going Project”; registration validity and completion deadline are separate matters. RERA record RERA filing |
Land and geographic identity
| Field | Record |
|---|---|
| Locality / revenue village | Patancheru is the locality in the RERA record. The layout approval identifies Indresham Village; the supplied documents refer to Indresham Village for the land. RERA record RERA filing |
| Mandal / district / PIN | PATANCHERU / Sangareddy / 502319 RERA record RERA filing |
| Survey number(s) | 316 in the RERA registration and layout-approval records. The title material also refers to subdivisions/variants 316/P, 316/eo, 316/eD, 316/e5, 316/es, 316/c and 316/0; these are reproduced here as recorded, not consolidated into a single cadastral description. RERA record |
| Plot / house number in RERA record | 1–146 RERA filing |
| Site area | RERA land details: 40,468.57 sq m. Layout approval: 40,468.6 sq m total site area and net site area. RERA filing |
| Boundaries recorded by RERA | East: survey no. 332; west: survey nos. 317 and 326; north: survey no. 327; south: survey nos. 314, 315 and 316. RERA filing |
Development identity
| Field | Record |
|---|---|
| Sanctioning authority | Hyderabad Metropolitan Development Authority (HMDA) Approvals record |
| Principal layout approval | 000012/LO/Plg/HMDA/2018, approved 22 January 2018 Approvals record |
| File / application number | 002777/SKP/LT/U6/HMDA/11082017 Approvals record |
| Development form | Open-plot layout; the approval document describes a draft layout letter and delegates release of plans to the Executive Authority, Indresham Gram Panchayat. |
| Approved built-up area | 24,949.93 sq m is the built-up-area figure in the RERA fields; the supplied material does not clarify its detailed measurement basis. RERA filing |
| Buildings / floors | Not applicable as a plotted layout; no building count or floor configuration is disclosed in the supplied project record. |
| Plot count | The registration certificate identifies plot nos. 1–146. The supplied drawing-derived layout summary counts 10 printed plot numbers (1–10), but the extracted plot list is incomplete and should not be treated as a complete count. Layout record |
| Layout land-use allocation | Plotted area 24,949.92 sq m; roads 11,284.26 sq m (27.88%); park/open space including utility area 3,219.12 sq m (7.95%); social infrastructure 1,015.31 sq m (2.51%). |
Offering and status
| Field | Record |
|---|---|
| Unit type | Plots; individual RERA-filed plot sizes and configuration counts are not available in the supplied data. RERA filing RERA unit table |
| Booked / available counts | Not established by the supplied records. RERA unit table |
| Construction / development stage | RERA status is “On-Going Project”; the supplied data gives a completeness figure of 80%, but its basis and verification method are not specified. This is not independent site verification. RERA record |
| Original / revised completion dates | Both recorded in the project header as 21/01/2021. The Form B declaration separately states a promoter undertaking to complete by 07.12.2024. RERA record |
| Occupancy / completion certificate | No occupancy or completion certificate is evidenced in the supplied documents. The project is a plotted layout; the available approval record is a layout approval document, not an OC. Document index |
2. The project story
Ragavendra colony is registered as a plotted-development project in survey no. 316, with the RERA record identifying Patancheru as the locality and the layout-approval document identifying Indresham Village. The registered portion is identified as plot nos. 1–146. RERA record RERA filing
The HMDA document describes an open-plot layout on a site of 40,468.6 sq m. Its stated land allocation includes plotted land, internal roads, park/open space including utility area, and social infrastructure land. It also records required layout infrastructure such as internal water-supply lines, drainage, electrical lines and street lighting. These are approval-document provisions; the supplied evidence does not independently establish that the works have been completed.
The project is labelled “On-Going Project” in the supplied RERA record. The 80% completeness figure is recorded without an identified measurement date or independent site-verification basis, so it should be read as a reported figure rather than a confirmed physical inspection result. RERA record
3. Master plan, architecture & building design
This is a plotted layout rather than a tower or apartment development. The layout approval records a total and net site area of 40,468.6 sq m, with 24,949.92 sq m shown as plotted area. The stated remaining allocations are 11,284.26 sq m (27.88%) for roads, 3,219.12 sq m (7.95%) for park/open space including utility area, and 1,015.31 sq m (2.51%) for social infrastructure.
The approval document specifies road widths of 18 mts and above and requires open space including utility area, social infrastructure area and roads to be handed over to the local body by registered gift deed before release of the final layout plan. The supplied record does not establish that this handover or final-plan release has occurred.
The RERA fields give an approved built-up-area figure of 24,949.93 sq m; no building arrangement, floor configuration or apartment-area schedule is supplied. The layout drawing is available as two sheets, but the plot extraction is incomplete; the software-derived plot count and plot-size data are therefore limited and should be checked against the drawing. RERA filing Layout record Floor plans
4. Homes, configurations & floor plans
The registered offering is plots, not apartments. The supplied evidence does not include a complete RERA-filed schedule of plot-wise saleable areas or booked and available plot counts. RERA filing RERA unit table
| Configuration | Units | Booked | Available | RERA saleable area | Measured carpet area | Loading (if supplied) |
|---|---|---|---|---|---|---|
| Plots | Not established in supplied RERA unit data; certificate identifies plot nos. 1–146 | Not disclosed | Not disclosed | Not disclosed | Not applicable | Not supplied |
The layout summary derived from the drawing identifies 10 printed plot numbers (1 to 10), but states that plot extraction is incomplete and no plot sizes were extracted. It is not a complete plot inventory. Layout record The floor-plan review records two layout sheets and no apartment floor plans; no carpet-area measurements are available. Floor plans
A third-party vendor listing reports plot sizes of 900–3470 sq.ft (83.61–322.37 sq.m); this is a vendor-reported figure, not a RERA-filed plot-size schedule. Promoter website
5. Parking & vehicle circulation
The supplied layout approval and RERA fields do not establish parking-space counts, visitor or accessible parking, parking allocation to individual plots, or parking facilities within the layout. No parking ratio can be stated. RERA filing
The layout approval records roads with widths of 18 mts and above. It also states that the applicant must not block roads and must not construct a compound wall around the site under the cited approval conditions. The evidence does not describe vehicle-entry points, pedestrian separation, ramps or EV charging.
6. Amenities, recreation & open spaces
The following facilities are identified in the HMDA layout approval or RERA amenity fields. The percentages in the RERA amenity data are reported progress values, not independent verification of completion. RERA amenities
| Facility | Description / size | Evidence source | Declared progress / verified status |
|---|---|---|---|
| Park / open space | Open space including utility area: 3,219.12 sq m (7.95%) | HMDA layout approval; layout Layout record | Amenity record lists recreational open space at 50%; independent completion verification not supplied. RERA amenities |
| Social infrastructure area | 1,015.31 sq m (2.51%) | HMDA layout approval | Approval allocation; completion status not established. |
| Internal roads | 11,284.26 sq m (27.88%); road widths 18 mts and above | HMDA layout approval | Amenity record lists internal roads and footpaths at 50%; independently verified completion not supplied. RERA amenities |
| Street lighting | No quantity or capacity stated | HMDA layout approval; amenities RERA amenities | RERA amenity record: 50%; not independently verified. |
| Avenue plantation / park development | No quantity or size stated | HMDA layout approval | Approval-document provision; completion not established. |
| Community buildings | No facility or size established | RERA amenity record RERA amenities | Progress shown as 0%. |
| Sports or indoor facilities | Not identified in supplied evidence | RERA amenities | Not disclosed. |
The HMDA document requires the open-space/utility, social-infrastructure and road areas to be handed over to the local body by registered gift deed before release of the final layout plan. The supplied record does not document that handover.
7. Utilities, building services & safety
The layout approval lists proposed or required layout services, including storm-water drains, underground drainage lines, a common septic tank/STP, internal water-supply lines, an overhead tank, electrical supply lines, street lights, a transformer and rainwater-harvesting pits. It also requires storm-water channels where necessary and directs that natural rainwater flow not be obstructed. The supplied material does not provide capacities or independent evidence that these services are complete and operational.
| Evidence in the record | Internal water-supply pipe lines and an overhead tank are listed in the HMDA approval. |
|---|---|
| Status / limitation | Approval-document provision; source, storage capacity and verified operating status are not supplied. |
| Evidence in the record | Underground drainage lines and a common septic tank/STP are listed; the amenity record also lists sewerage and sewage treatment/disposal. RERA amenities |
|---|---|
| Status / limitation | Amenity progress is 50%; completion and operating status are not independently verified. |
| Evidence in the record | Storm-water drains and rainwater-harvesting pits are listed. |
|---|---|
| Status / limitation | Amenity record lists storm-water drains at 50% and rainwater harvesting at 0%; no independent verification supplied. RERA amenities |
| Evidence in the record | Electrical supply lines and a transformer are listed. |
|---|---|
| Status / limitation | No capacity or completion evidence supplied; the RERA amenity record lists the electrical meter room/sub-station/receiving station at 0%. RERA amenities |
| Evidence in the record | Listed in the HMDA approval. |
|---|---|
| Status / limitation | RERA amenity record: 50%; not independently verified. RERA amenities |
| Evidence in the record | No project-specific fire-system details are supplied. |
|---|---|
| Status / limitation | RERA amenity record lists fire protection and fire-safety requirements at 0%. RERA amenities |
| Evidence in the record | No project-specific system details are supplied. |
|---|---|
| Status / limitation | RERA amenity record lists solid-waste management and disposal at 0%. RERA amenities |
| Evidence in the record | Not evidenced for this plotted layout. |
|---|---|
| Status / limitation | Capacities and facilities not disclosed. |
8. Location, access & connectivity
The RERA record identifies Patancheru, PATANCHERU Mandal, Sangareddy District, Telangana, PIN 502319. The HMDA layout-approval document identifies Indresham Village and Patancheruvu Mandal. RERA record RERA filing The supplied location data provides a cadastral parcel centroid at 17.41528, 78.35459. Location record
The HMDA approval describes internal layout roads with widths of 18 mts and above. No verified approach-road route or public-transport information is supplied. The location record lists Financial District (Nanakramguda) at 1.2 km as a connectivity anchor; no route or travel time is stated. Location record
A vendor listing describes the project as being in “Patancheru, Hyderabad, Telangana” and states that schools, colleges, hospitals, supermarkets, recreational areas and parks are nearby. These are vendor-provided location statements, not independently measured distances in the supplied evidence. Promoter website
9. Developer & development status
The registered promoter is SUNSHINE DEVELOPERS, recorded as a partnership. The RERA record identifies partners Venkata bala krishna and Bethapudi srinavasa rao, and authorized signatory M Satish Reddy. The registered office address is not established: the project fields show an address at Balagi Enclave, Balagi Nagar, Patancheru, while the registration certificate gives a promoter-office field reading “Village: Mandal: District: Hyderabad, Pin: 500072.” RERA record RERA filing Parties record
The project header records original and revised completion dates of 21/01/2021. A Form B affidavit-cum-declaration filed by SUNSHINE DEVELOPERS states a completion undertaking of 07.12.2024. These are promoter/registration-record dates; the supplied material does not independently verify construction progress or completion. RERA record
The RERA record reports 80% completeness, without a stated measurement date or independent inspection basis. No occupancy or completion certificate is supplied. RERA record Document index
10. Approvals, official records & documents
| Reference and scope | Ragavendra colony; registration no. P01100000145; Form C; issued 16/01/2019; stated validity through 21/01/2021 |
|---|---|
| Evidence status | Certificate supplied; no extension recorded in the supplied data. |
| Reference and scope | Approval no. 000012/LO/Plg/HMDA/2018; file/application no. 002777/SKP/LT/U6/HMDA/11082017; dated 22 January 2018; survey no. 316, Indresham Village |
|---|---|
| Evidence status | Supplied document describes a draft layout letter and records conditions, including mortgaged plots and required infrastructure. |
| Reference and scope | Plot nos. 11–28, 141 and 142; 20 plots, area 3,820.07 sq m; mortgage deed document no. 1019/18, dated 27/12/2017 |
|---|---|
| Evidence status | Approval-condition security recorded in the layout document. |
| Reference and scope | SUNSHINE DEVELOPERS; verified at Hyderabad, dated as extracted “29t November day of 2018”; includes promoter declarations on title, encumbrances, funds and completion undertaking |
|---|---|
| Evidence status | Promoter declaration, not independent verification. |
| Reference and scope | Two layout sheets identified; software extraction is incomplete and does not provide a complete plot schedule Layout record Floor plans |
|---|---|
| Evidence status | Drawing-derived summary; verify against the full approved drawing. |
| Reference and scope | Irrigation letter EE/IB/SRD/HD – 1/1797, dated 06.12.2017; Revenue letter D1/2268/2017, dated 08.01.2018 |
|---|---|
| Evidence status | Numbers and dates are recorded in the HMDA approval document. |
| Reference and scope | No certificate supplied Document index |
|---|---|
| Evidence status | Not established by the available evidence. |
1. Project at a glance
Project identity
Registered project name: Ragavendra colony
Project type: Plotted development
Phase / registered portion: Phase not separately identified in the supplied record; TG-RERA registration is for Ragavendra colony, plot nos. 1–146
TG-RERA registration: P01100000145
Registration validity: 16/01/2019–21/01/2021; the certificate states a two-year validity, unless extended by the Authority. The supplied record says no extension is recorded.
Registered promoter: SUNSHINE DEVELOPERS; partnership
RERA status: Recorded as “On-Going Project”; registration validity and completion deadline are separate matters.
Land and geographic identity
Locality / revenue village: Patancheru is the locality in the RERA record. The layout approval identifies Indresham Village; the supplied documents refer to Indresham Village for the land.
Mandal / district / PIN: PATANCHERU / Sangareddy / 502319
Survey number(s): 316 in the RERA registration and layout-approval records. The title material also refers to subdivisions/variants 316/P, 316/eo, 316/eD, 316/e5, 316/es, 316/c and 316/0; these are reproduced here as recorded, not consolidated into a single cadastral description.
Plot / house number in RERA record: 1–146
Site area: RERA land details: 40,468.57 sq m. Layout approval: 40,468.6 sq m total site area and net site area.
Boundaries recorded by RERA: East: survey no. 332; west: survey nos. 317 and 326; north: survey no. 327; south: survey nos. 314, 315 and 316.
Development identity
Sanctioning authority: Hyderabad Metropolitan Development Authority (HMDA)
Principal layout approval: 000012/LO/Plg/HMDA/2018, approved 22 January 2018
File / application number: 002777/SKP/LT/U6/HMDA/11082017
Development form: Open-plot layout; the approval document describes a draft layout letter and delegates release of plans to the Executive Authority, Indresham Gram Panchayat.
Approved built-up area: 24,949.93 sq m is the built-up-area figure in the RERA fields; the supplied material does not clarify its detailed measurement basis.
Buildings / floors: Not applicable as a plotted layout; no building count or floor configuration is disclosed in the supplied project record.
Plot count: The registration certificate identifies plot nos. 1–146. The supplied drawing-derived layout summary counts 10 printed plot numbers (1–10), but the extracted plot list is incomplete and should not be treated as a complete count.
Layout land-use allocation: Plotted area 24,949.92 sq m; roads 11,284.26 sq m (27.88%); park/open space including utility area 3,219.12 sq m (7.95%); social infrastructure 1,015.31 sq m (2.51%).
Offering and status
Unit type: Plots; individual RERA-filed plot sizes and configuration counts are not available in the supplied data.
Booked / available counts: Not established by the supplied records.
Construction / development stage: RERA status is “On-Going Project”; the supplied data gives a completeness figure of 80%, but its basis and verification method are not specified. This is not independent site verification.
Original / revised completion dates: Both recorded in the project header as 21/01/2021. The Form B declaration separately states a promoter undertaking to complete by 07.12.2024.
Occupancy / completion certificate: No occupancy or completion certificate is evidenced in the supplied documents. The project is a plotted layout; the available approval record is a layout approval document, not an OC.
2. The project story
Ragavendra colony is registered as a plotted-development project in survey no. 316, with the RERA record identifying Patancheru as the locality and the layout-approval document identifying Indresham Village. The registered portion is identified as plot nos. 1–146.
The HMDA document describes an open-plot layout on a site of 40,468.6 sq m. Its stated land allocation includes plotted land, internal roads, park/open space including utility area, and social infrastructure land. It also records required layout infrastructure such as internal water-supply lines, drainage, electrical lines and street lighting. These are approval-document provisions; the supplied evidence does not independently establish that the works have been completed.
The project is labelled “On-Going Project” in the supplied RERA record. The 80% completeness figure is recorded without an identified measurement date or independent site-verification basis, so it should be read as a reported figure rather than a confirmed physical inspection result.
3. Master plan, architecture & building design
This is a plotted layout rather than a tower or apartment development. The layout approval records a total and net site area of 40,468.6 sq m, with 24,949.92 sq m shown as plotted area. The stated remaining allocations are 11,284.26 sq m (27.88%) for roads, 3,219.12 sq m (7.95%) for park/open space including utility area, and 1,015.31 sq m (2.51%) for social infrastructure.
The approval document specifies road widths of 18 mts and above and requires open space including utility area, social infrastructure area and roads to be handed over to the local body by registered gift deed before release of the final layout plan. The supplied record does not establish that this handover or final-plan release has occurred.
The RERA fields give an approved built-up-area figure of 24,949.93 sq m; no building arrangement, floor configuration or apartment-area schedule is supplied. The layout drawing is available as two sheets, but the plot extraction is incomplete; the software-derived plot count and plot-size data are therefore limited and should be checked against the drawing.
4. Homes, configurations & floor plans
The registered offering is plots, not apartments. The supplied evidence does not include a complete RERA-filed schedule of plot-wise saleable areas or booked and available plot counts.
| Configuration | Units | Booked | Available | RERA saleable area | Measured carpet area | Loading (if supplied) |
|---|---|---|---|---|---|---|
| Plots | Not established in supplied RERA unit data; certificate identifies plot nos. 1–146 | Not disclosed | Not disclosed | Not disclosed | Not applicable | Not supplied |
The layout summary derived from the drawing identifies 10 printed plot numbers (1 to 10), but states that plot extraction is incomplete and no plot sizes were extracted. It is not a complete plot inventory. The floor-plan review records two layout sheets and no apartment floor plans; no carpet-area measurements are available.
A third-party vendor listing reports plot sizes of 900–3470 sq.ft (83.61–322.37 sq.m); this is a vendor-reported figure, not a RERA-filed plot-size schedule.
5. Parking & vehicle circulation
The supplied layout approval and RERA fields do not establish parking-space counts, visitor or accessible parking, parking allocation to individual plots, or parking facilities within the layout. No parking ratio can be stated.
The layout approval records roads with widths of 18 mts and above. It also states that the applicant must not block roads and must not construct a compound wall around the site under the cited approval conditions. The evidence does not describe vehicle-entry points, pedestrian separation, ramps or EV charging.
6. Amenities, recreation & open spaces
The following facilities are identified in the HMDA layout approval or RERA amenity fields. The percentages in the RERA amenity data are reported progress values, not independent verification of completion.
| Facility | Description / size | Evidence source | Declared progress / verified status |
|---|---|---|---|
| Park / open space | Open space including utility area: 3,219.12 sq m (7.95%) | HMDA layout approval; layout | Amenity record lists recreational open space at 50%; independent completion verification not supplied. |
| Social infrastructure area | 1,015.31 sq m (2.51%) | HMDA layout approval | Approval allocation; completion status not established. |
| Internal roads | 11,284.26 sq m (27.88%); road widths 18 mts and above | HMDA layout approval | Amenity record lists internal roads and footpaths at 50%; independently verified completion not supplied. |
| Street lighting | No quantity or capacity stated | HMDA layout approval; amenities | RERA amenity record: 50%; not independently verified. |
| Avenue plantation / park development | No quantity or size stated | HMDA layout approval | Approval-document provision; completion not established. |
| Community buildings | No facility or size established | RERA amenity record | Progress shown as 0%. |
| Sports or indoor facilities | Not identified in supplied evidence | Not disclosed. |
The HMDA document requires the open-space/utility, social-infrastructure and road areas to be handed over to the local body by registered gift deed before release of the final layout plan. The supplied record does not document that handover.
7. Utilities, building services & safety
The layout approval lists proposed or required layout services, including storm-water drains, underground drainage lines, a common septic tank/STP, internal water-supply lines, an overhead tank, electrical supply lines, street lights, a transformer and rainwater-harvesting pits. It also requires storm-water channels where necessary and directs that natural rainwater flow not be obstructed. The supplied material does not provide capacities or independent evidence that these services are complete and operational.
| Evidence in the record | Internal water-supply pipe lines and an overhead tank are listed in the HMDA approval. |
|---|---|
| Status / limitation | Approval-document provision; source, storage capacity and verified operating status are not supplied. |
| Evidence in the record | Underground drainage lines and a common septic tank/STP are listed; the amenity record also lists sewerage and sewage treatment/disposal. |
|---|---|
| Status / limitation | Amenity progress is 50%; completion and operating status are not independently verified. |
| Evidence in the record | Storm-water drains and rainwater-harvesting pits are listed. |
|---|---|
| Status / limitation | Amenity record lists storm-water drains at 50% and rainwater harvesting at 0%; no independent verification supplied. |
| Evidence in the record | Electrical supply lines and a transformer are listed. |
|---|---|
| Status / limitation | No capacity or completion evidence supplied; the RERA amenity record lists the electrical meter room/sub-station/receiving station at 0%. |
| Evidence in the record | Listed in the HMDA approval. |
|---|---|
| Status / limitation | RERA amenity record: 50%; not independently verified. |
| Evidence in the record | No project-specific fire-system details are supplied. |
|---|---|
| Status / limitation | RERA amenity record lists fire protection and fire-safety requirements at 0%. |
| Evidence in the record | No project-specific system details are supplied. |
|---|---|
| Status / limitation | RERA amenity record lists solid-waste management and disposal at 0%. |
| Evidence in the record | Not evidenced for this plotted layout. |
|---|---|
| Status / limitation | Capacities and facilities not disclosed. |
8. Location, access & connectivity
The RERA record identifies Patancheru, PATANCHERU Mandal, Sangareddy District, Telangana, PIN 502319. The HMDA layout-approval document identifies Indresham Village and Patancheruvu Mandal. The supplied location data provides a cadastral parcel centroid at 17.41528, 78.35459.
The HMDA approval describes internal layout roads with widths of 18 mts and above. No verified approach-road route or public-transport information is supplied. The location record lists Financial District (Nanakramguda) at 1.2 km as a connectivity anchor; no route or travel time is stated.
A vendor listing describes the project as being in “Patancheru, Hyderabad, Telangana” and states that schools, colleges, hospitals, supermarkets, recreational areas and parks are nearby. These are vendor-provided location statements, not independently measured distances in the supplied evidence.
9. Developer & development status
The registered promoter is SUNSHINE DEVELOPERS, recorded as a partnership. The RERA record identifies partners Venkata bala krishna and Bethapudi srinavasa rao, and authorized signatory M Satish Reddy. The registered office address is not established: the project fields show an address at Balagi Enclave, Balagi Nagar, Patancheru, while the registration certificate gives a promoter-office field reading “Village: Mandal: District: Hyderabad, Pin: 500072.”
The project header records original and revised completion dates of 21/01/2021. A Form B affidavit-cum-declaration filed by SUNSHINE DEVELOPERS states a completion undertaking of 07.12.2024. These are promoter/registration-record dates; the supplied material does not independently verify construction progress or completion.
The RERA record reports 80% completeness, without a stated measurement date or independent inspection basis. No occupancy or completion certificate is supplied.
10. Approvals, official records & documents
| Reference and scope | Ragavendra colony; registration no. P01100000145; Form C; issued 16/01/2019; stated validity through 21/01/2021 |
|---|---|
| Evidence status | Certificate supplied; no extension recorded in the supplied data. |
| Reference and scope | Approval no. 000012/LO/Plg/HMDA/2018; file/application no. 002777/SKP/LT/U6/HMDA/11082017; dated 22 January 2018; survey no. 316, Indresham Village |
|---|---|
| Evidence status | Supplied document describes a draft layout letter and records conditions, including mortgaged plots and required infrastructure. |
| Reference and scope | Plot nos. 11–28, 141 and 142; 20 plots, area 3,820.07 sq m; mortgage deed document no. 1019/18, dated 27/12/2017 |
|---|---|
| Evidence status | Approval-condition security recorded in the layout document. |
| Reference and scope | SUNSHINE DEVELOPERS; verified at Hyderabad, dated as extracted “29t November day of 2018”; includes promoter declarations on title, encumbrances, funds and completion undertaking |
|---|---|
| Evidence status | Promoter declaration, not independent verification. |
| Reference and scope | Two layout sheets identified; software extraction is incomplete and does not provide a complete plot schedule |
|---|---|
| Evidence status | Drawing-derived summary; verify against the full approved drawing. |
| Reference and scope | Irrigation letter EE/IB/SRD/HD – 1/1797, dated 06.12.2017; Revenue letter D1/2268/2017, dated 08.01.2018 |
|---|---|
| Evidence status | Numbers and dates are recorded in the HMDA approval document. |
| Reference and scope | No certificate supplied |
|---|---|
| Evidence status | Not established by the available evidence. |
Frequently asked questions
Is Ragavendra colony registered with Telangana RERA?
Yes. Ragavendra colony is registered with the Telangana Real Estate Regulatory Authority as P01100000145; the registration status is On-Going Project.
Who is the developer of Ragavendra colony?
The promoter named in the RERA registration is SUNSHINE DEVELOPERS.
Where is Ragavendra colony located?
Ragavendra colony is in patancheru, Sangareddy, Telangana (502319).
When will Ragavendra colony be completed?
The promoter's proposed date of completion filed with RERA is 21/01/2021. This is the promoter's declaration, not a guarantee.
More projects in Patancheru